Commercial Properties To Let in Trafford, Greater Manchester
Paid partnerships can play a role in listing order

 |
| 1/9
1/9


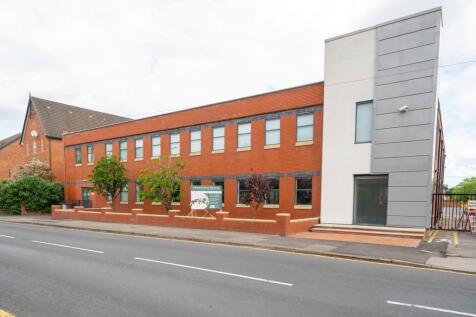
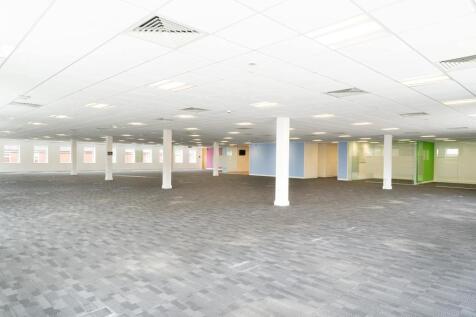
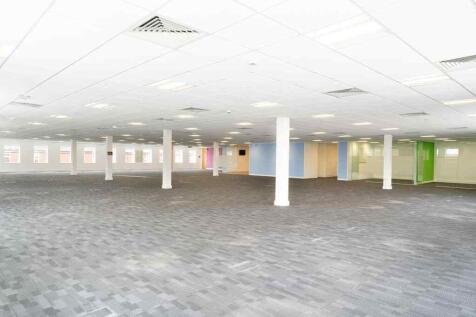
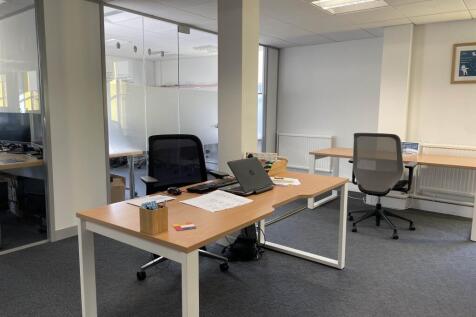
102 The Oaks sits at the centre of this small business park just minutes from major M56 and M60 junctions and a short walk from Moor Rd Metrolink station. Close to Sale and Altrincham but equally close to Manchester Airport the location is ideal for those coming in from all directions including overseas. A major benefit of the scheme is its high levels of onsite car parking with scope for further spaces along the access road. A 2 storey building split into 4 suites, only one ground floor space is available at just over 2700sqft. With multiple access points to the space there is scope to provide a dedicated entrance for those customers with public access requirements. The suite is open plan, being recently refurbished with new carpet and LED energy saving lighting. Lots of opening windows provide plenty of natural light and ventilation.

- Ground floor workspace suitable for offices or other uses (STP)
- 2,701 sq. ft or whole floor 5,045 sq. ft.
- Extensive onsite car parking




 1/1
1/1
The property consists of a steel portal frame building with a concrete floor and an eaves height of 6.21 metres. The unit also benefits from two roller shutter doors, which are approximately 5.3 metres high x 4.17 metres wide. Internally, the property has been refurbished and is fit for immediate occupation and would suit a variety of users, with WC facilities, office area, and trade counter fit-out.












 1/4
1/4


The premises are located on the south side of Atlantic Street, in a long established commercial location approximately 1.5 miles north-west of Altrincham town centre. The site is approx. 0.6 miles from Manchester Road (A56), which connects with Junction 7 of the M56, 4 miles to the south and Junction 7 of the M60, 3.5 miles north east. The property comprises a self contained warehouse unit, originally forming part of a larger manufacturing facility. The unit is of steel portal frame construction with brick/ blockwork elevations, beneath a pitched steel sheet roof incorporating translucent roof panels. The front of unit is steel clad and there is roller shutter loading door access. The unit has an eaves height 3.6m with 5.75m to the apex.
 1/6
1/6
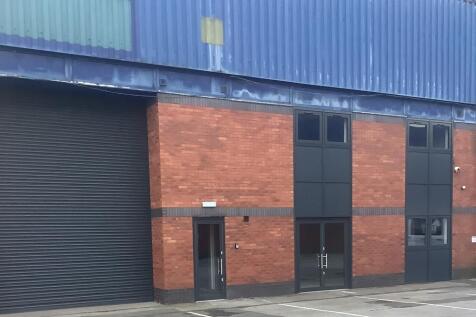
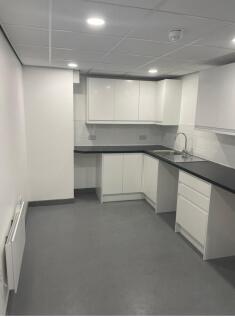
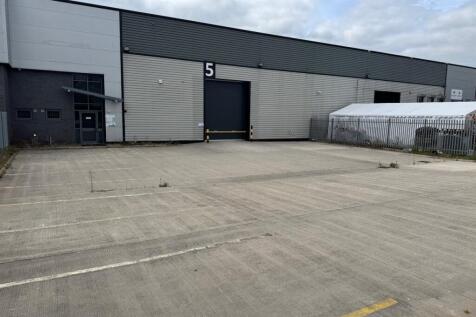
The unit offers 6,825 sqft of Industrial space on a prominent location on the popular Atlantic Trade Park off Atlantic Street. The unit offers: Brick construction 5.7m eaves Single roller shutter door Office accommodation 13 dedicated parking spaces












 |
| |1/12
|1/12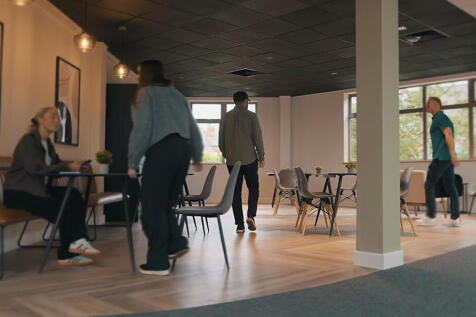

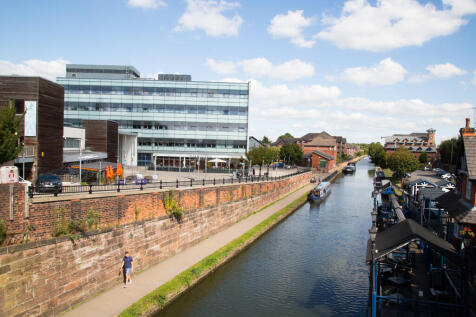
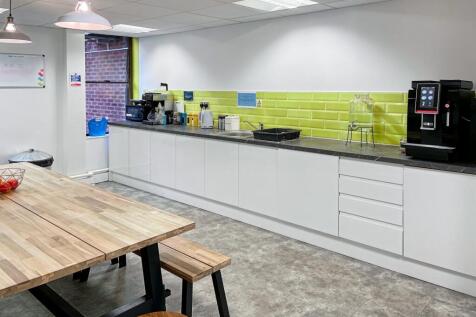
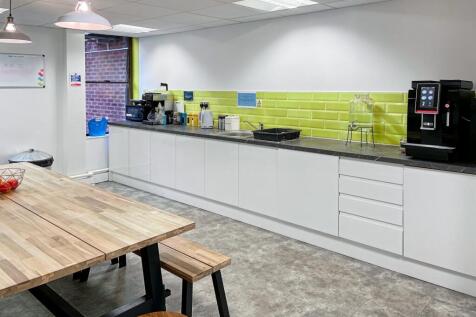
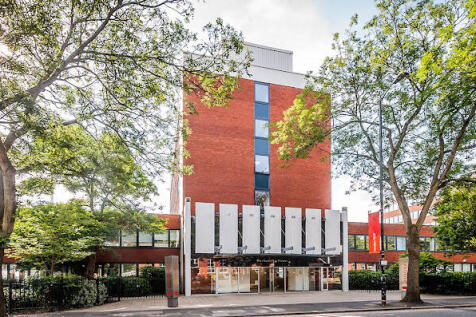
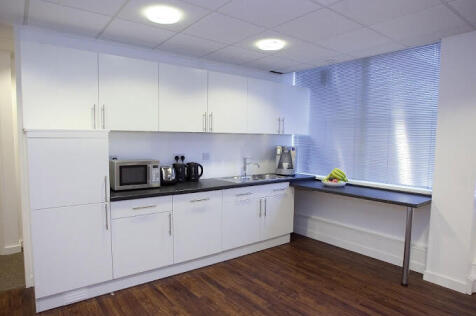
Cavendish House occupies a prominent position in Sale town centre, just off Junction 7 of the M60. The building offers secure, barrier-controlled access with well-maintained landscaped grounds, EV charging and bike storage. Inside, it is finished to a high specification, with a modern reception, air conditioning and shower facilities. Following the successful letting of the newly refurbished first floor, the second floor is now undergoing refurbishment, and will provide a modern kitchen breakout space, and meeting rooms. The ground floor will then follow offering the same high-spec, contemporary office accommodation. Cavendish House also benefits from its own Garden Room, featuring a stylish coffee lounge and dedicated Peloton Studio. Sale's bustling shopping quarter, including Stanley Square, is a short walk away, offering a mix of high-street brands, independent retailers, bars and cafés.


 |1/8
|1/8


Modern mid-terraced industrial unit | Open plan warehouse | Eaves ranging from 6.1m - 7.7m | Roller shutter door | High quality office accommodation | 4 no. car parking spaces | Dedicated yard / loading area | 1 mile from Junction 9 of the M60 Motorway
