Commercial Properties To Let in Tunbridge Wells, Kent
Paid partnerships can play a role in listing order
 |
| 1/9
1/9


New Hospitality Development OpportunityPrestigious 1,000 sq ft potential hospitality space at The Pantiles, Tunbridge Wells. Operate alongside Michelin-starred Atul Kochhar in a Georgian landmark with 1.4m annual visitors, vibrant events, and attractive landlord incentives.

- Prime Hospitality Opportunity at The Pantiles, Tunbridge Wells
- Approx. 1,000 sq ft exclusive restaurant & wine bar development opportunity
- Attractive rent-free incentives for the right covenant
1/22


Refurbished industrial/warehouse unit to let, located within prominent industrial estate.

- Detached 7,589 sq. ft. unit with 2,153 sq. ft. of refurbished office space.
- Fully refurbished including new cladding, fully fitted offices & air conditioning - EPC rating 'A'.
- Ample parking and secure yard.
 |1/7
|1/7


We have lot of different storage room sizes, from 50 sq ft to 500+ sq ft. Prices vary depending on size and availability. Please contact your local store for further details and the latest prices.

- Extended hours access
- Someone to accept your deliveries
- Forklift service
Brand NEW Facility opening this June 2025! We offer business storage solutions from 2000 sqft - 25,000. Located near - Tonbridge Sevenoaks Royal Tunbridge Wells Crowborough Southborough Rusthall Our spaces Offer - * All utilities * Rates and council provisions * Free Wi-Fi * Collection and

- All utilities
- Rates and council provisions
- 24 hour access
|1/14


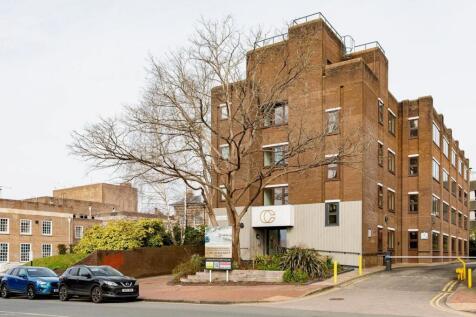
Modern offices set in an impressive and stylish building. The common pats of the building have recently been stylishly designed with subtle influences of twenties Art Deco interior furnishing, but with attention to detail on twenty first century office amenities. The available accommodation is located on the 1st, 4th and 5th floors and is currently being refurbished to a high standard. All of the offices are of open plan design, with WC provisions on each floor. To the front of the building and within the undercroft there is on-site parking.





 1/6
1/6


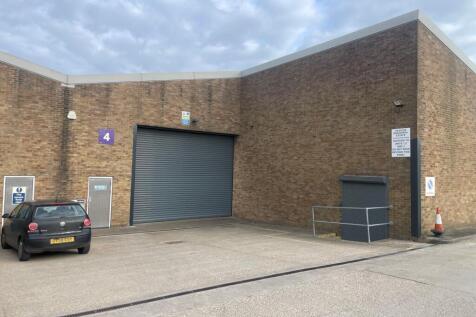
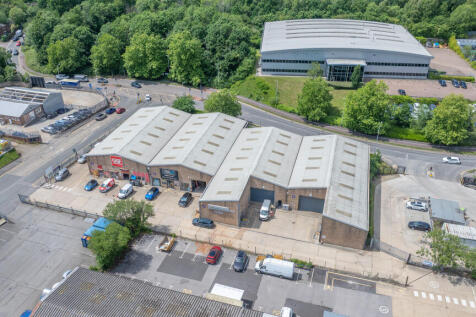
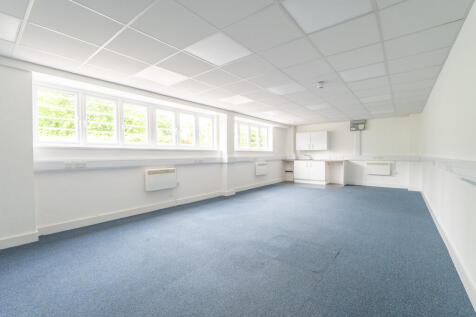
The unit is of regular configuration and steel portal frame construction with full height brick elevations under a steel pitched roof. Externally, there is a roller shutter loading door with access for deliveries and generous car parking to the front, side and rear elevations. Unit 4 benefits from additional lower ground floor space, which is utilised as storage and fitted offices








 1/4
1/4


The property comprises a mid-terrace industrial/warehouse unit of steel portal frame construction, with brick and steel profile clad elevations beneath a pitched steel sheet roof incorporating intermittent translucent roof lights providing natural illumination to the warehouse area. Loading access is provided via a single full-height roller shutter door, with 4 allocated parking spaces and a dedicated loading area to the front of the unit. Internally, the accommodation includes a small office/reception area together with separate male and female WCs.
1/8


Unit 7 is a modern, trade / warehouse unit is located just off Longfield Road, within a popular trade estate benefitting from 6 car parking spaces to the front of the estate and a loading area. Existing tenants on the estate include Stone Tools, Better Living Outdoors, Professional Building Supplies and Nourish.


 |1/6
|1/6


A prominent ground-floor corner premises, with integral stair access to basement retail with ancillary storage and staff areas. A comprehensive shop fit, and refurbishment has recently been completed by the current temporary occupier. The 1st, 2nd & 3rd floors are arranged as 7 self-contained office suites, where the landlord has separate short-term tenancy arrangements. Floor Areas: The floor areas we have on file are as follows: - Ground - Retail - 1370 sq ft (127.28 sq m) Basement - Retail / Stores / Server Room / WC - 1120 sq ft (104.05 sq m)
 1/13
1/13


A self-contained modern office building, with Class E use, arranged over 3 floors. Each floor is broadly open plan, apart from a partitioned (demountable) meeting room / office on the 1st floor. There is a WC on each floor off the stair landings. There is a kitchen on the on the 1st floor. The building has a spacious entrance lobby. There are 3 allocated underground car spaces. There is also "Pay & Display" parking available on the other side of Sussex Mews.


 |1/1
|1/1
The subject property occupies a prominent trading position on Grosvenor Road, a short distance from the entrance to the Royal Victoria Shopping Centre which provides the primary shopper’s multi-story car park. Meadow Road car park is also within a minutes’ walk.

 |1/5
|1/5


This fine period Grade II listed property is prominently situated at the top end of Mount Ephraim Road, with views over Tunbridge Wells Common and being highly visible from London Road (A26). There is a separate fully fitted communal kitchen, and WCs on each floor, with a shower fitted within those on the 2nd. There is a communal balcony across the front of the building and small terrace sitting areas to the front and back. The property has ample period features, including period fireplace surrounds, panelled doors, and sash windows.


