Commercial properties to let in Uppaton, Tavistock, Devon, this area only
Paid partnerships can play a role in listing order
16 results
Beta
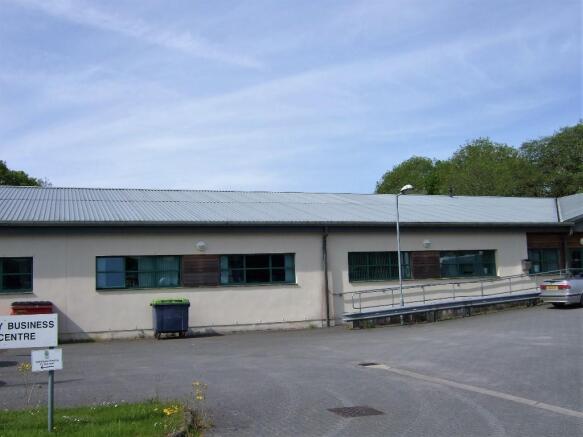
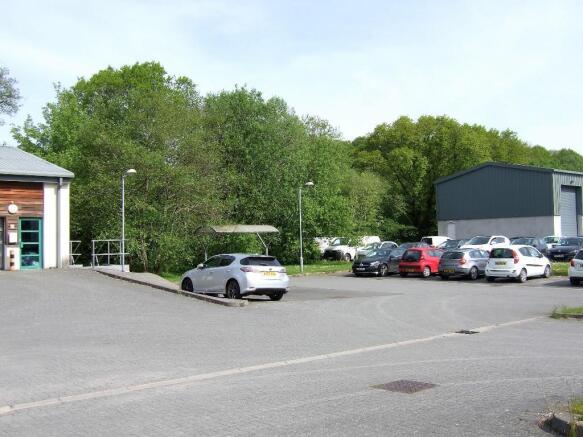
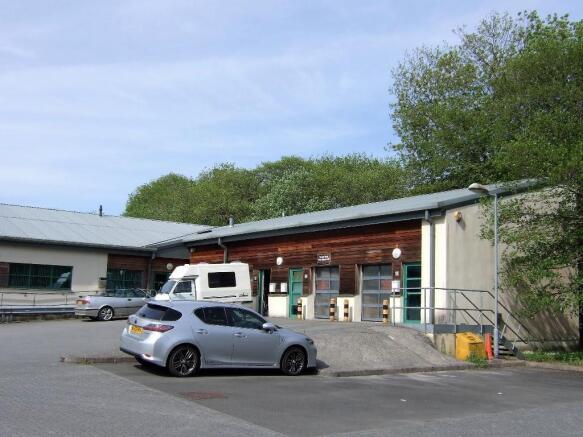
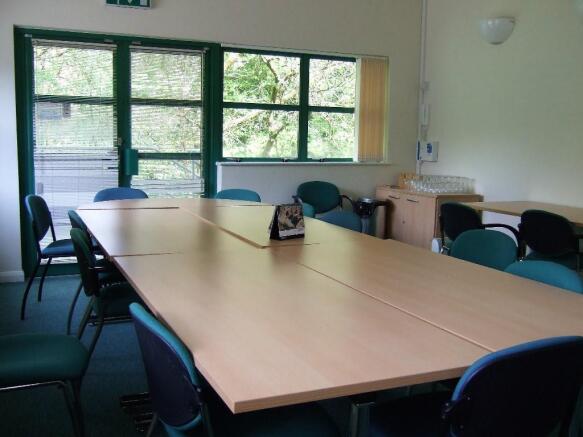
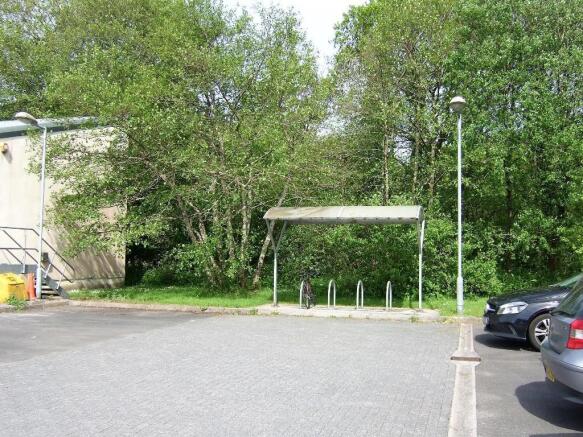
Tavy Business Centre is a purpose built Business Centre constructed to provide small office suites for new and small growing businesses looking to move to a more established commercial address
Marketed by West Devon Borough Council, West Devon Borough Council

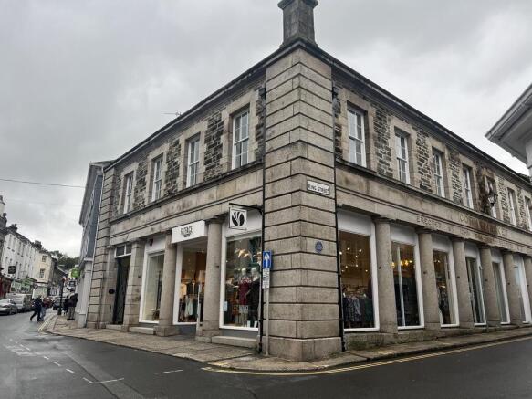
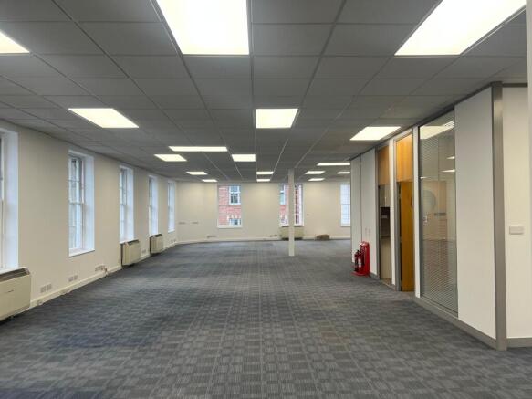
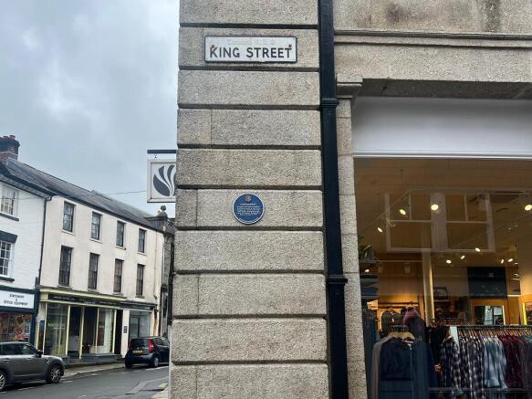
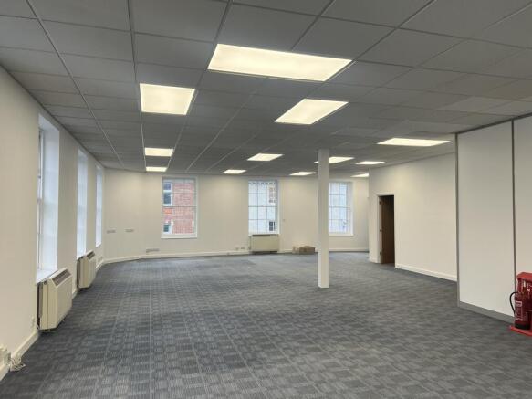
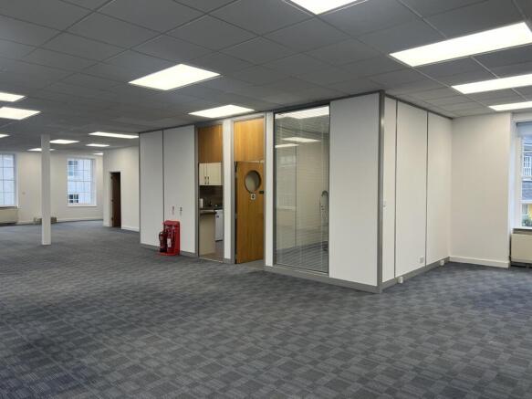
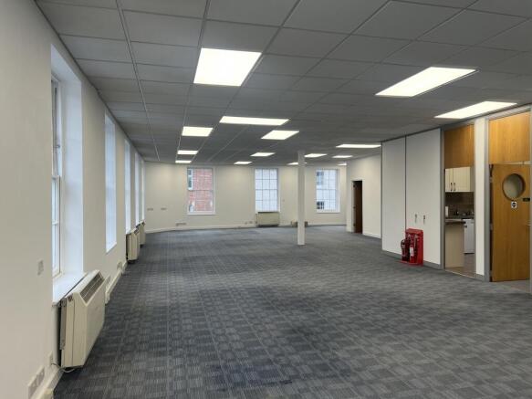
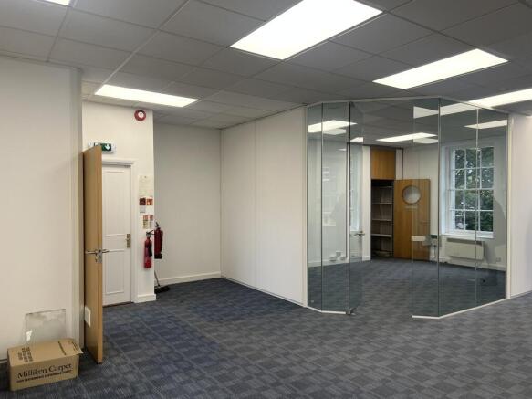
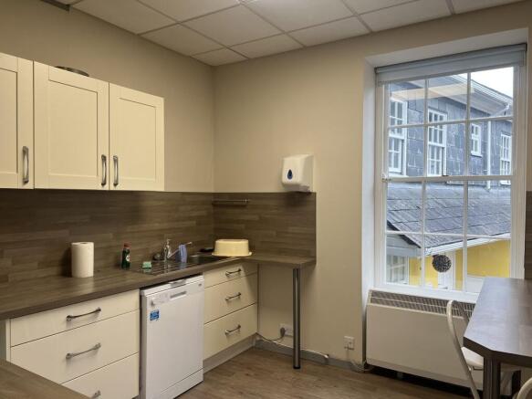
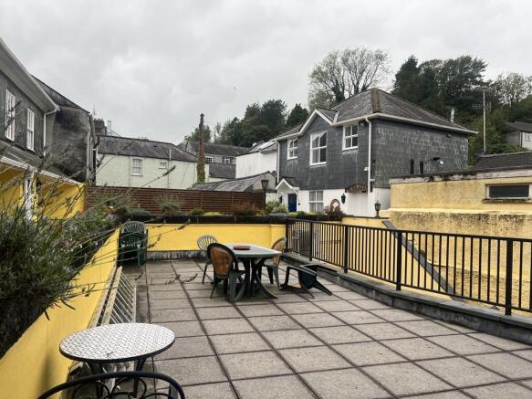
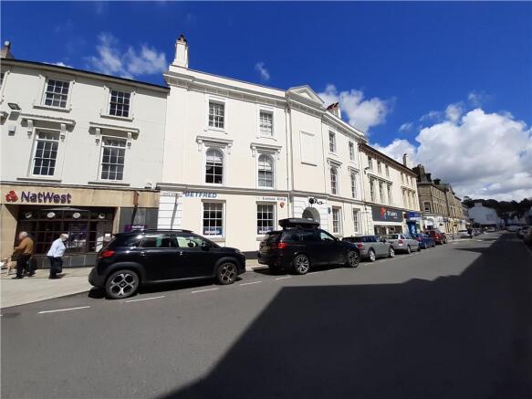
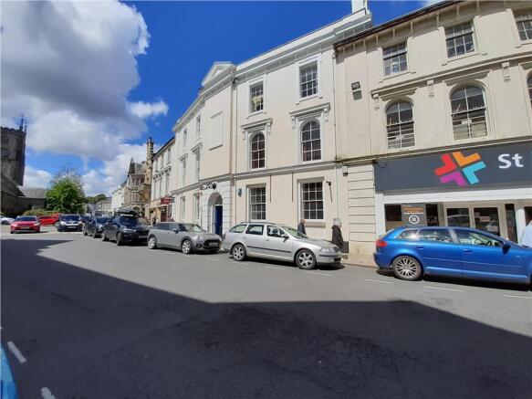
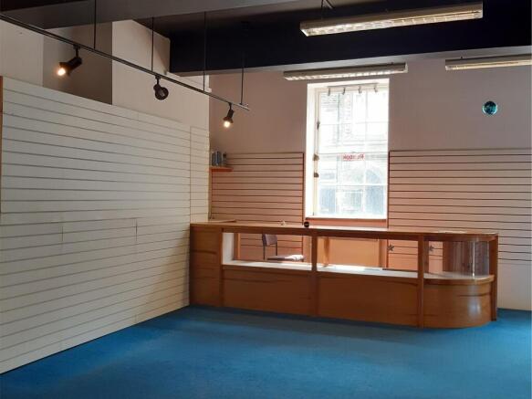
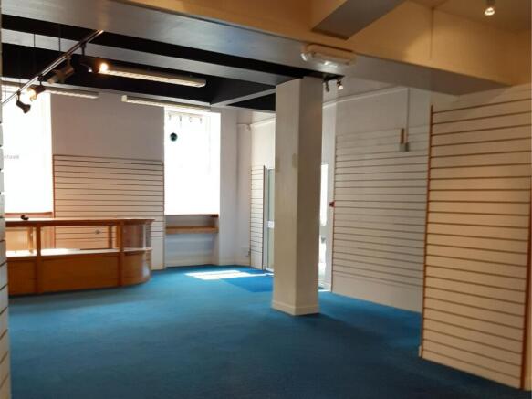
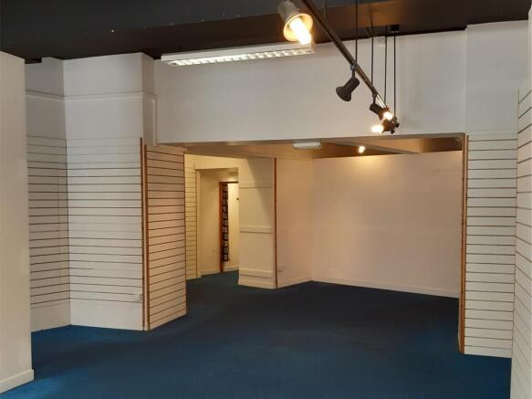
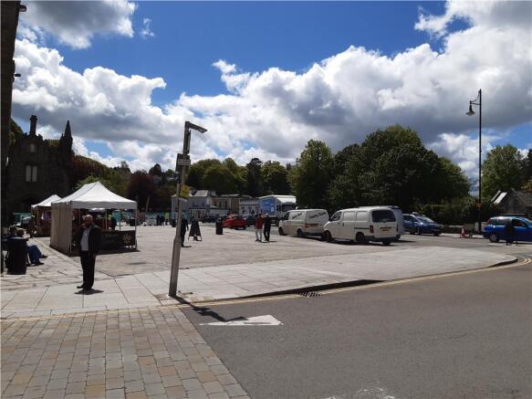
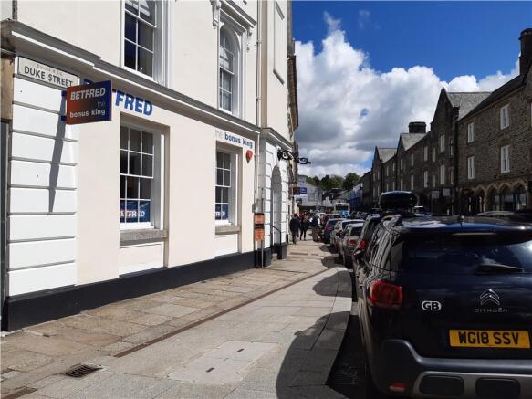
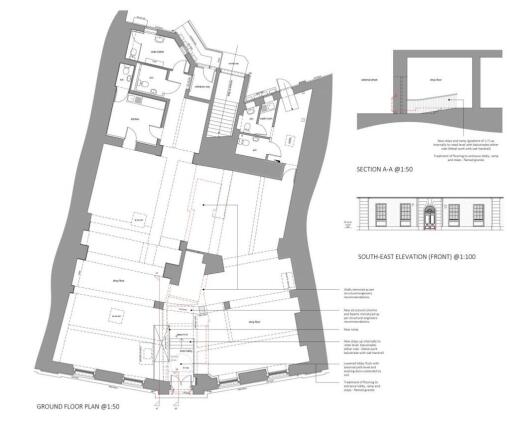
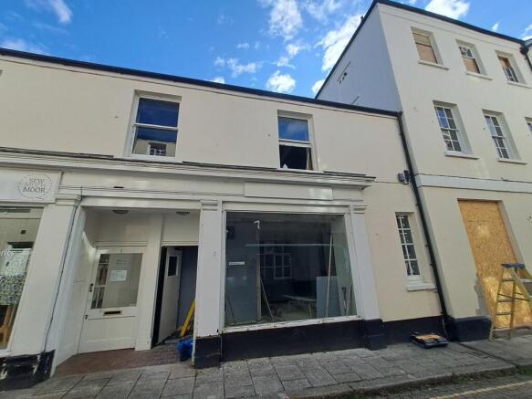
The property comprises of a double fronted retail unit. Internally the property is currently split into two separate units, but works are underway to put the property back into one open plan unit. There are kitchen and toilet facilities to the rear, as well as rear access to the property.
Marketed by Vickery Holman, Plymouth

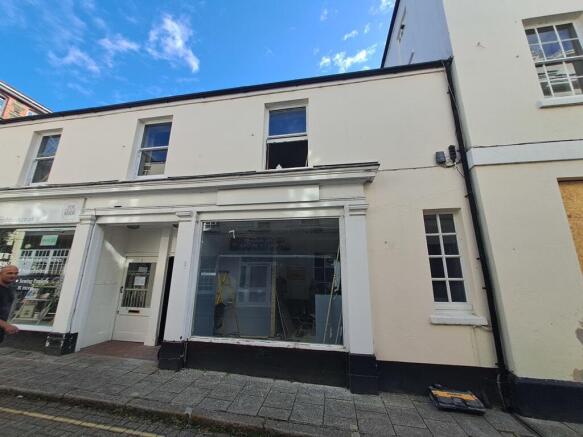
The property comprises of a double fronted retail unit. Internally the property is currently split into two separate units, but works are underway to put the property back into one open plan unit. There are kitchen and toilet facilities to the rear, as well as rear access to the property.
Marketed by Vickery Holman, Plymouth
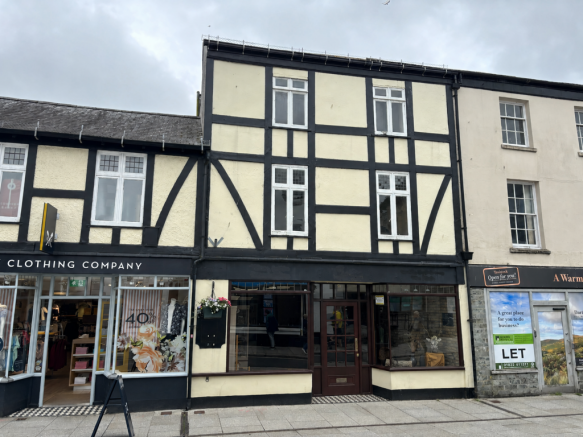
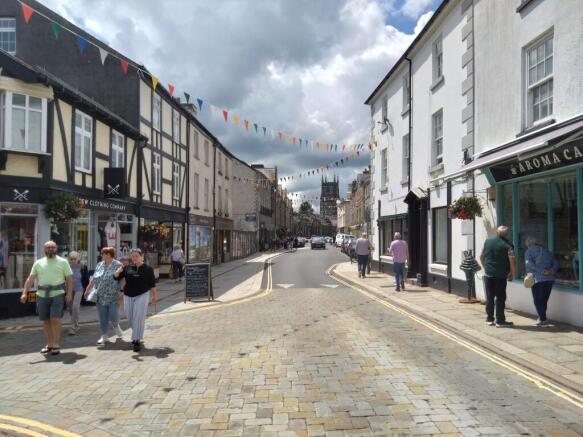
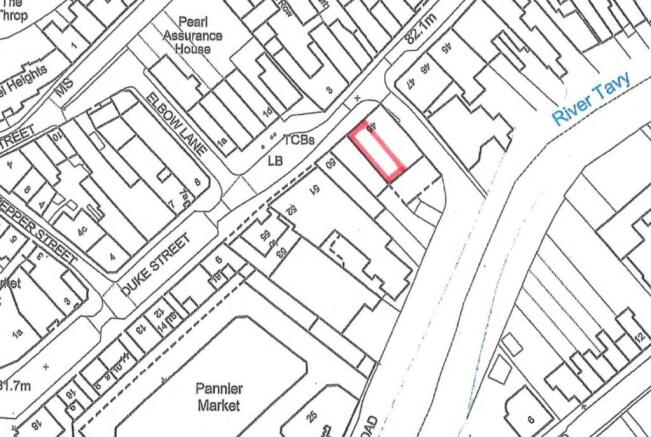
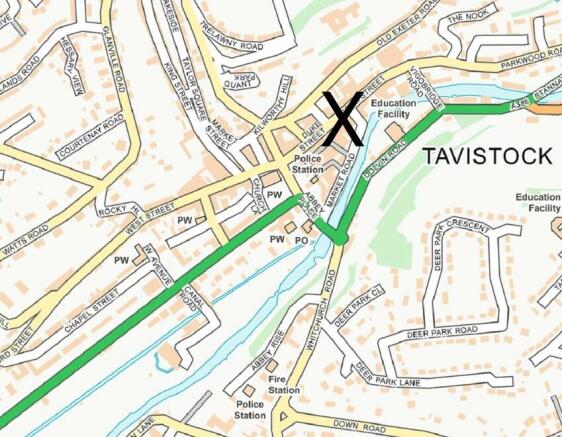
Prime Position Town Centre Retail Premises Close To National Outlets (Crew, White Stuff, Mountain Warehouse)
Marketed by Simon Powell Commercial, Devon

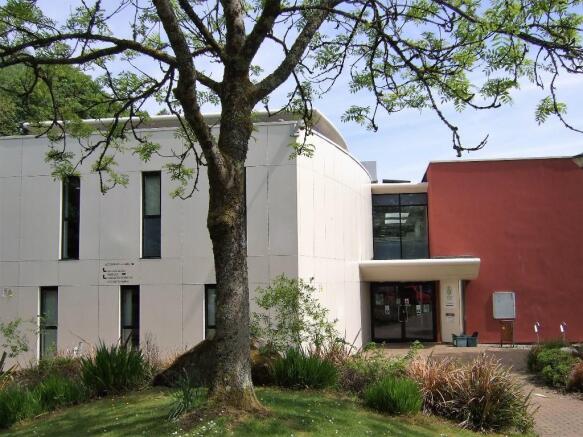
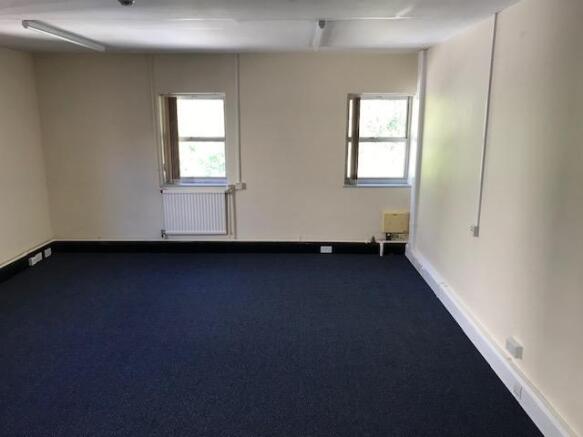

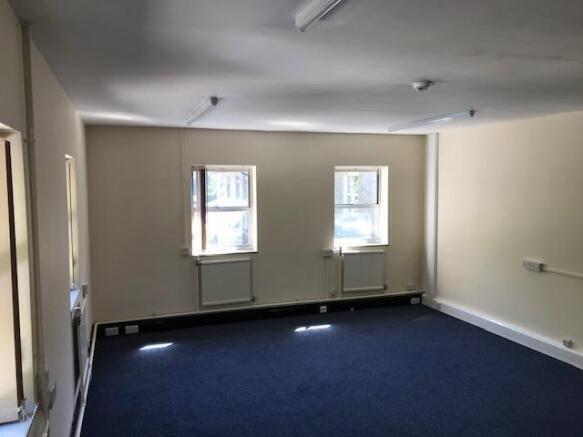
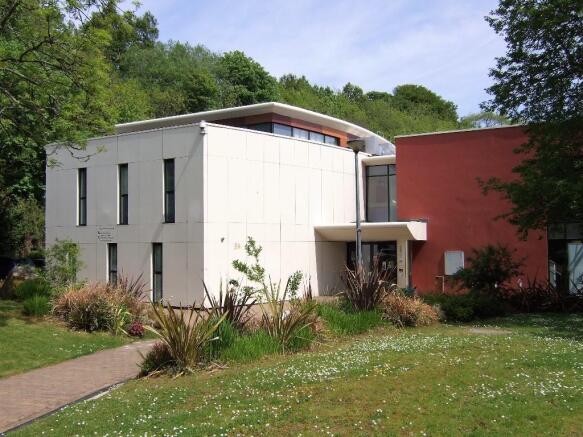
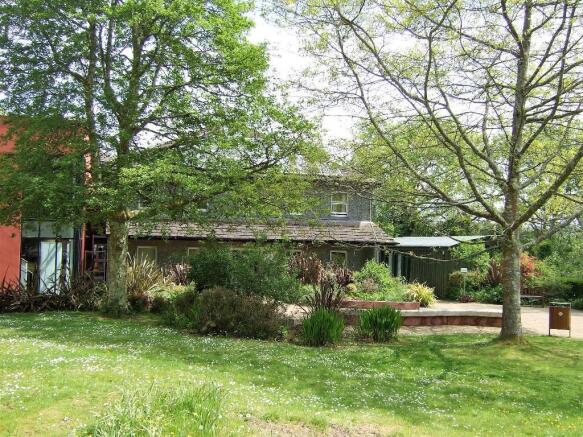
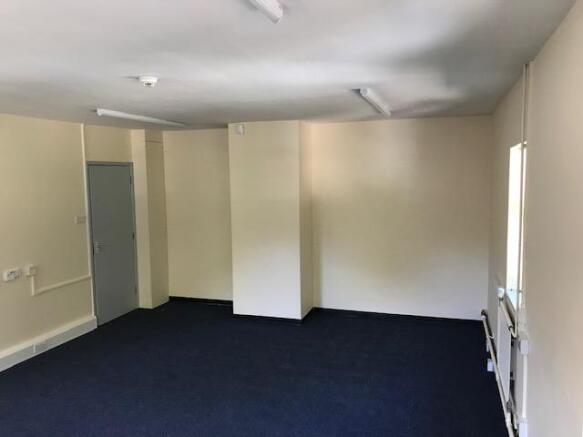
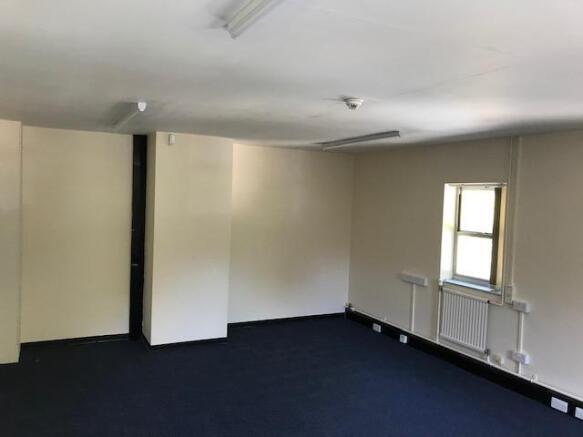
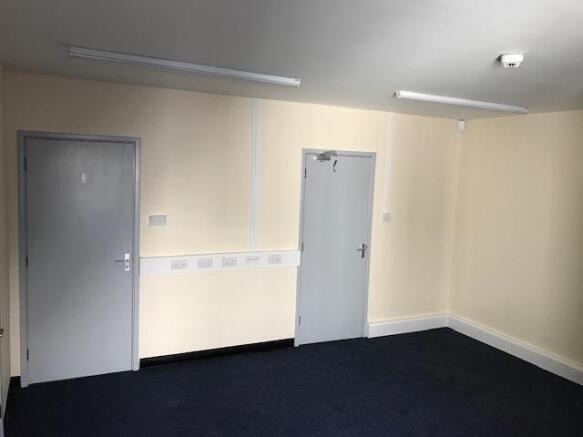
Kilworthy Park Office Campus is the head office of West Devon Borough Council and is located a short distance North of the centre of the historical town of Tavistock. The Park is home not only to WDBC but a wide range of private professional business users.
Marketed by West Devon Borough Council, West Devon Borough Council
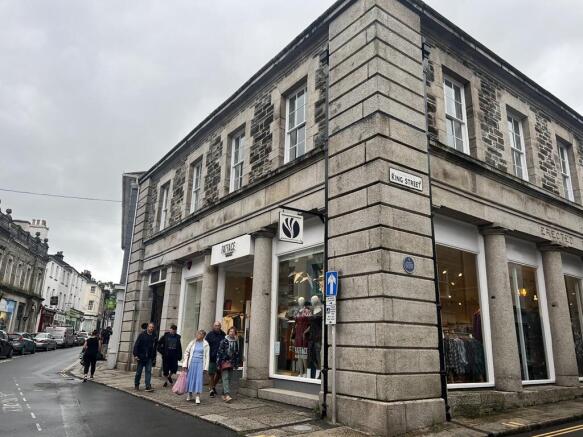
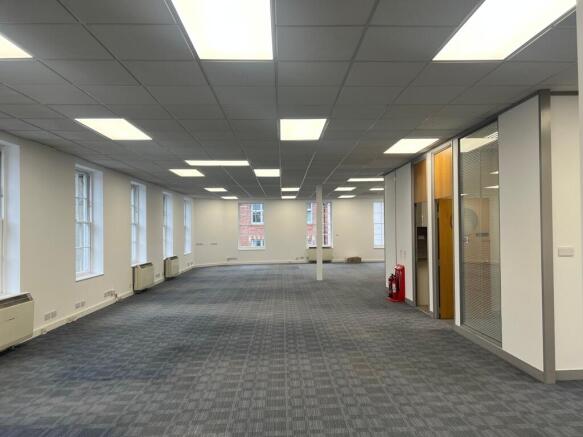
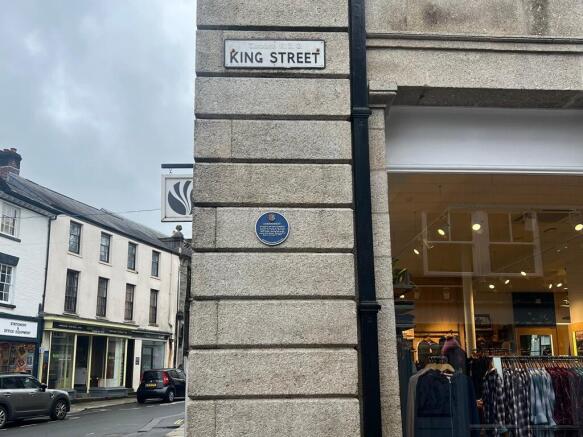
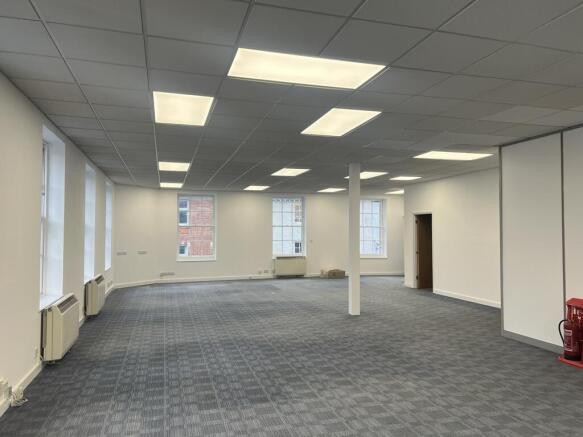
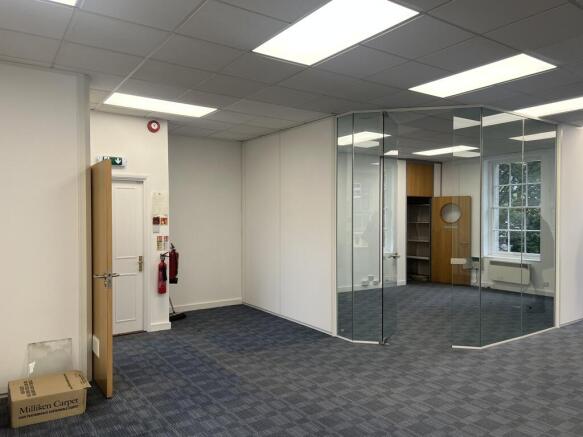
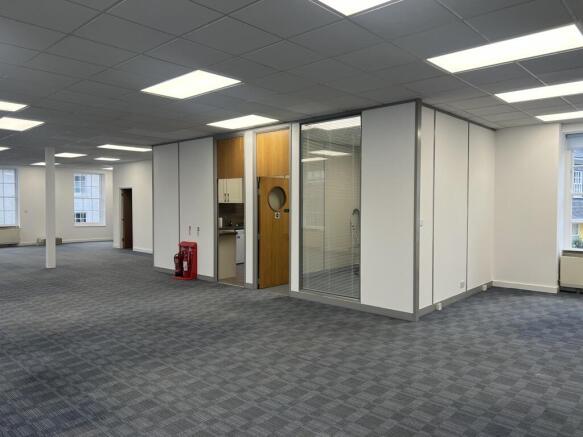
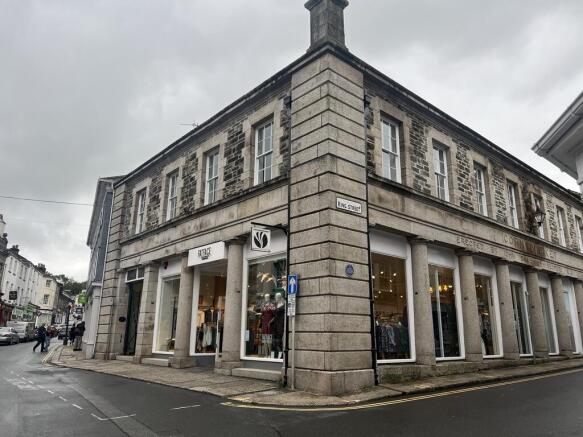
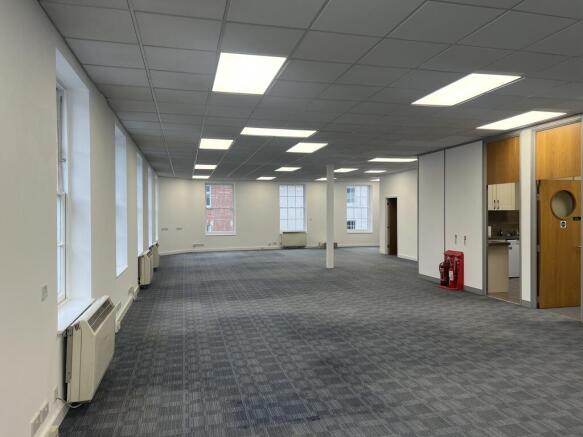
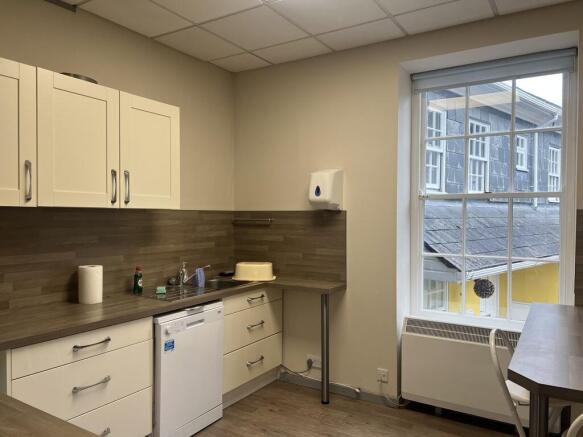
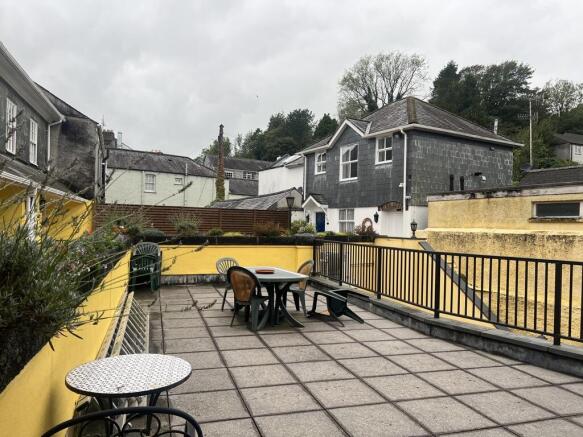
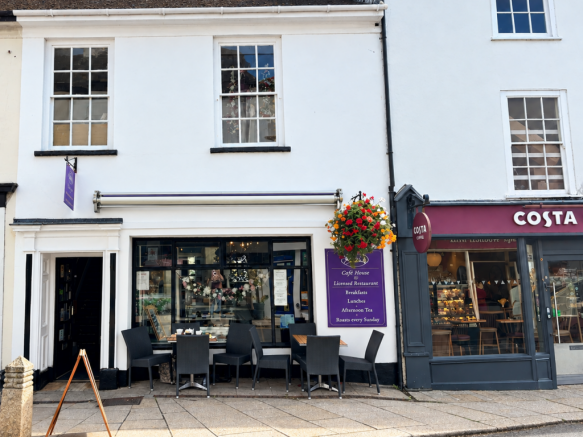
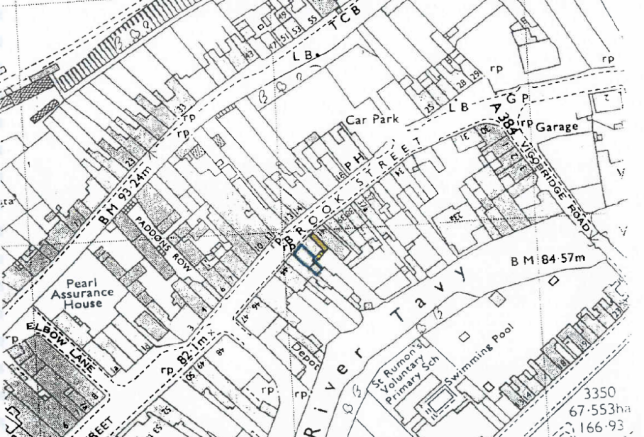
Town Centre Cafe/Retail Premises
Marketed by Simon Powell Commercial, Devon
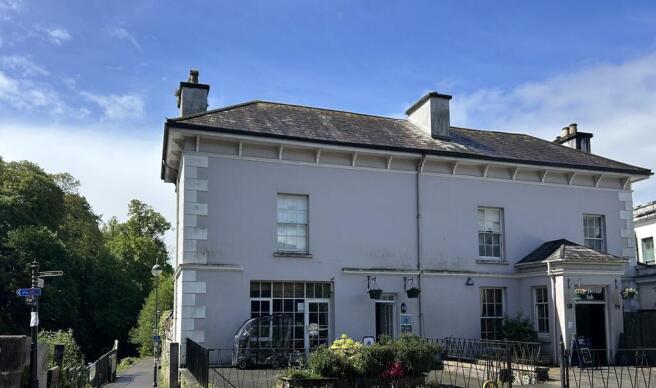
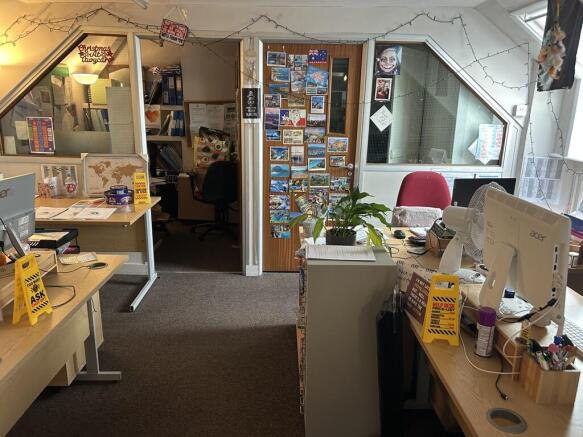
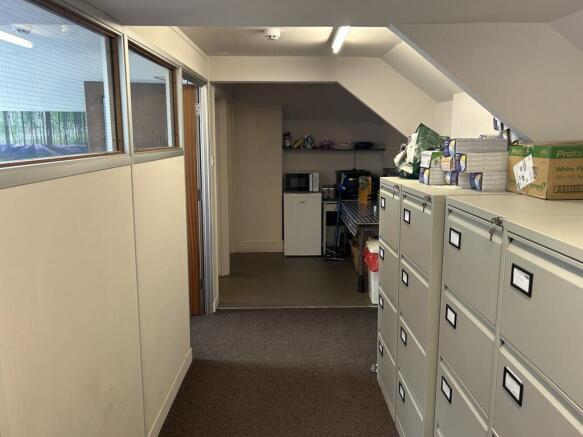
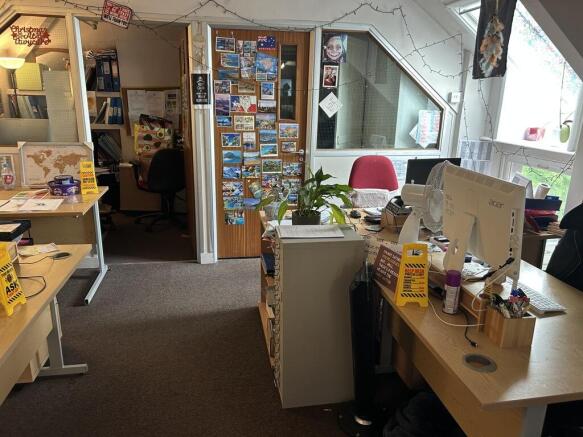
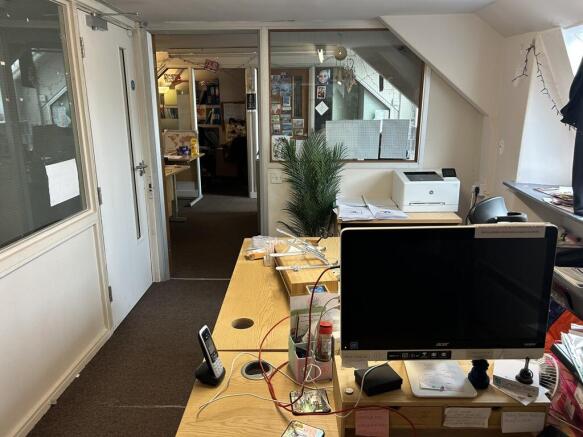
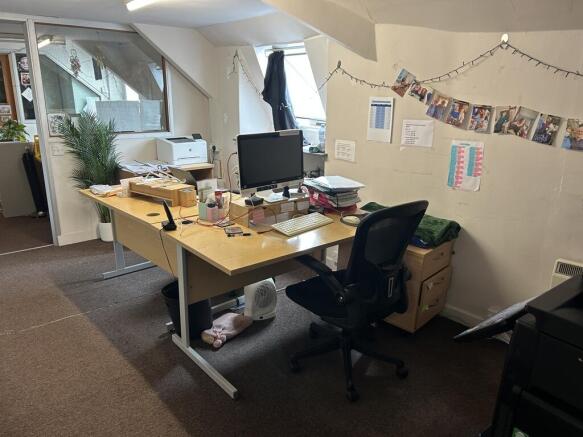
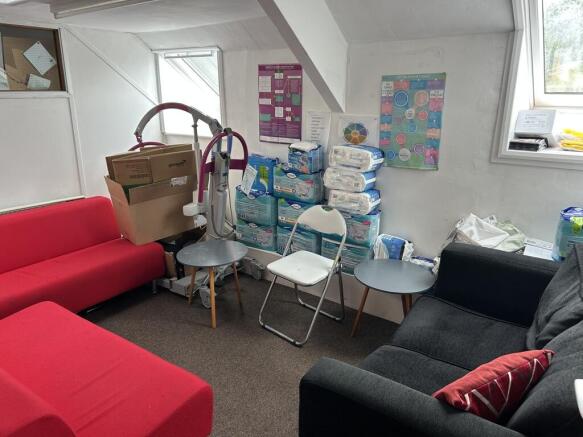
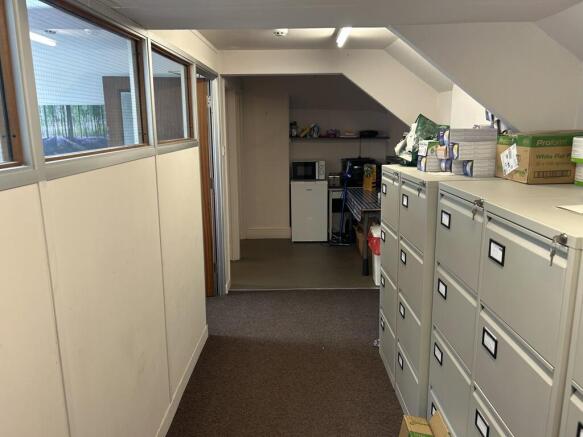
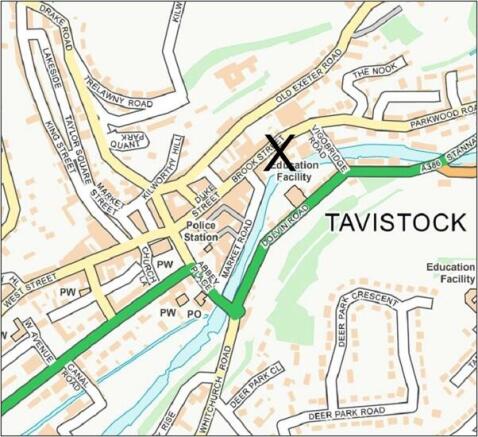
We offer this conveniently located second floor office suite in the centre of Tavistock with a range of individual office rooms, a reception area, kitchen area and WC facilities.
The suite is accessed via a staircase from the main front entrance fronting Abbey Place.
Marketed by SCC (South West) Limited, Plymouth

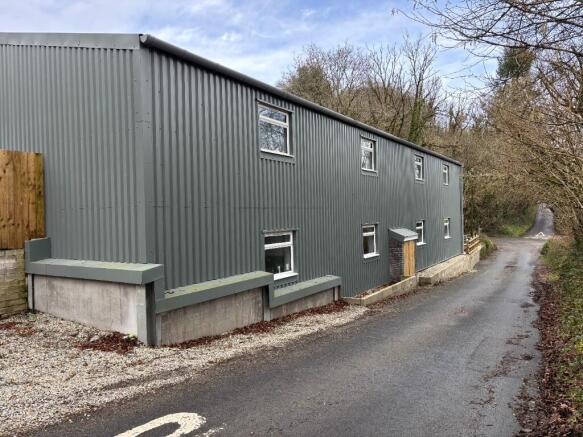
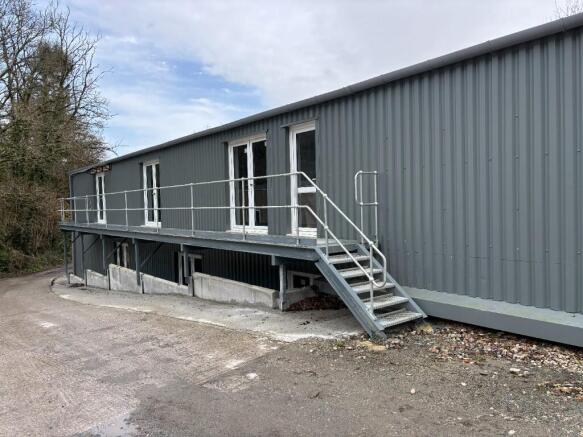
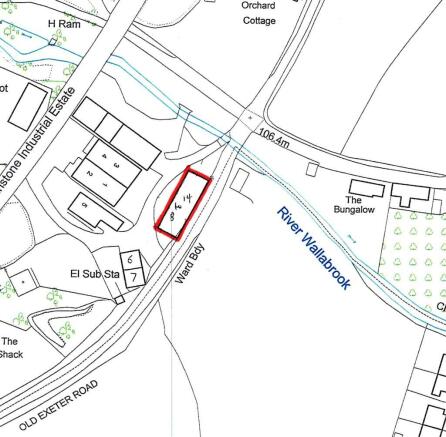
Small business units in a brand new building on the edge of Tavistock.
Marketed by Simon Powell Commercial, Devon
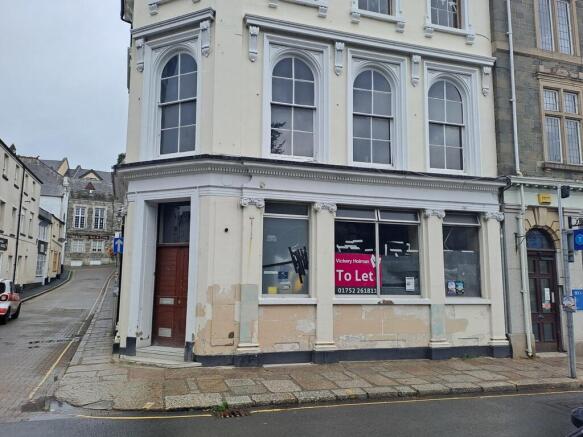
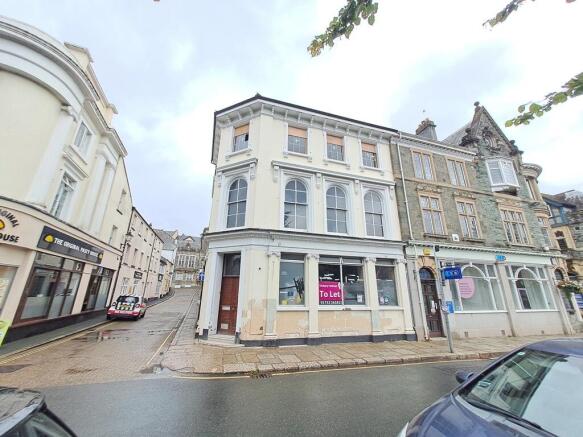
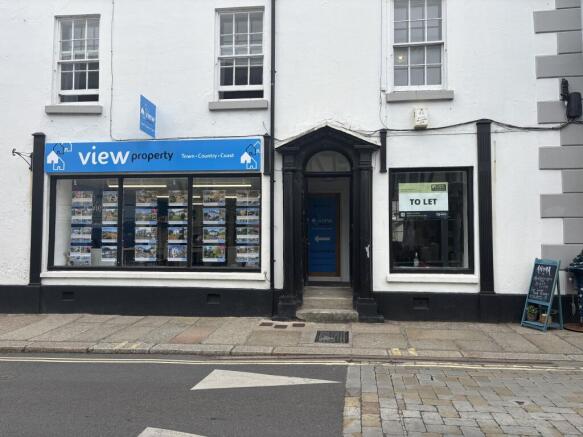
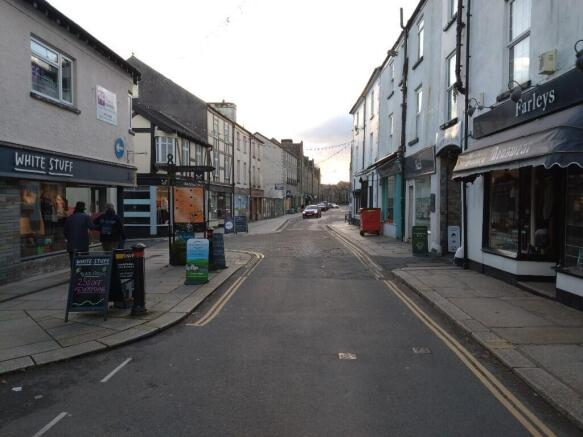
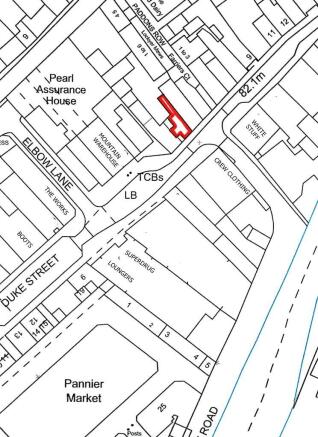
A small shop in a prime retail position, suitable for various uses.
Marketed by Simon Powell Commercial, Devon
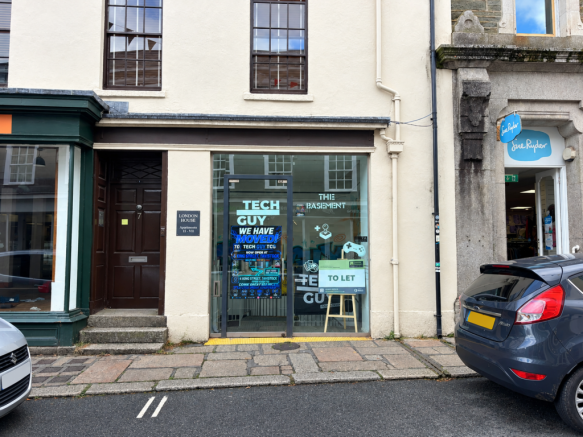
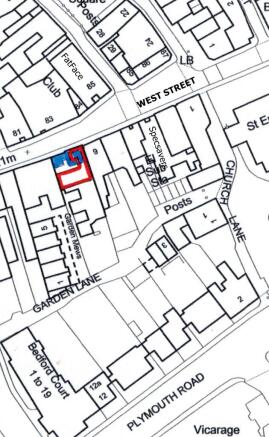
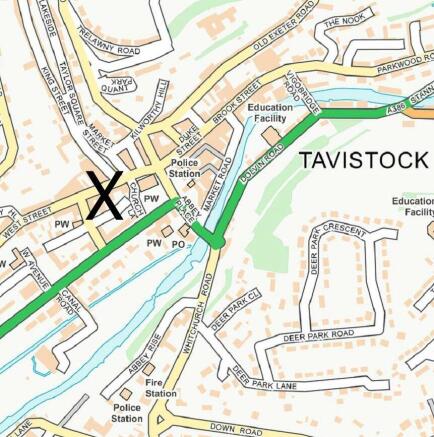
Town Centre Retail/Office Premises
Marketed by Simon Powell Commercial, Devon
Tavy Business Centre is a purpose built Business Centre constructed to provide small office suites for new and small growing businesses looking to move to a more established commercial address
Marketed by West Devon Borough Council, West Devon Borough Council
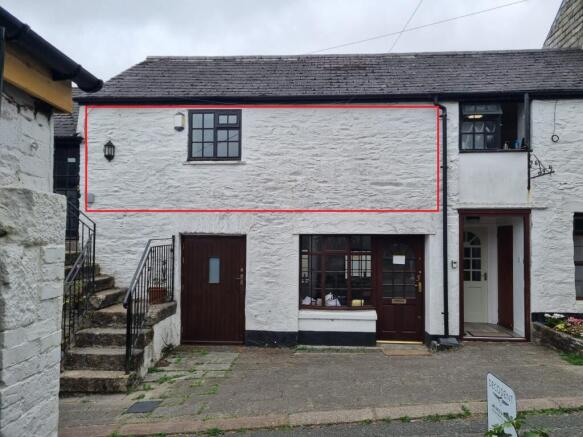
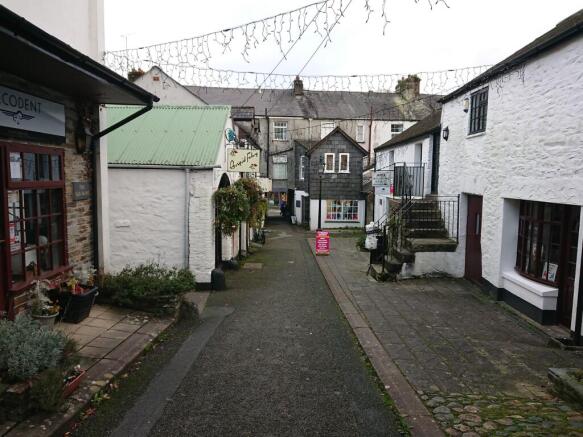
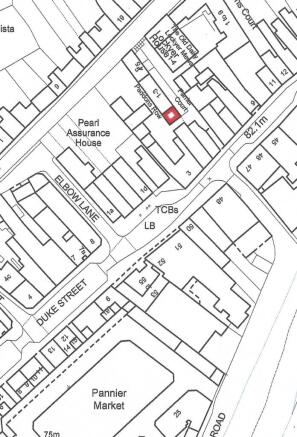
Retain Unit/Office in Attractive Period Property in Courtyard Style Location
Marketed by Simon Powell Commercial, Devon
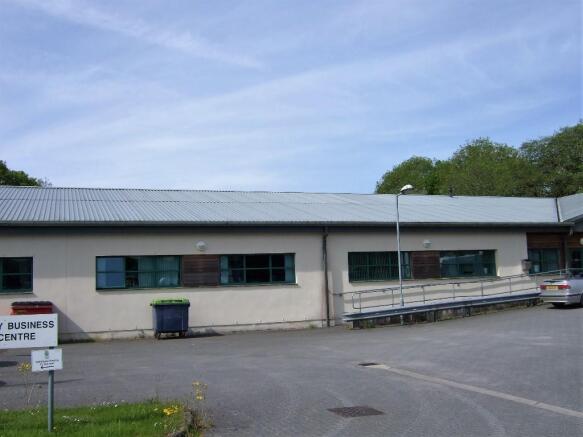
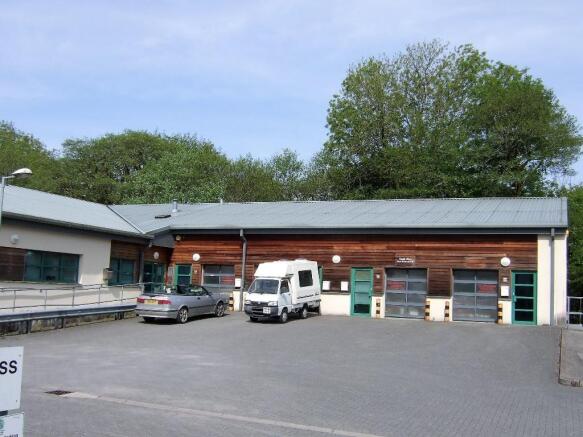
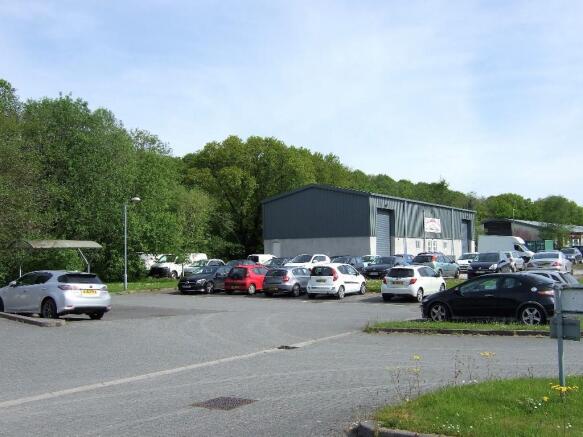
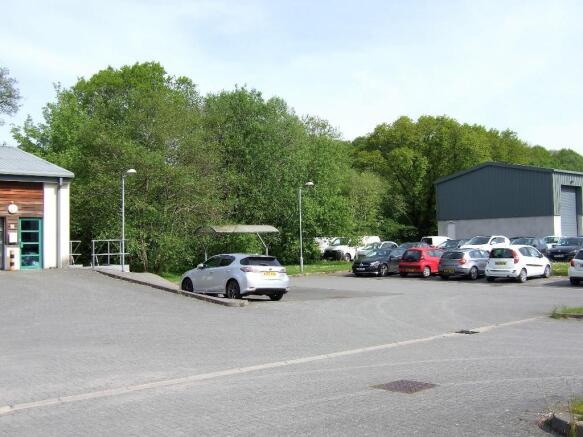
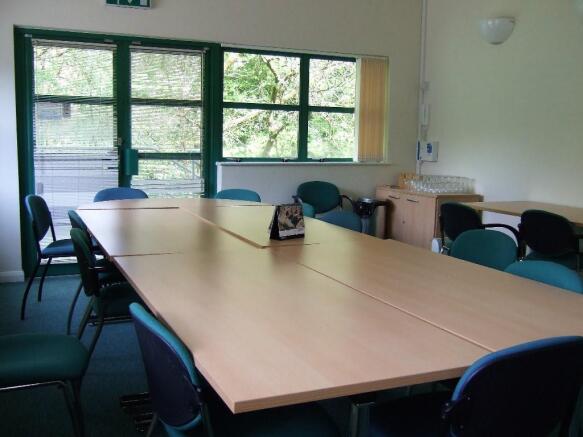
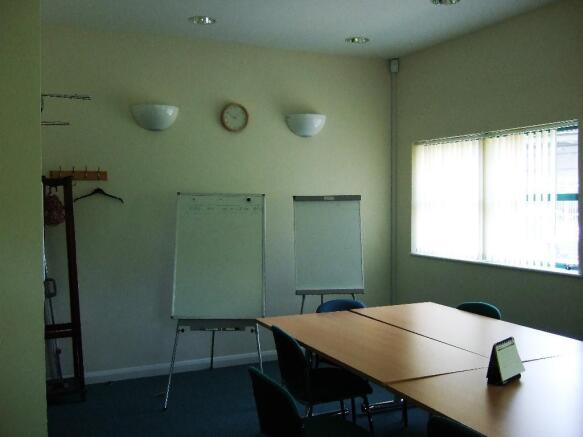
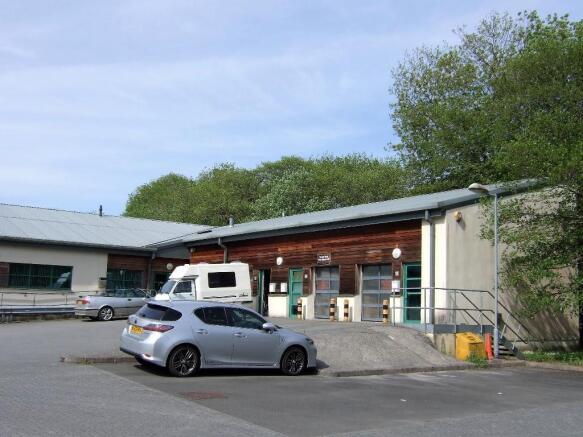
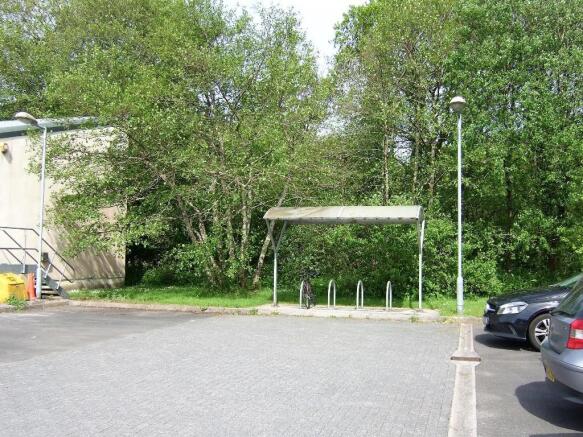
Tavy Business Centre is a purpose built Business Centre constructed to provide small office suites for new and small growing businesses looking to move to a more established commercial address
Marketed by West Devon Borough Council, West Devon Borough Council
Additional commercial listings
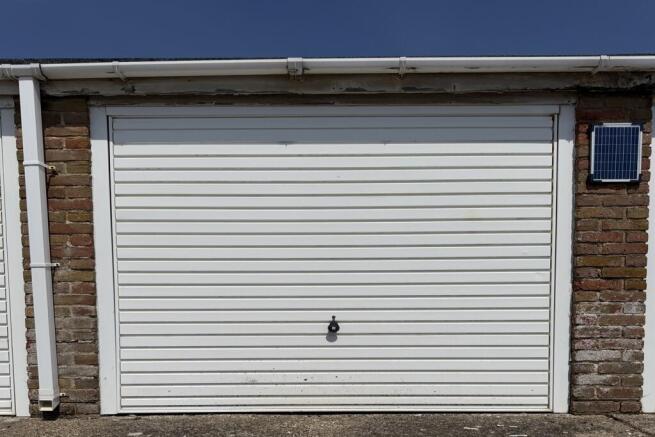
Henry Adams Lettings are pleased to offer this single garage to let located in The Whapple, Littlehampton. Please give us a call to view on .
Marketed by Henry Adams, Bognor Regis