Commercial Properties To Let in Upton, Poole, Dorset
Paid partnerships can play a role in listing order
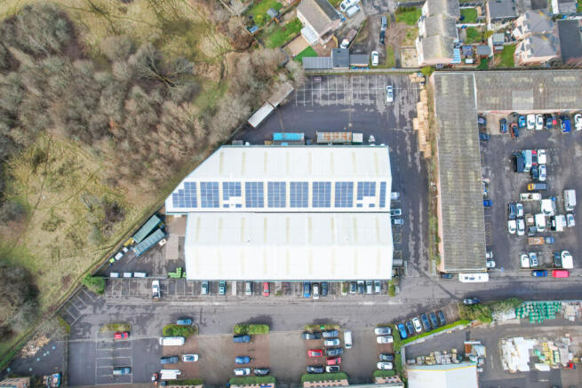
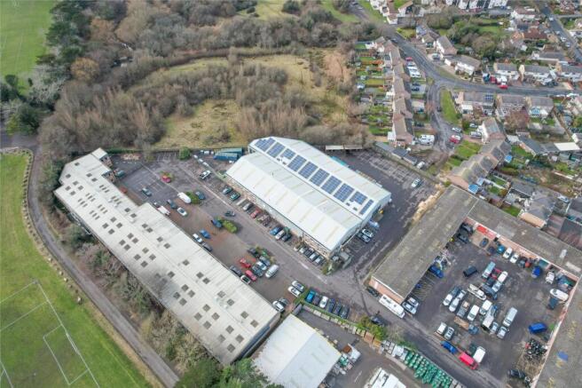
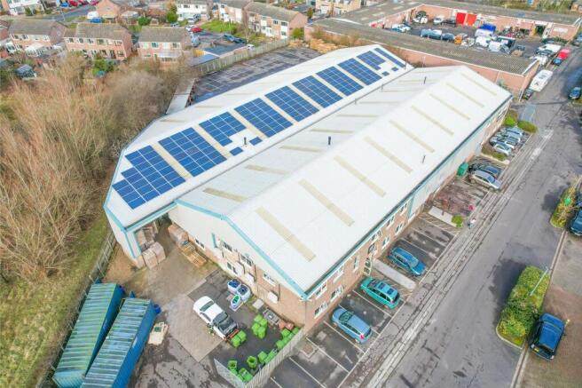
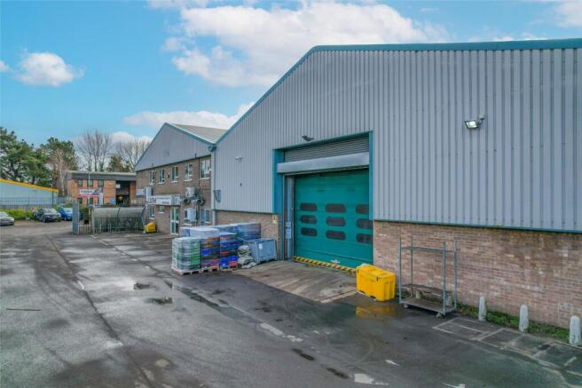
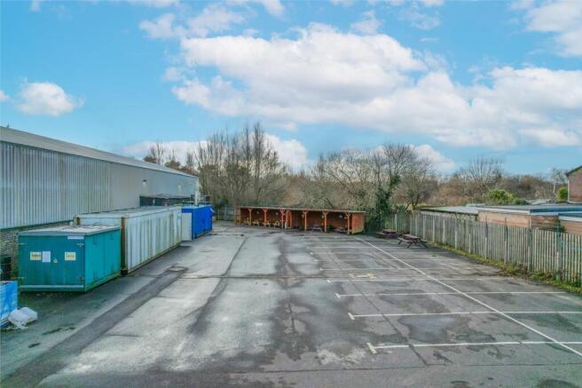
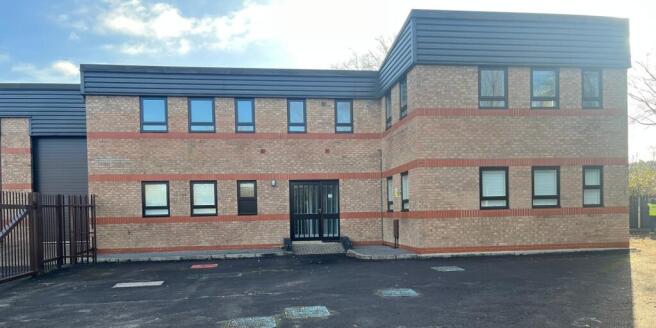
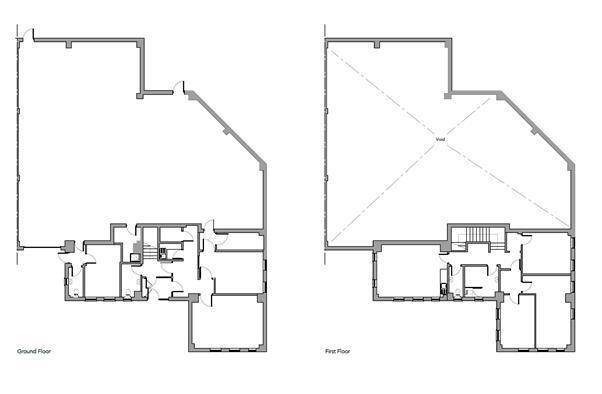
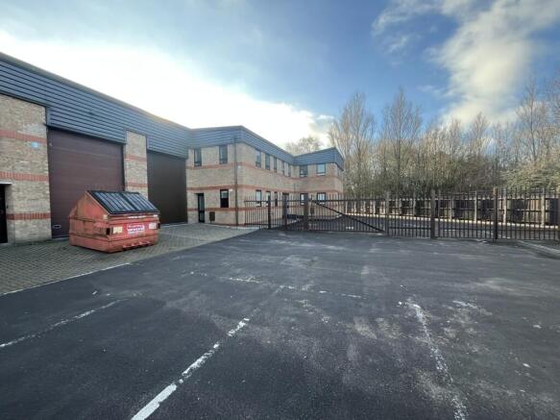
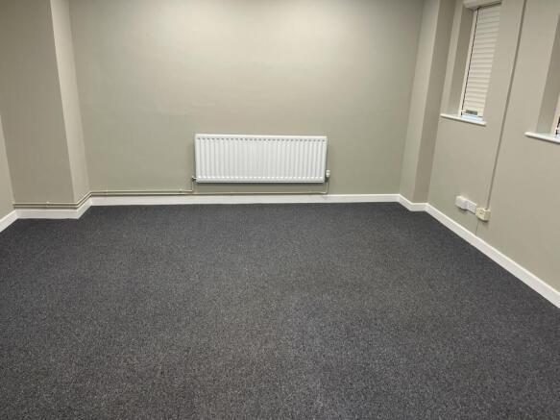
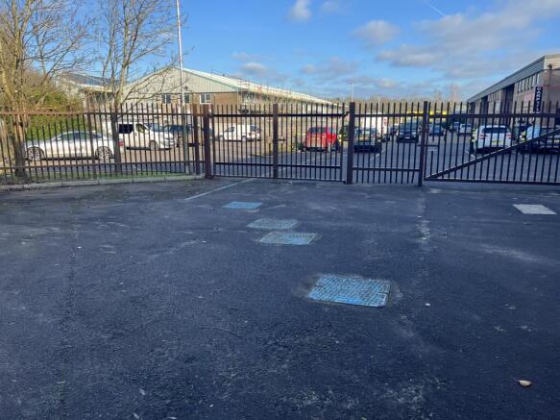
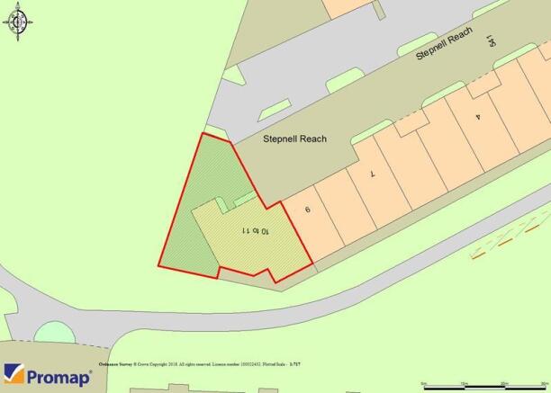
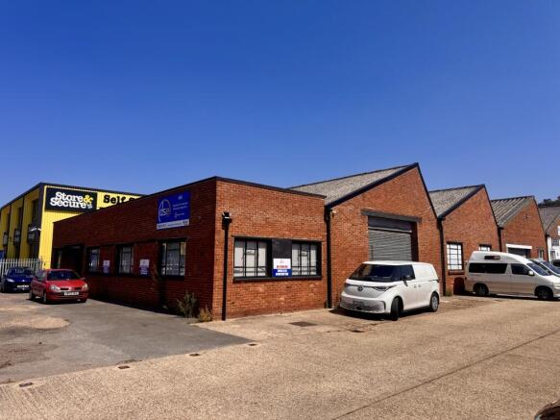
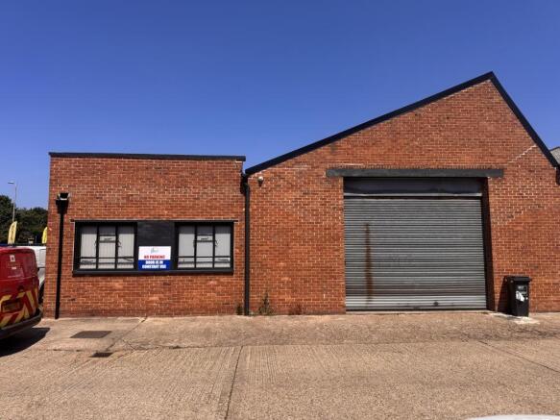
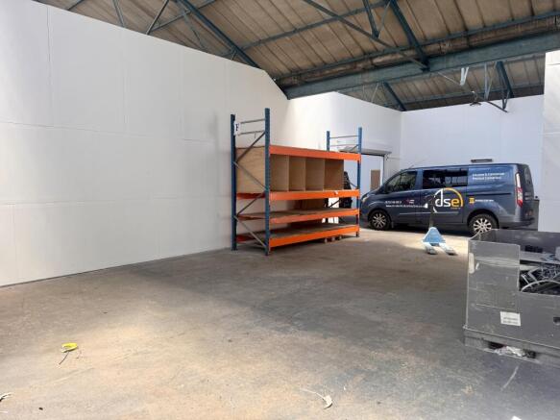
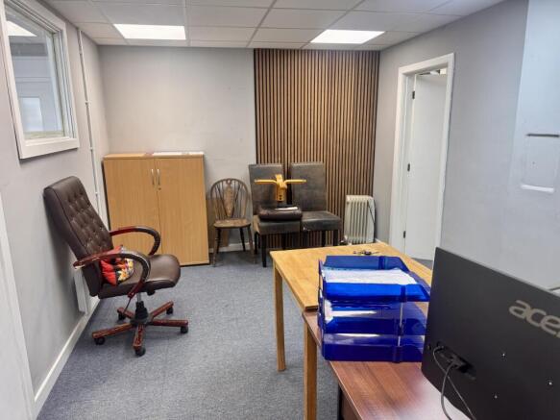
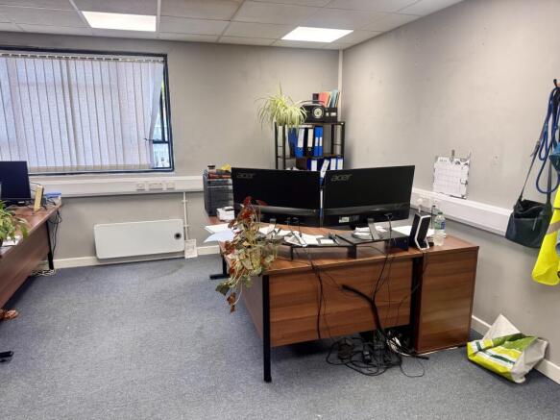
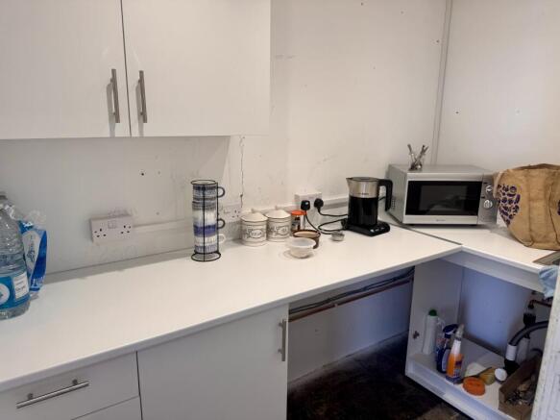
The property comprises a detached self-contained industrial unit with a dual pitched roof. Internally the unit mainly comprises a large warehouse which is accessed by 2 roller shutter doors on either side or separate personnel doors. The remaining areas comprises a mixture of production space, modern offices, kitchenette and WC facilities over two floors. Externally there is a yard to both sides and to the rear of the property. 186 PV roof panels produce approximately 41,000kwh/annum of renewable electricity into the property.
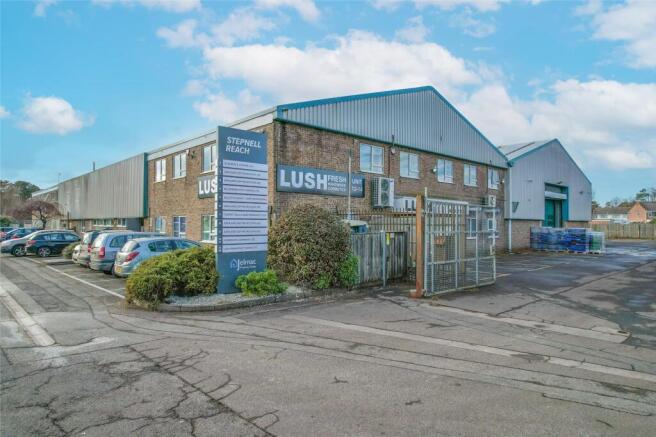
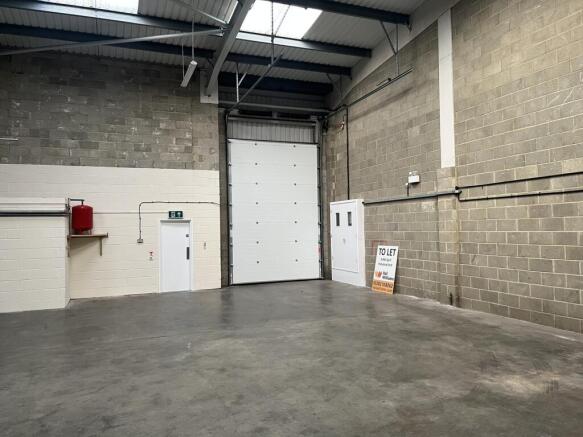
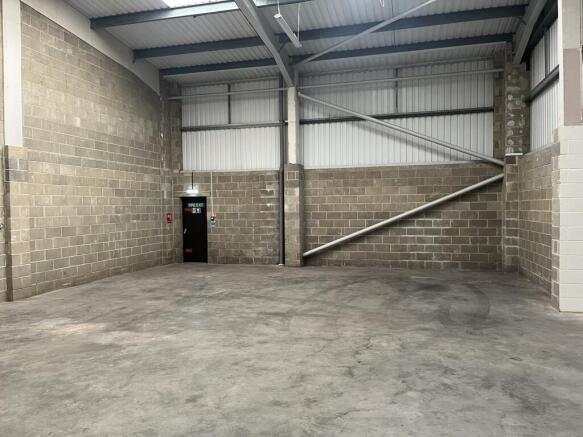
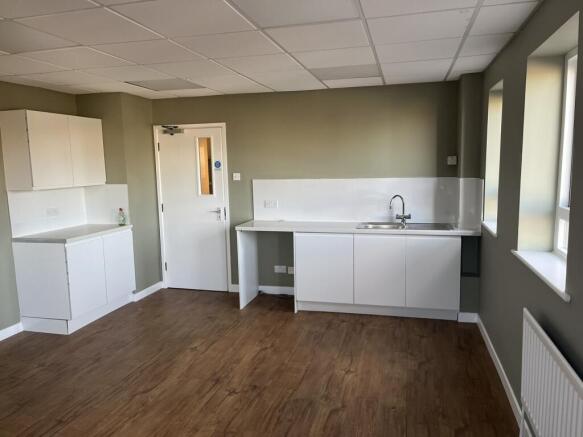
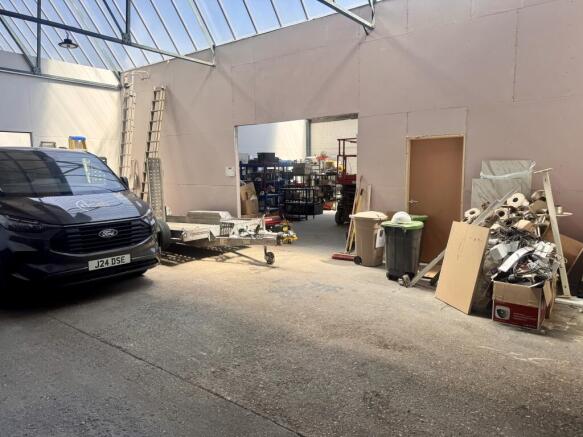
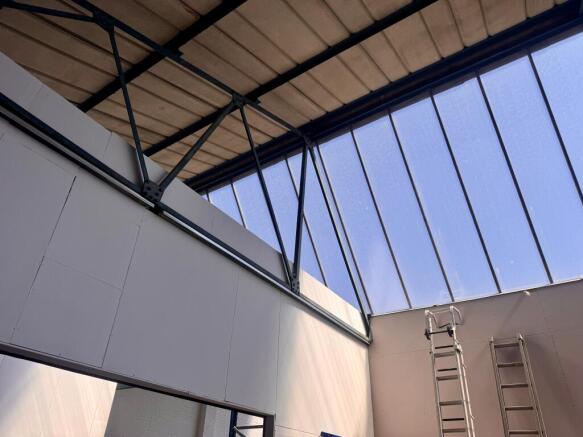
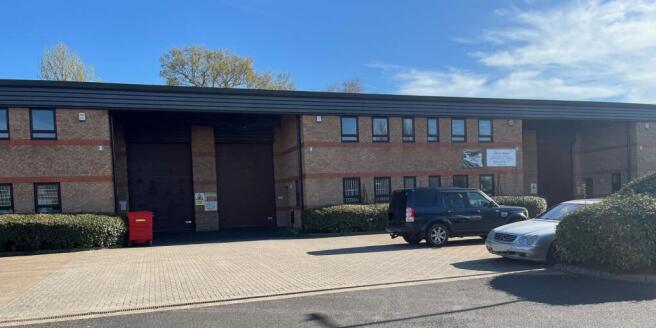
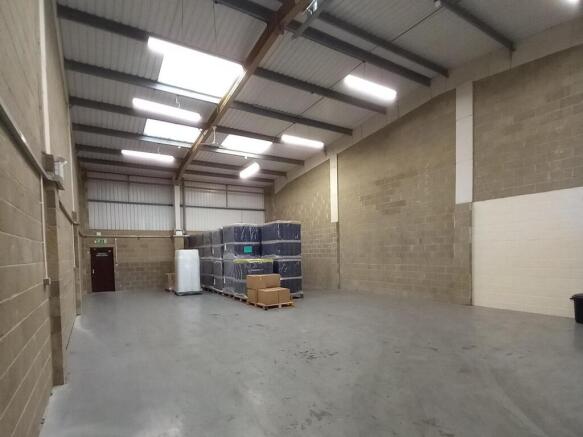
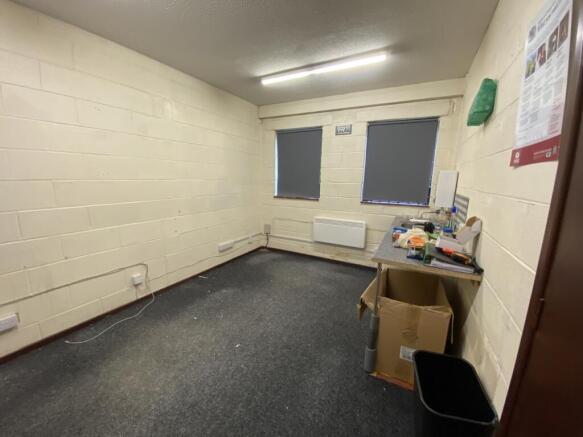
The property comprises an end of terrace unit of steel portal frame construction with part brick/part block and profile clad elevations and a profile sheet roof with translucent panels. Internally the unit is fitted with a warehouse/storage area which is accessed via a roller shutter loading door. The remaining part comprises a mixture of office, kitchenette and WC facilities over two floors. Externally the property has the benefit of a secure yard with ample parking and loading.
Versatile end-terrace industrial unit extending to approximately 4,690 sq ft (436 sq m), offering warehouse, production and office accommodation with generous parking, electric roller shutter loading door, 100A three-phase power and excellent access to the A35.
The property comprises a mid terrace unit of steel portal frame construction with part brick/part block and profile clad elevations. Internally the unit is fitted with a warehouse/storage area which can be accessed via a roller shutter loading door. The remaining part comprises of a kitchenette and WC facilities.