Commercial properties to let in Upton, Slough, Berkshire, this area only
Paid partnerships can play a role in listing order
4 results
Beta

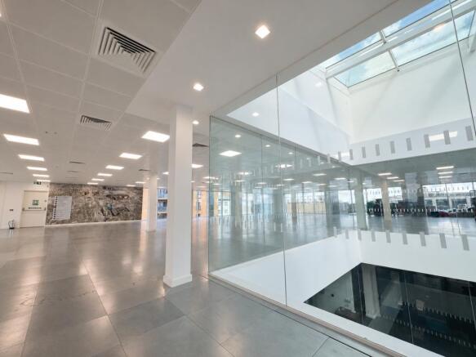
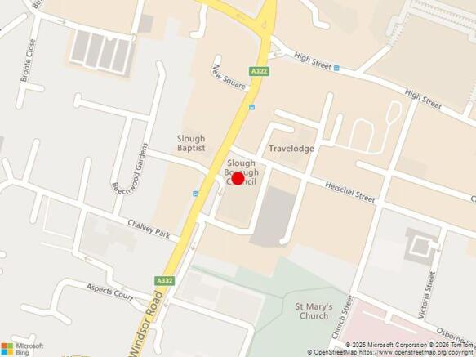
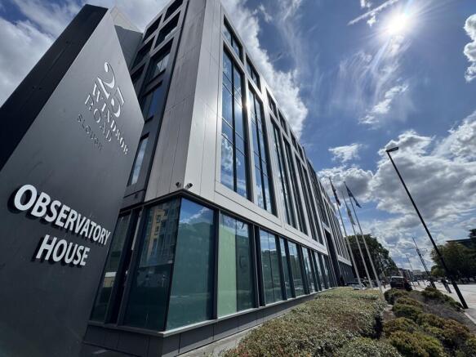
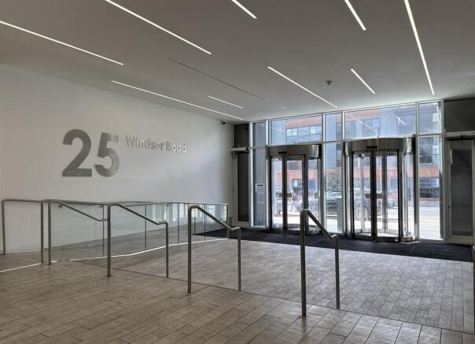
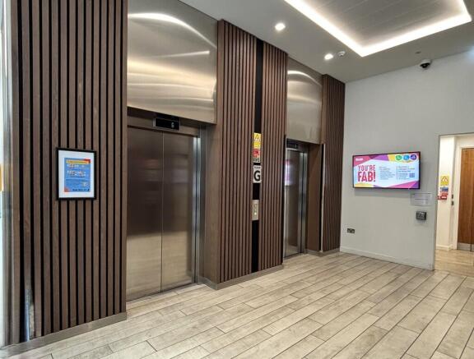
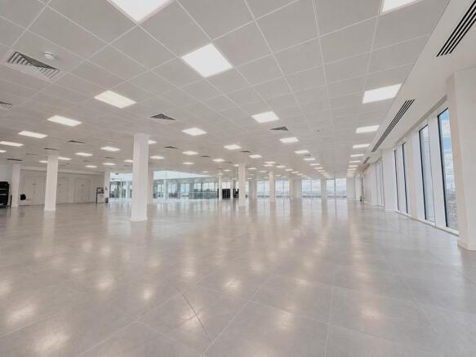
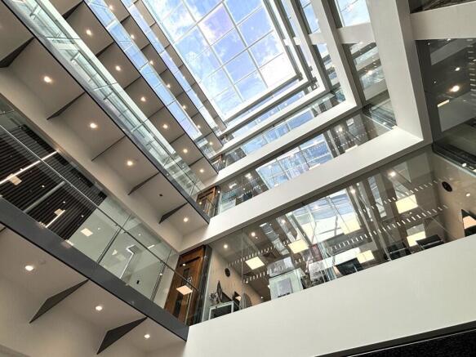
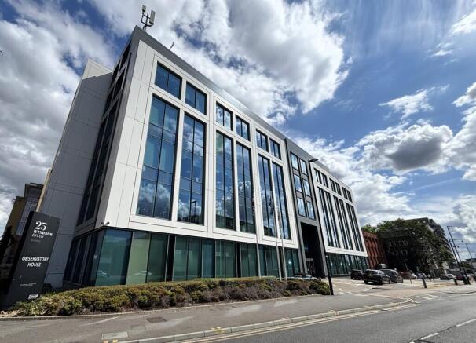
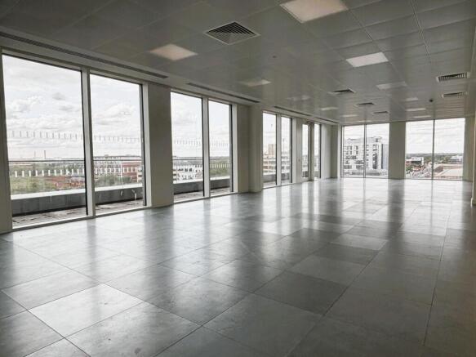
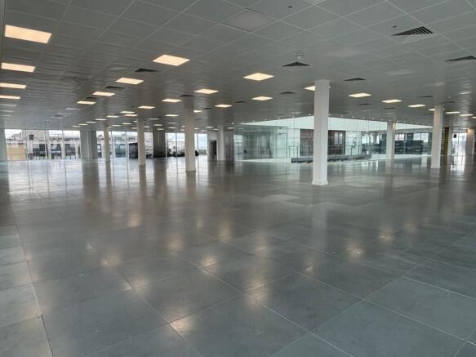
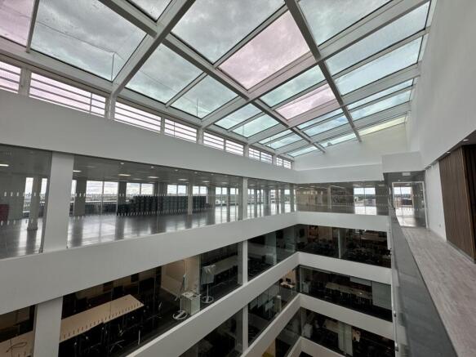
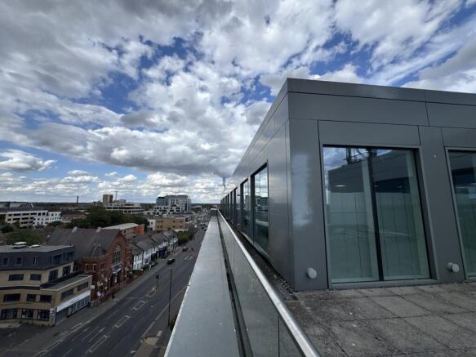
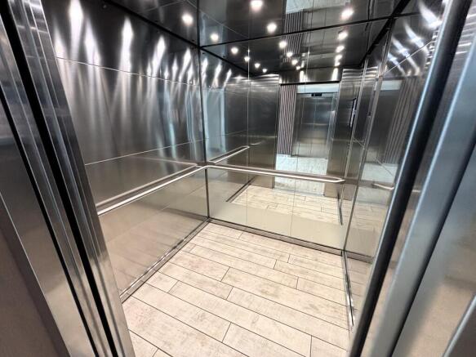
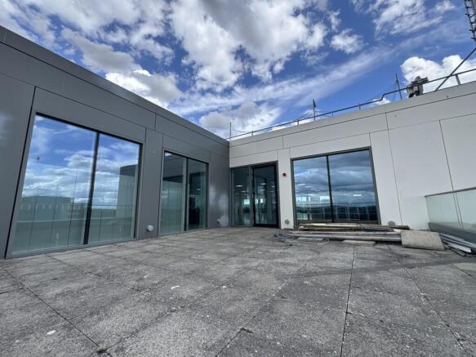
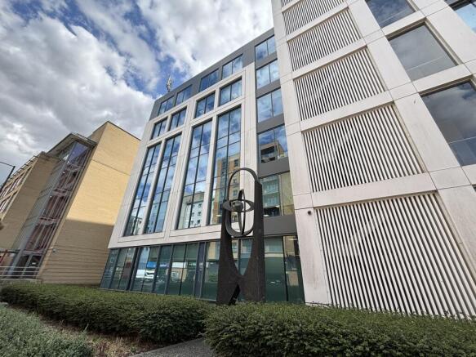
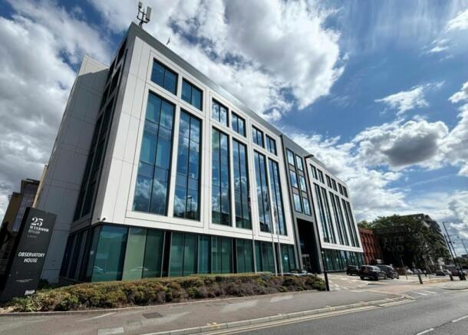
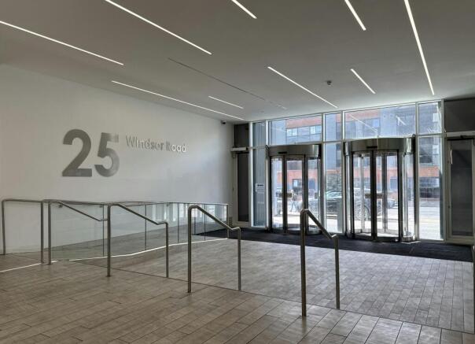
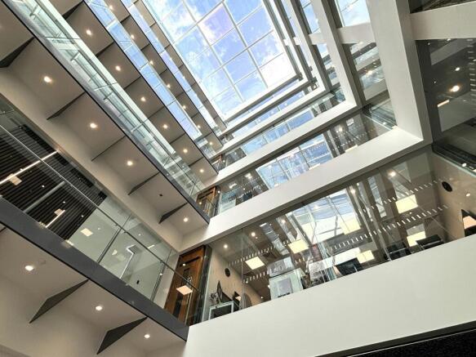
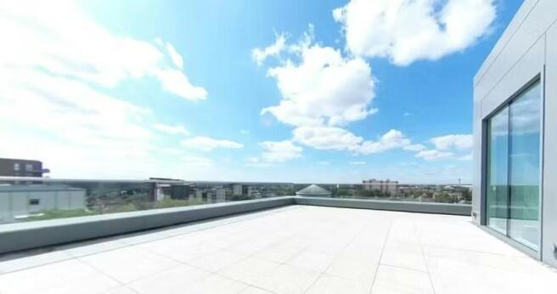
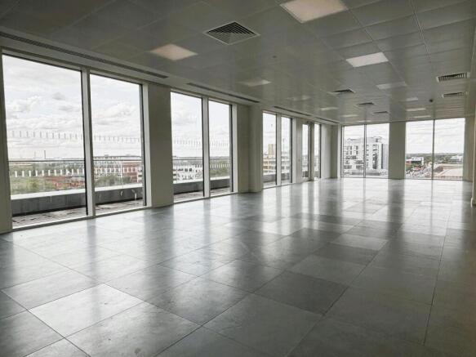
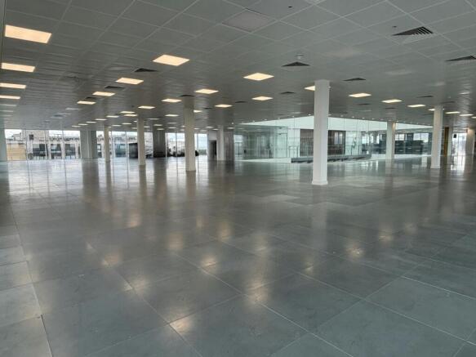
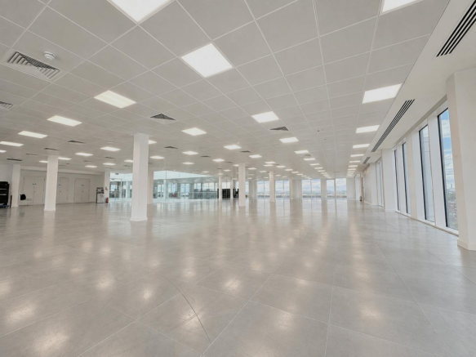
5th Floor Offices with Roof Terrace located in central Slough.
Marketed by Vail Williams, Reading

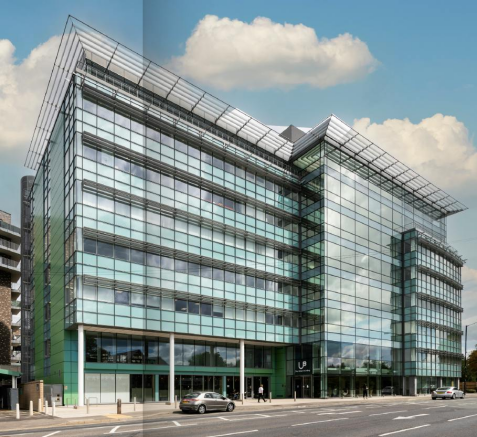
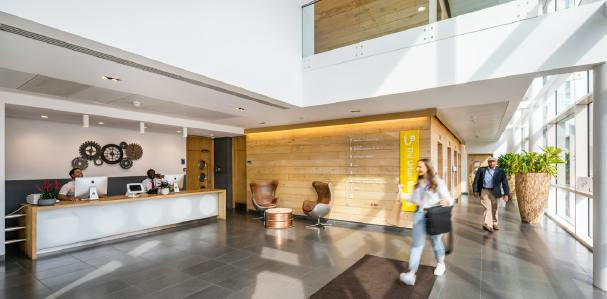
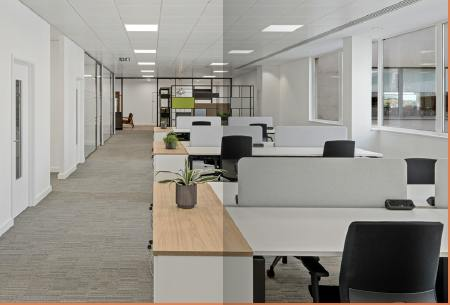
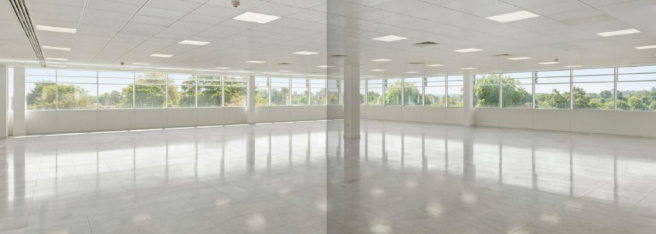
Grade A building located within a few minutes walk of Slough Train station.
Marketed by Bray Fox Smith Ltd, London

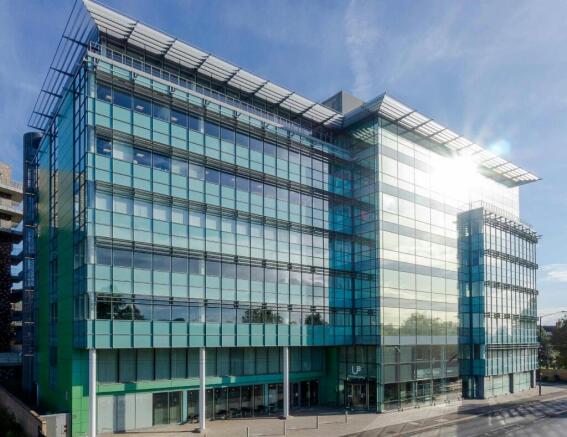
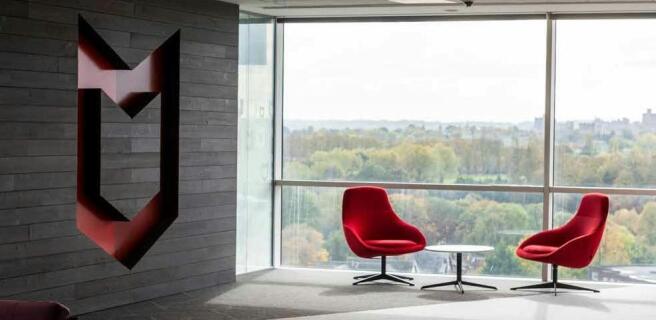
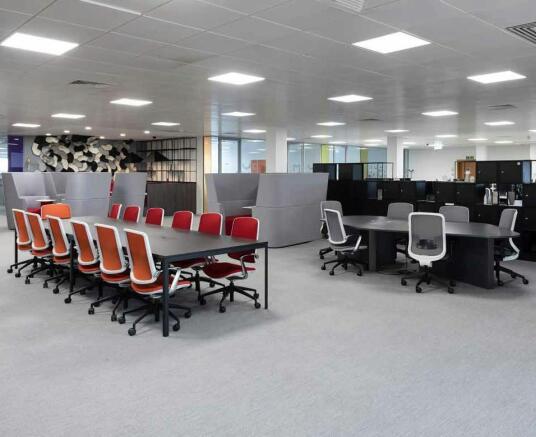
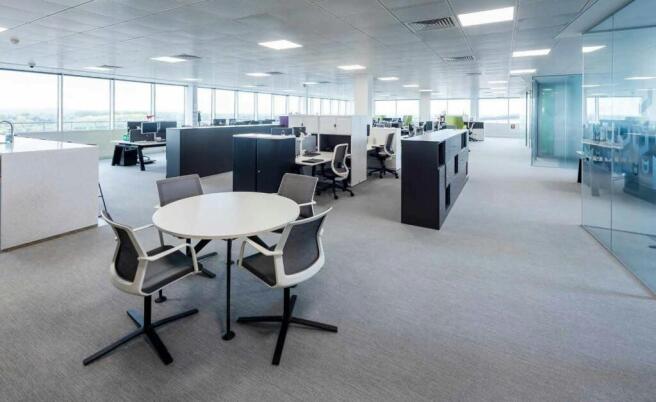
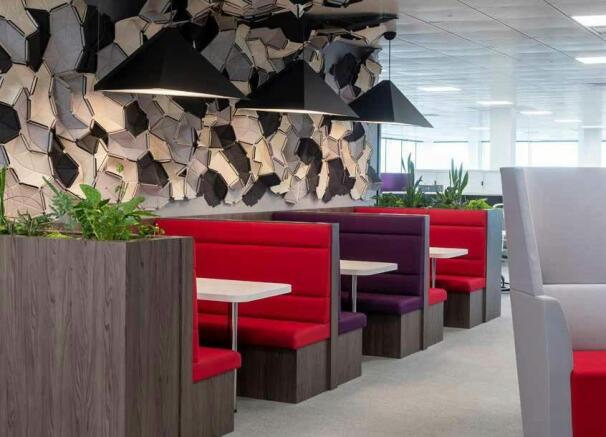
Fully fitted Grade A space over the top two floors, with great natural light and panoramic views of Windsor Castle
Marketed by Lambert Smith Hampton, London

5th Floor Offices with Roof Terrace located in central Slough.
Marketed by Vail Williams, Reading