Commercial properties to let in WS (Postcode Area)
Paid partnerships can play a role in listing order
275 results
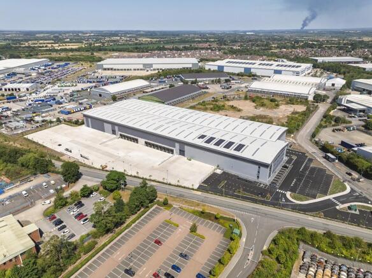
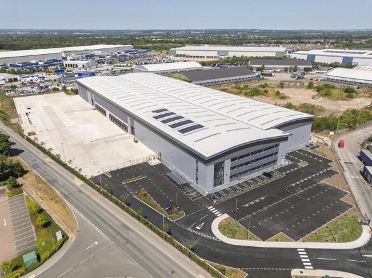
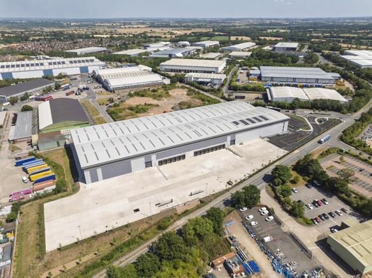
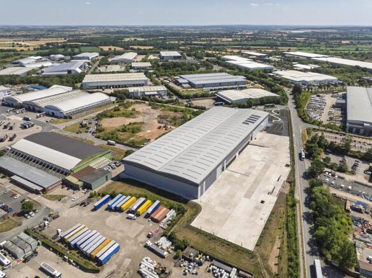
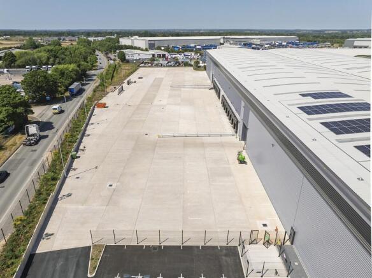
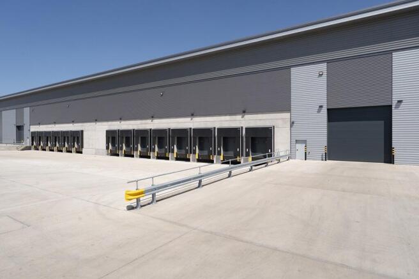
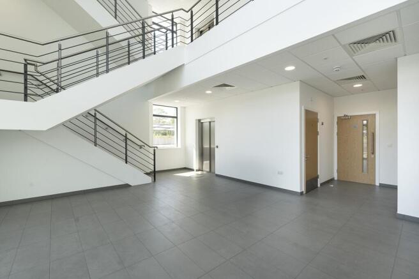
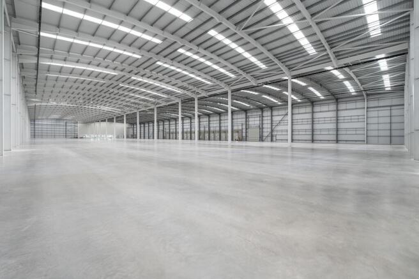
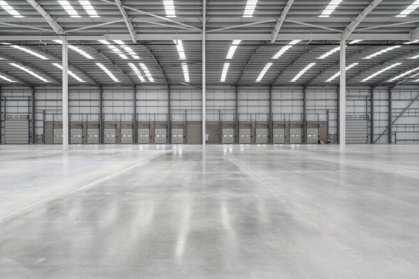
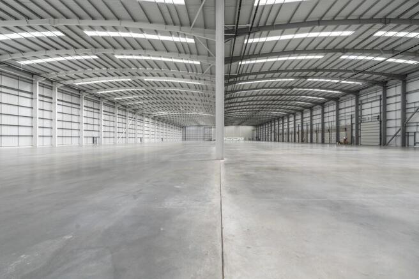
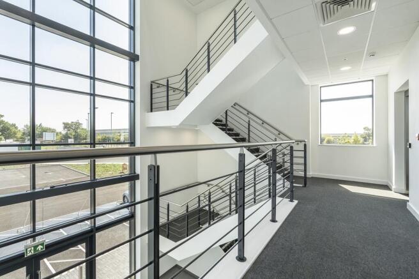
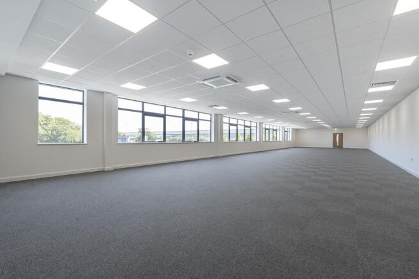
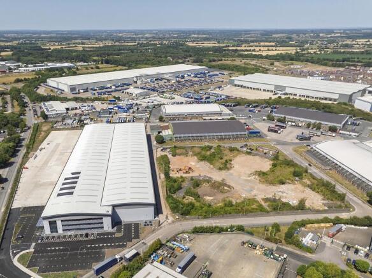
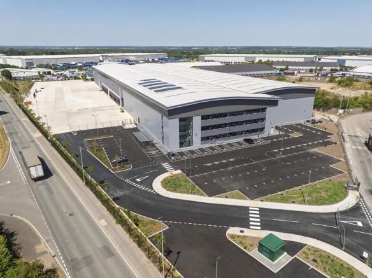

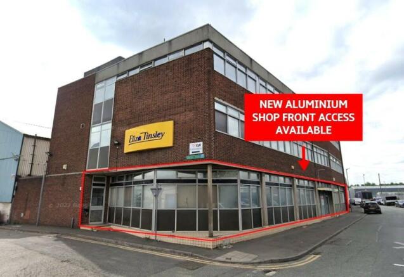
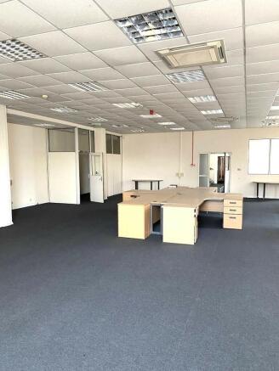
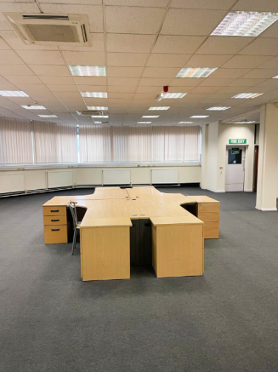
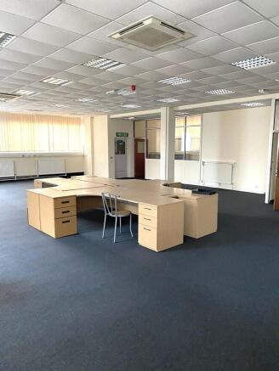
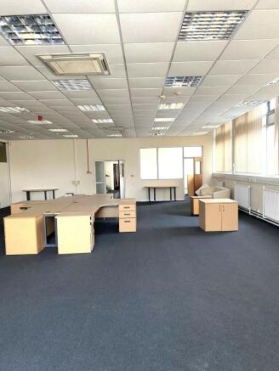
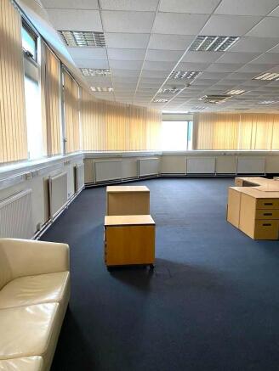
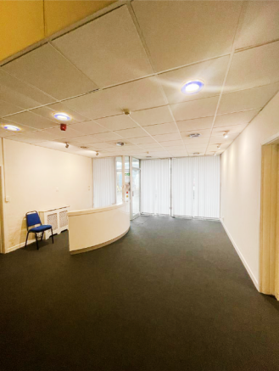
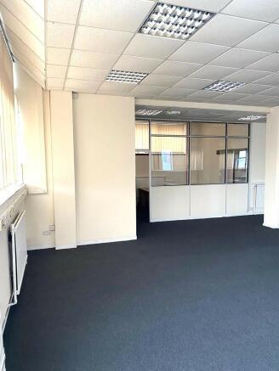
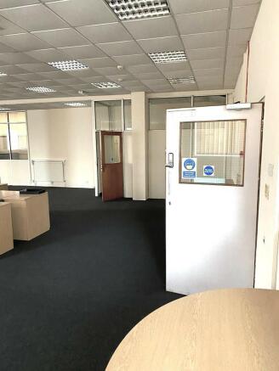
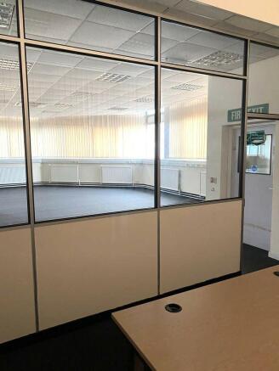
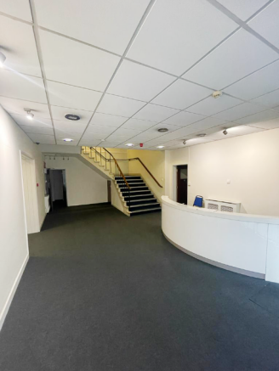
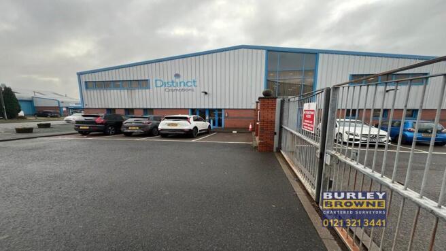
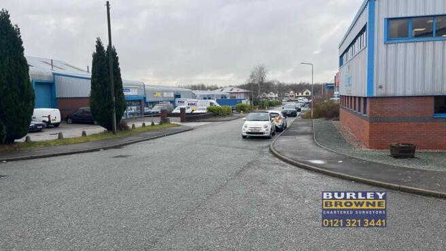
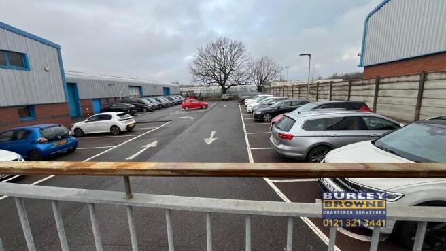
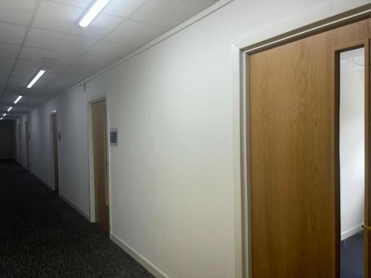
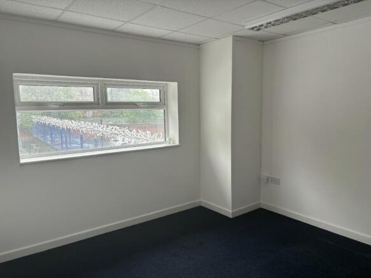
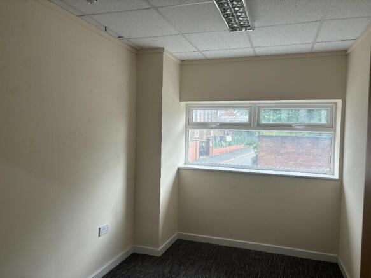
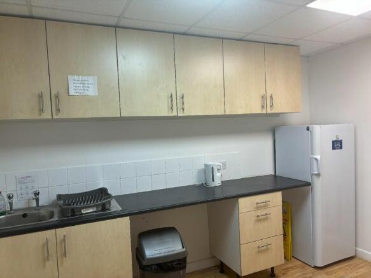
2000 SQ/FT OFFICE SPACE AVAILABLE TO LET IN PRIME INDUSTRIAL LOCATION.
Marketed by Westprop, Birmingham

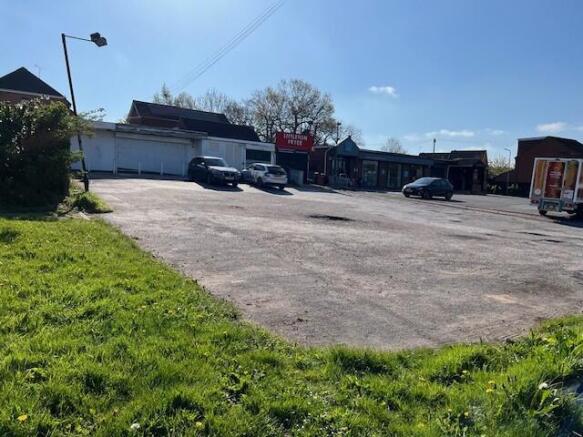
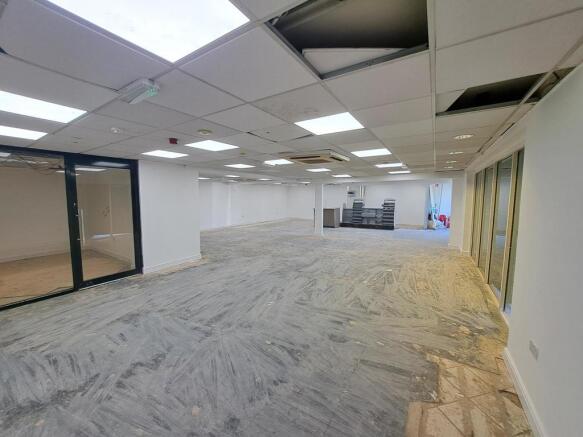
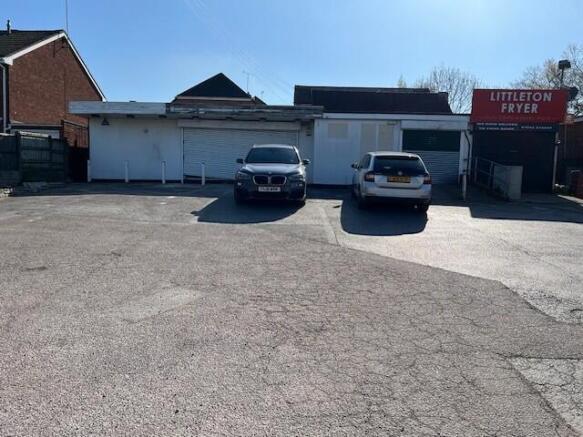
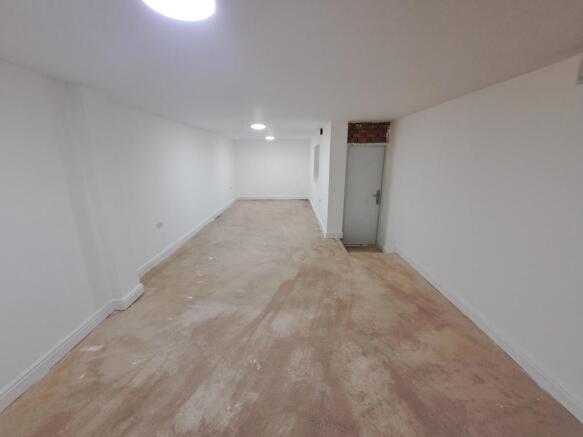
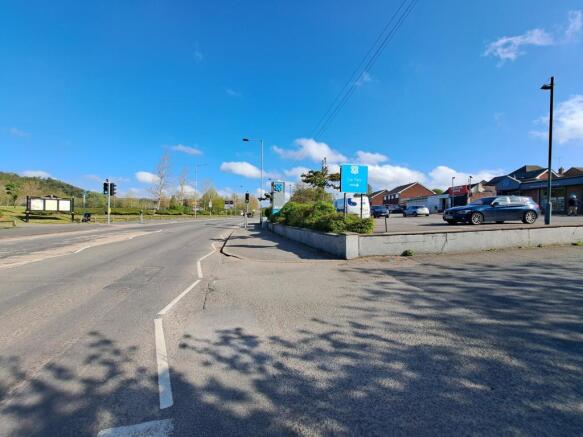
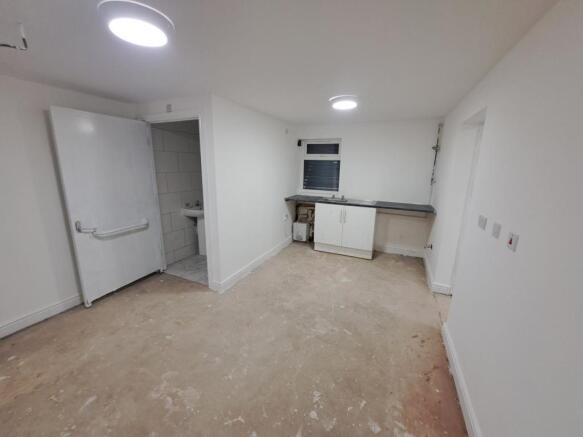
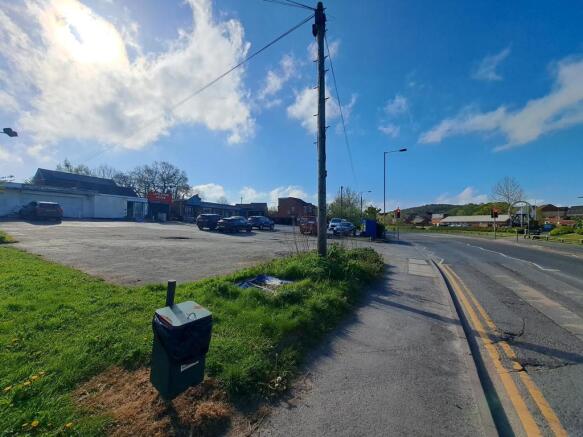
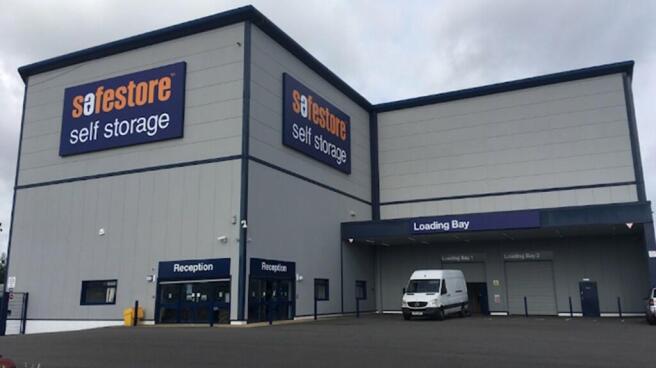
The premises comprise of a prominent retail unit with generous glazed frontages, rear storerooms and a large car park to the front.
Marketed by Creative Retail, Birmingham


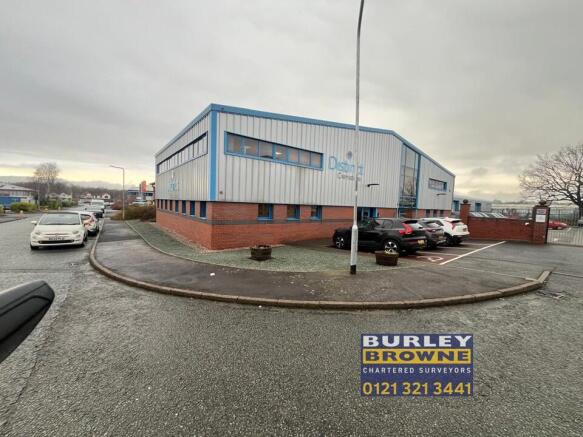
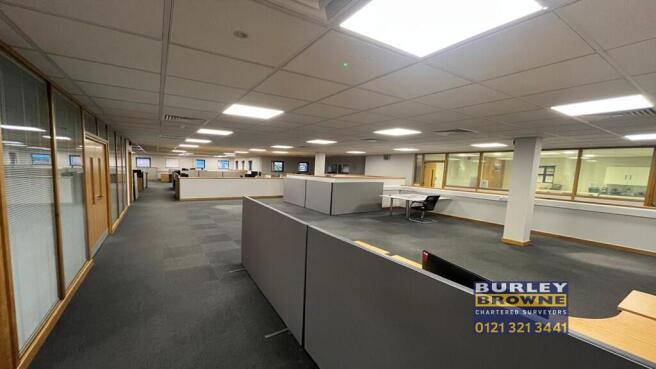
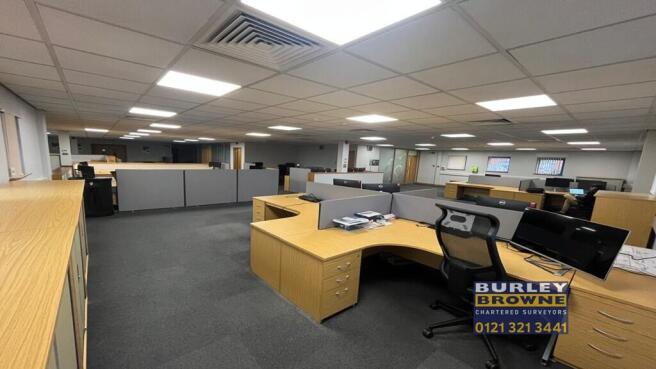
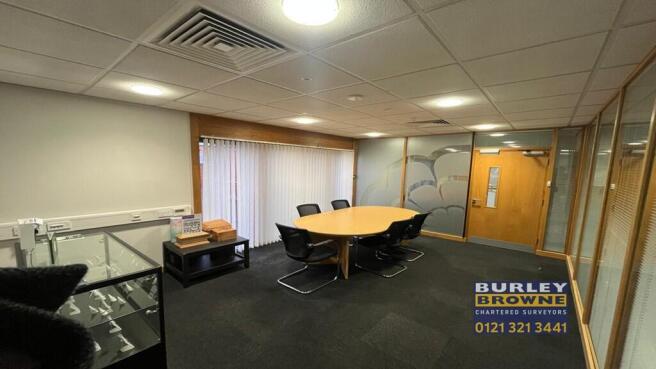
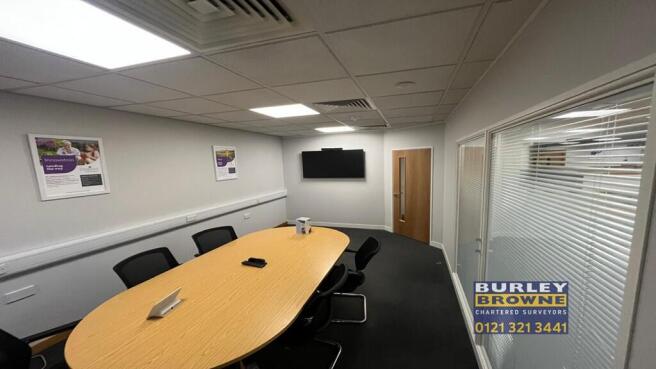
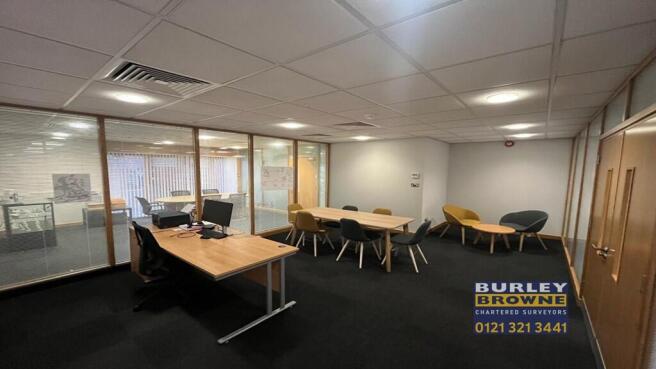
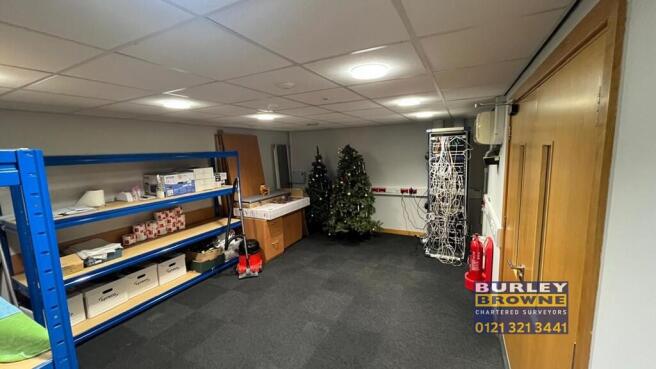
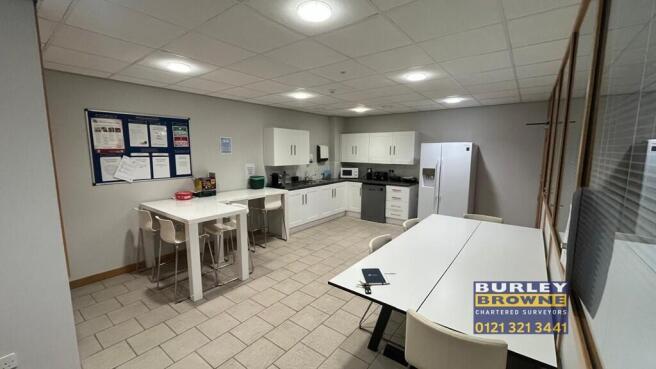

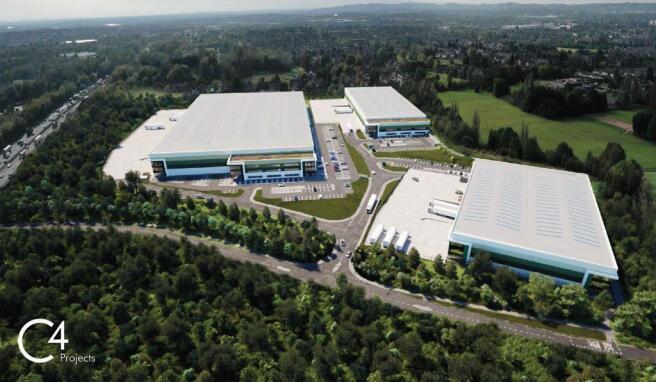


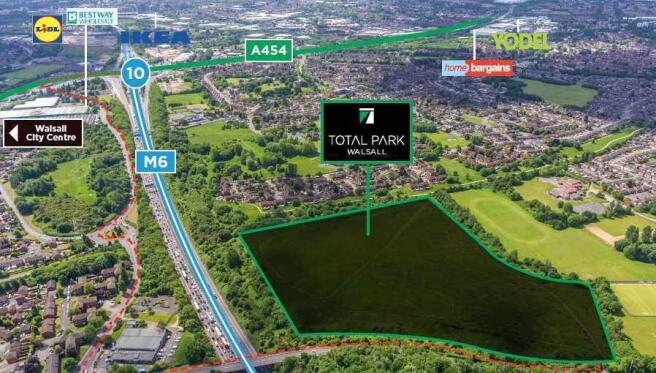
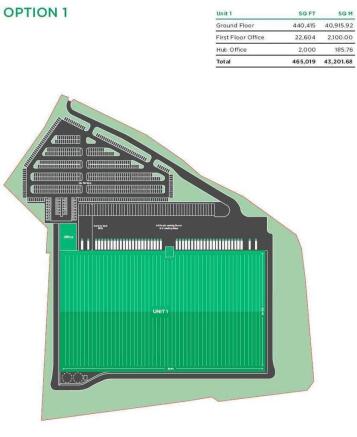

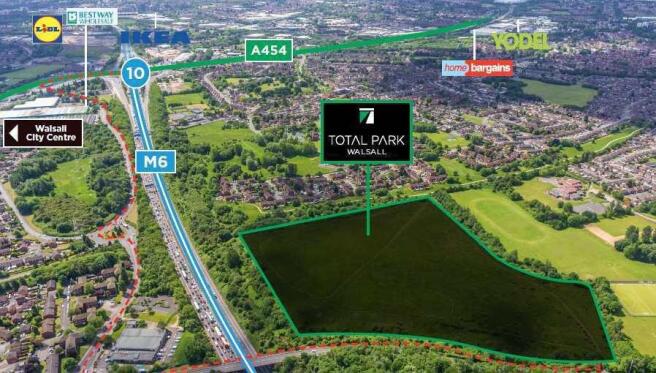
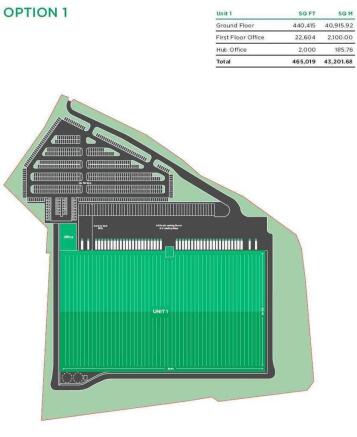
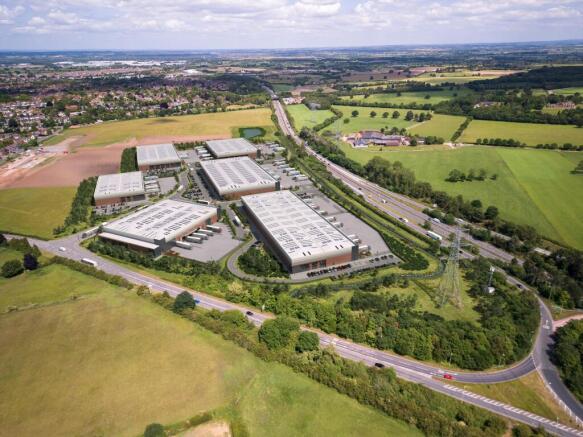
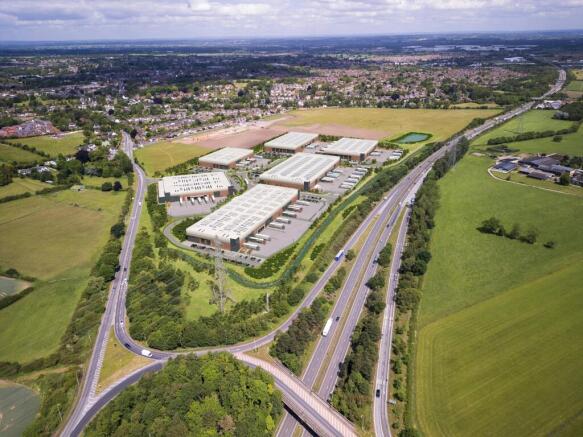
High quality design and build opportunity
465,019 sq ft
Leasehold - On application
Freehold - On application
Marketed by Legat Owen, Chester

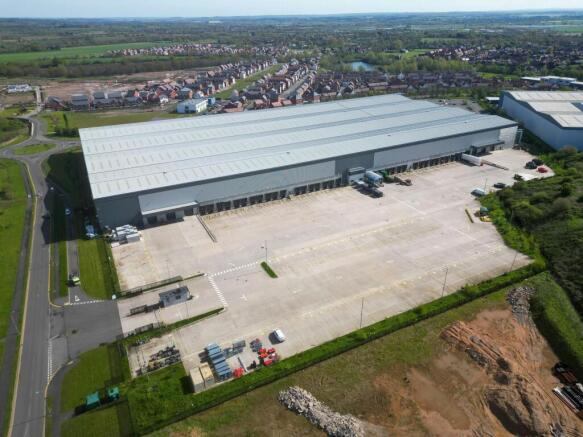
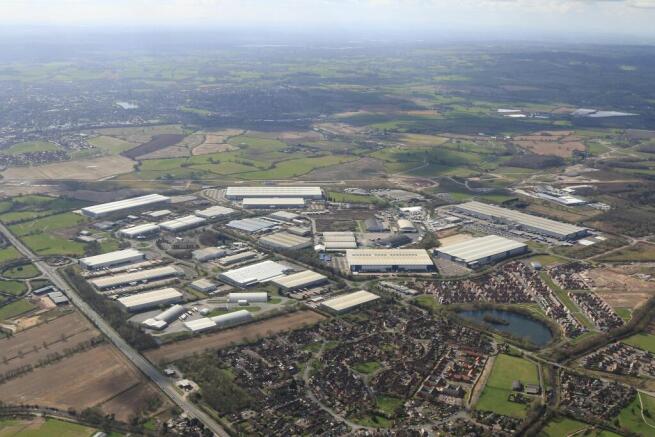
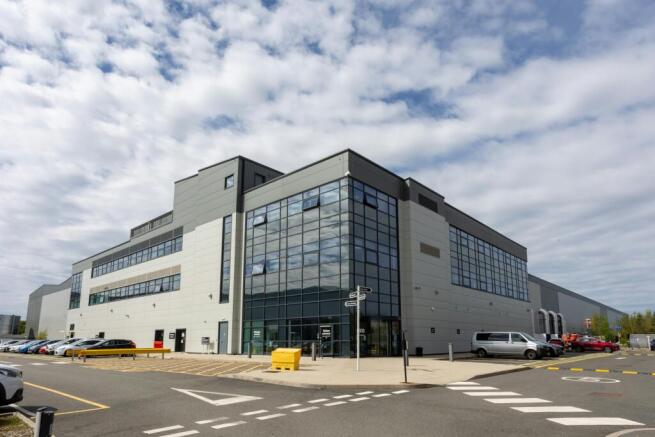
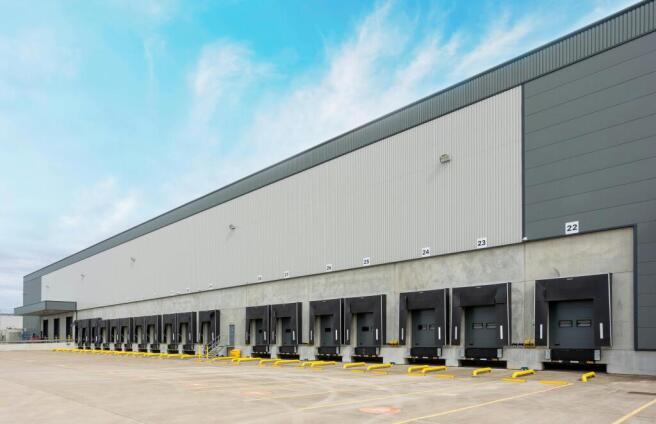
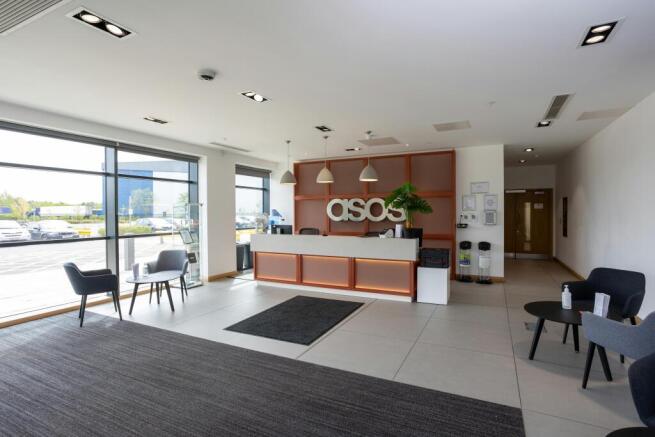
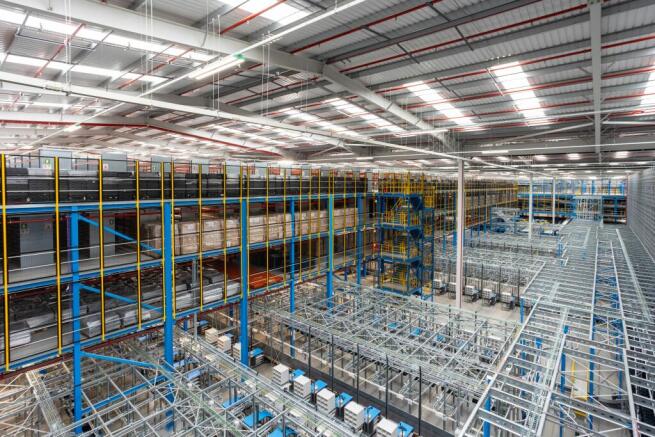
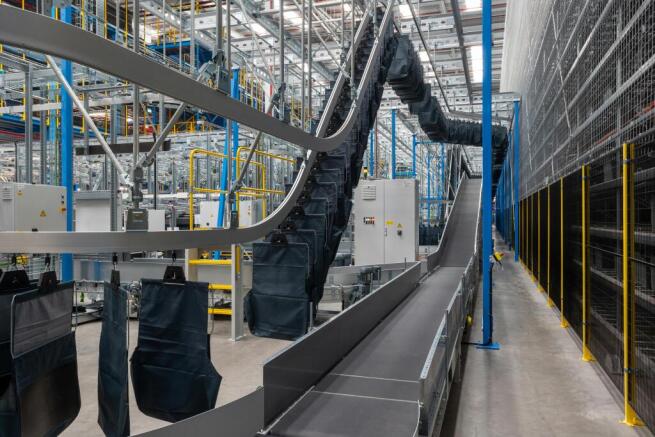
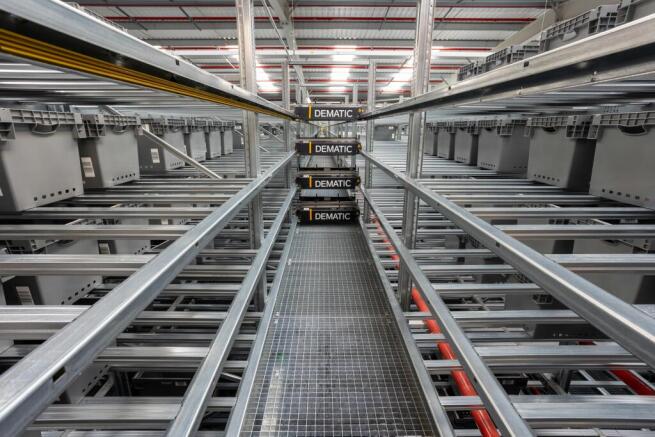
TO LET - 437,054 SQ FT - IMMEDIATELY AVAILABLE
Marketed by Newmark, Industrial - Birmingham

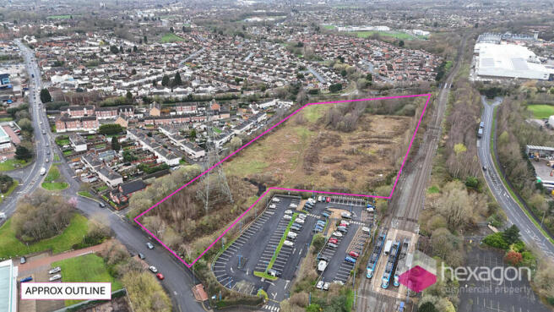
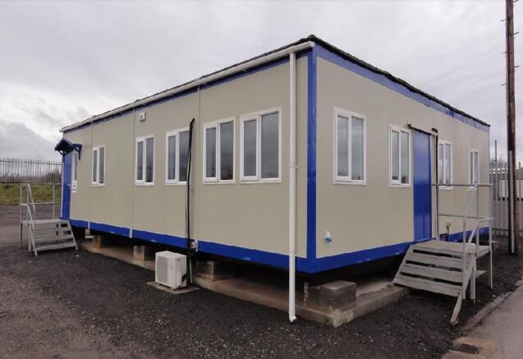
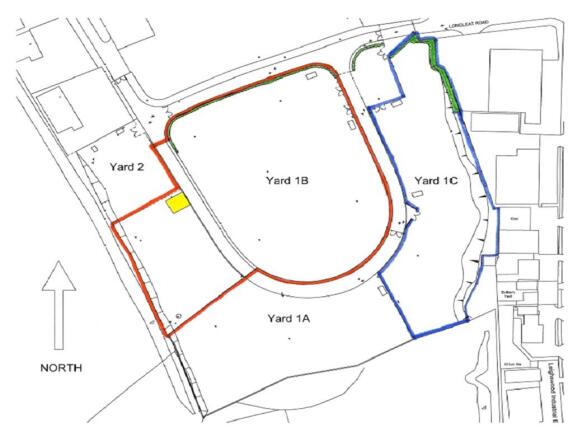
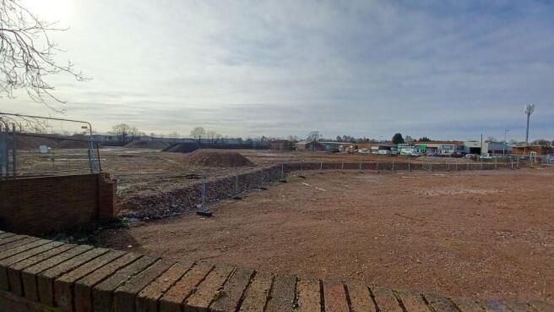
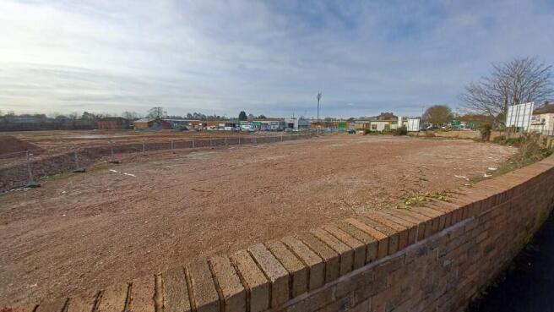
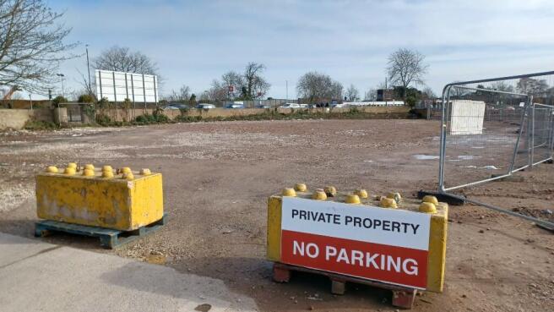
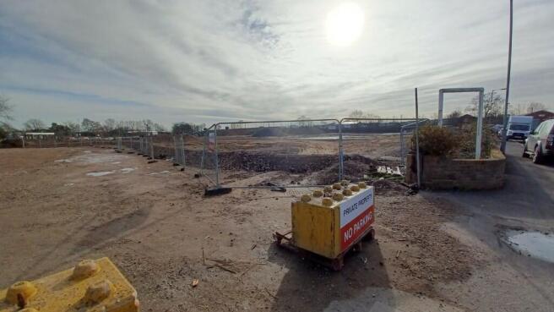
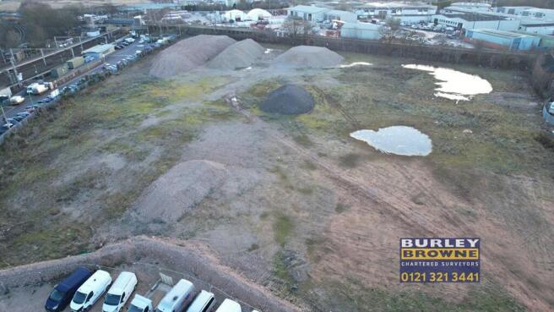
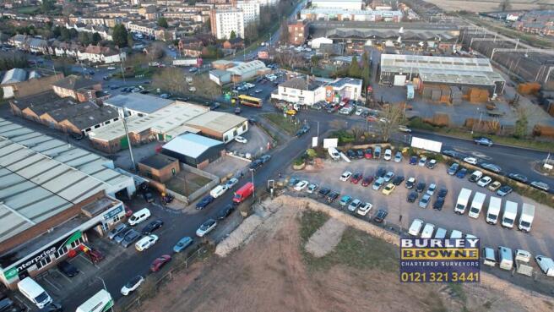
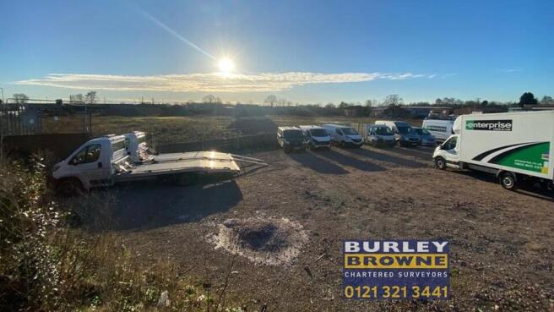
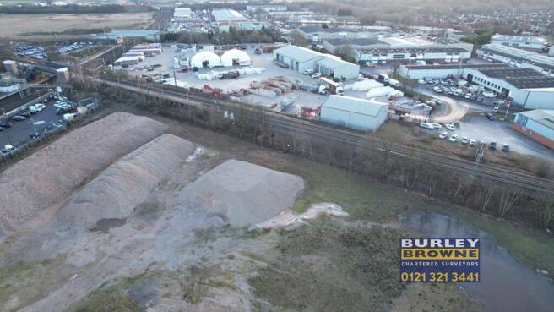
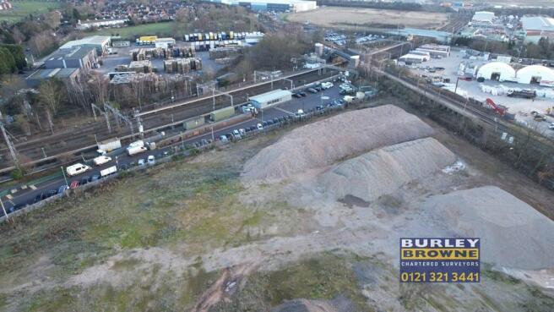
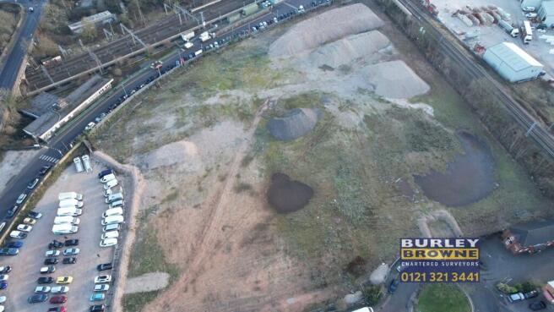
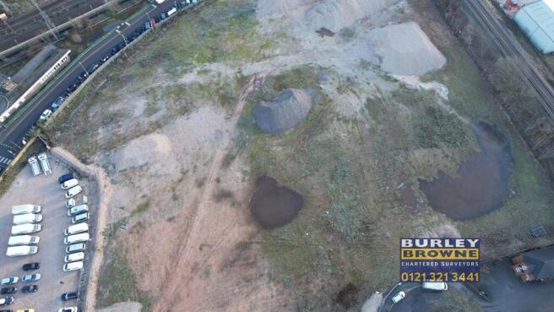
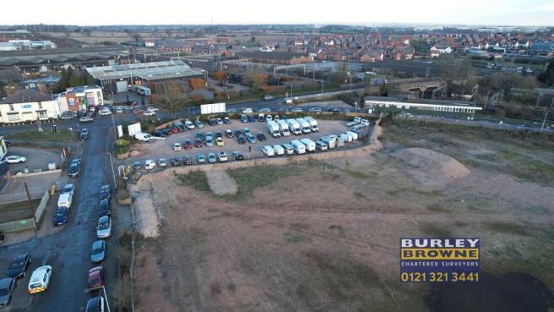
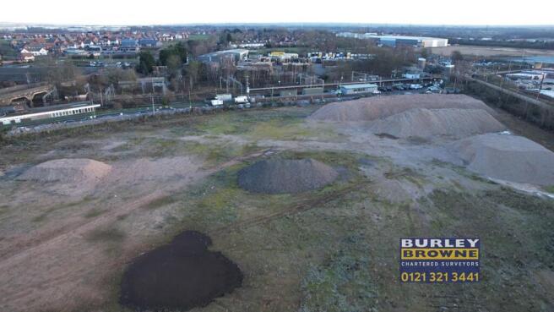
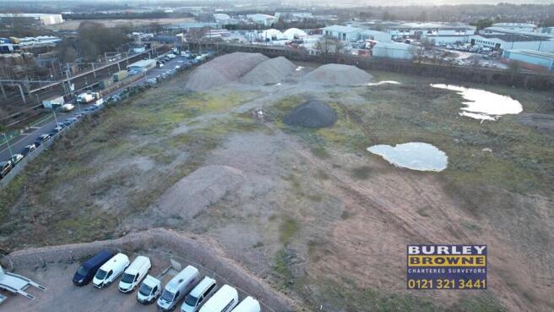
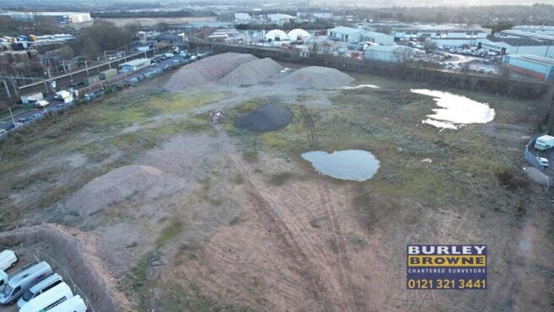
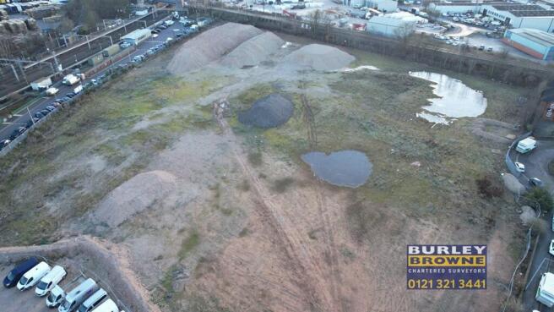
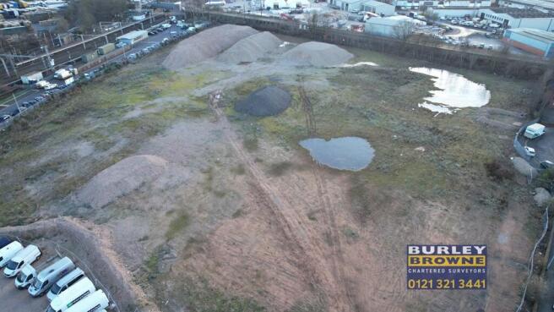
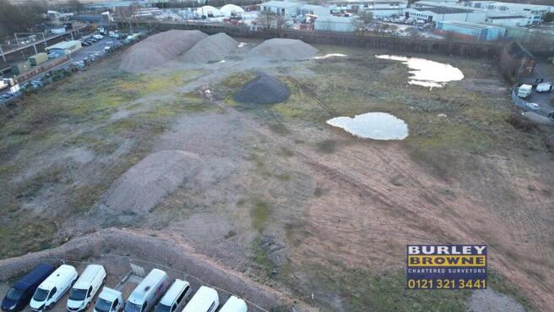
An excellent opportunity to lease a prime piece of storage and distribution land. The property is currently being resurfaced ready for a new occupier. The property benefits from two gated access point. The surface comprises of a hardcore sub-base with a surface layer of road surface stone and thorou
Marketed by HEXAGON COMMERCIAL PROPERTY LIMITED, Stourbridge

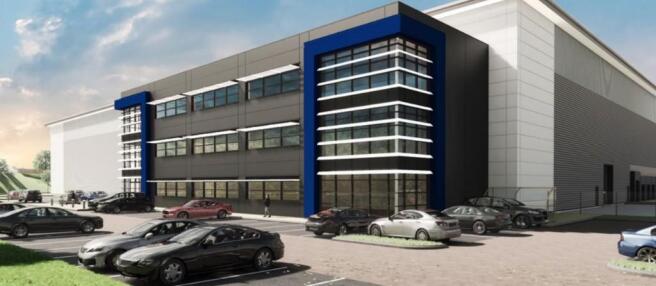
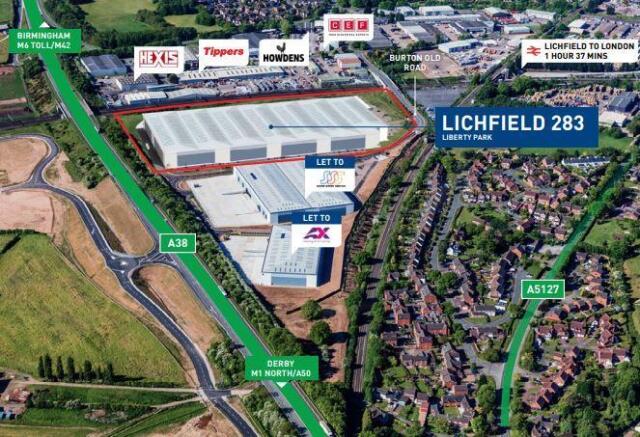
283,000 sq ft Grade A warehouse, available Q3 2023.
Marketed by CBRE - Birmingham, Birmingham Industrial

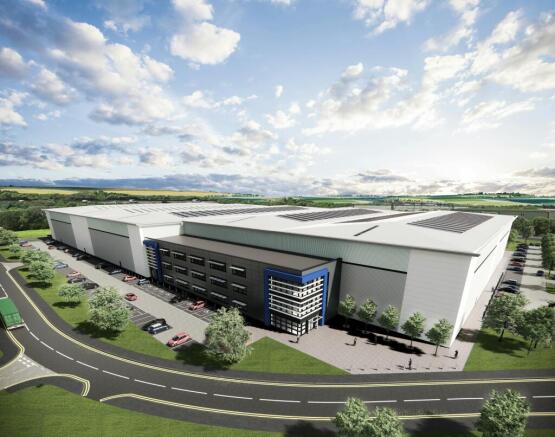
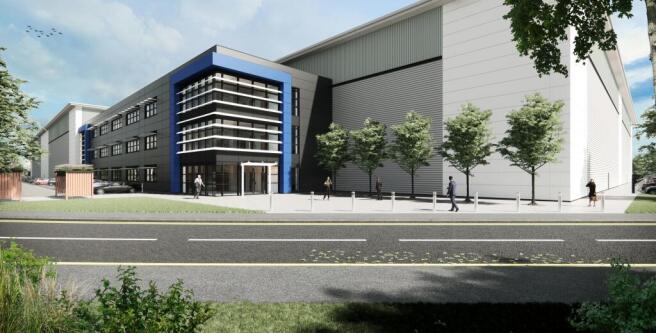
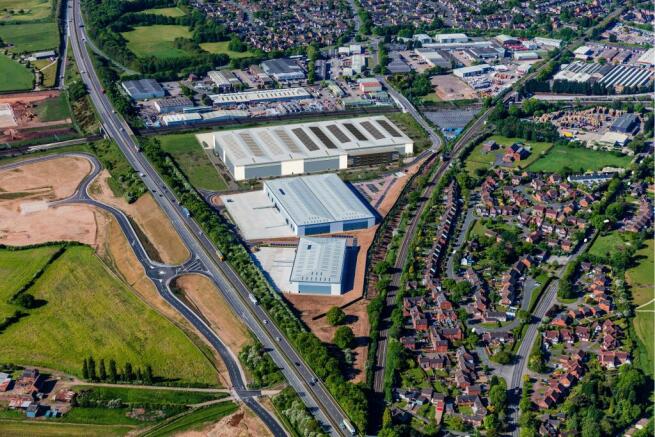
Brand new industrial / warehouse unit. Design & build 283,000 sq. ft. Deliverable within 12 months
Marketed by Savills National , Birmingham Industrial

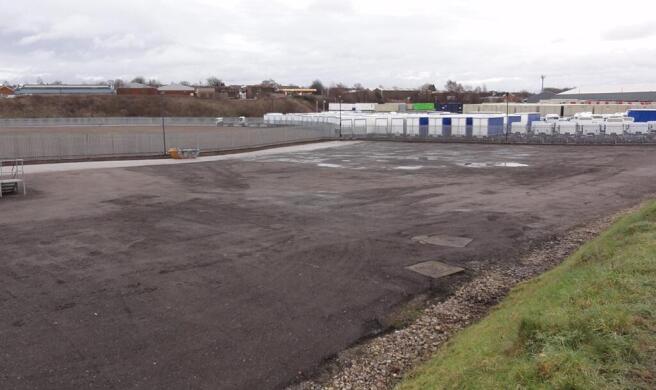
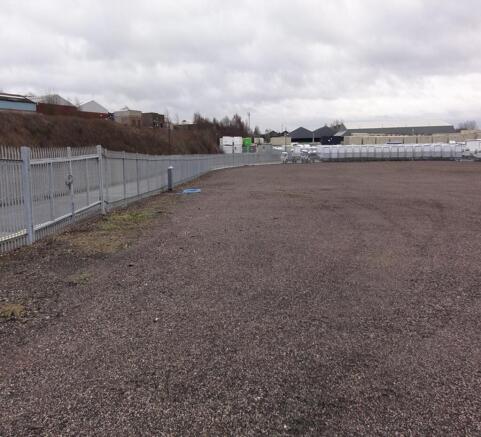
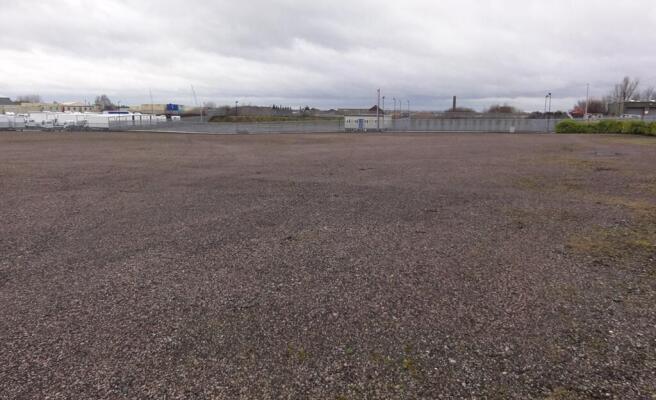


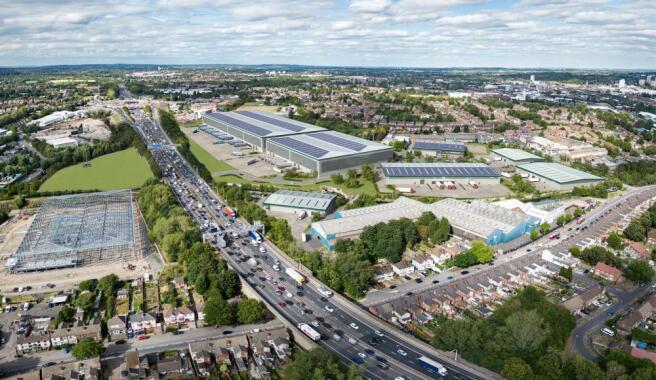
SPARK is a 21st century logistics and manufacturing hub offering global and local occupiers 620,000 sq ft of high-specification floor space from 18,000 – 250,000 sq ft.
This brand-new destination has been designed with Net Zero Carbon capability in mind, providing logistics and manufacturing ope...
Marketed by Cushman & Wakefield LLP - Trial, Midlands - Industrial

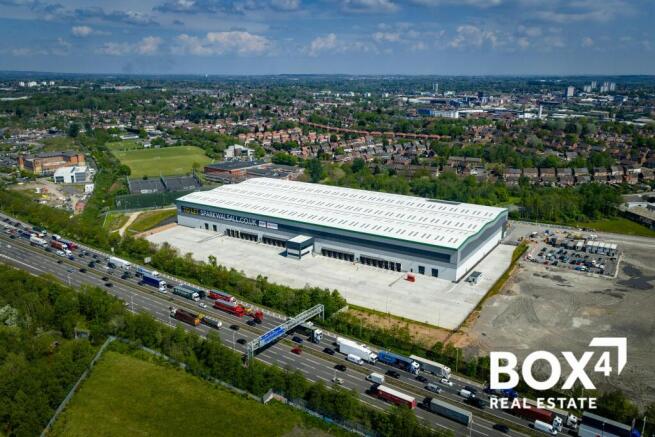
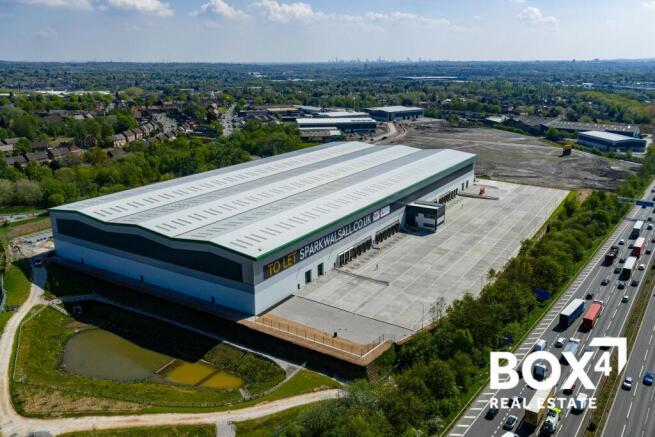
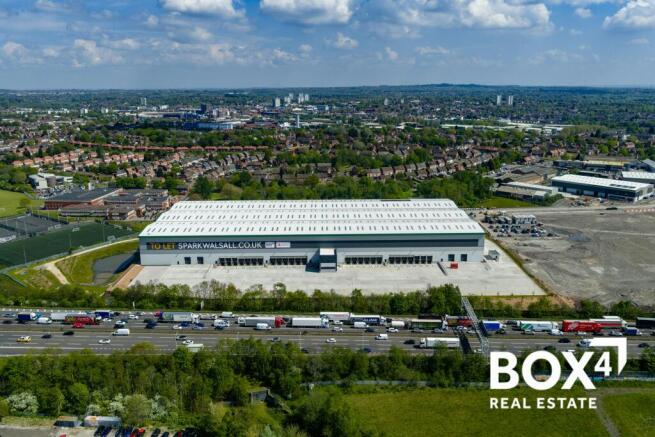
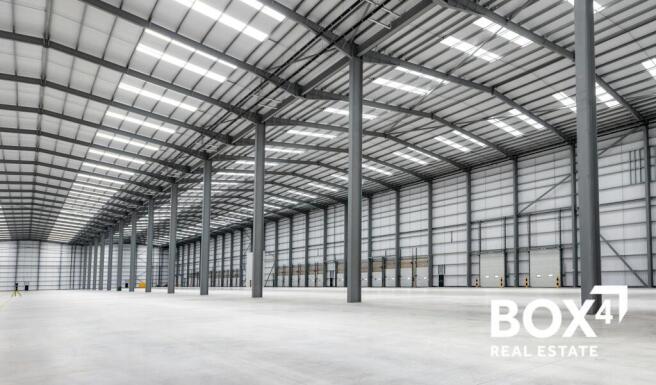
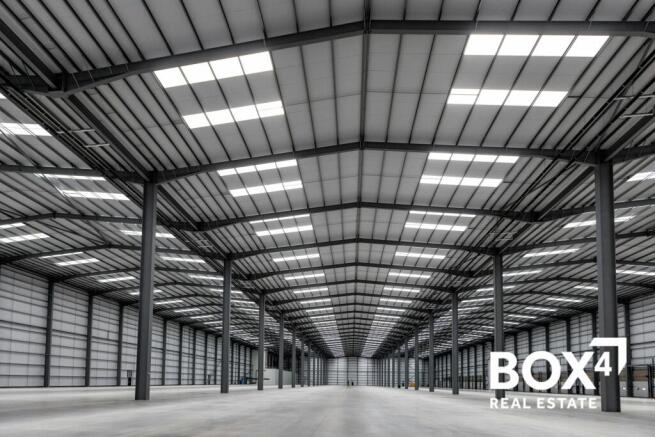
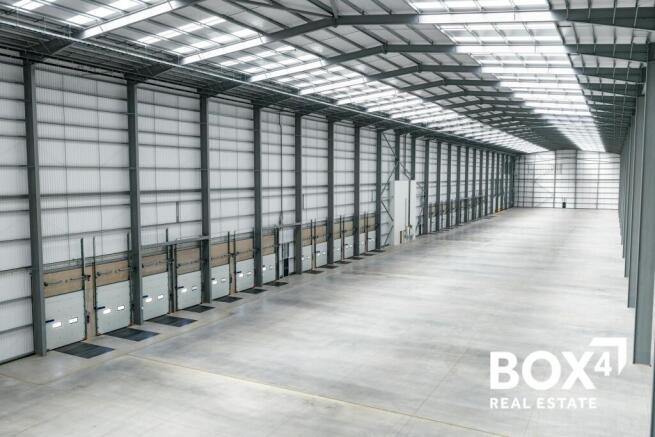
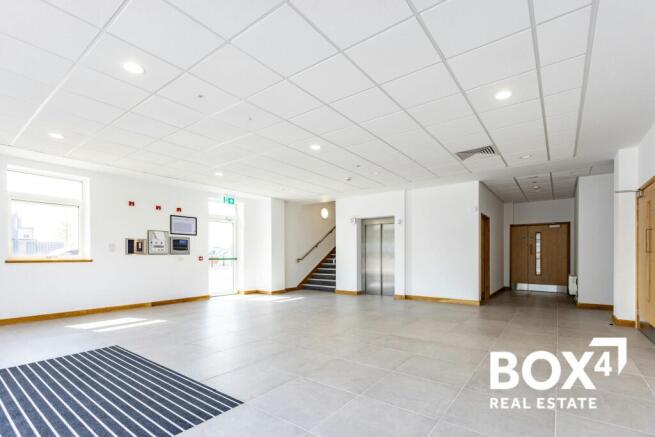
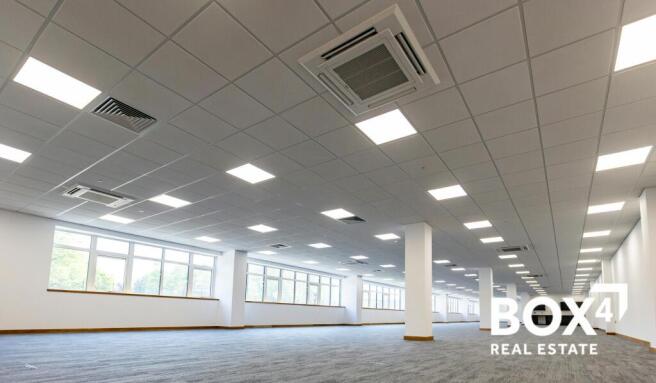
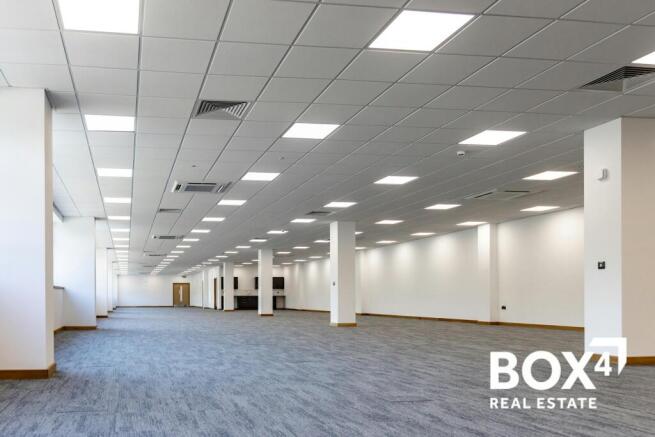
New 250,000 sq ft Industrial & Logistics unit fronting onto the M6 Motorway. Available December 2025
Marketed by BOX 4 REAL ESTATE , Birmingham

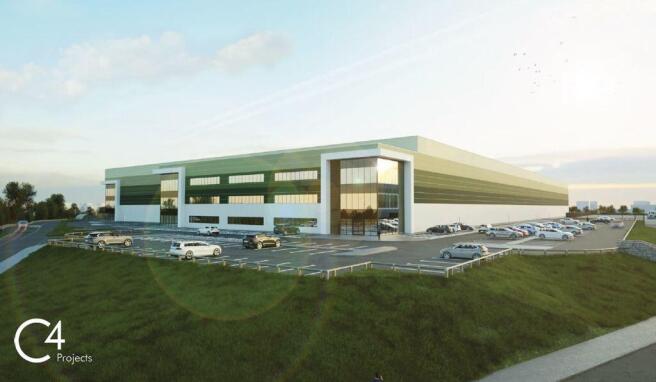


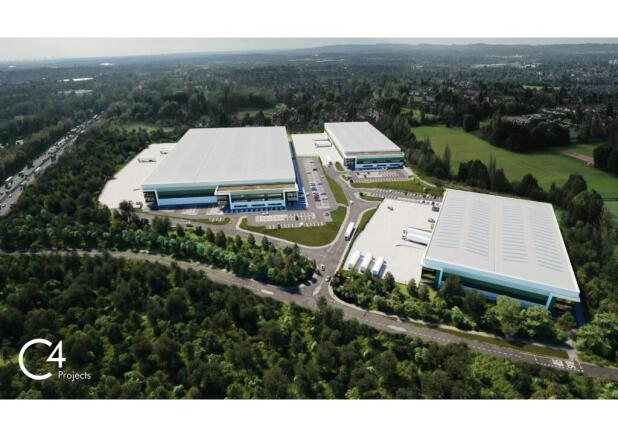
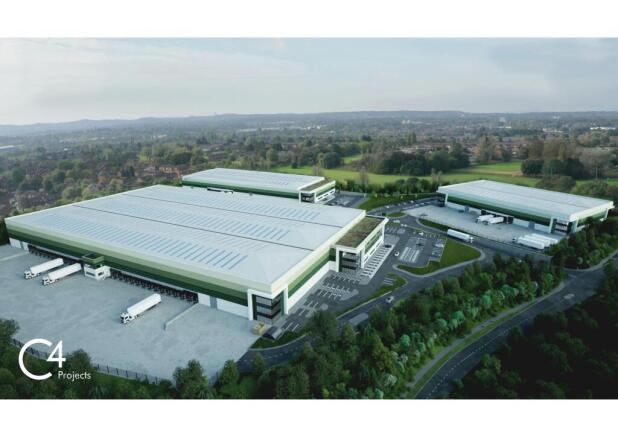
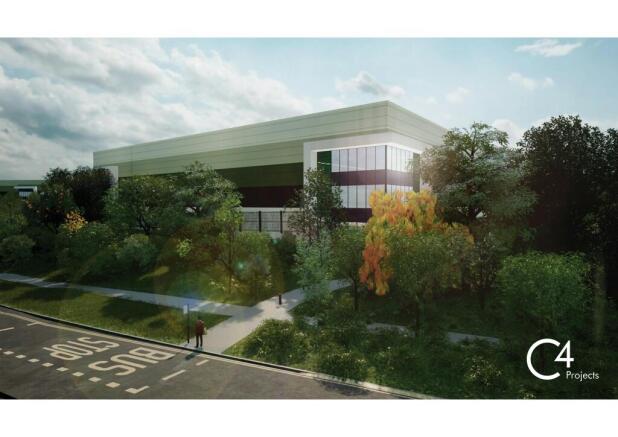
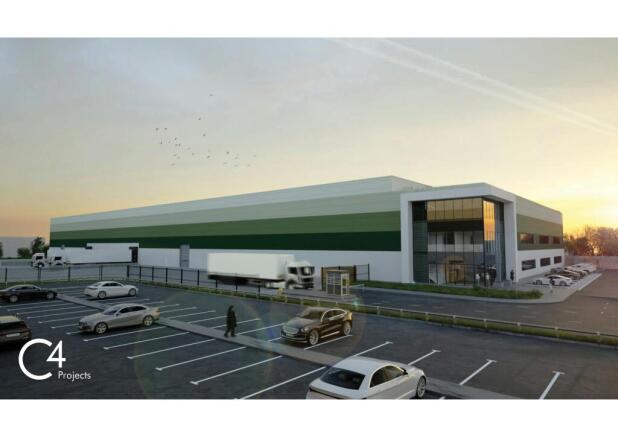
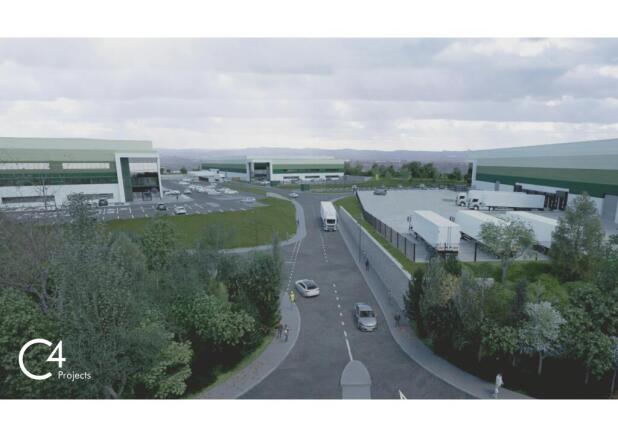
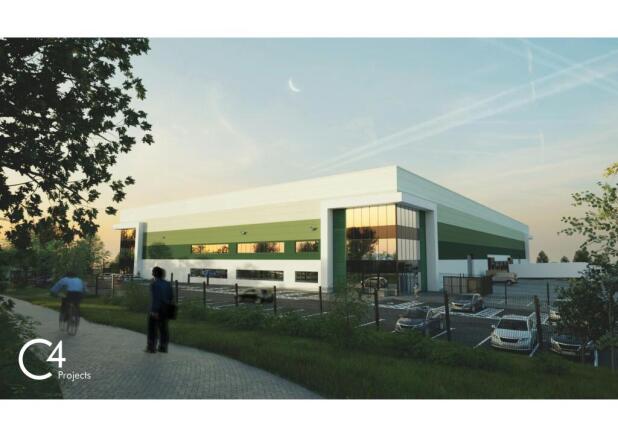
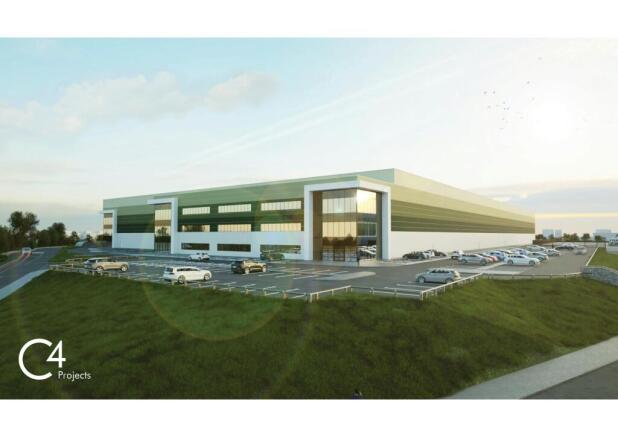
New Prime M6 Corridor Industrial & Logistics Development
Marketed by M1 Agency LLP, M1 agency (Birmingham) LLP

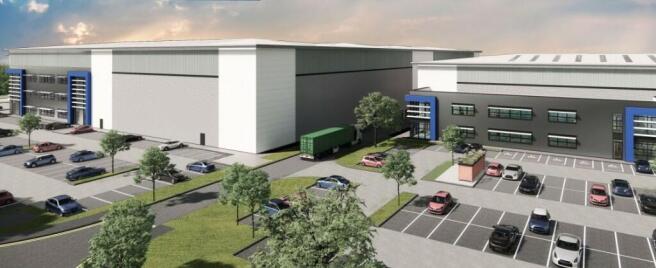
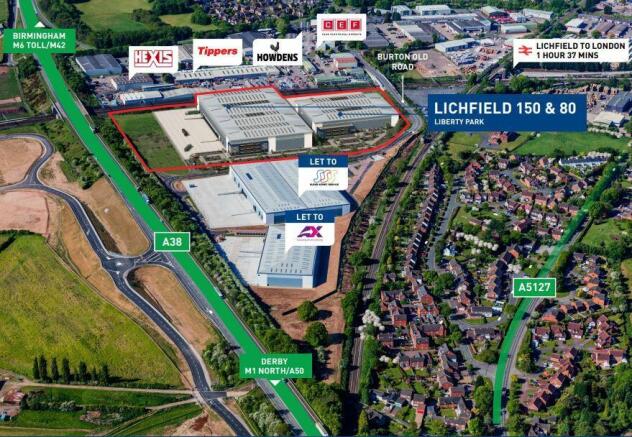
150,000 & 80,000 Sq Ft. grade A speculative built warehouses.
Marketed by CBRE - Birmingham, Birmingham Industrial
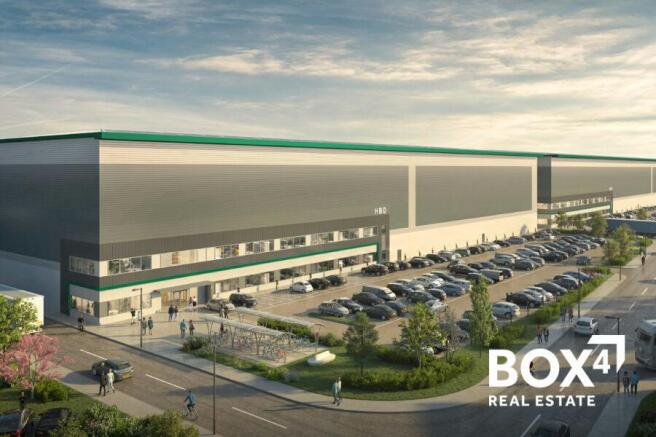
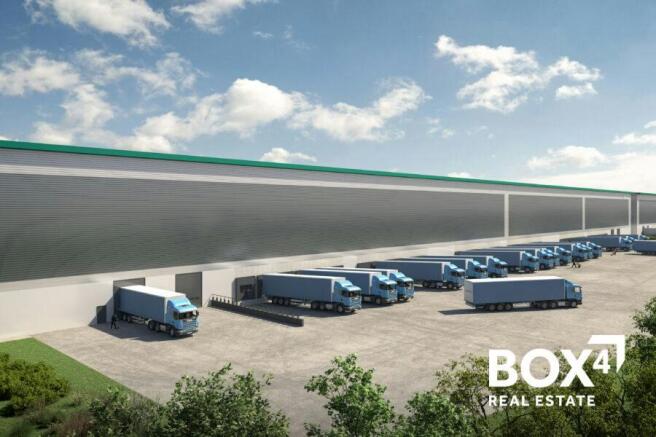
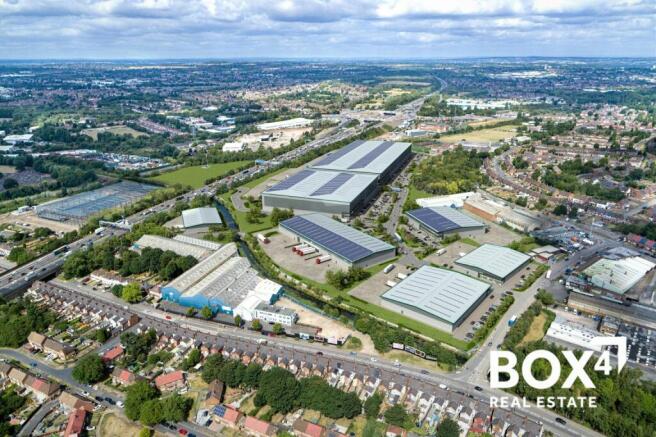
Detailed consent in place - New 188,000 sq ft unit available on "Build to Suit" basis
Marketed by BOX 4 REAL ESTATE , Birmingham
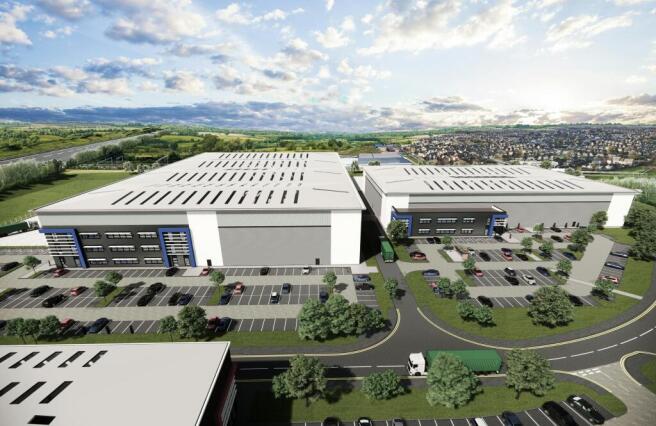
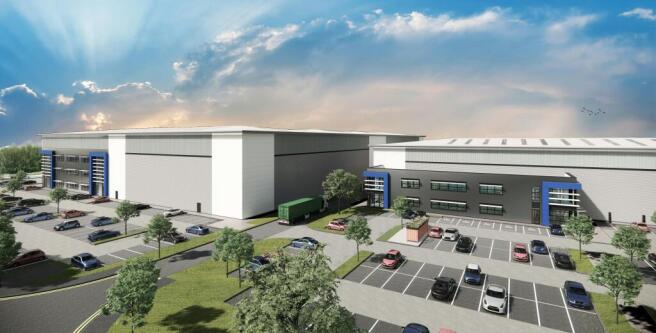
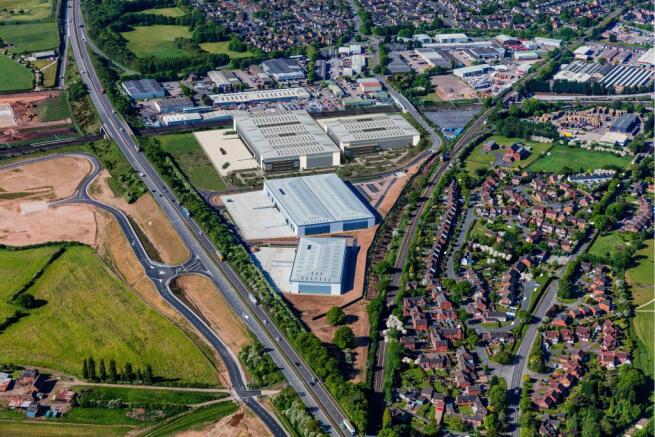
Brand new industrial / warehouse unit. Design & build 150,000 sq. ft. Deliverable within 12 months
Marketed by Savills National , Birmingham Industrial
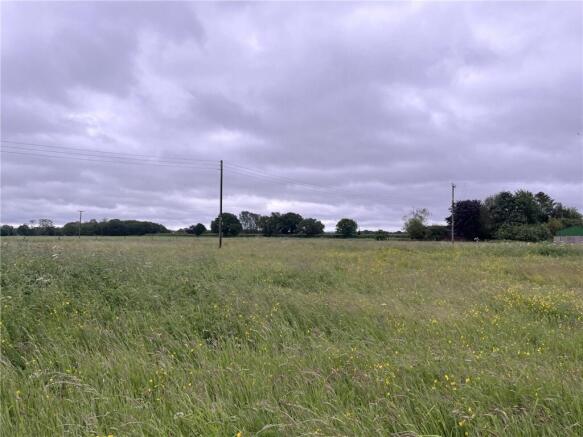
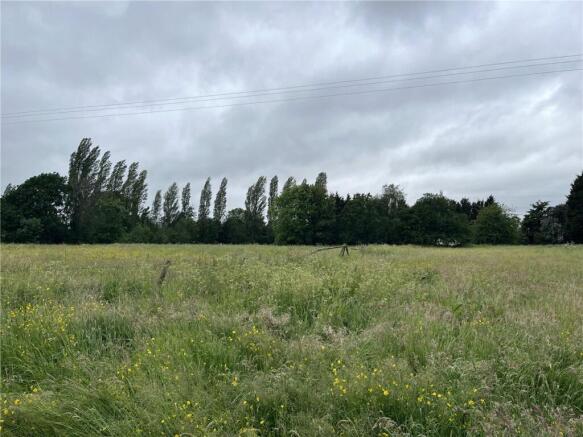
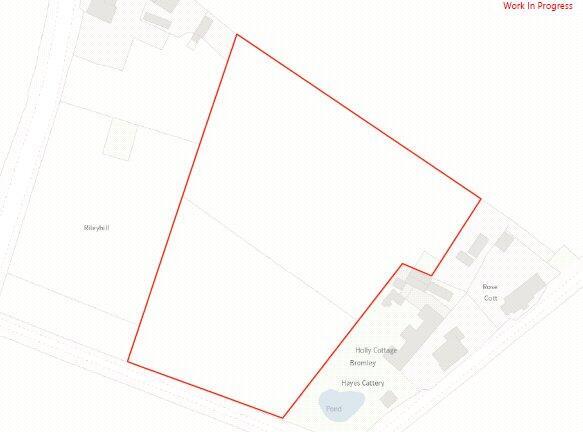
3.02 acres of pastureland suitable for livestock grazing and mowing.
Marketed by Carter Jonas LLP - Rural (Bangor), Birmingham

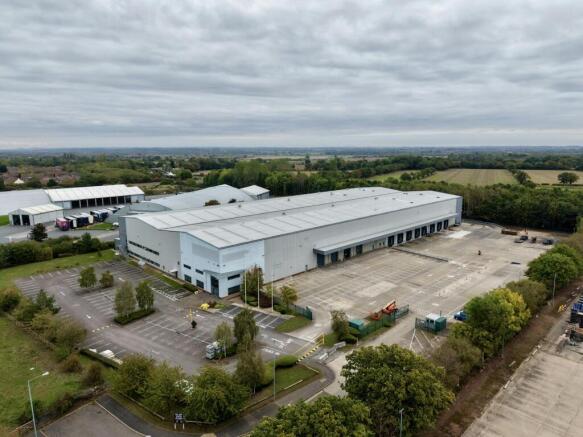
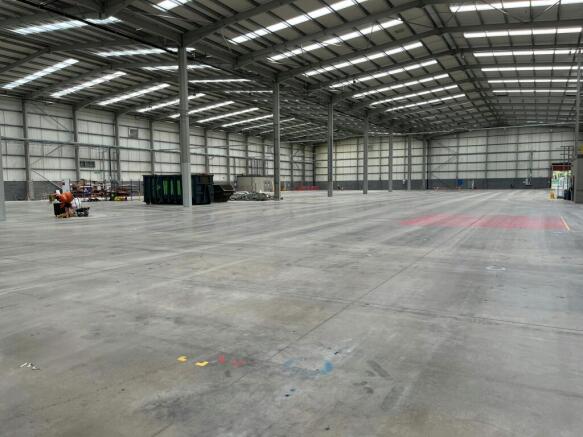
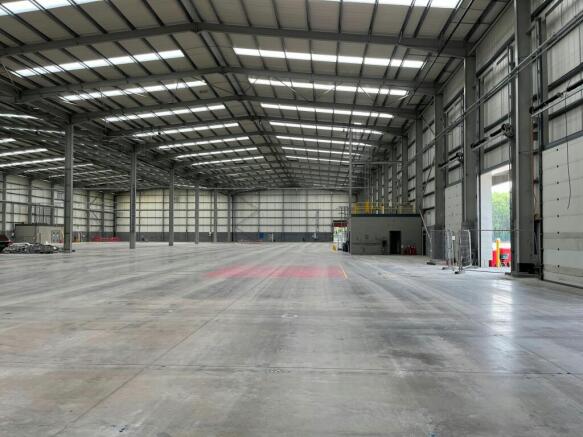
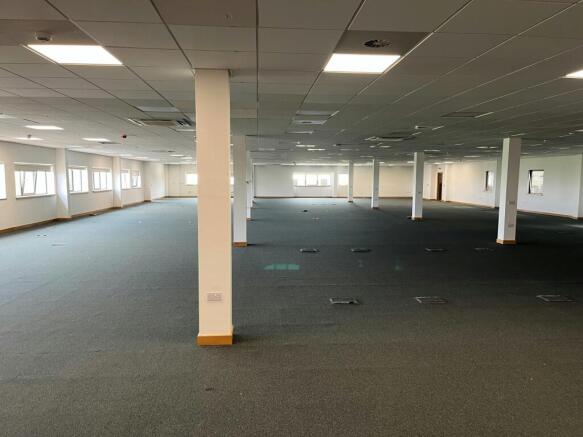
Industrial Warehouse Opportunity
Marketed by Jones Lang Lasalle, Midlands - Industrial



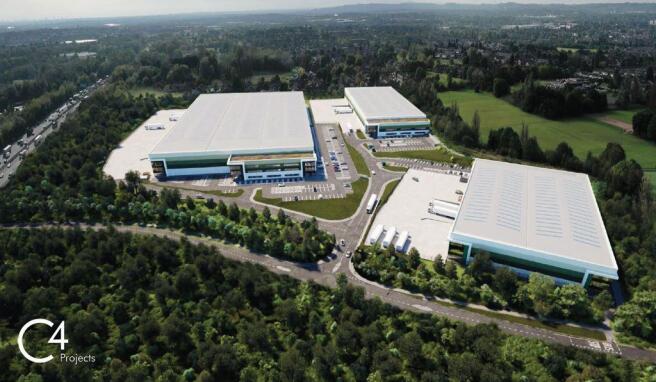



PHASE 2 COMING SOON.
Indurent Park Lichfield is a brand-new, high-quality logistics and industrial development.
Marketed by Newmark, Industrial - Birmingham


The specification includes 8 dock loading doors (including 2 double deck bays), 2 level loading doors, a secure yard, and a 14m eaves height. The warehouse offers 81,000 sq ft of space, complemented by 9,000 sq ft of two-storey office accommodation with LG3 lighting and air source heating and coo...
Marketed by Bulleys Chartered Surveyors, Wolverhampton

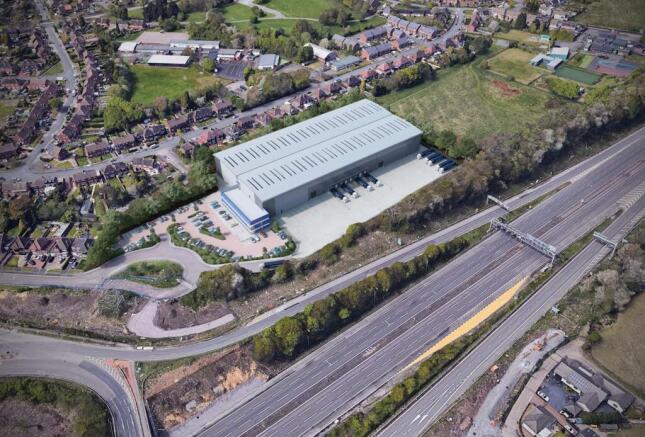

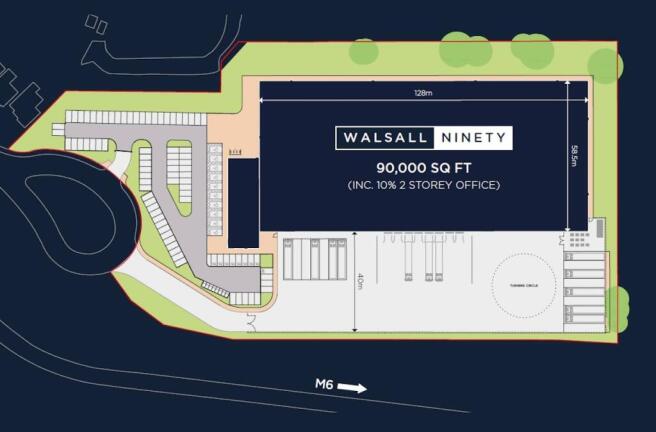
New speculative industrial/warehouse unit on Junction 10 of the M6 - Coming soon and available now to pre-let
Marketed by Jones Lang Lasalle, Midlands - Industrial
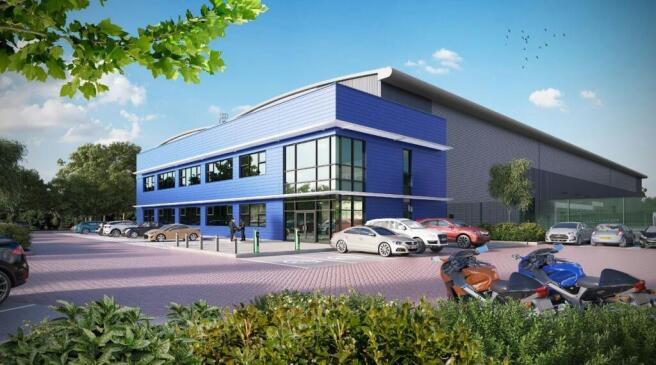
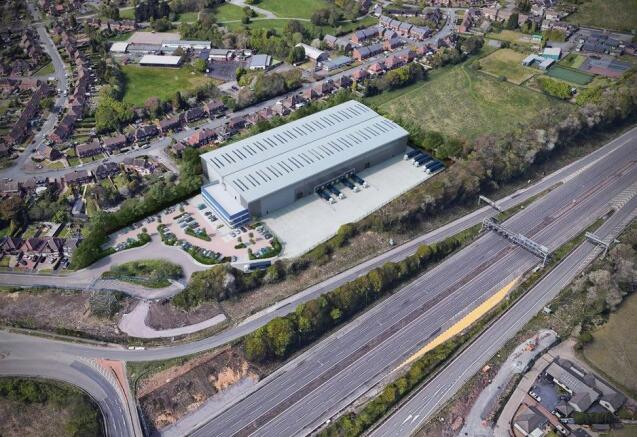
NEW WAREHOUSE/ LOGISTICS UNIT - Available December 2026
Marketed by Savills National , Birmingham Industrial
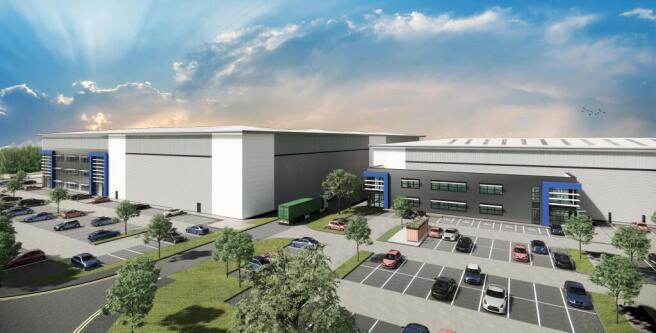
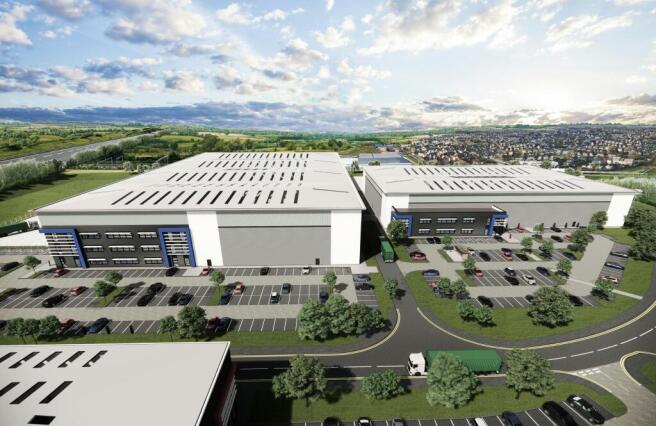
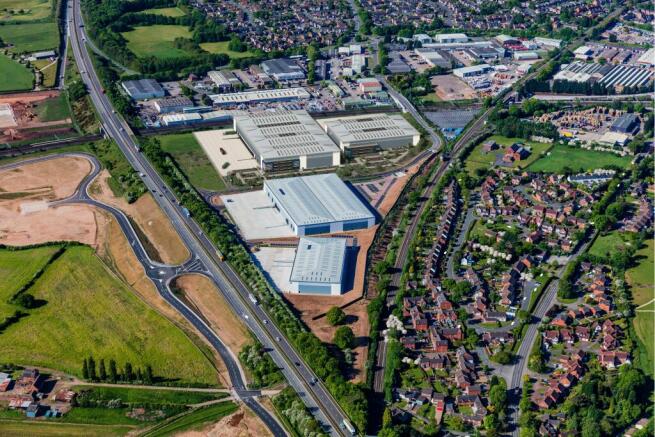
Brand new industrial / warehouse unit. Design & build 80,000 sq. ft. Deliverable within 12 months
Marketed by Savills National , Birmingham Industrial