Commercial properties to let in Wallington, Fareham, Hampshire
Paid partnerships can play a role in listing order
46 results
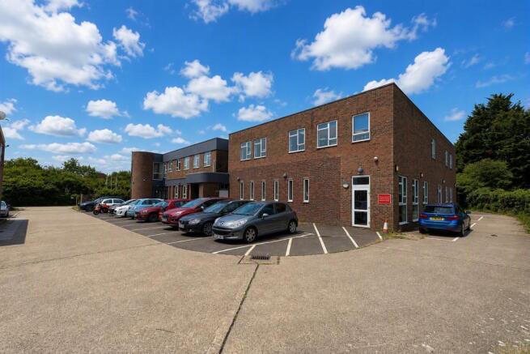
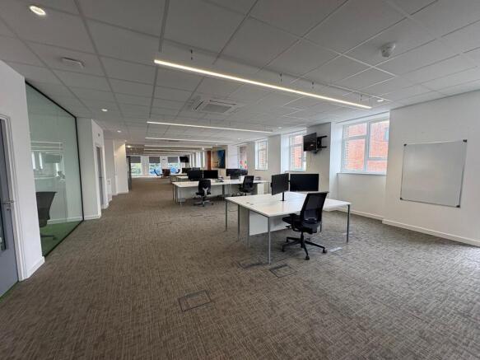

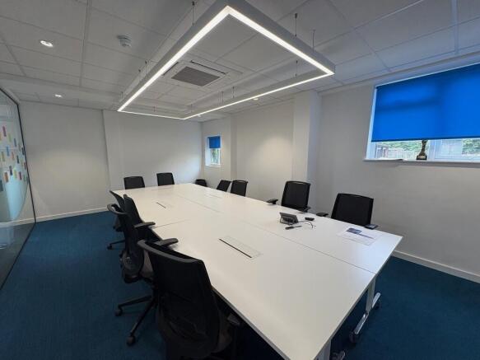
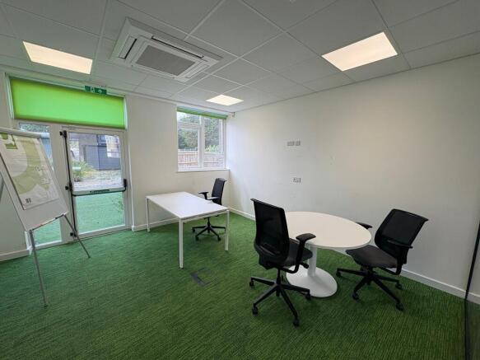
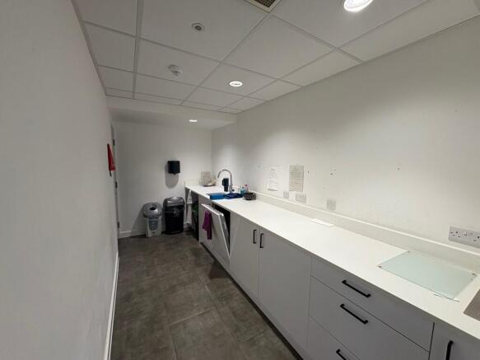
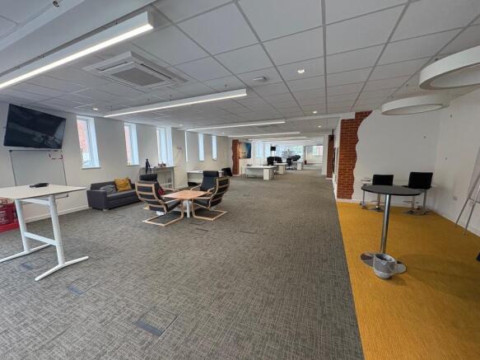
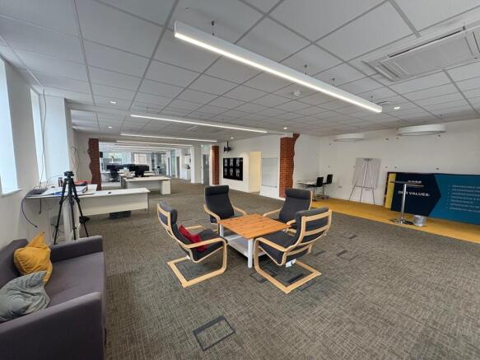
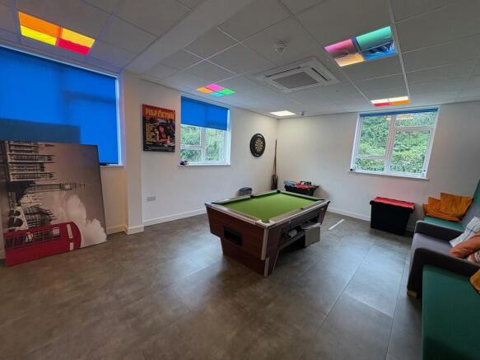
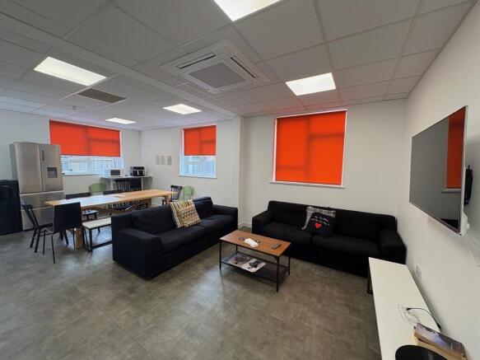
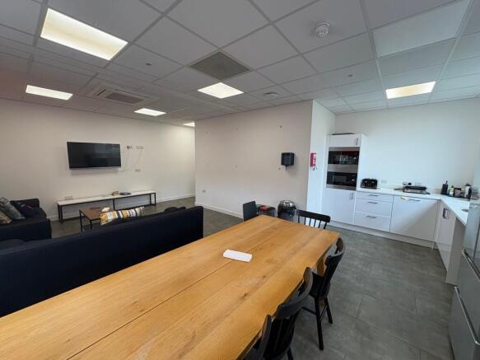
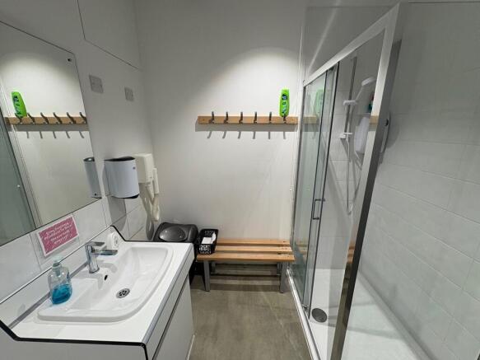
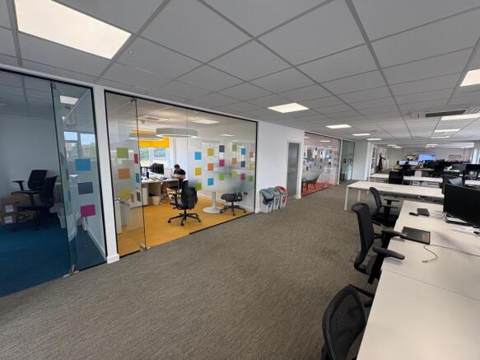
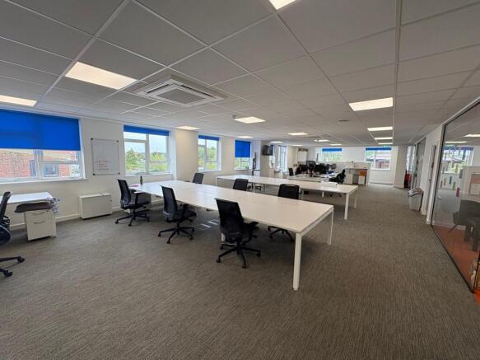
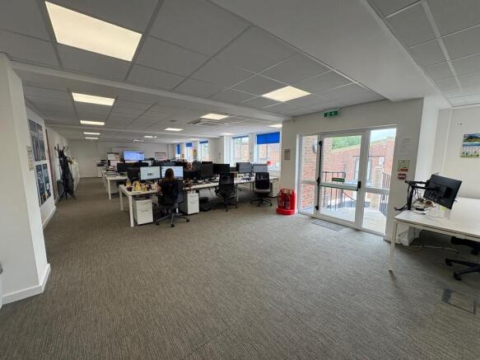
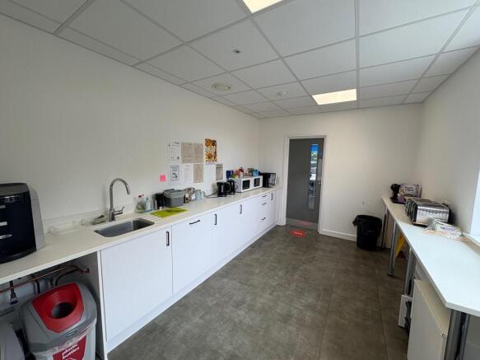
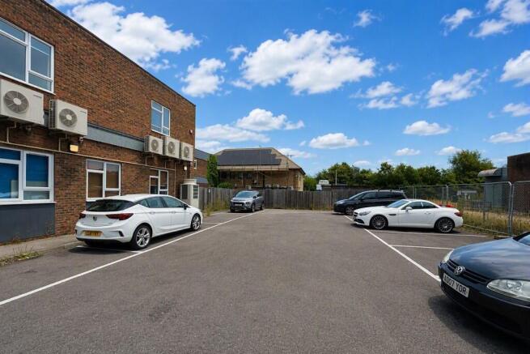
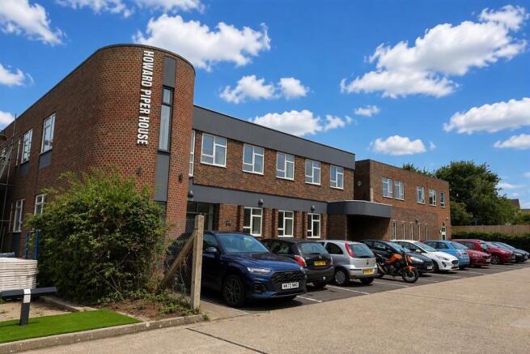
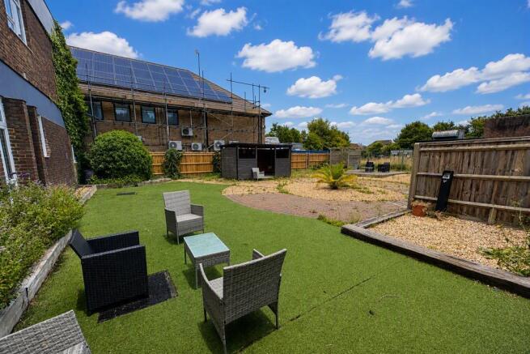

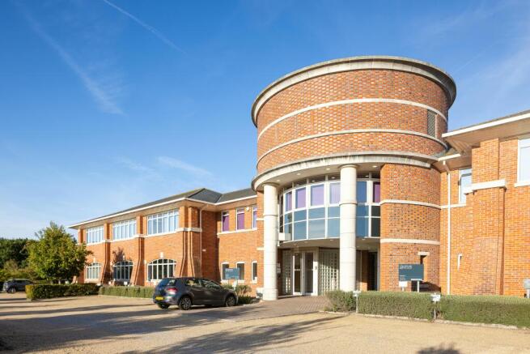
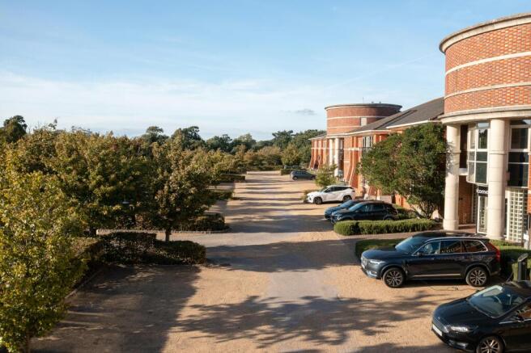
Ground and First Floor Office Suite
Marketed by Vail Williams, Southampton

FLEXIBLE OFFICE SPACE - TO LET
Marketed by Vail Williams, Portsmouth

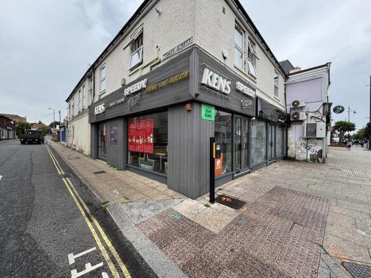
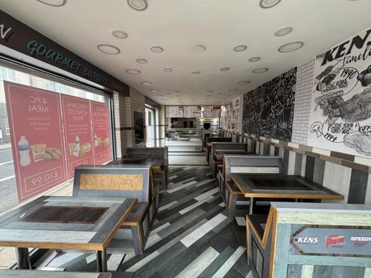
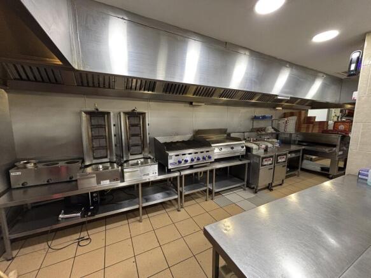
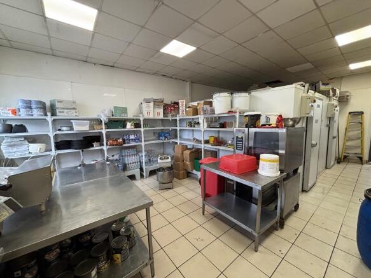
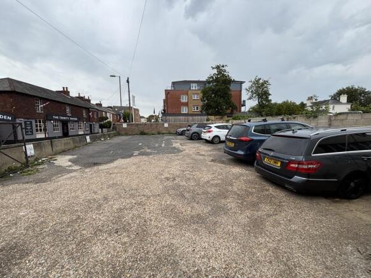
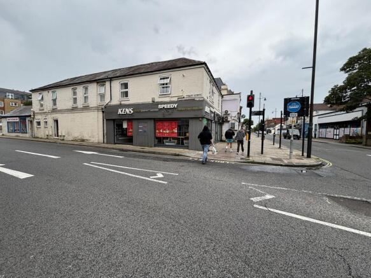
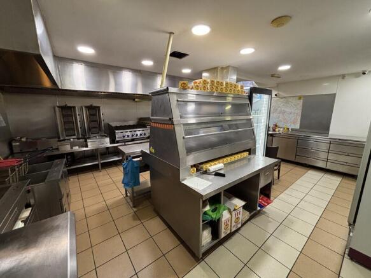
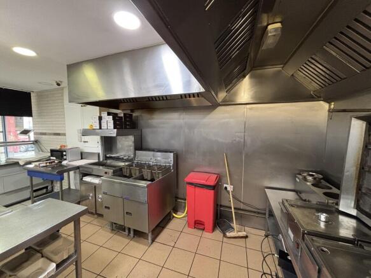
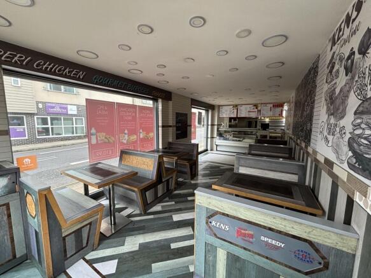
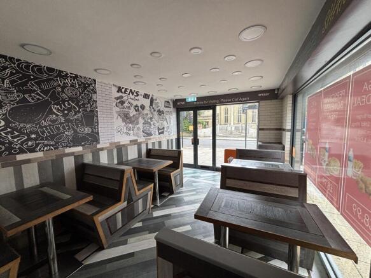
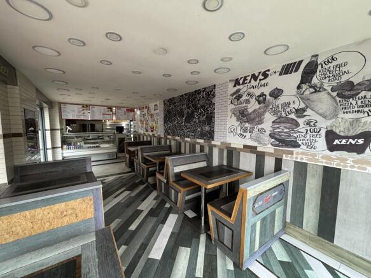
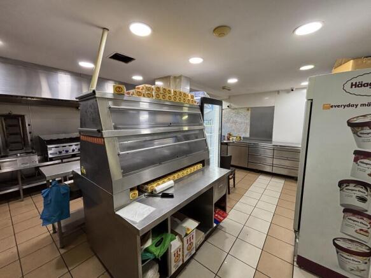
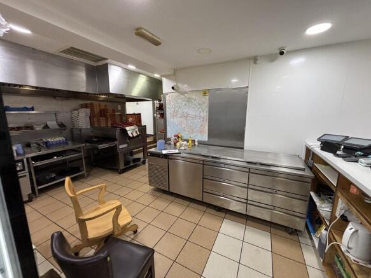
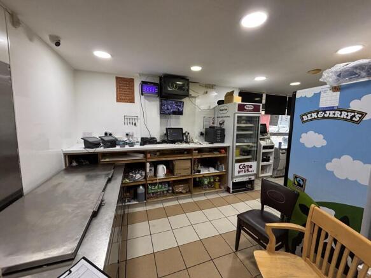
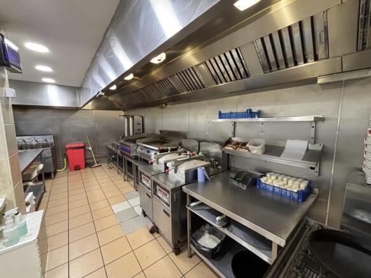
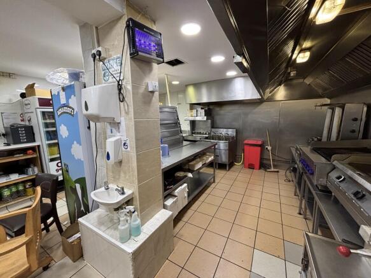
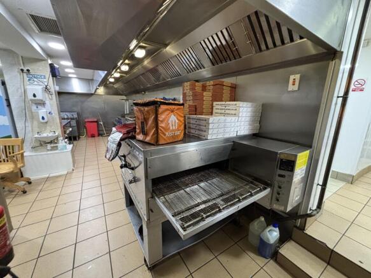
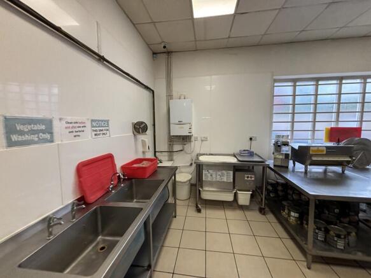
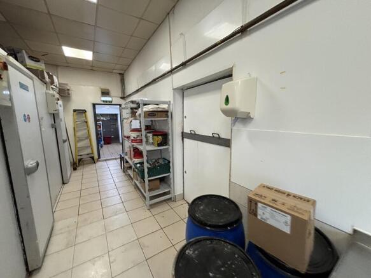
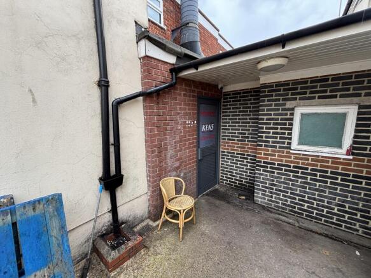
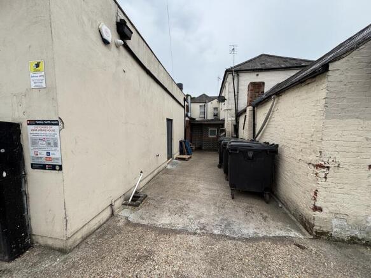
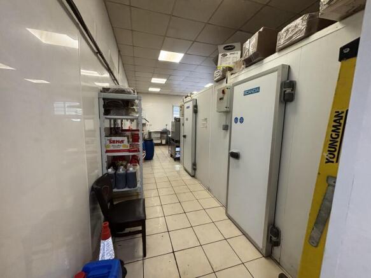
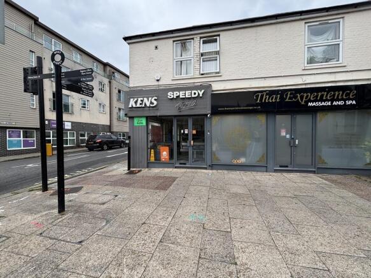
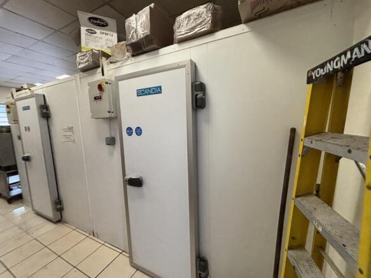
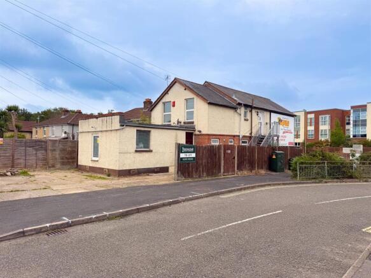
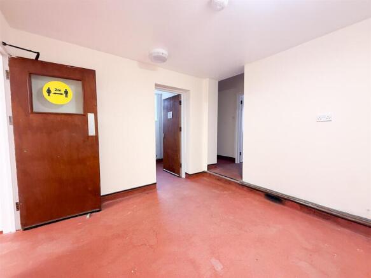
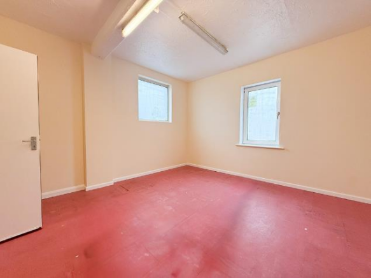
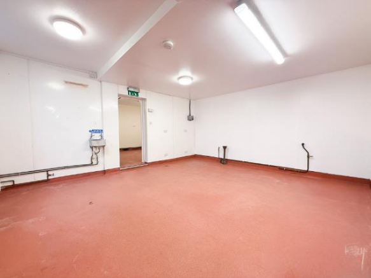
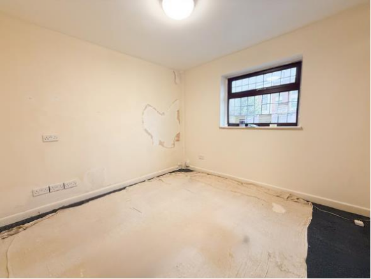
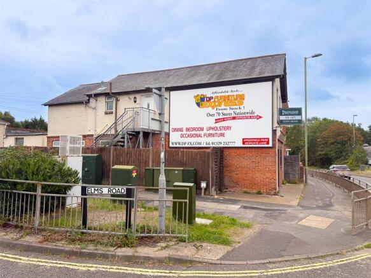
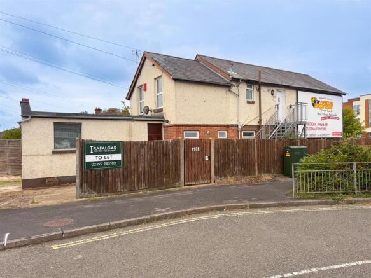
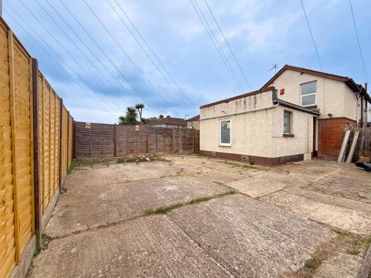
Welcome to 110 Gosport Road, Fareham, a newly built commercial property that presents an excellent opportunity for businesses seeking a prime location. This ground-floor unit is designed to offer flexible accommodation, making it suitable for a variety of business uses.Nestled in an eas...
Marketed by Trafalgar Property Consultancy, Gosport

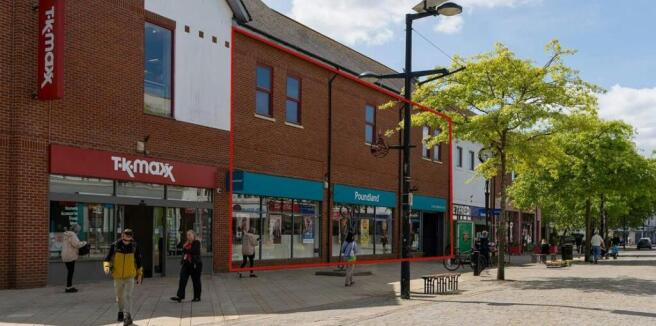
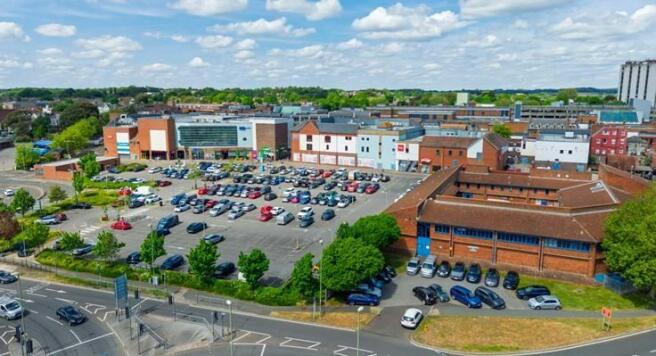
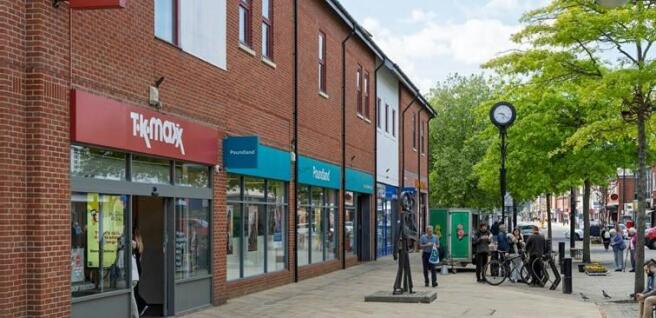
RETAIL PREMISES - TO LET
Marketed by Vail Williams, Portsmouth
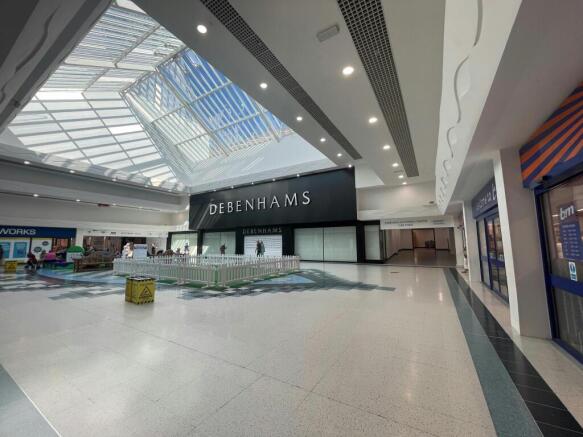
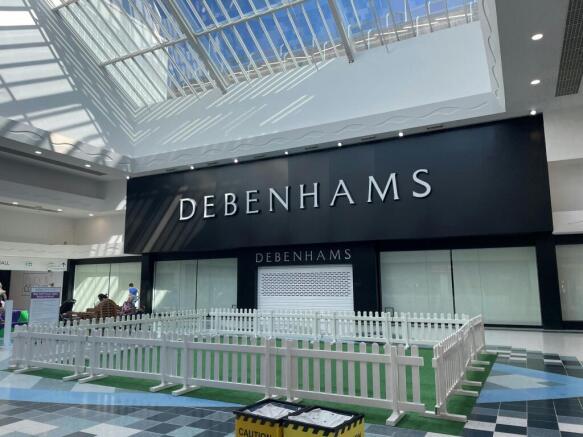
Shop To Let
Marketed by Vail Williams, Portsmouth




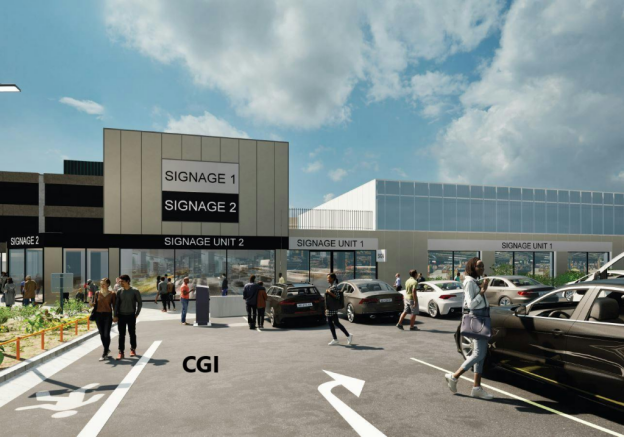
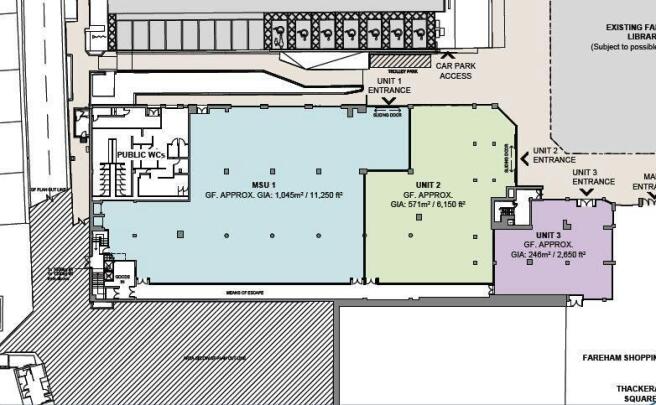
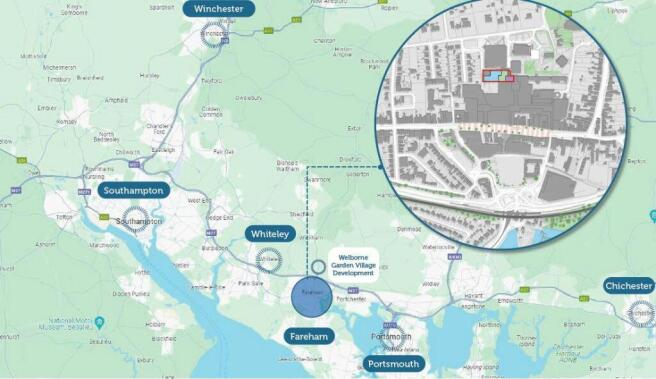
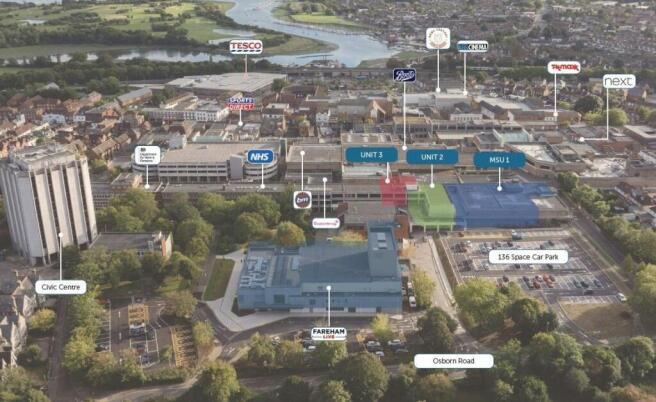
3 BRAND NEW STORE OPPORTUNITIES
OPPOSITE NEW 136 SPACE SURFACE CAR PARK
Marketed by Vail Williams, Southampton
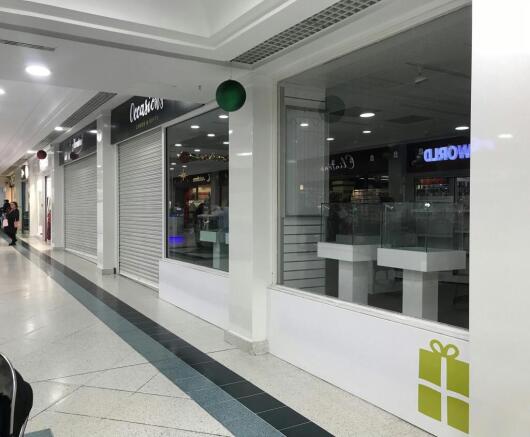
Retail Unit To Let
Marketed by Vail Williams, Portsmouth

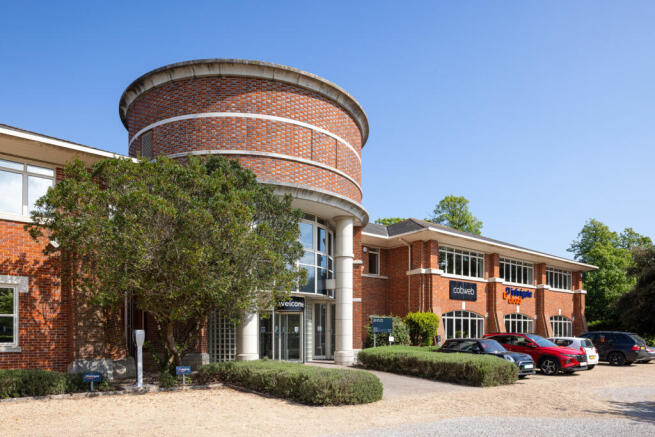
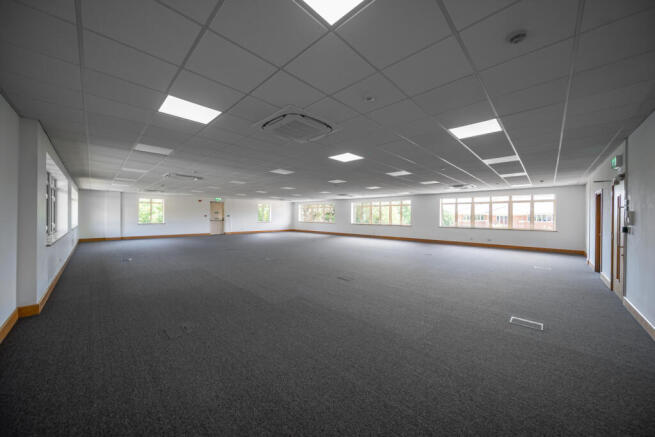
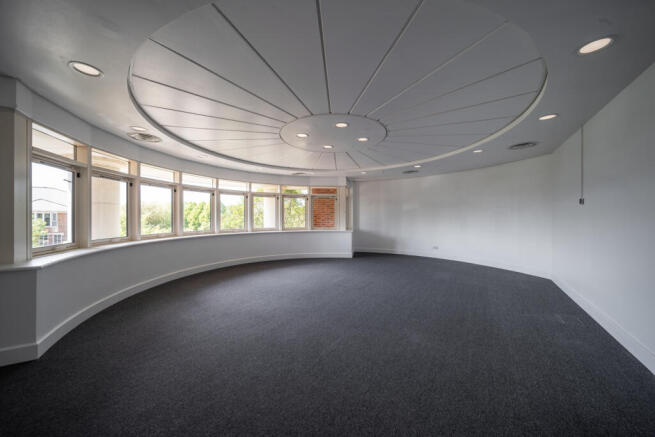
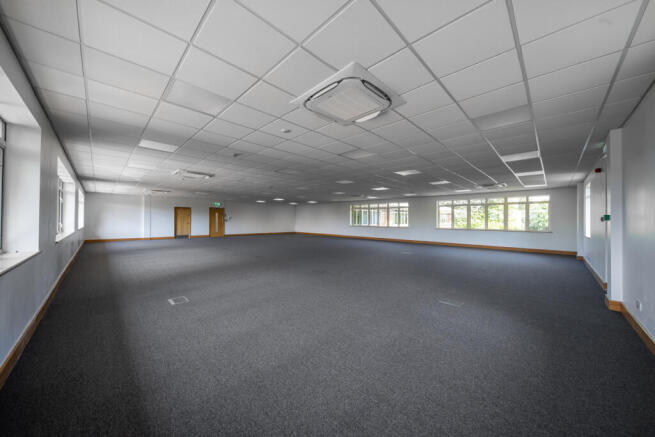
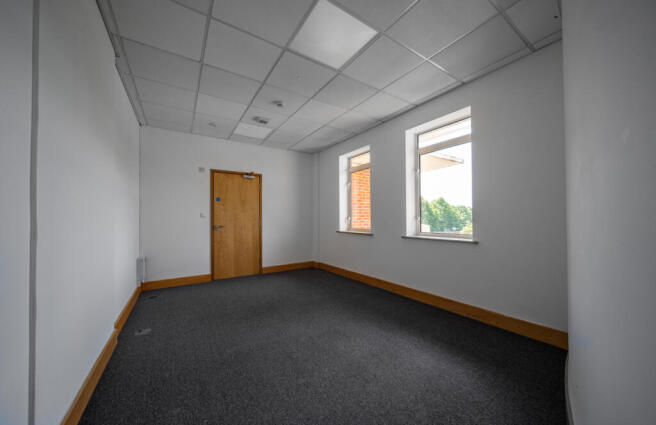
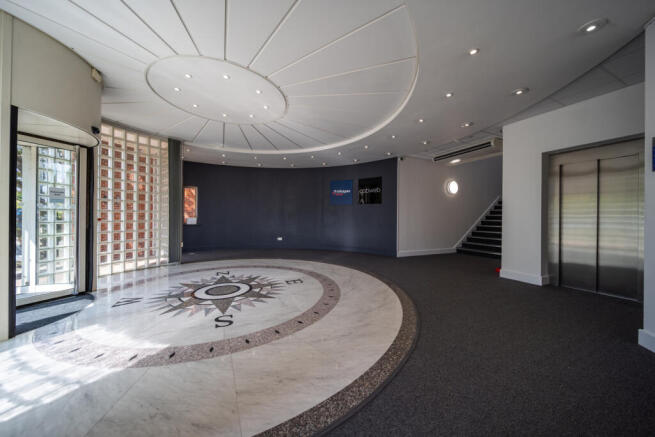
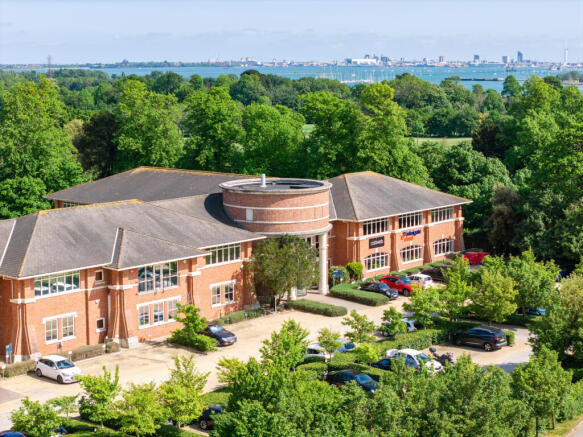
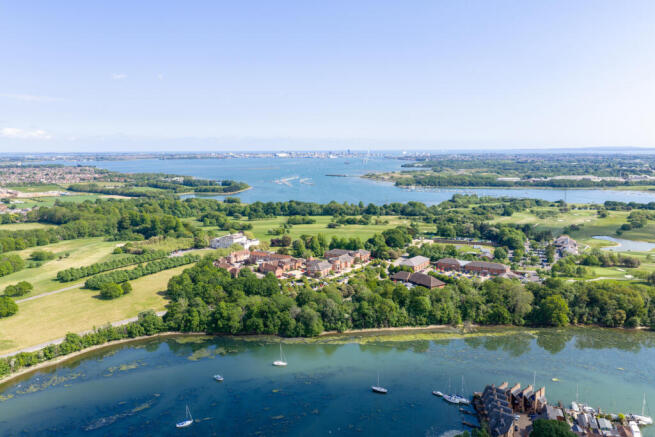
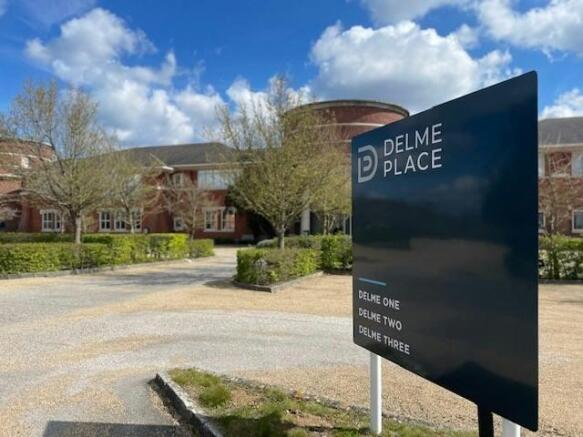
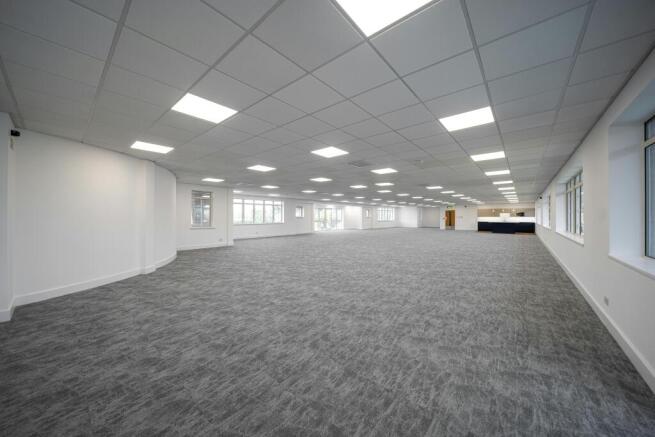
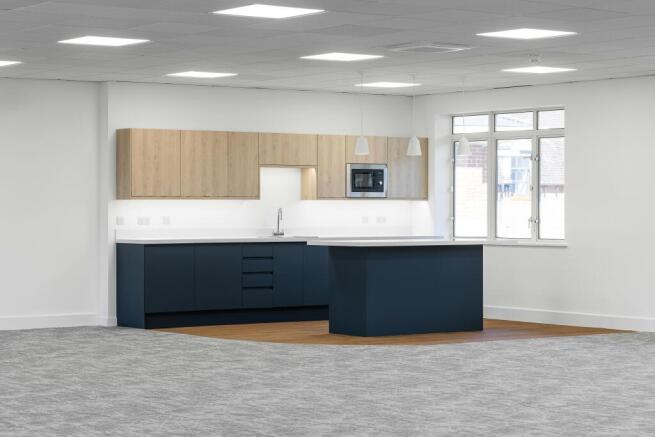
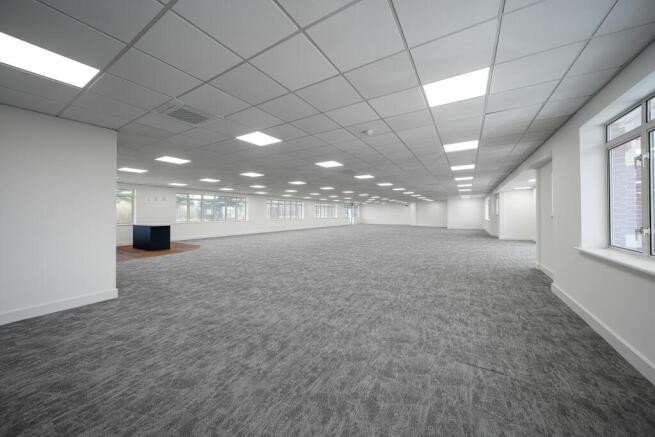
Offers a modern, flexible working environment with new comfort cooling and heating, raised access floors for effortless cabling and adaptable desk layouts, energy-efficient LED lighting, and new carpeting throughout, alongside newly refurbished male and female W.C. facilities. Delme 2 further benefits from a newly installed, fully fitted kitchen.
Marketed by Lambert Smith Hampton, Southampton

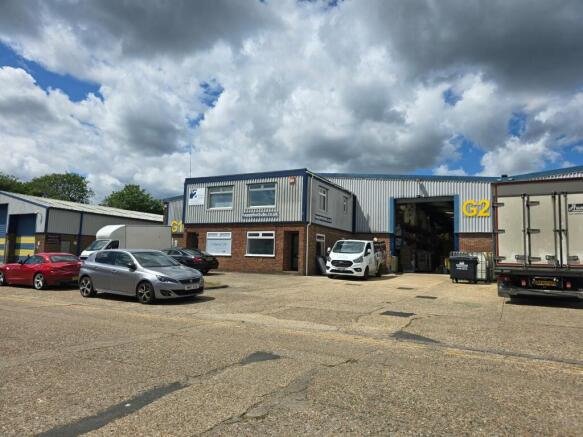
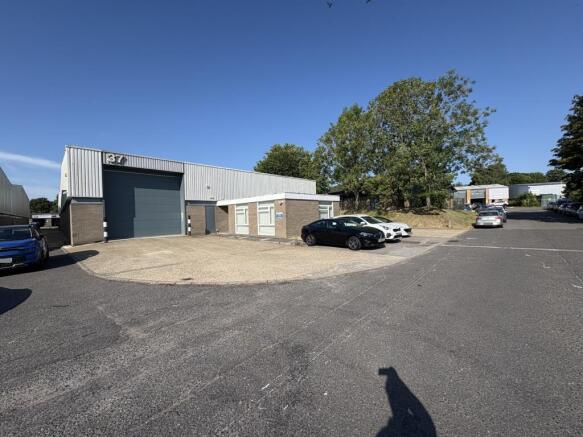
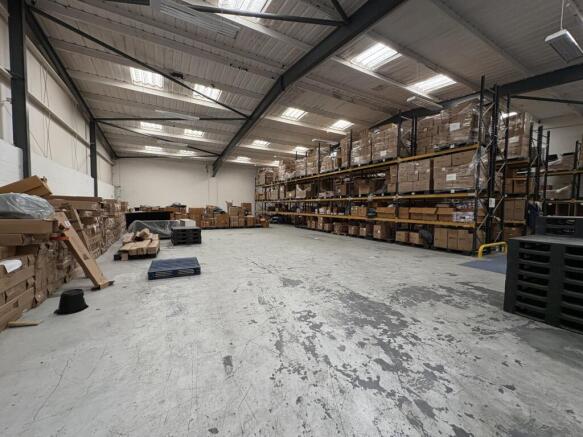
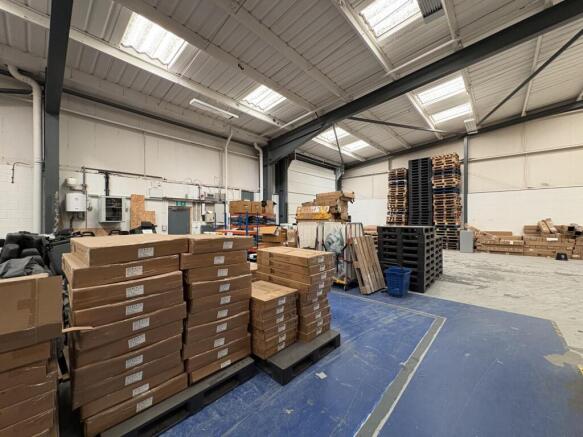
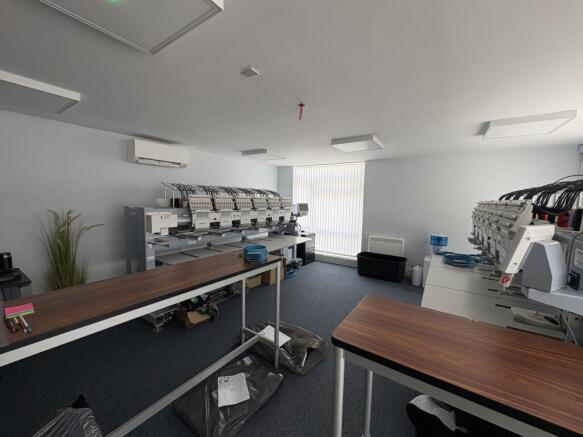
Industrial/warehouse unit close to J11 M27.
Under offer
Marketed by Hellier Langston, Fareham

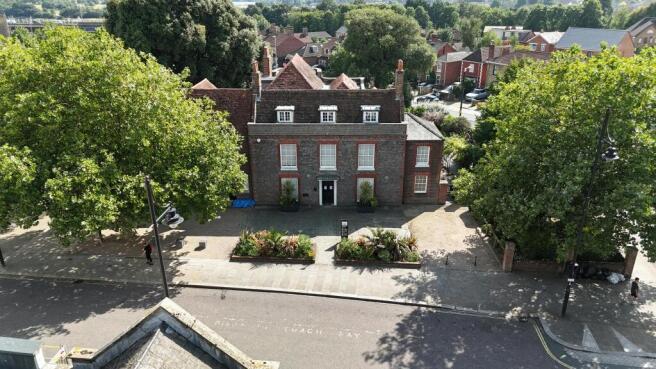
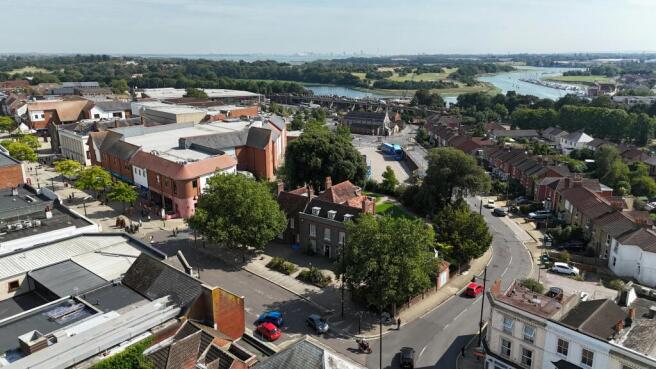
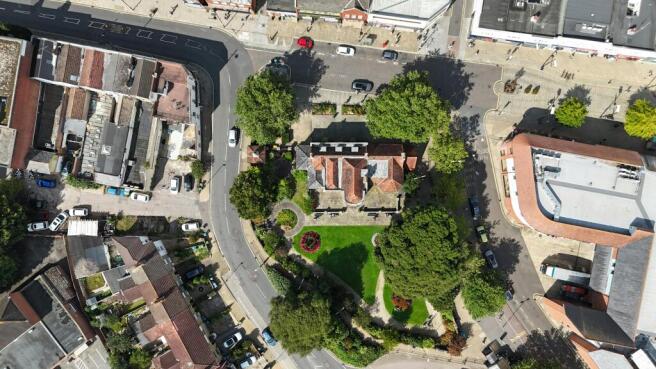
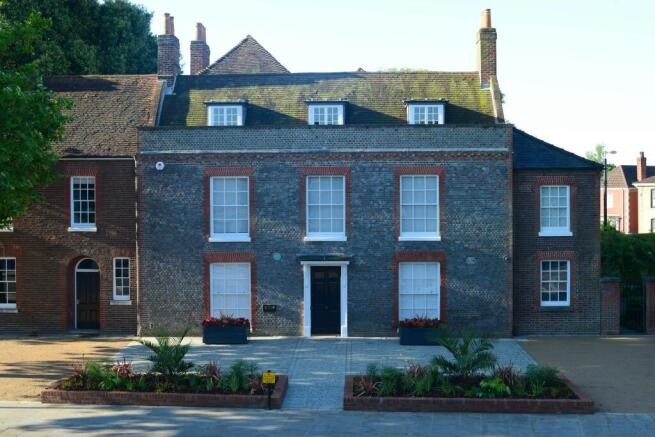
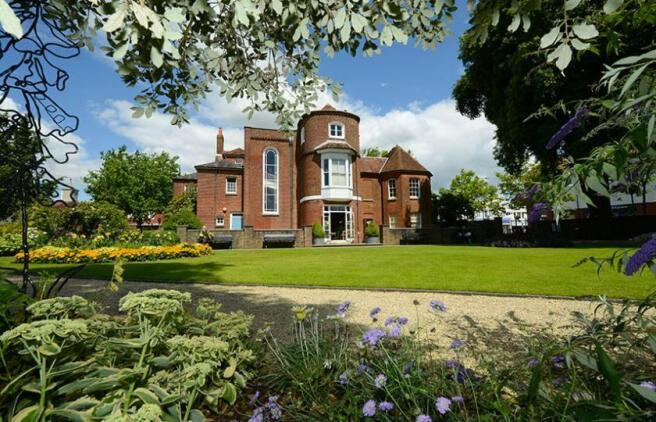
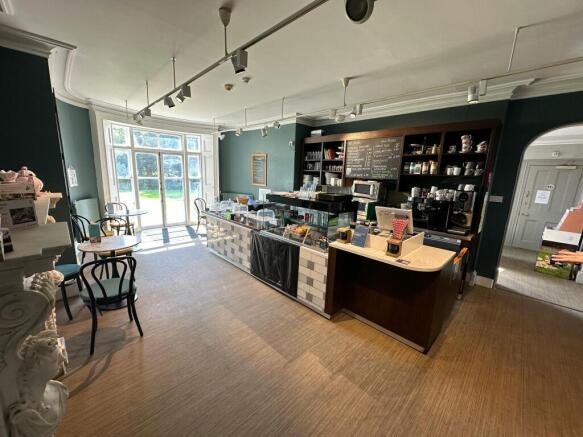
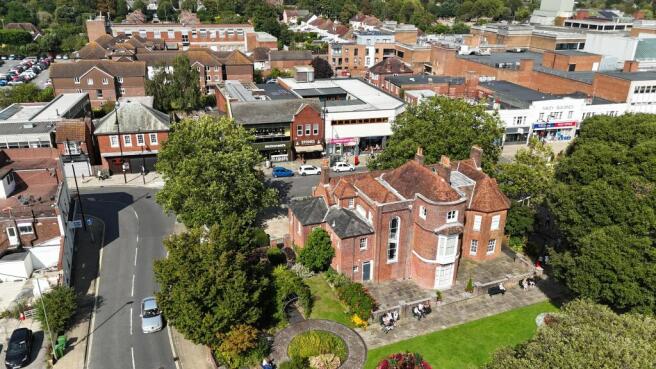
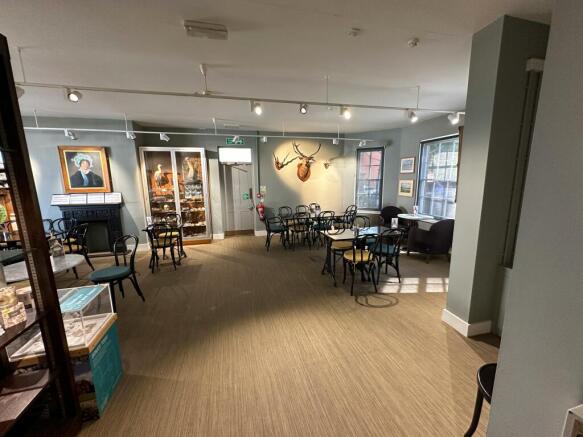
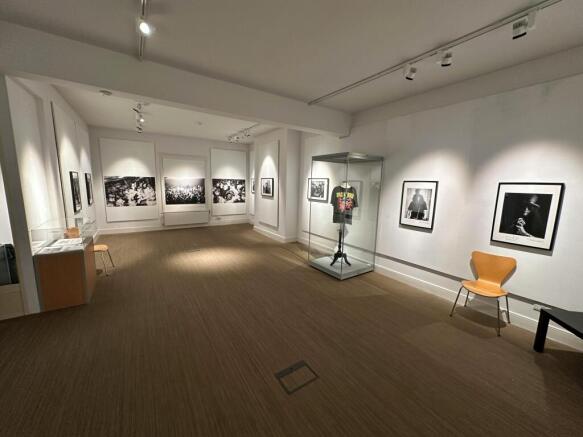
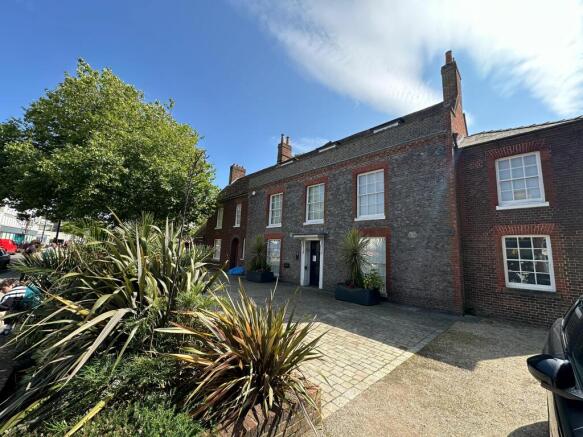
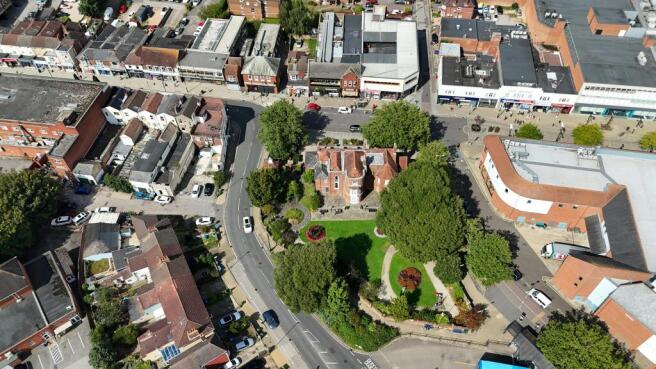
Attractive leasehold opportunity in Fareham town centre
Marketed by Savills National , Southampton - Licensed Leisure

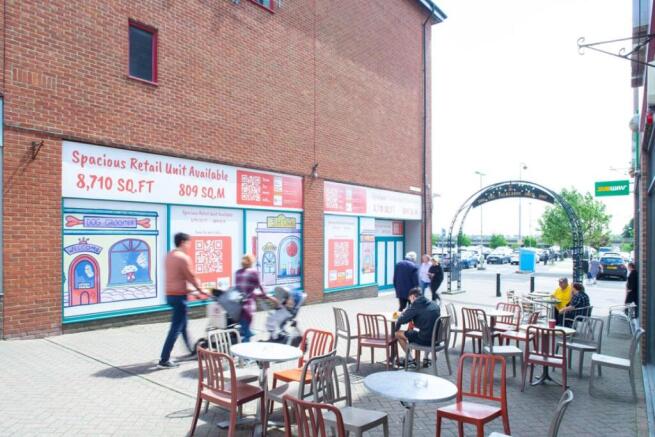
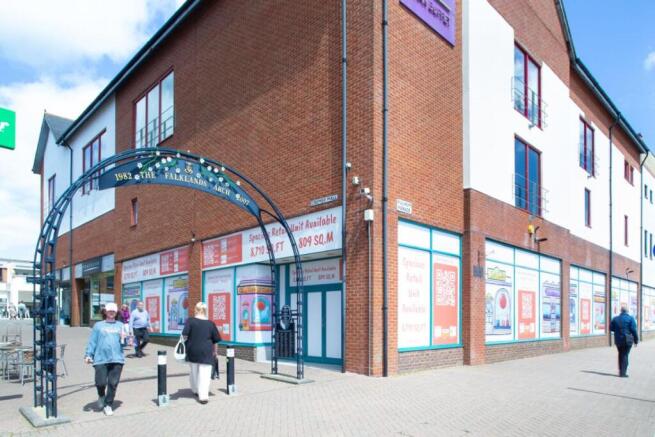
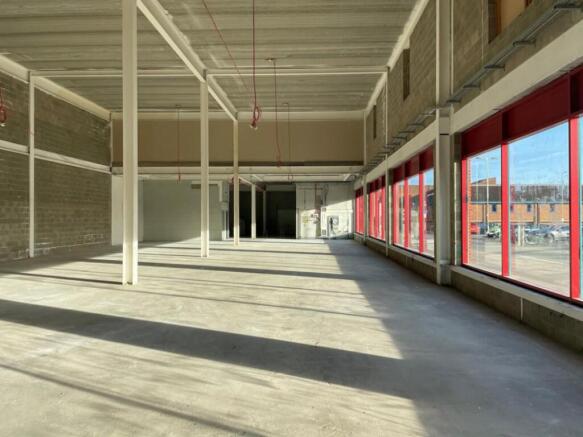
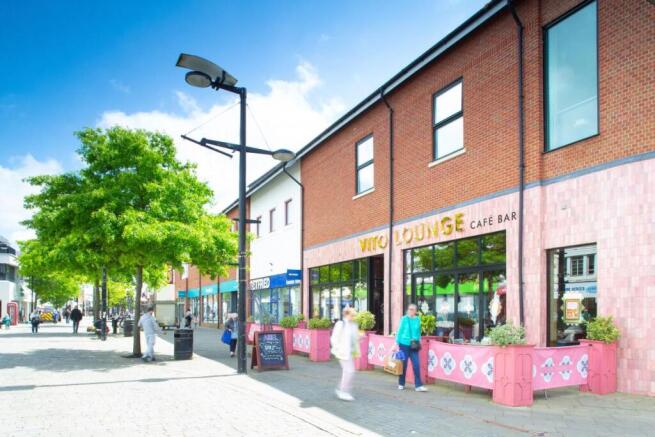
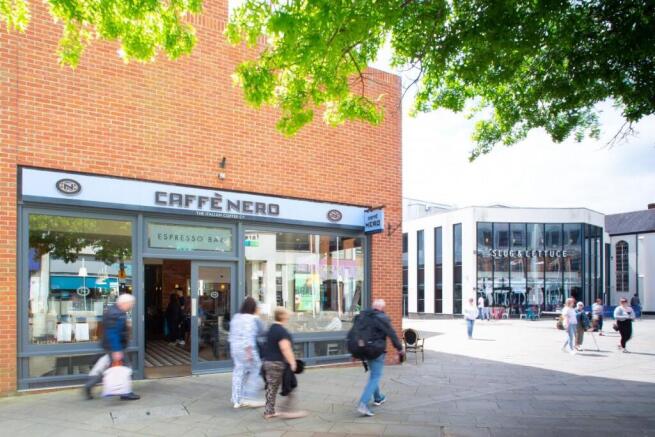
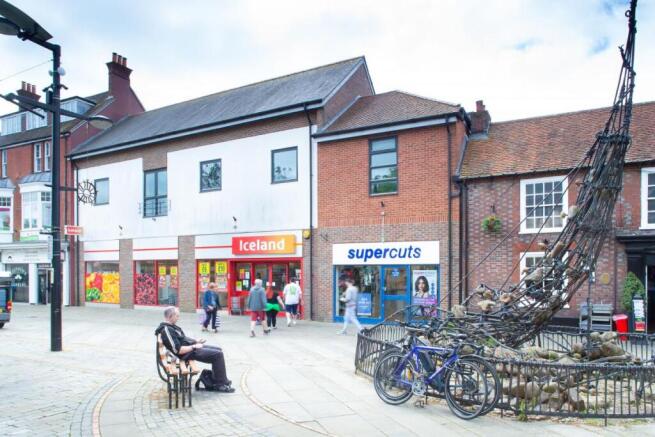
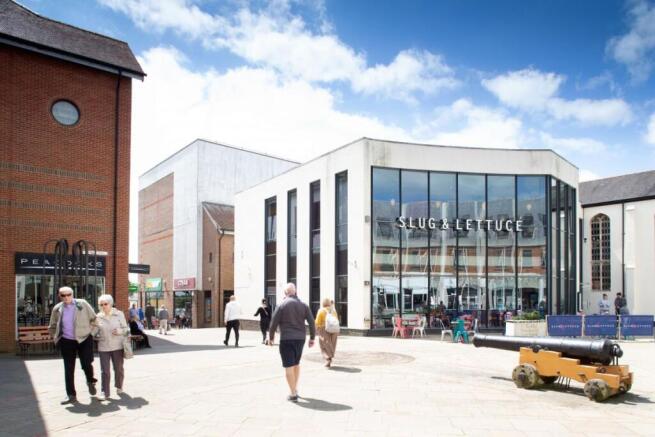
Market Quay Shopping Centre is home to retailers such as Subway, Poundland and Peacocks.
Marketed by LCP Management Ltd, Commercial

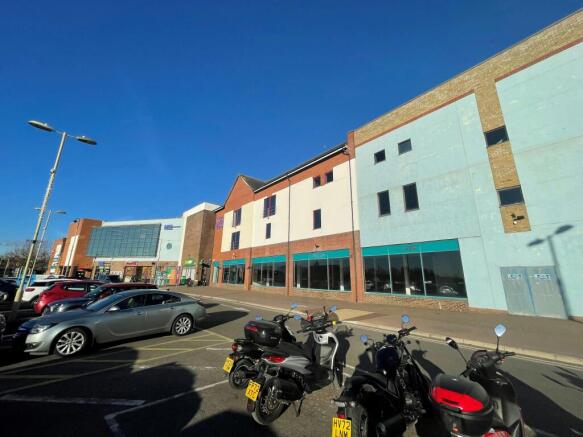
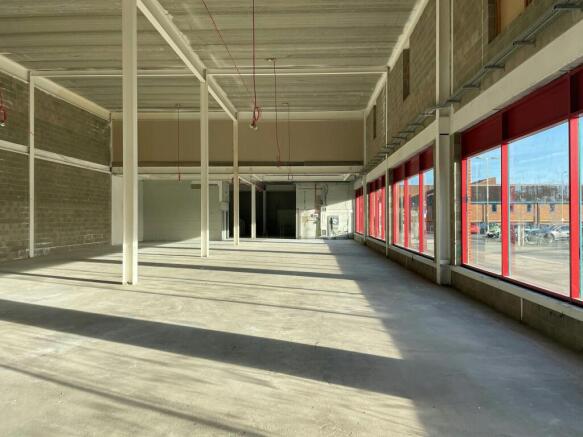
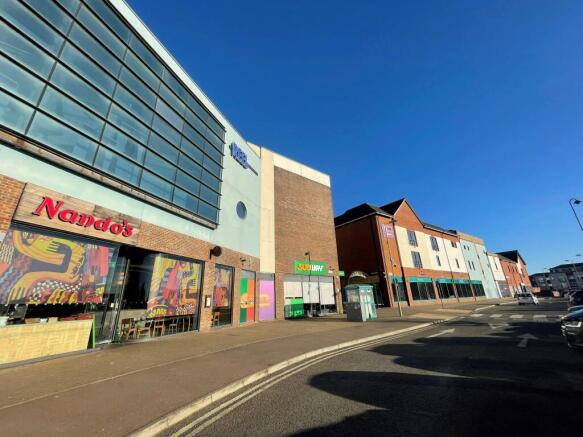
RETAIL PREMISES - TO LET
Marketed by Vail Williams, Portsmouth
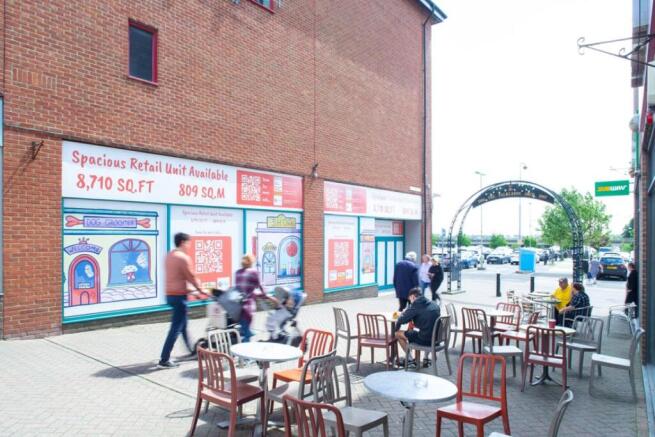
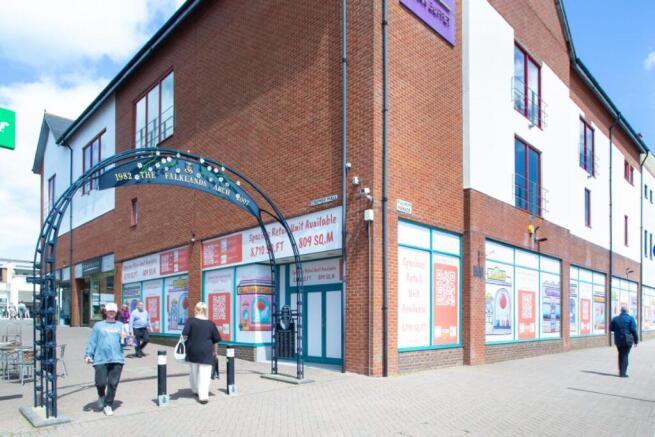
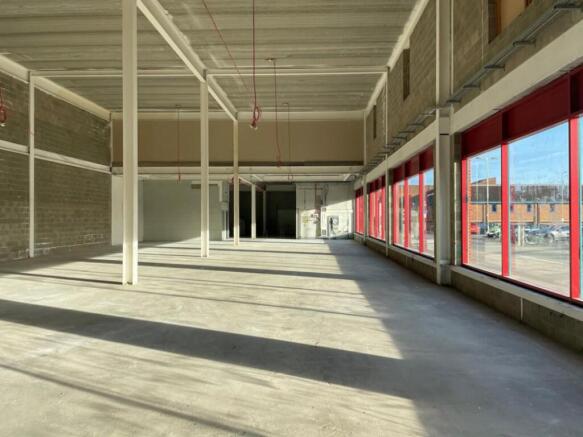
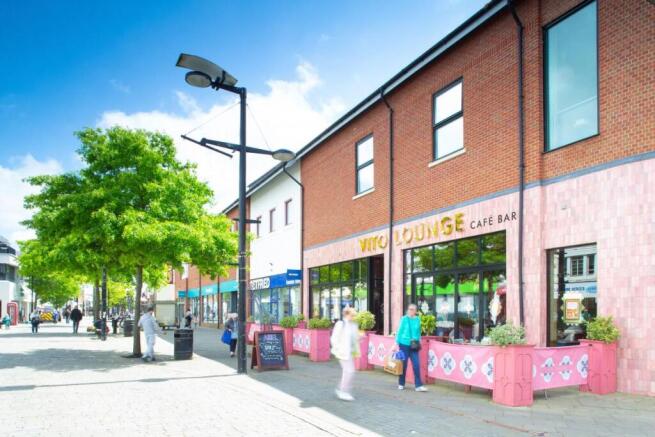
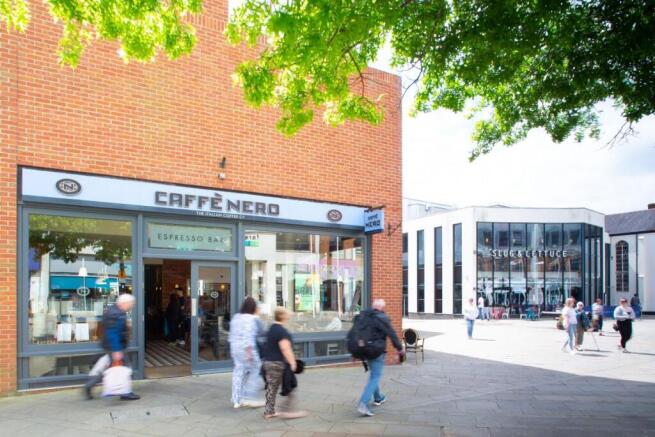
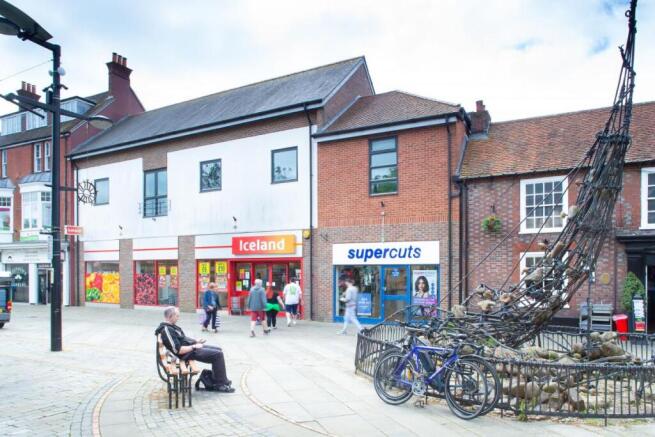
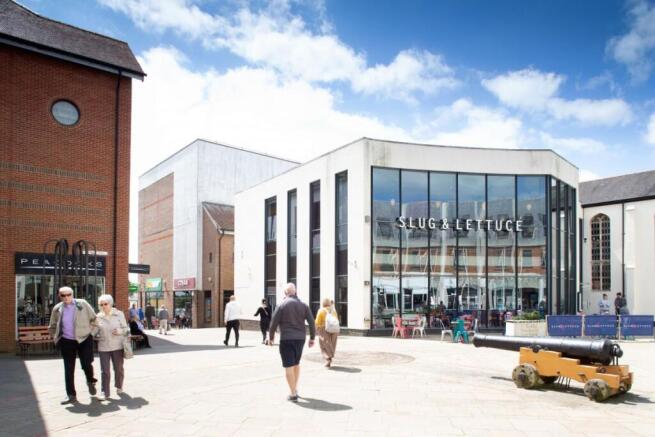
Market Quay Shopping Centre is home to retailers such as Subway, Poundland and Peacocks.
Marketed by LCP Management Ltd, Commercial
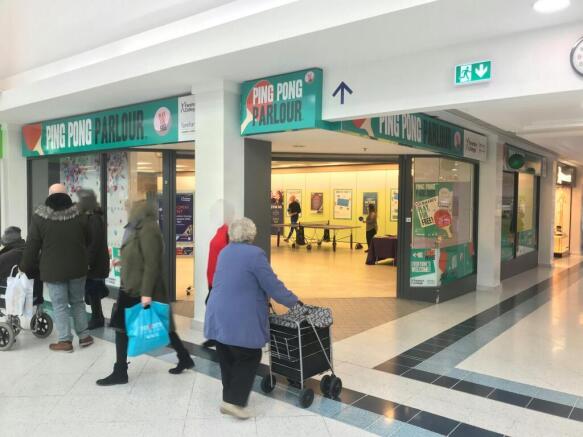
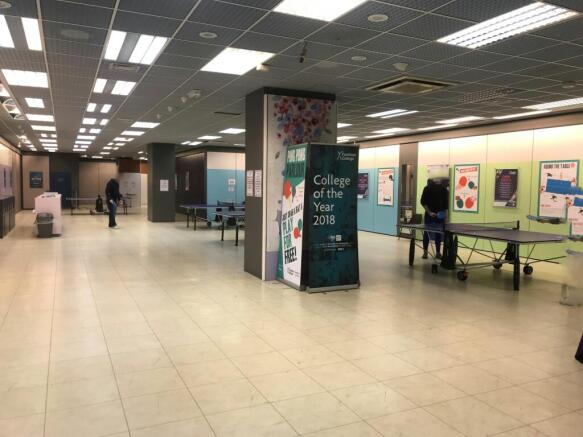
Retail/Leisure To Let
Marketed by Vail Williams, Portsmouth
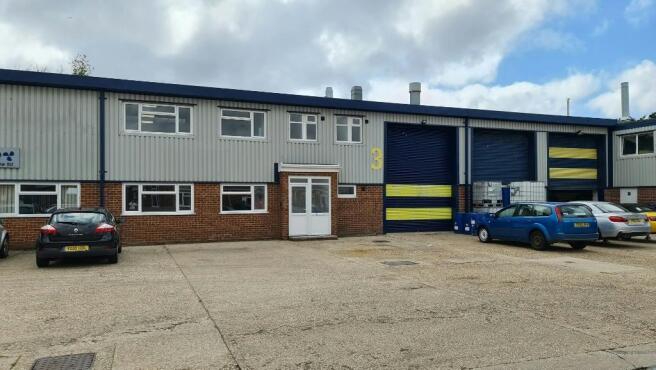
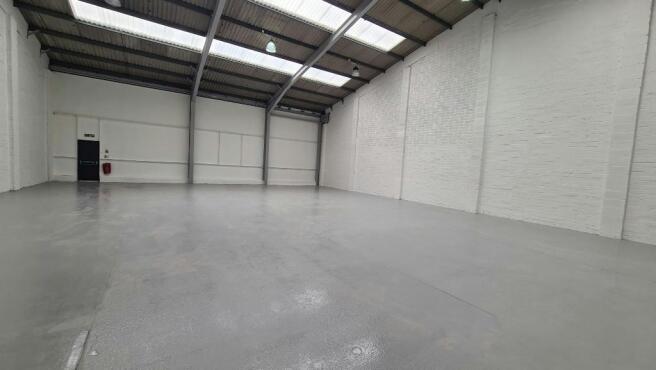
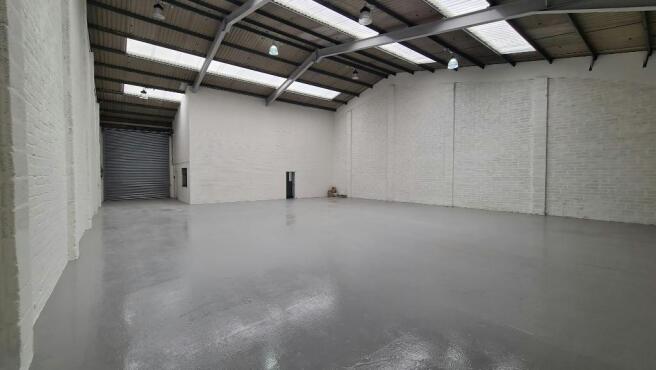
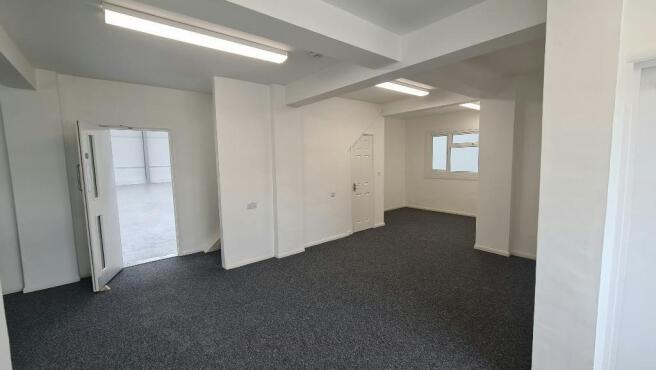
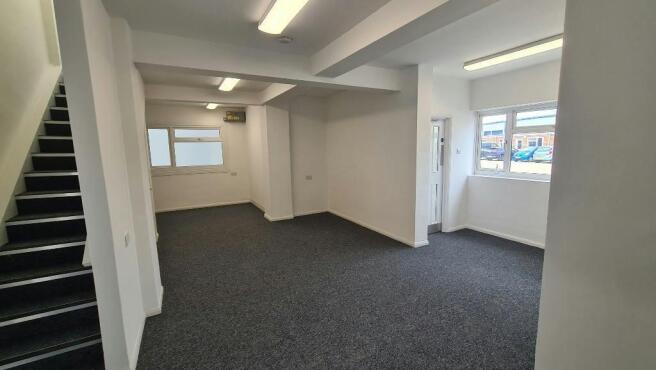
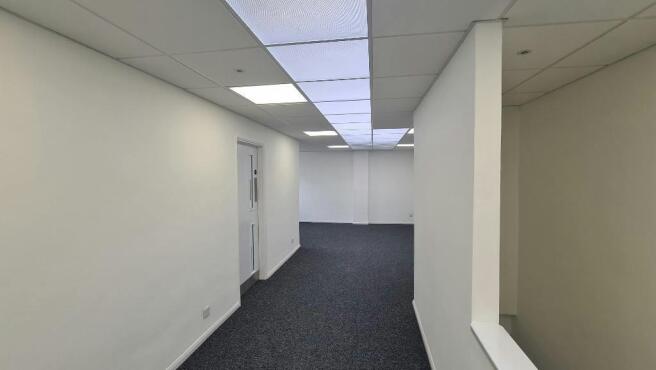
Industrial/warehouse unit
Under offer
Marketed by Hellier Langston, Fareham
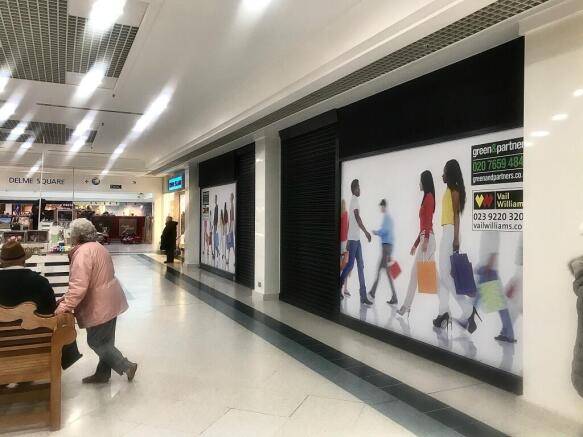
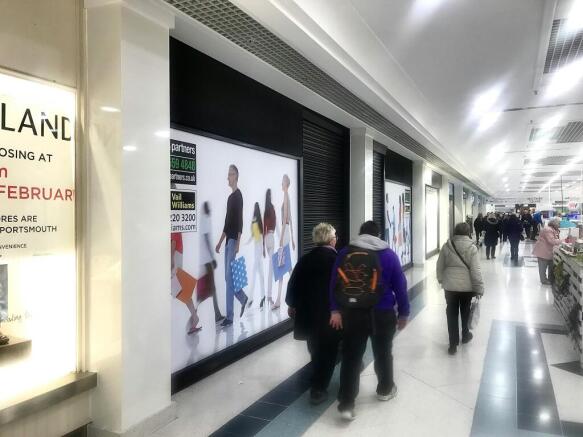
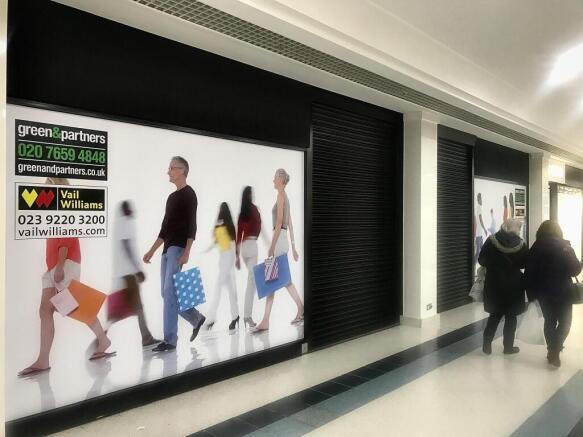
Prime Retail Unit
Marketed by Vail Williams, Portsmouth
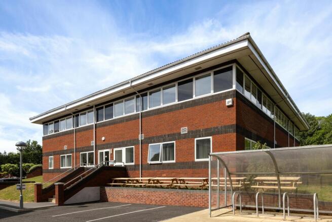
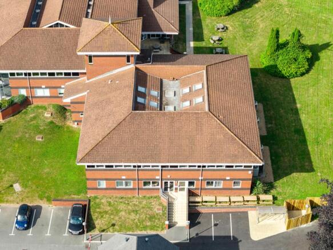
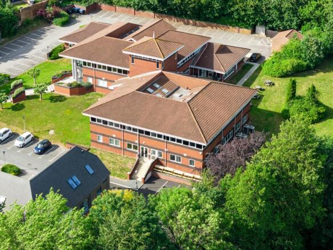
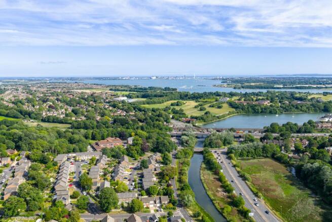

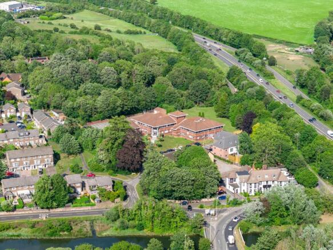
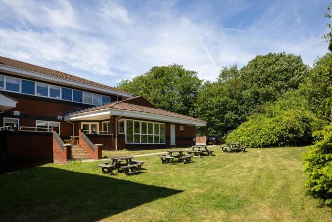
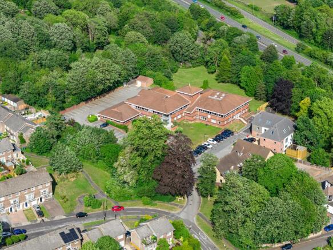
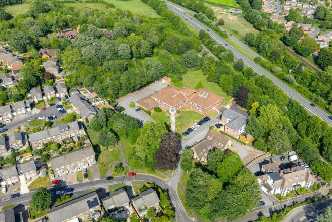
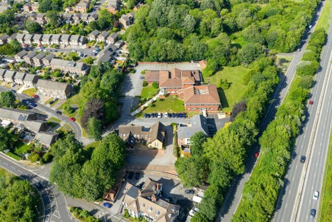
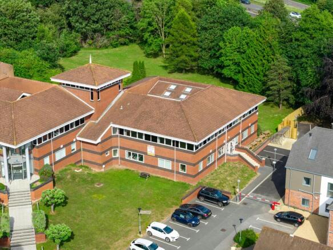
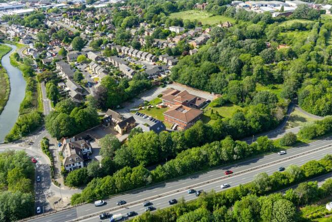
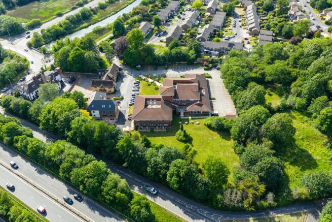
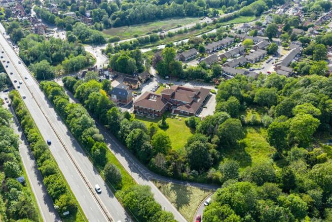
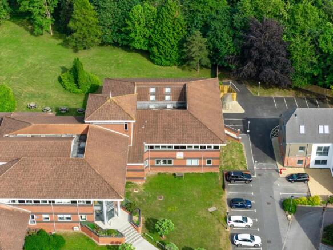
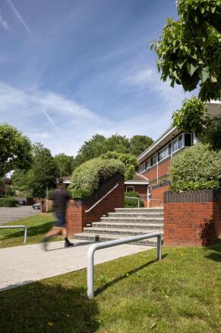
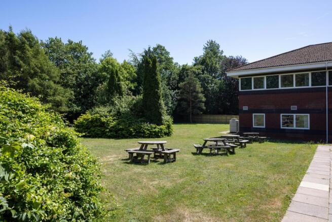
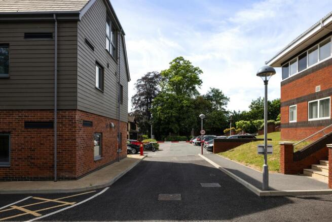
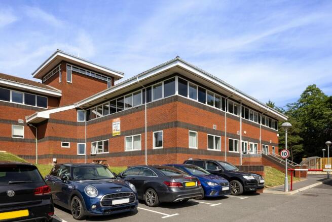
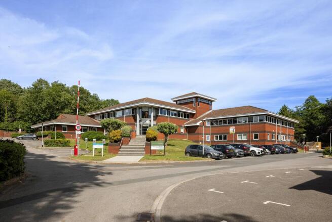
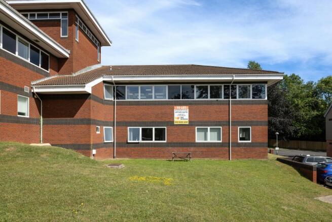
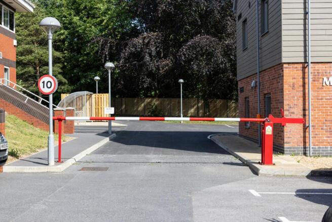
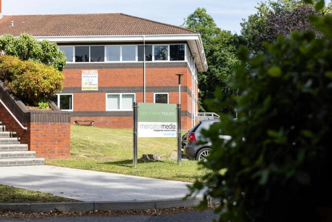
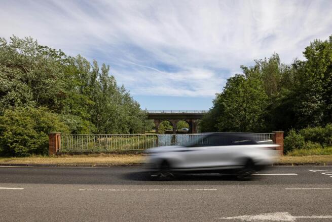
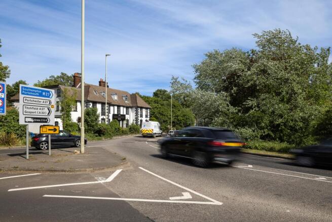
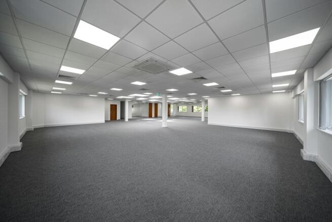
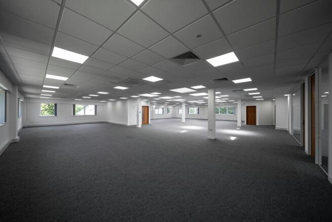
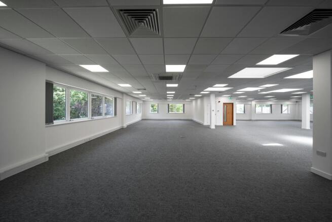
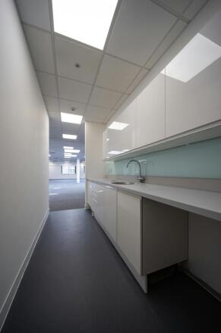
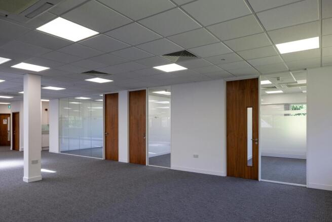
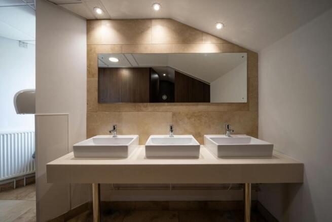
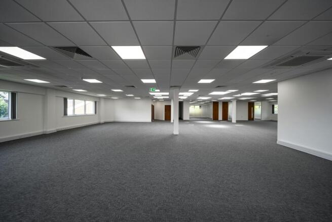
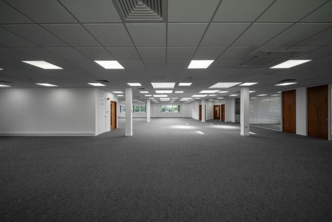
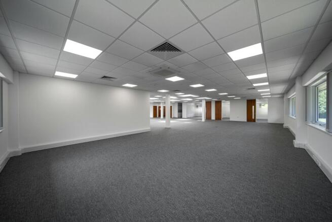
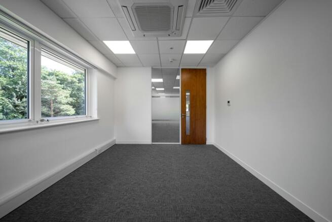
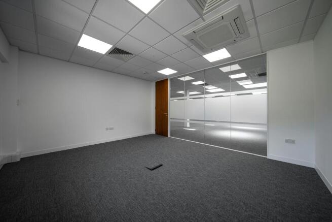
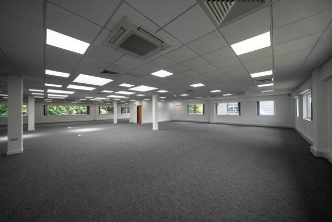
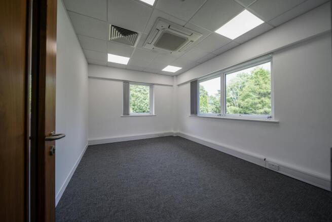
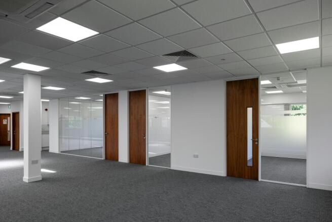
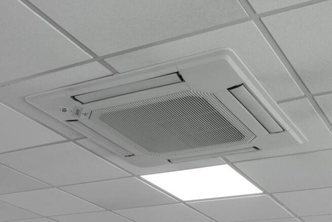
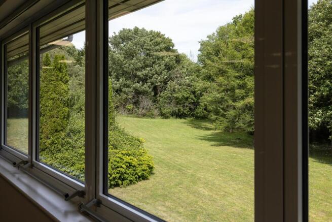
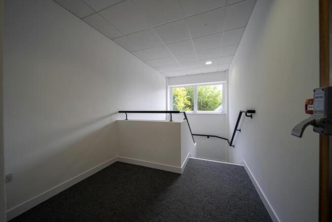
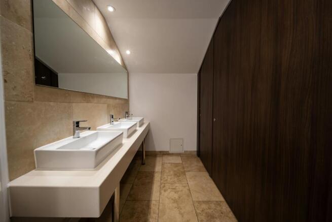
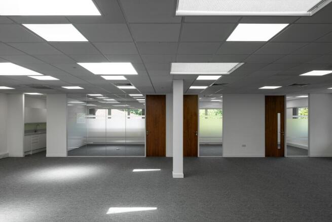
MODERN OPEN PLAN OFFICE SUITE
Marketed by Vail Williams, Portsmouth
Ground and First Floor Office Suite
Marketed by Vail Williams, Southampton
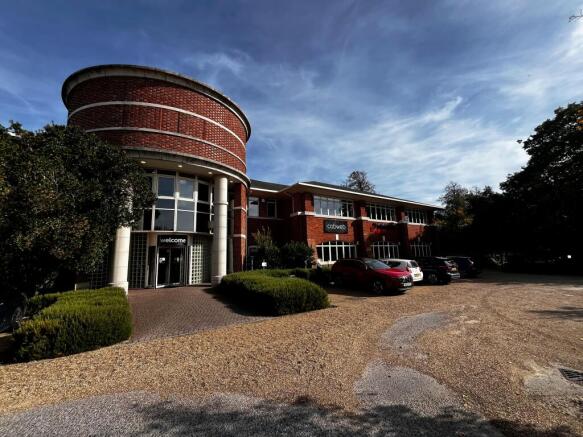
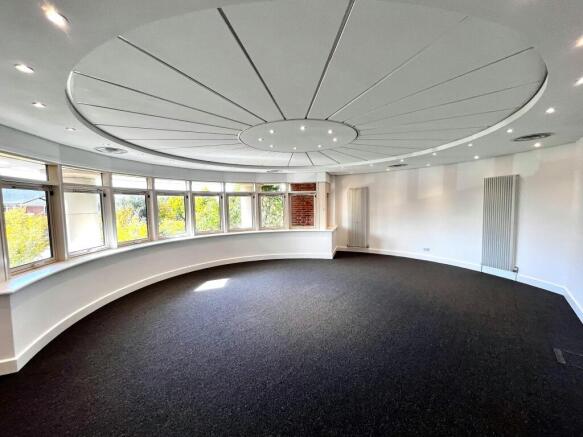
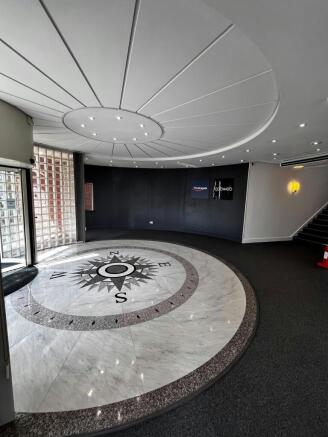
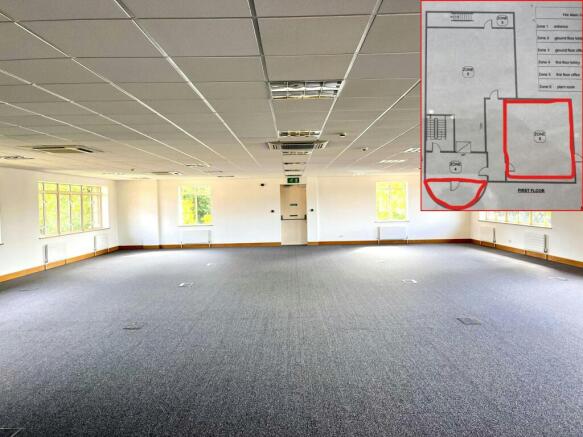
MODERN OFFICE SUITE - TO LET
Marketed by Vail Williams, Portsmouth
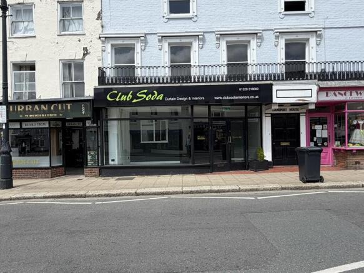
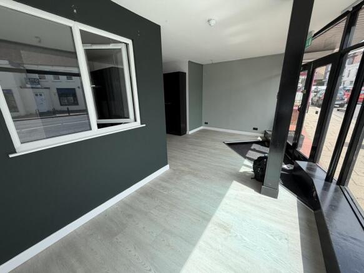
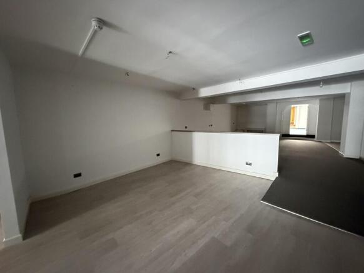
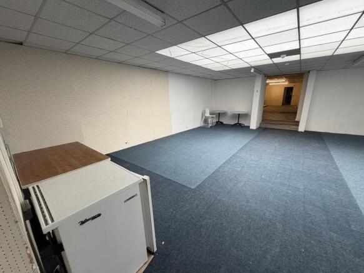
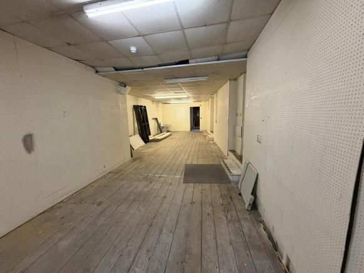
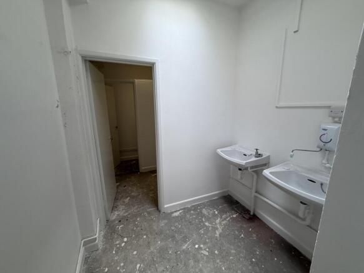
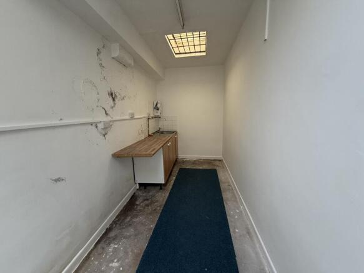
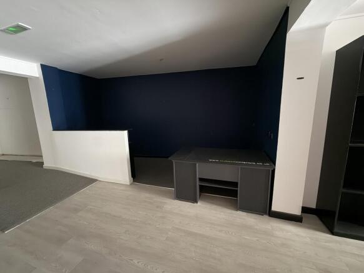
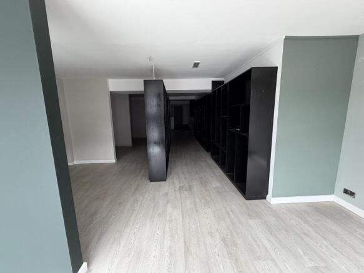
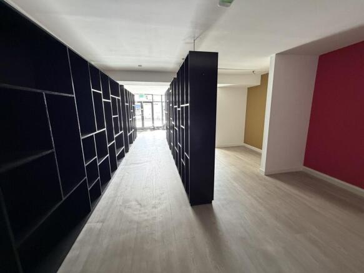
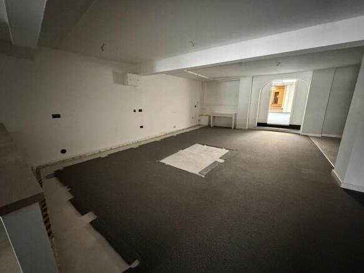
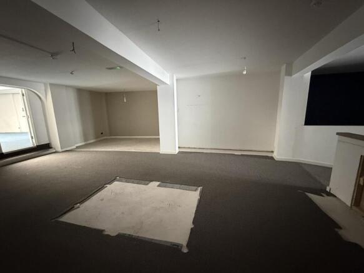
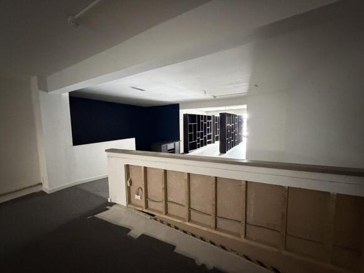
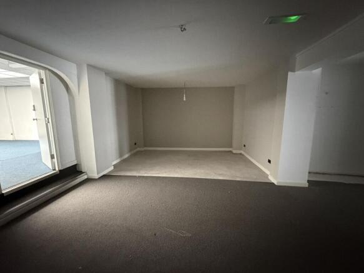
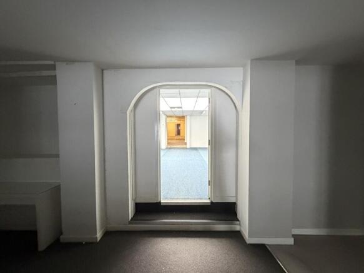
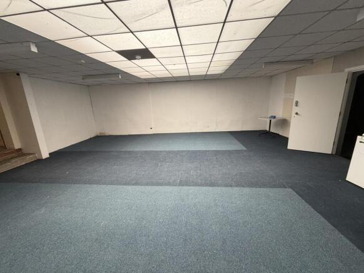
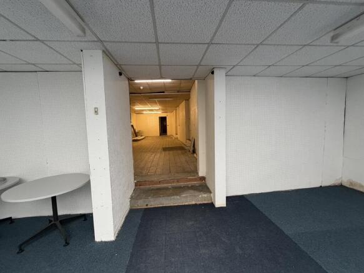
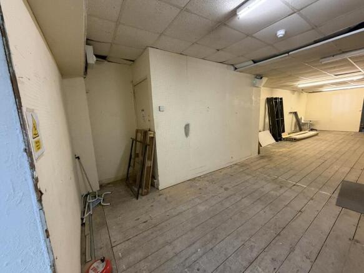
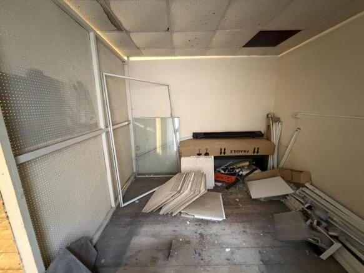
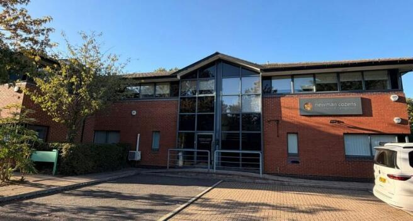
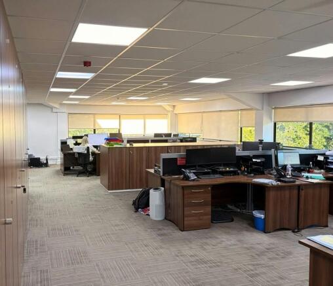
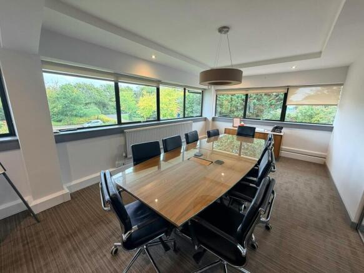
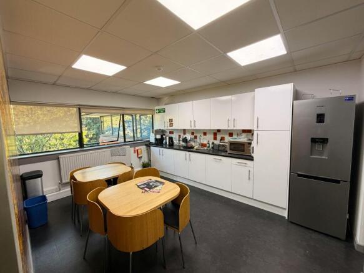
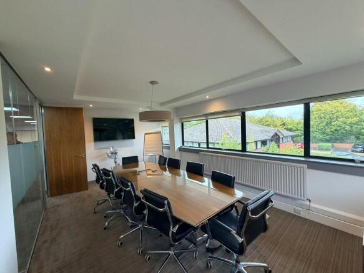
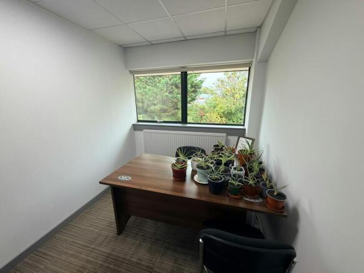
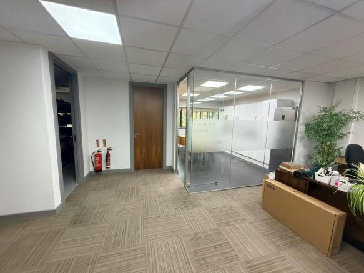
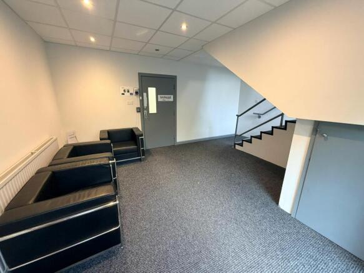
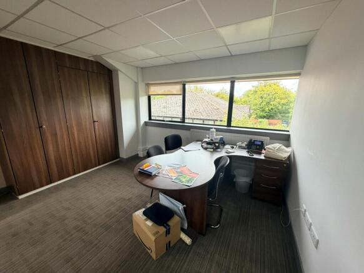
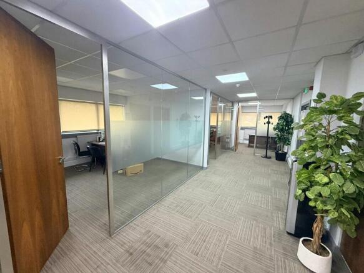
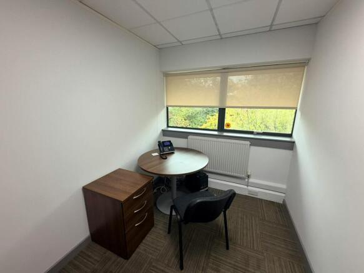
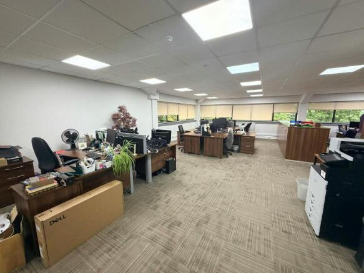
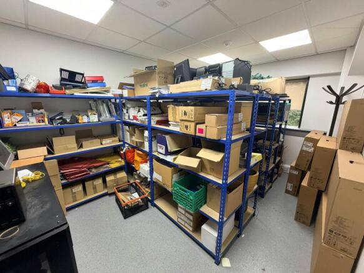
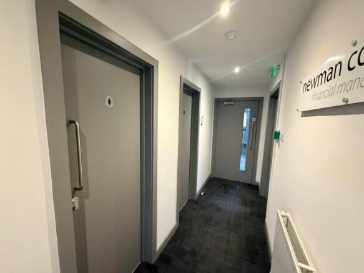
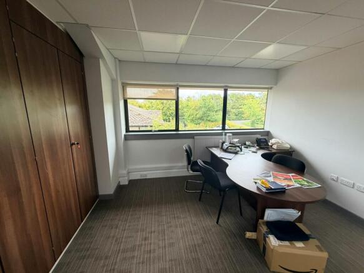
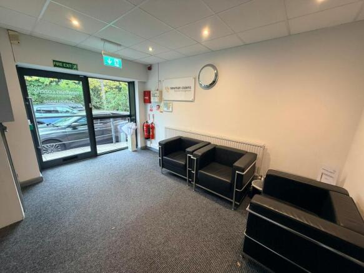
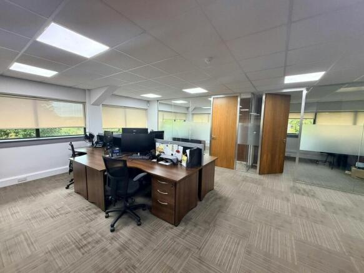
Modern First Floor Office Suite with Parking
Marketed by Vail Williams, Portsmouth
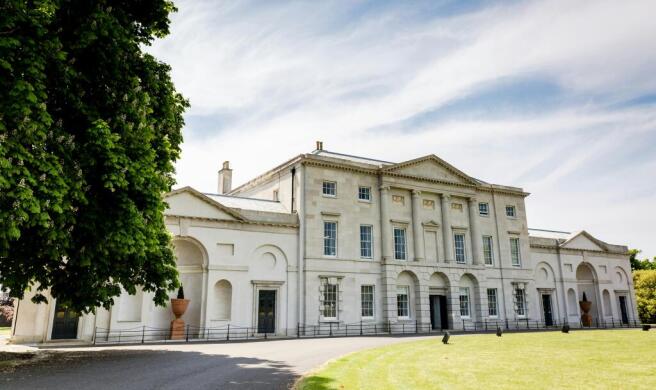
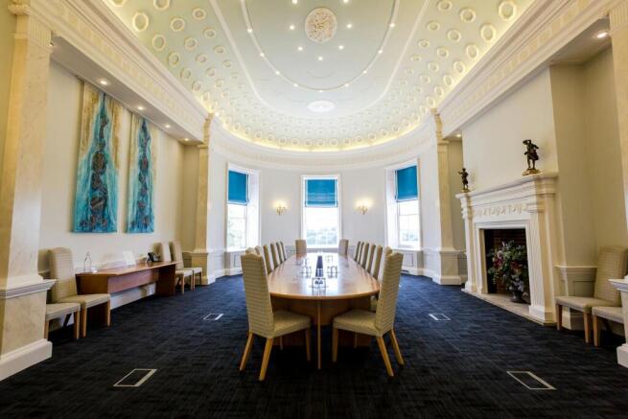
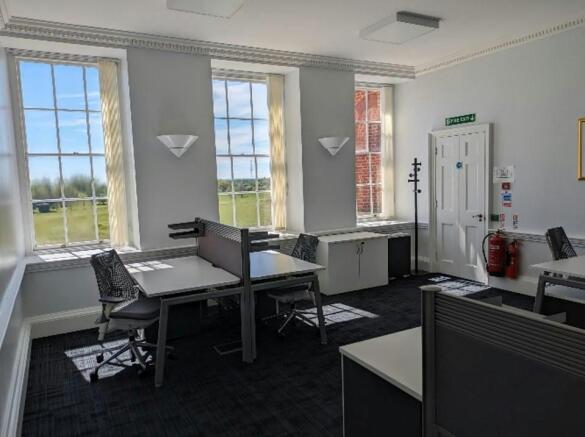
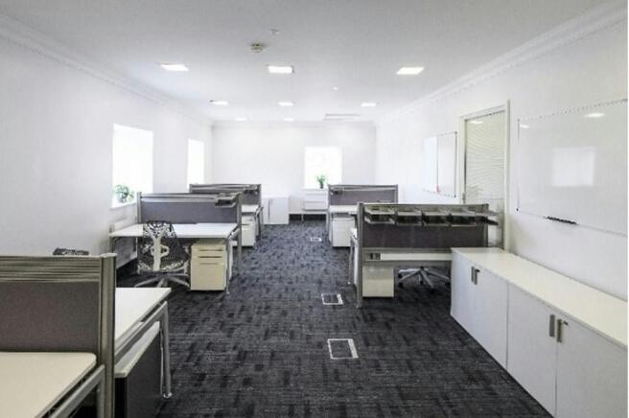
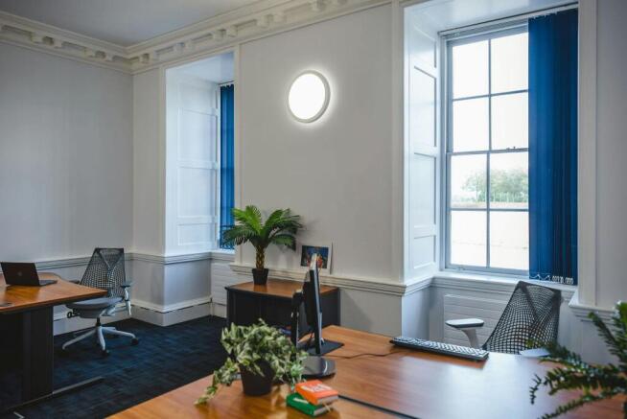
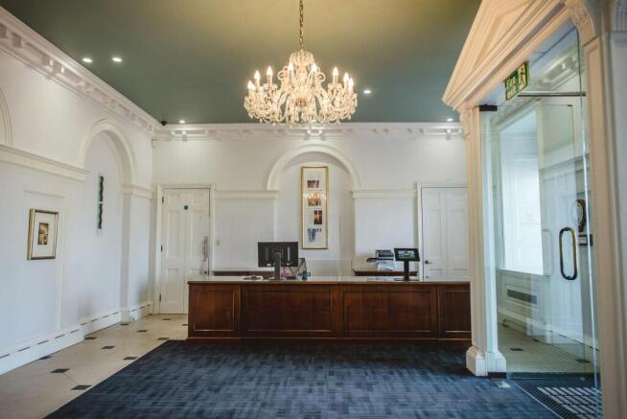
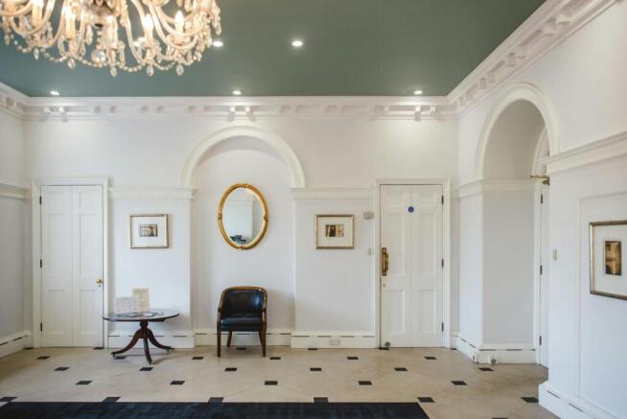
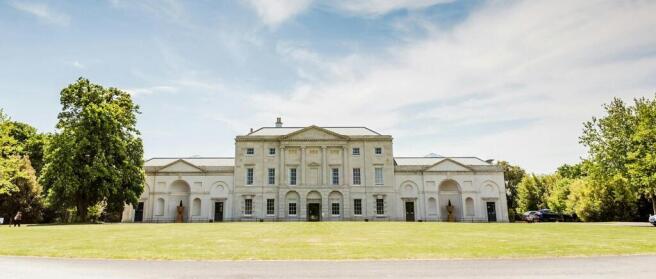
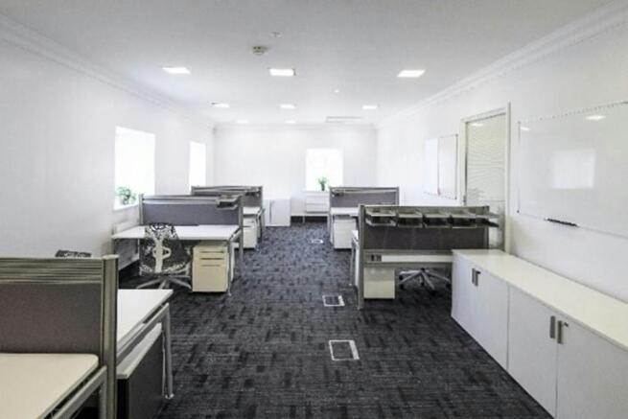
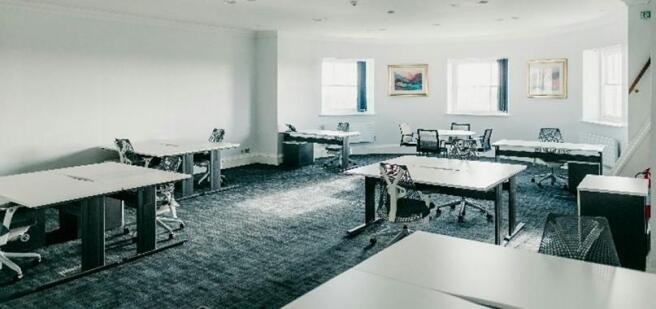
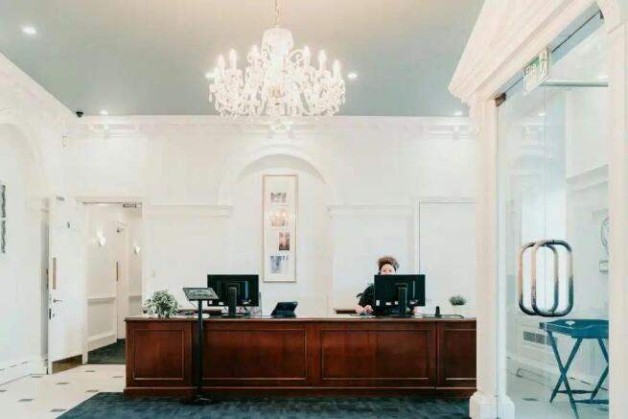
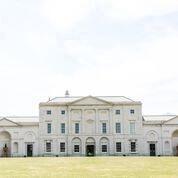
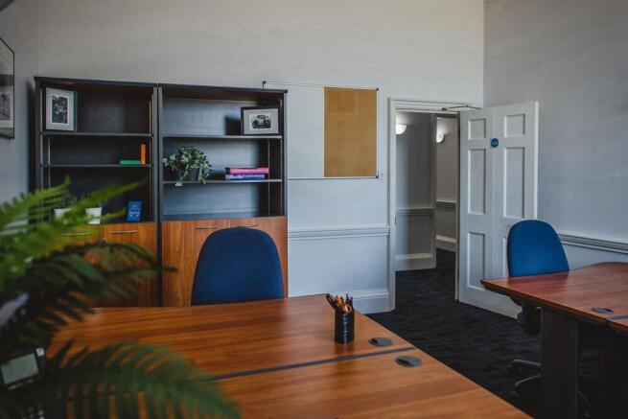
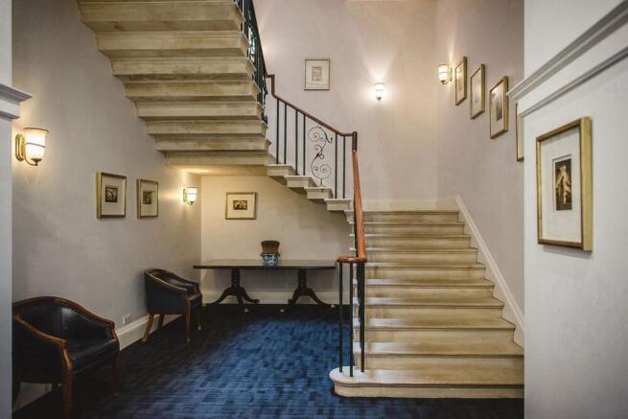
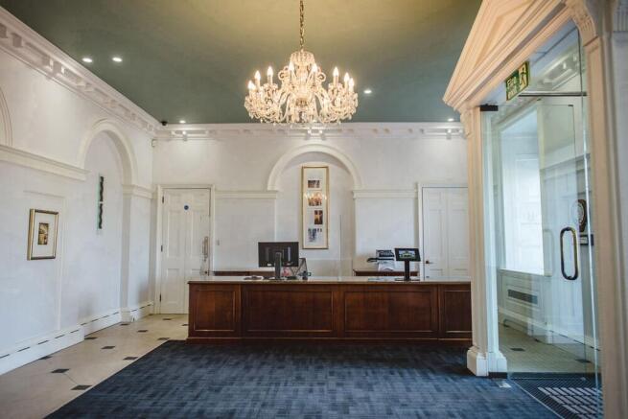
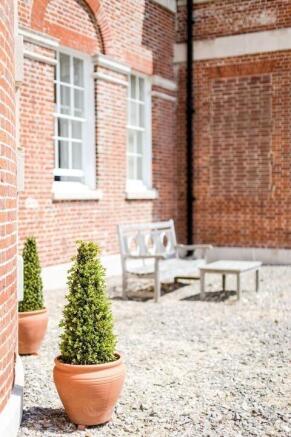
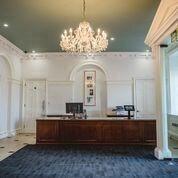
Contemporary Serviced Offices In Listed Georgian Mansion
Marketed by Owen Isherwood, Horsham

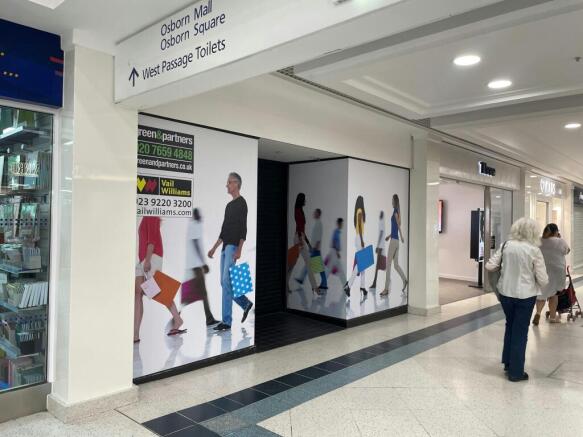
Retail/Leisure To Let
Marketed by Vail Williams, Portsmouth
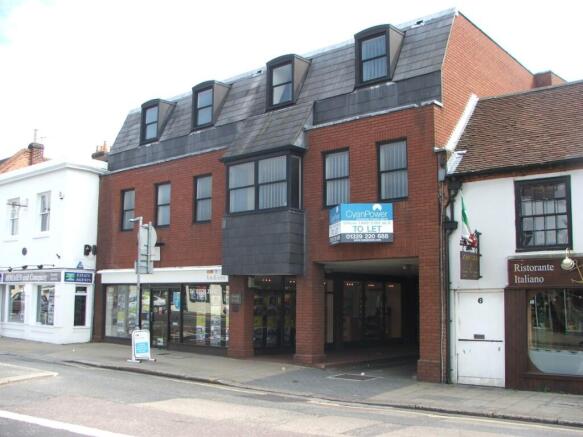
Town Centre Offices.On Site Parking.Fast Broadband Available.Central Location
Marketed by Cyan Power Commercial Property Management Limited, Fareham