Commercial properties to let in Walsall, West Midlands, this area only
Paid partnerships can play a role in listing order
125 results
Beta
Featured property
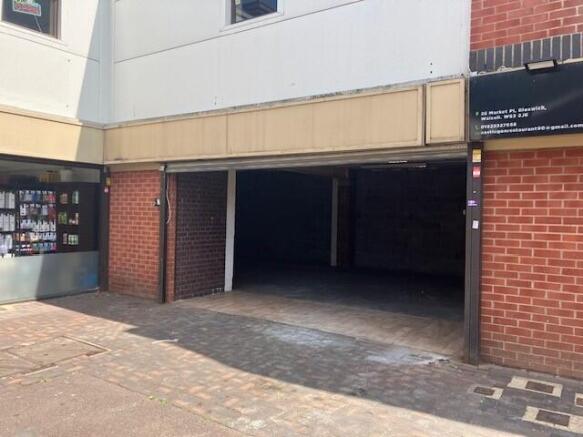
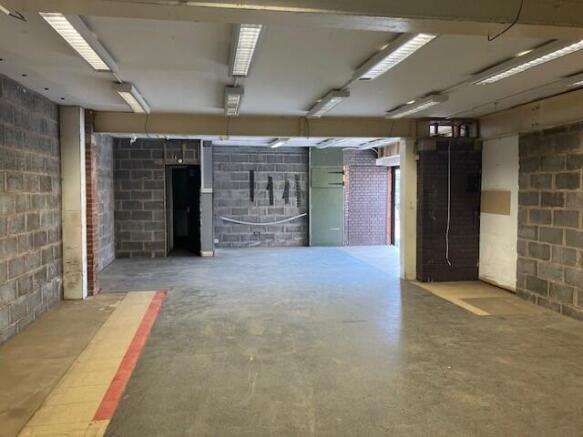
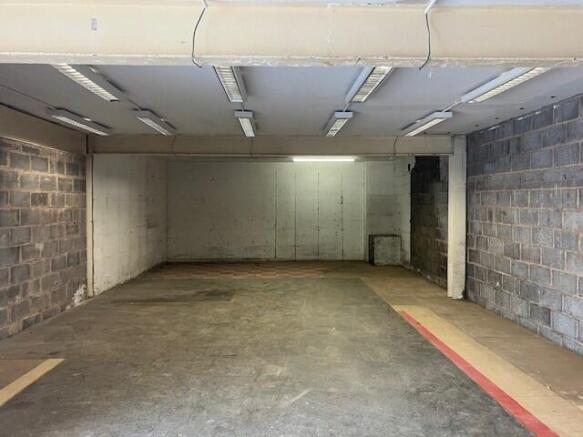
Prominent retail premises fronting Bloxwich Market Adjoining B&M and Iceland 1047 sq.ft. (97.27m²)
Marketed by FRASER WOOD (MIDLANDS) LIMITED, Walsall

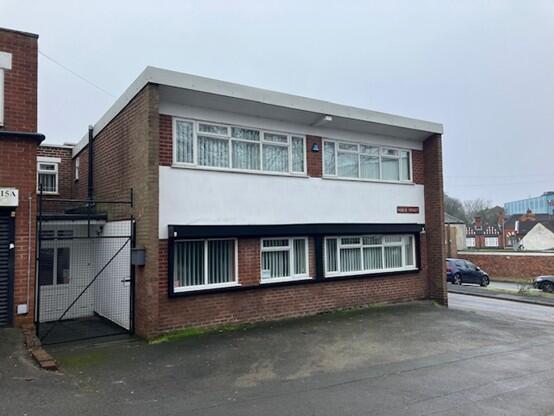
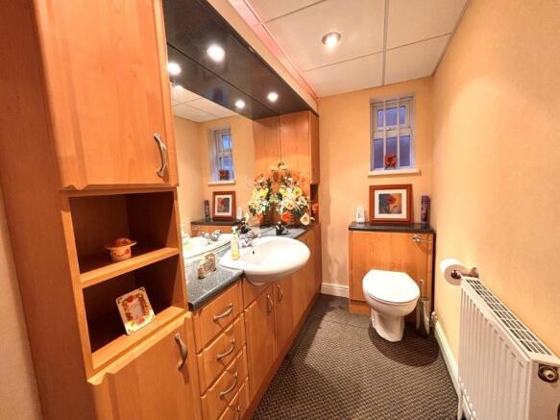
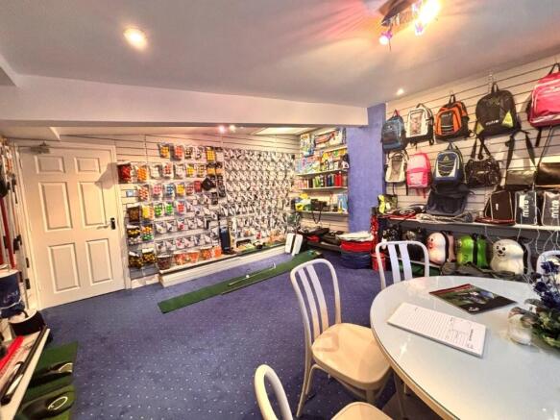
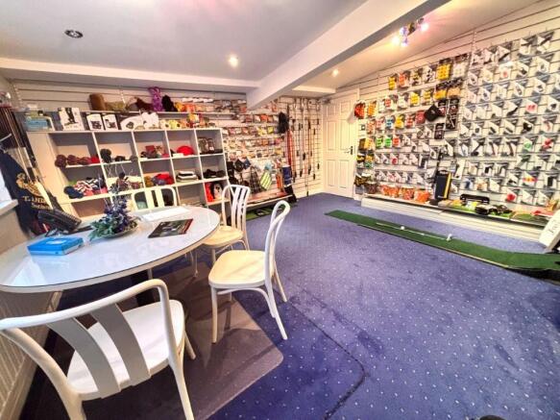
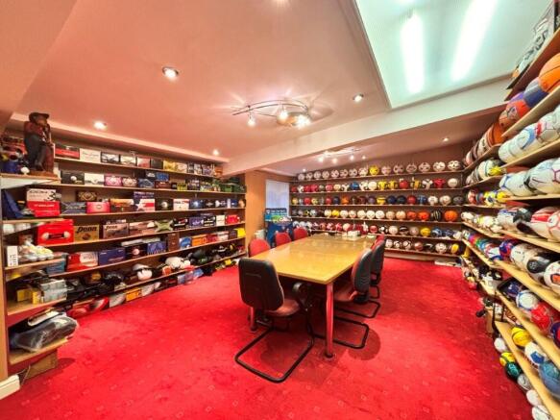
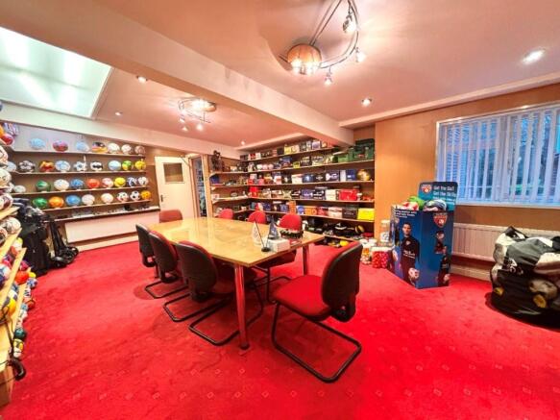
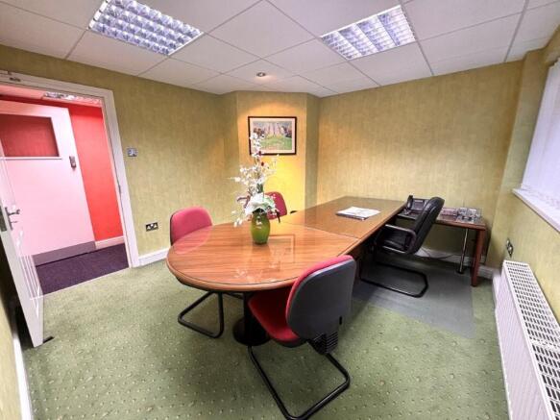
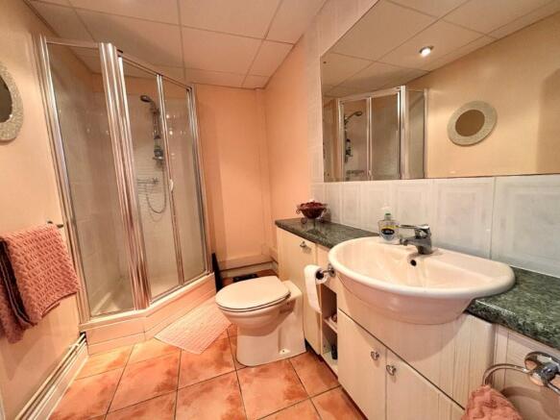
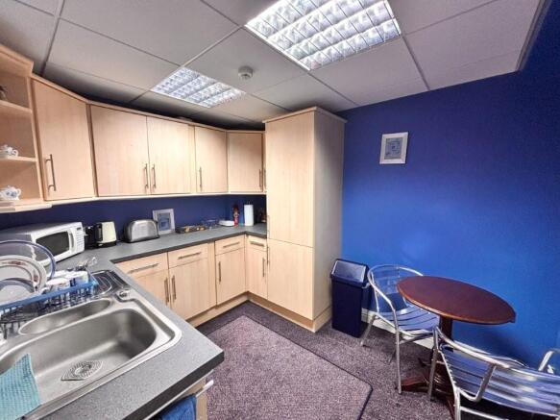
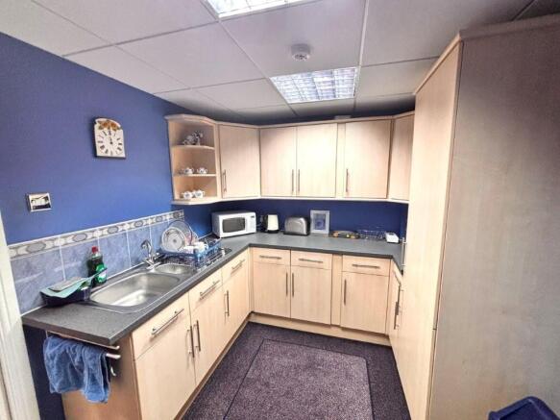
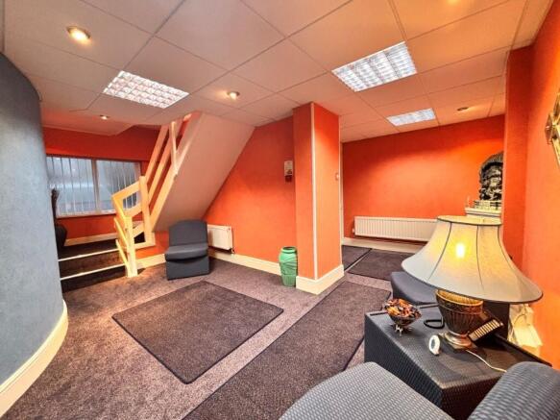
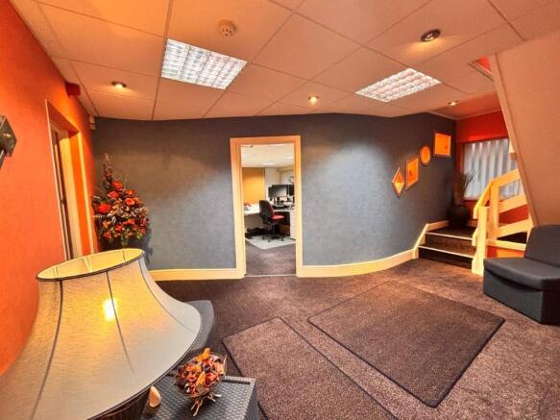
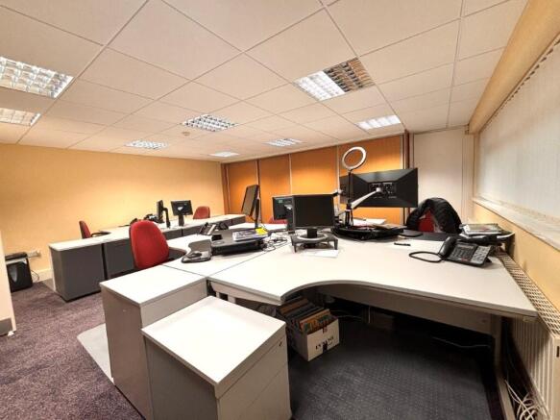
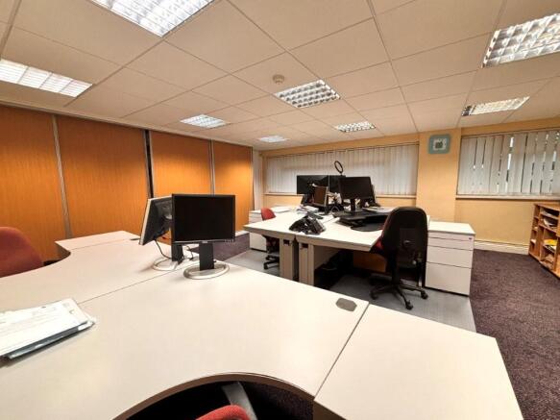
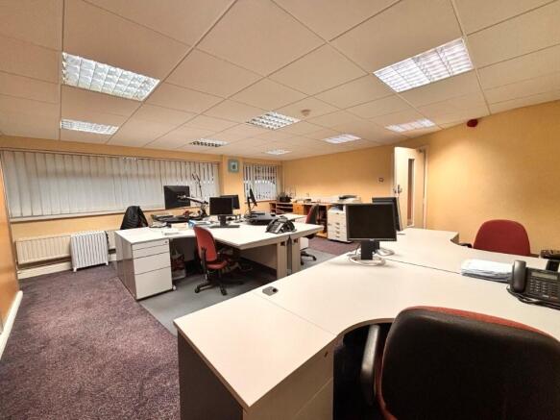
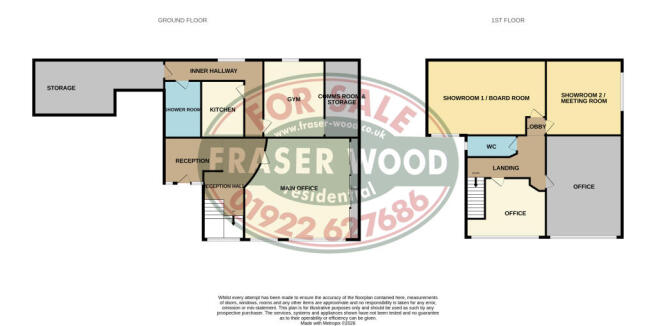
FOR SALE/TO LETOFFICES WITH CAR PARKING Two storey offices fitted out to a high standard.Close to Walsall Town Centre.2004 Sq. ft. (186.17 m2).Four car parking spaces.
Marketed by FRASER WOOD (MIDLANDS) LIMITED, Walsall


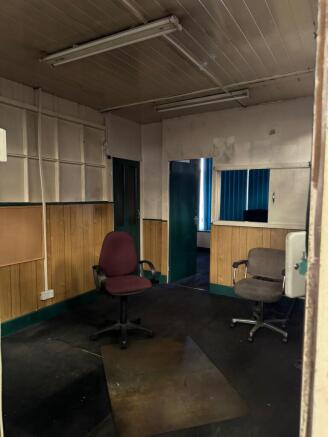


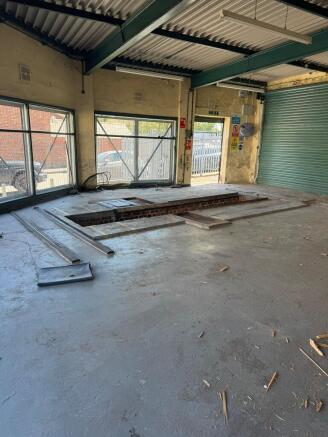


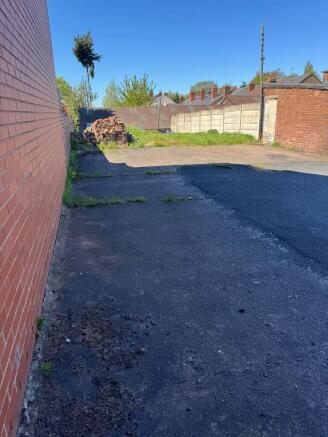

ACCOMMODATION Workshop with part concrete, part brick floor, roller shutter loading door to the front and a minimum working height of approximately 10’0”. WC, Two Offices. Total Gross Internal Floor Area: Approximately 3381 sq.ft. (314.11m²). Mezzanine Stores of approximately 337 sq.ft. (31.31m
Marketed by Keyline Holdings Ltd, Walsall


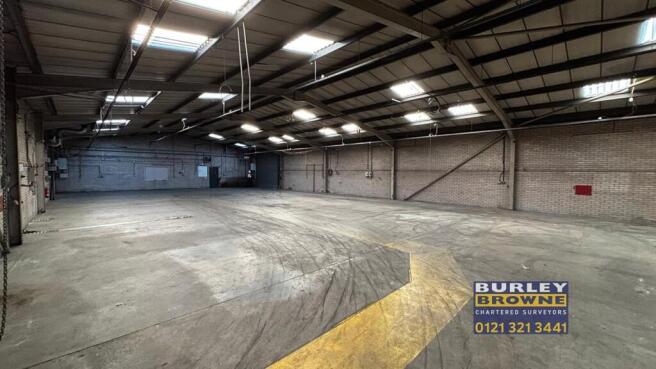


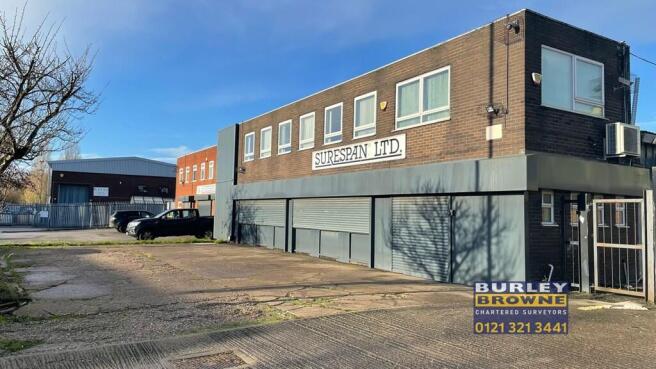
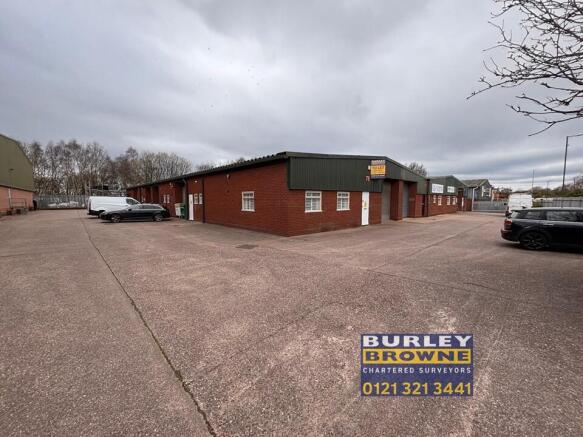
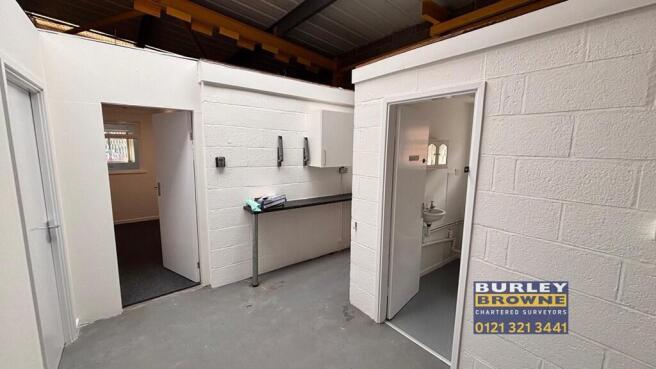
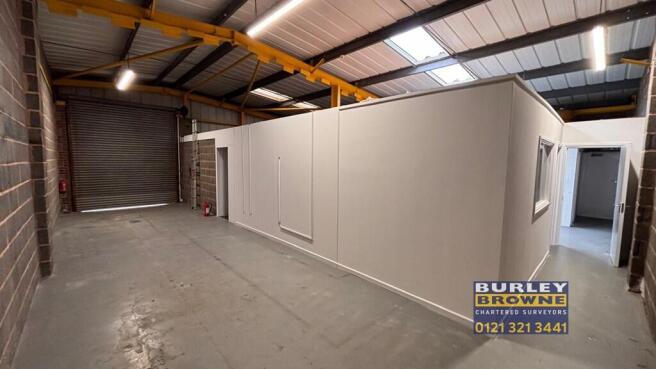
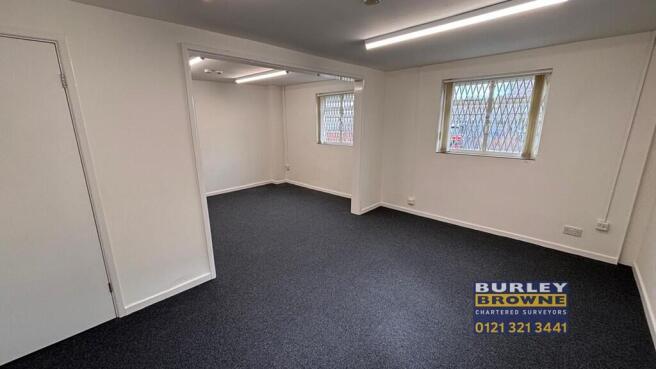
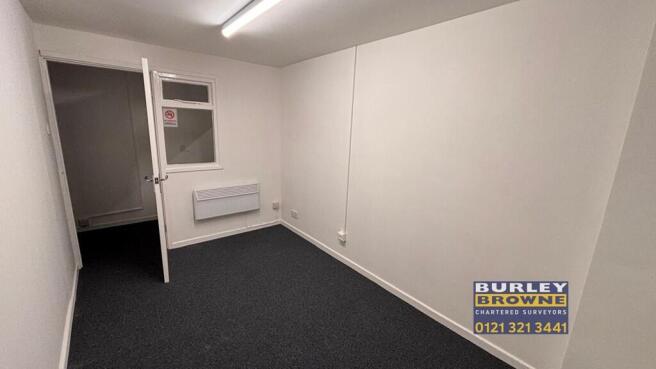
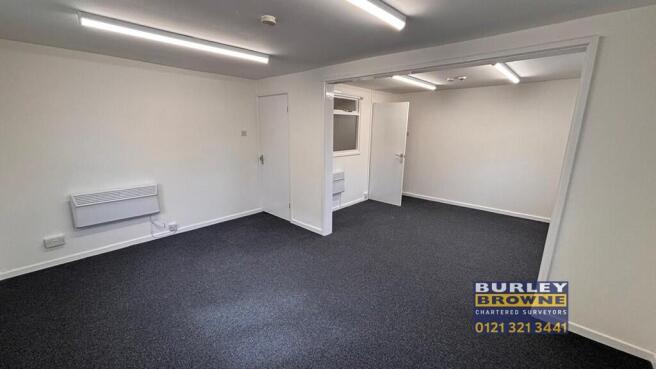
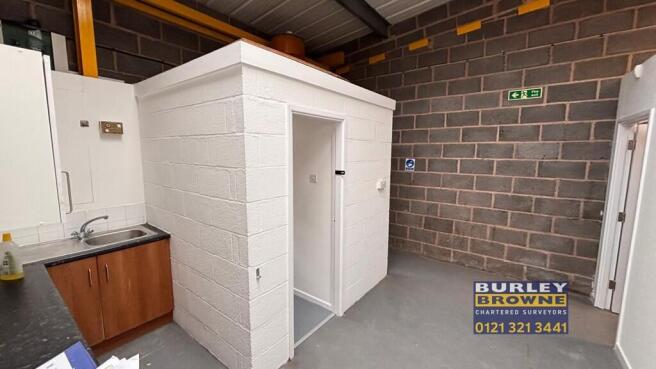
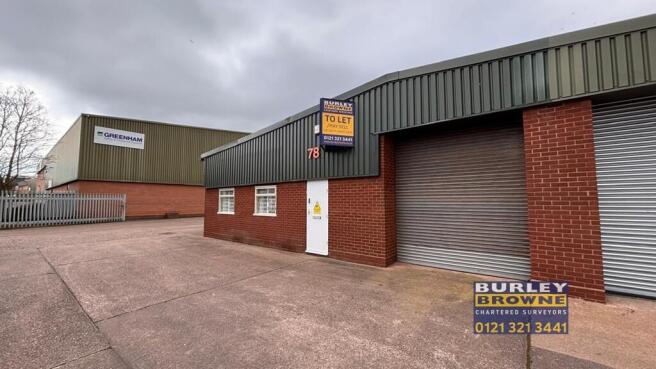
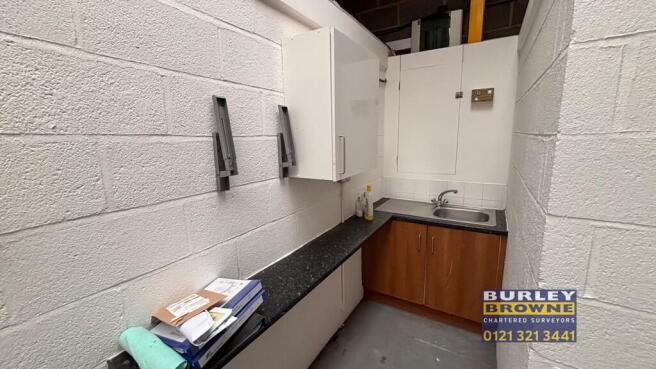
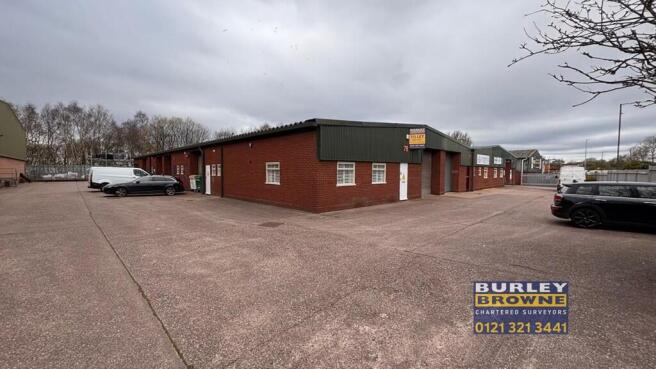
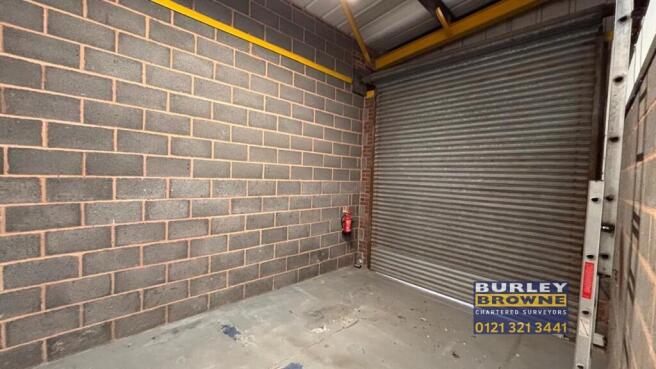
The subject property comprises interconnecting warehouse/workshop units incorporating two storey offices together with good sized yard with parking. The premises are situated prominently on a corner position in a popular and well established industrial location.
Marketed by Burley Browne, Sutton Coldfield

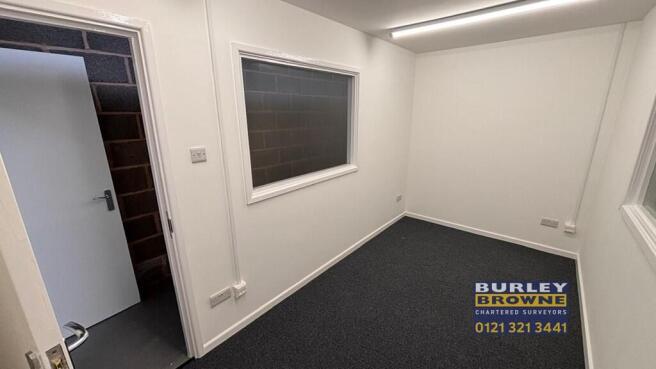
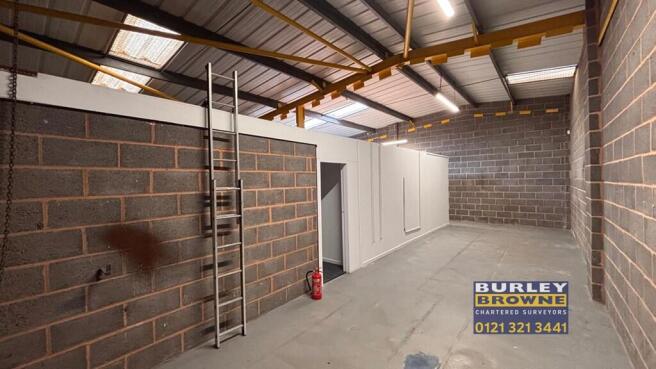
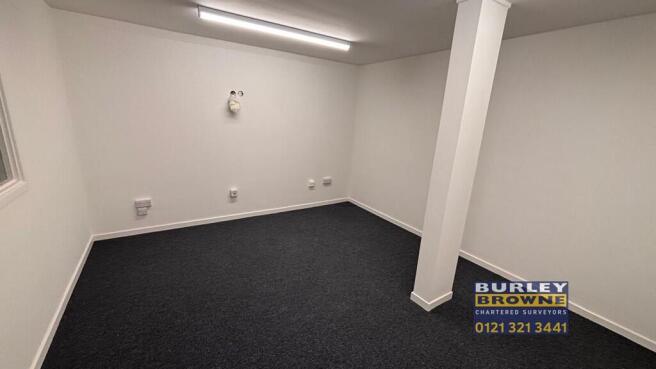
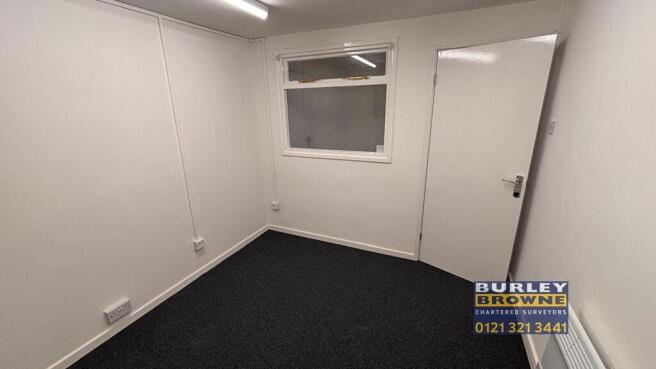
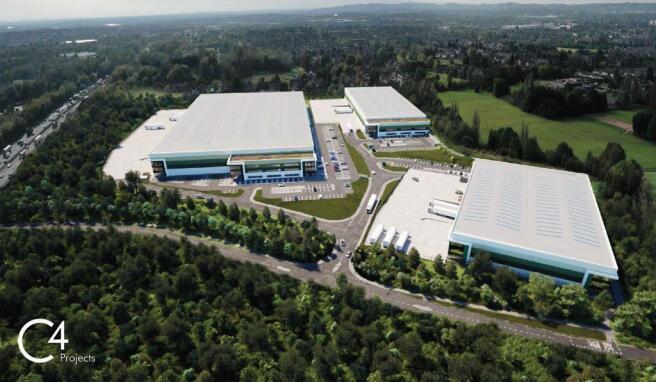


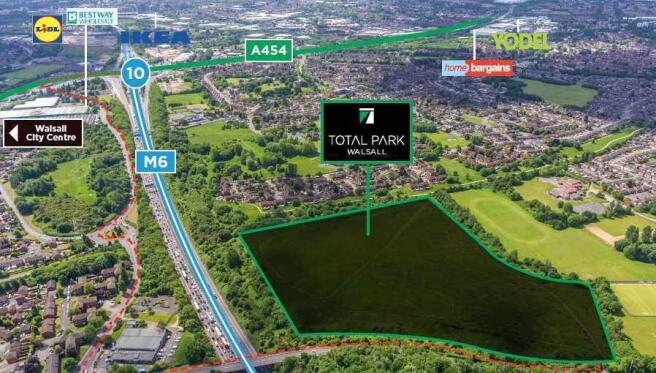
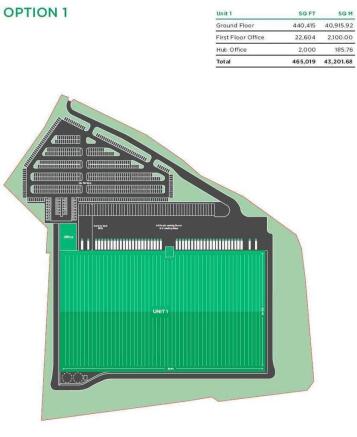

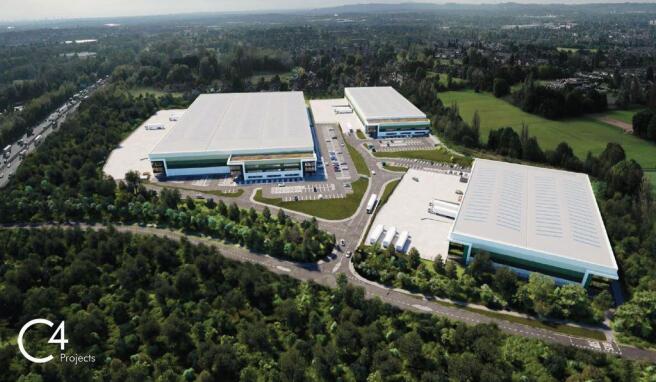
High quality design and build opportunity
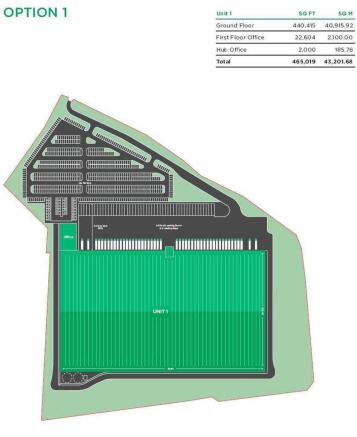
465,019 sq ft
Leasehold - On application
Freehold - On application
Marketed by Legat Owen, Chester

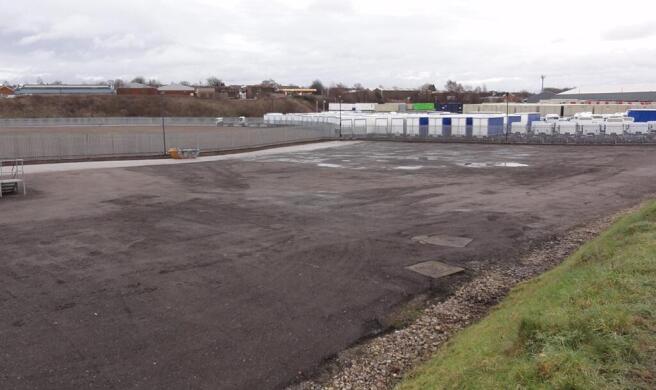
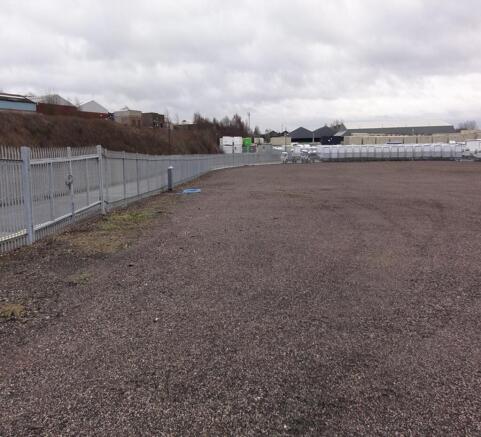


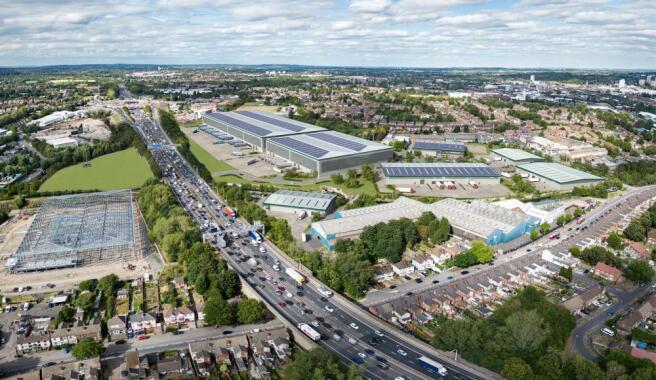
SPARK is a 21st century logistics and manufacturing hub offering global and local occupiers 620,000 sq ft of high-specification floor space from 18,000 – 250,000 sq ft.
This brand-new destination has been designed with Net Zero Carbon capability in mind, providing logistics and manufacturing ope...
Marketed by Cushman & Wakefield LLP - Trial, Midlands - Industrial

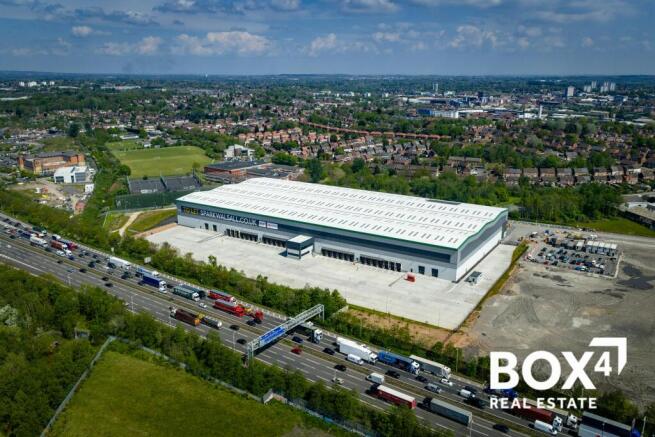
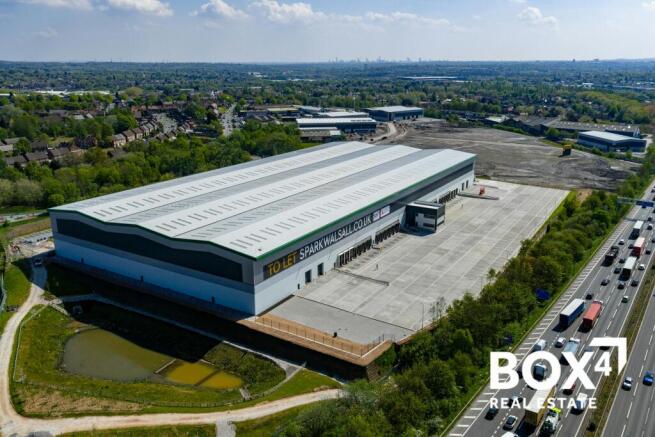
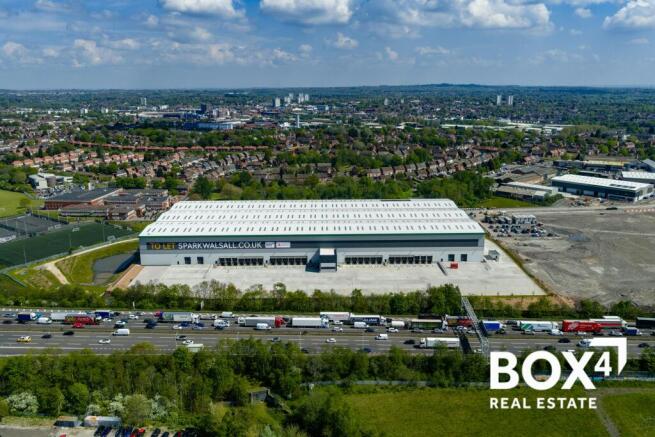
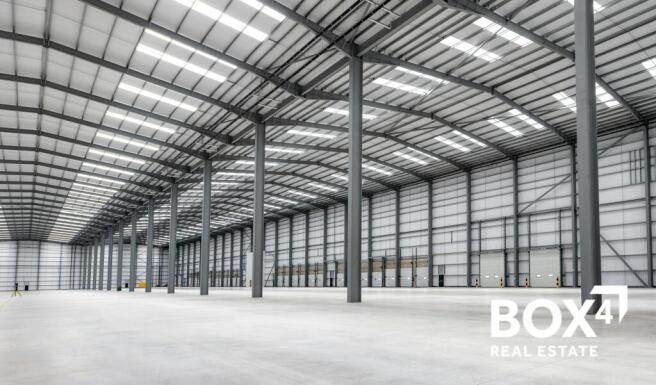

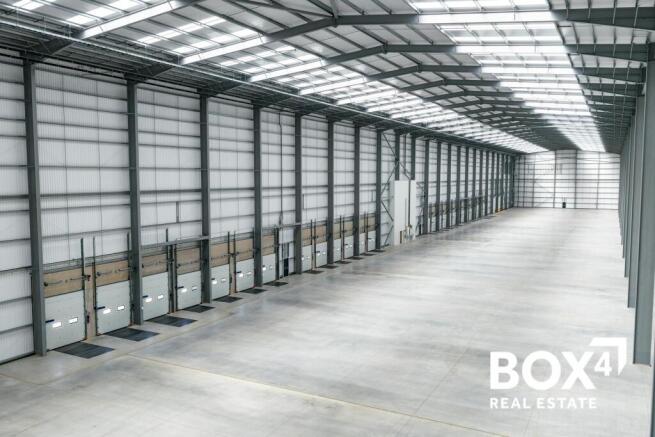
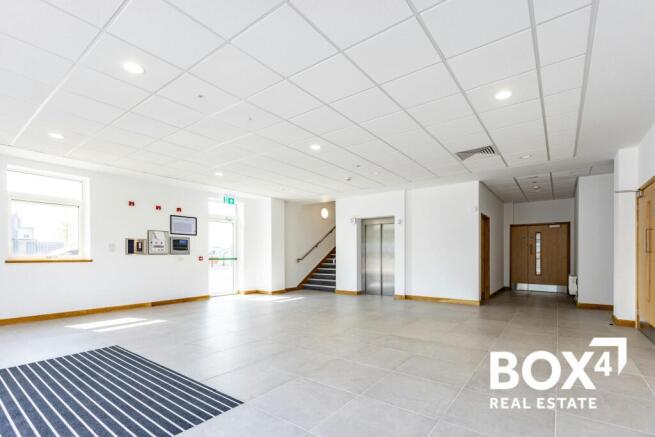


New 250,000 sq ft Industrial & Logistics unit fronting onto the M6 Motorway. Available December 2025
Marketed by BOX 4 REAL ESTATE , Birmingham




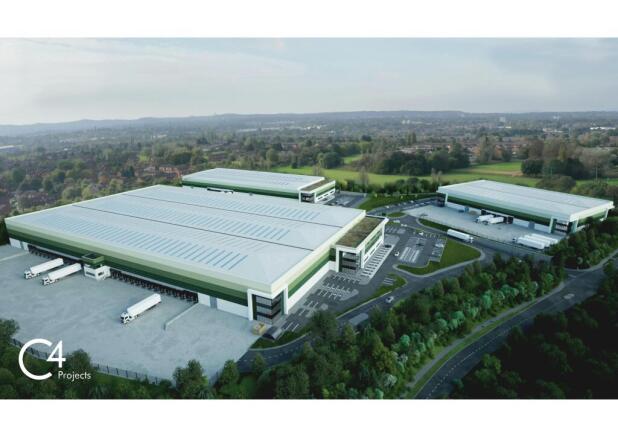

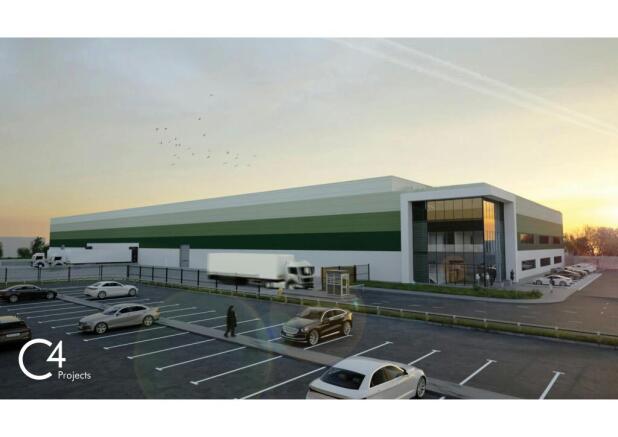
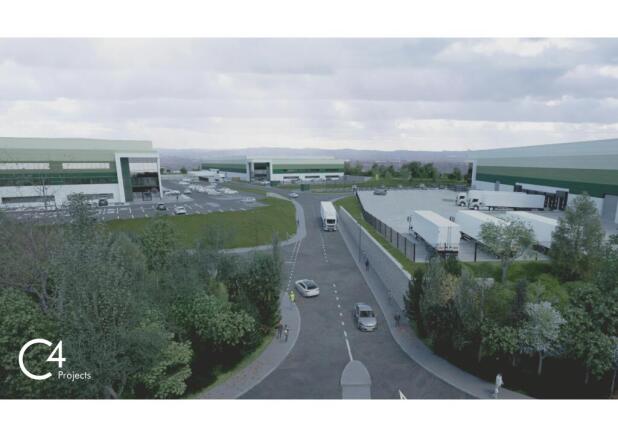


New Prime M6 Corridor Industrial & Logistics Development
Marketed by M1 Agency LLP, M1 agency (Birmingham) LLP



Detailed consent in place - New 188,000 sq ft unit available on "Build to Suit" basis
Marketed by BOX 4 REAL ESTATE , Birmingham


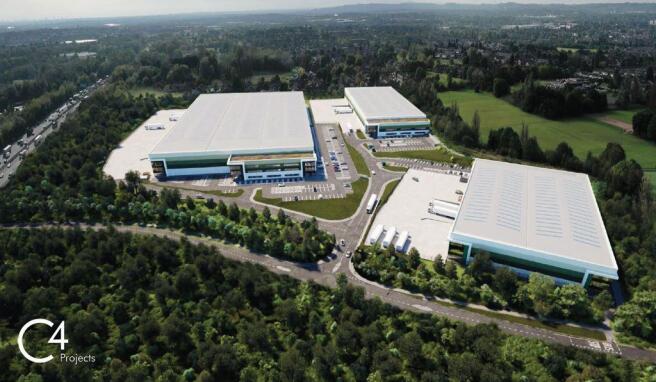


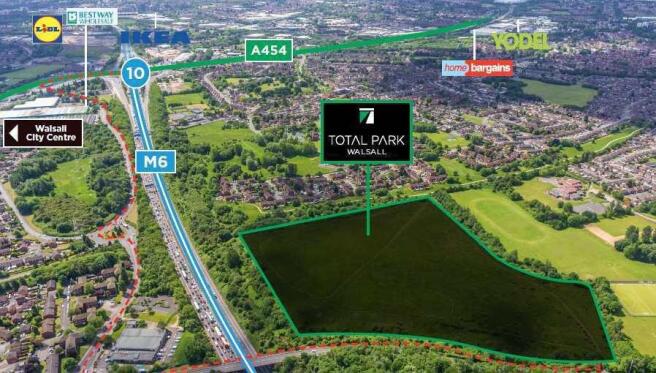
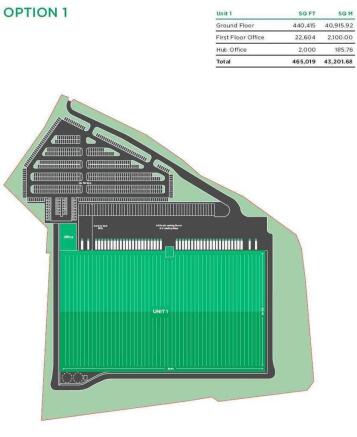


The specification includes 8 dock loading doors (including 2 double deck bays), 2 level loading doors, a secure yard, and a 14m eaves height. The warehouse offers 81,000 sq ft of space, complemented by 9,000 sq ft of two-storey office accommodation with LG3 lighting and air source heating and coo...
Marketed by Bulleys Chartered Surveyors, Wolverhampton

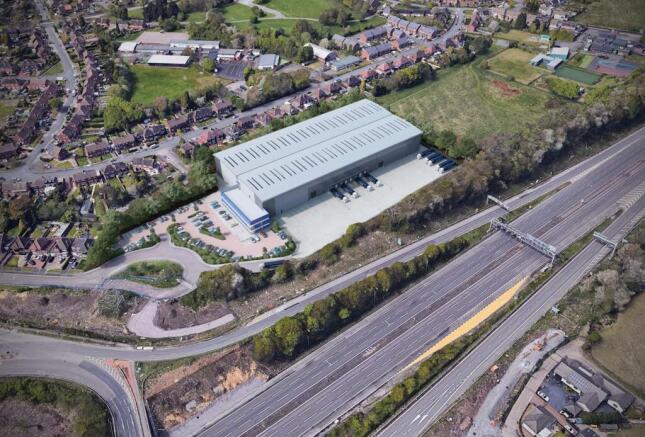

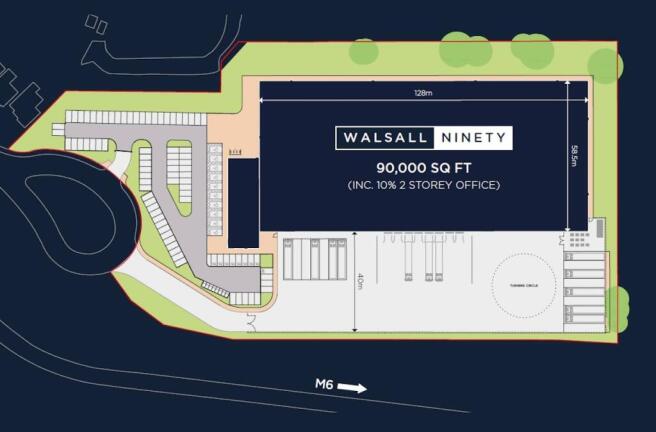
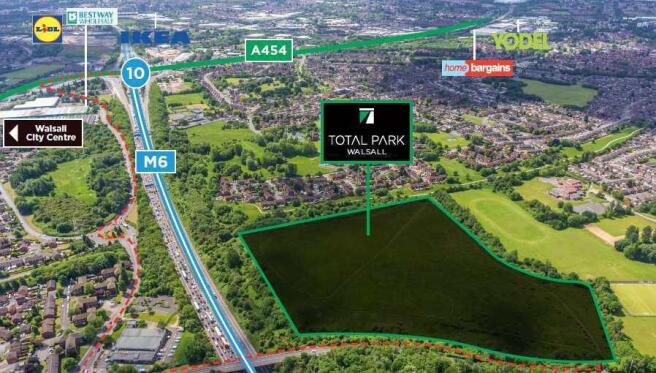
New speculative industrial/warehouse unit on Junction 10 of the M6 - Coming soon and available now to pre-let
Marketed by Jones Lang Lasalle, Midlands - Industrial

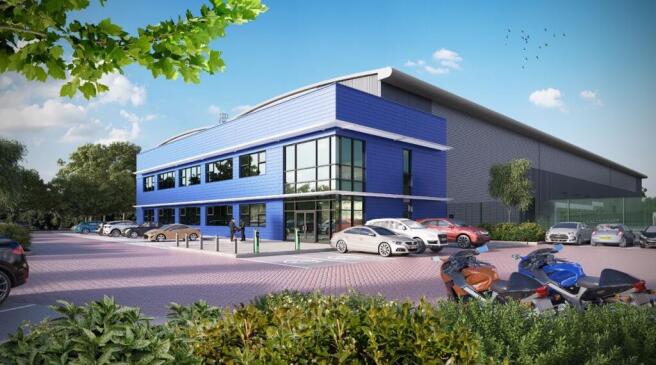
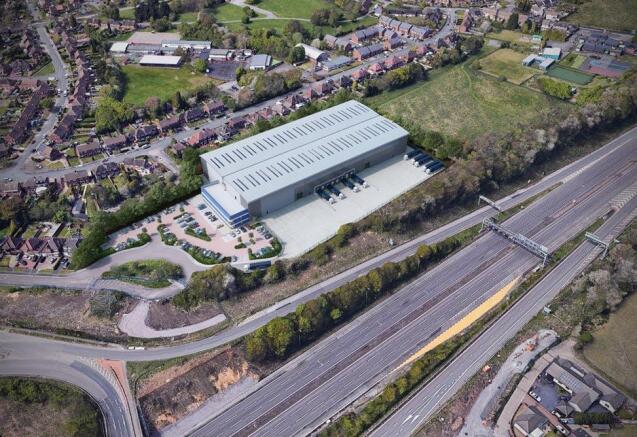
NEW WAREHOUSE/ LOGISTICS UNIT - Available October 2026
Marketed by Savills National , Birmingham Industrial






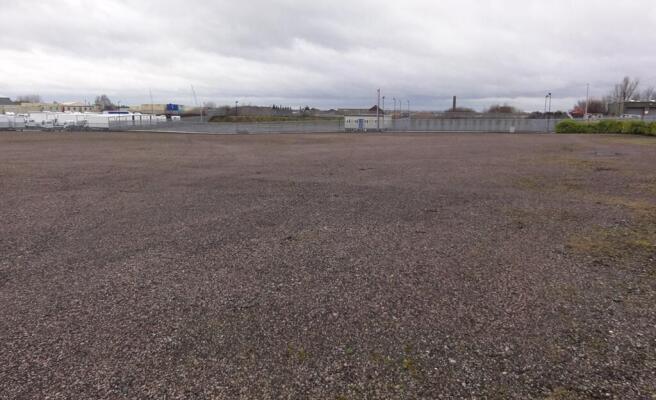
Open Storage Land Directly Linked to Junction 9 of the M6
Marketed by Siddall Jones Ltd, Birmingham

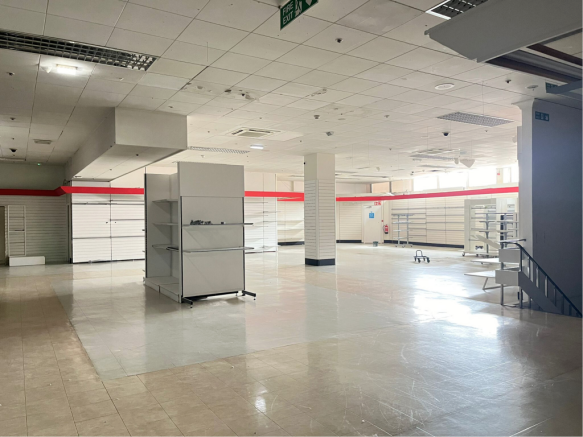
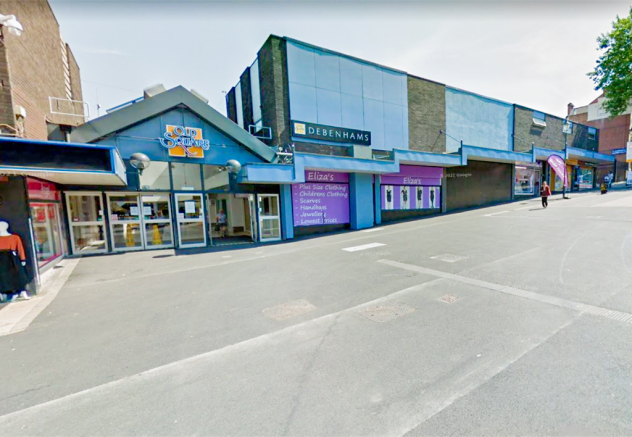
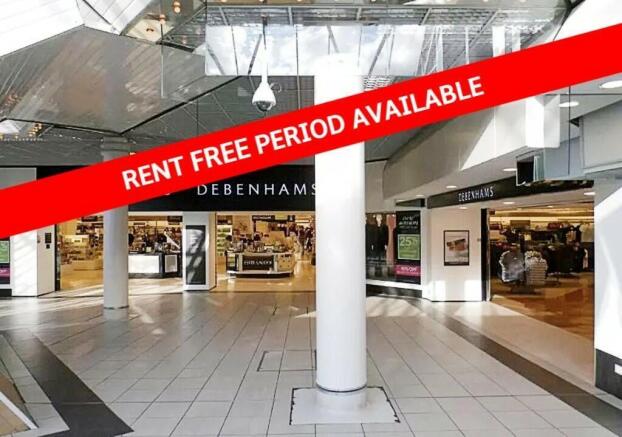
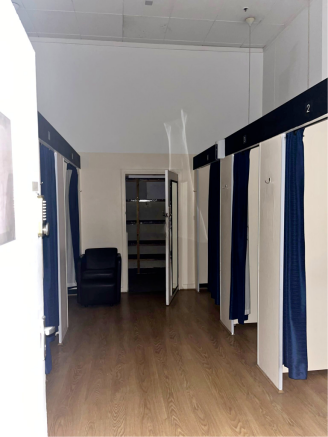
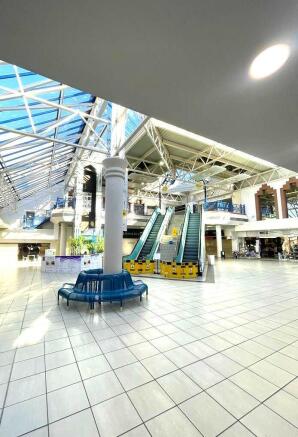

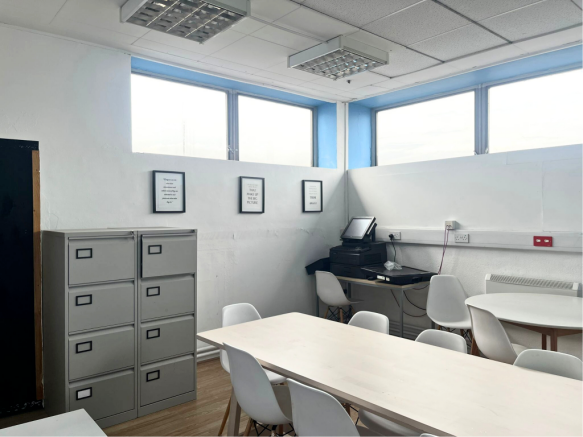
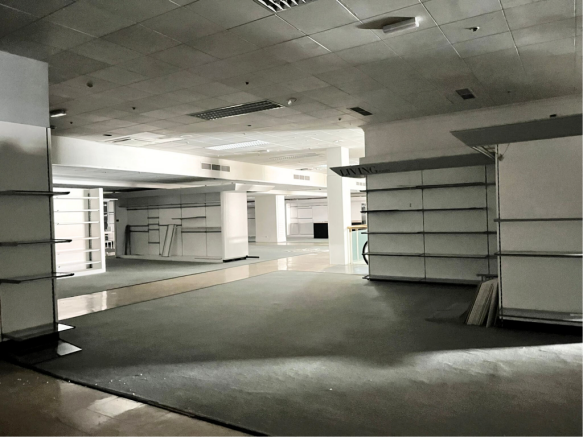

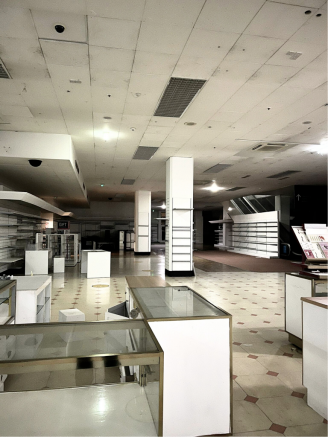
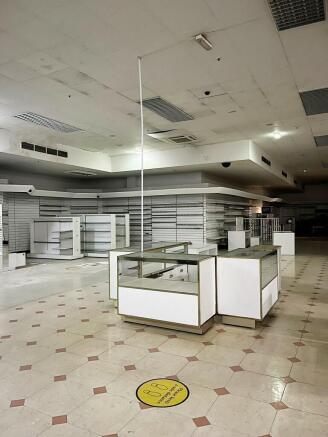
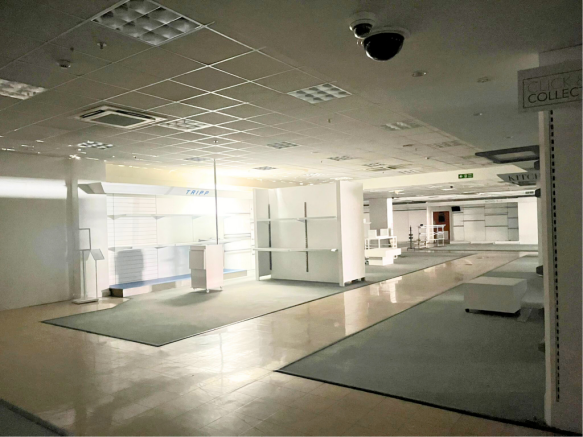
Large Retail Unit in Established Shopping Area - Walsall
Marketed by MECS Commercial, Birmingham

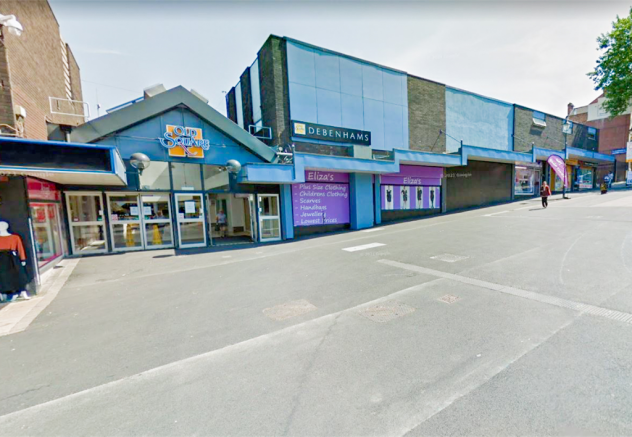
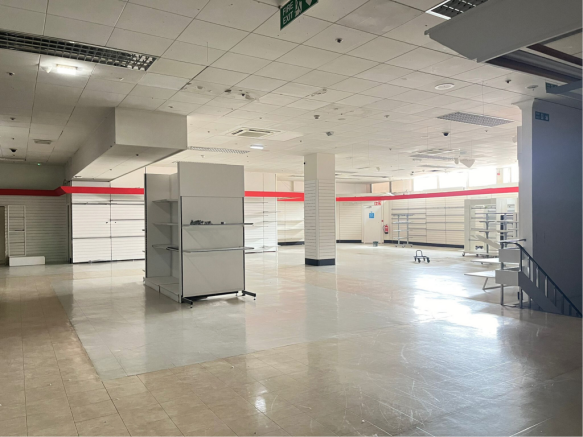
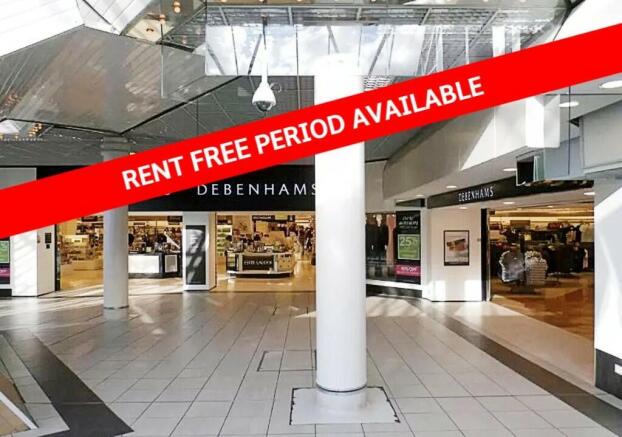
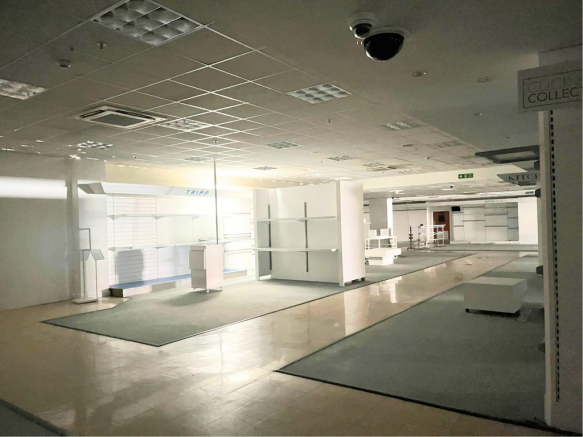
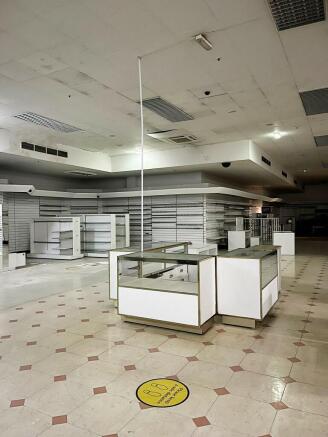
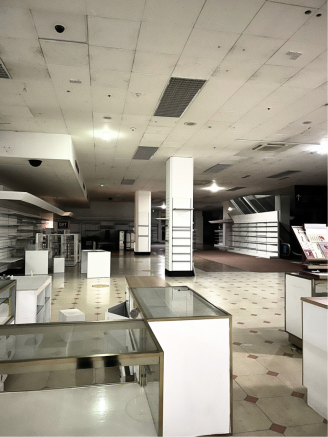
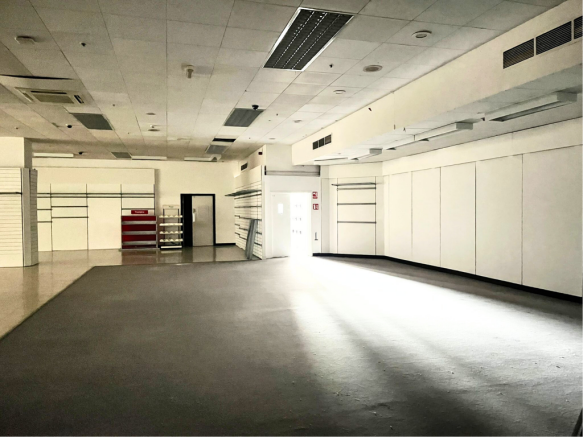
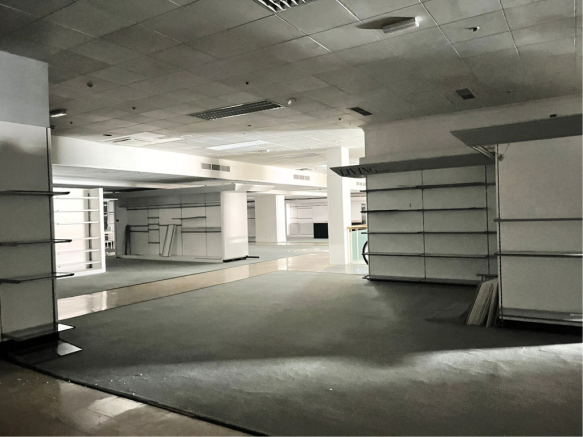
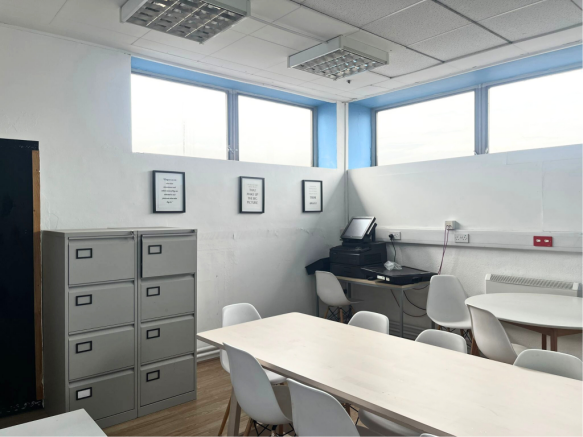
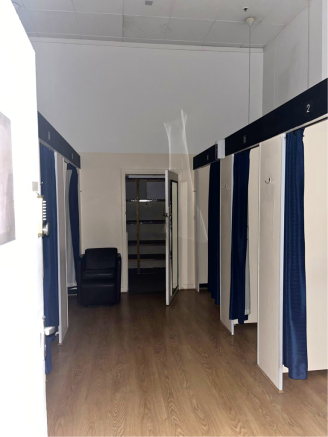

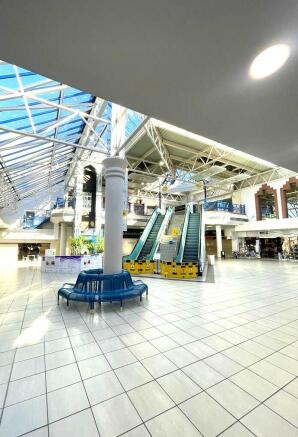
RETAIL UNIT AVAILABLE IN PRIME TOWN CENTRE LOCATION. IDEAL FOR SOFT PLAY/ACTIVITY CENTRE.
Marketed by Westprop, Birmingham


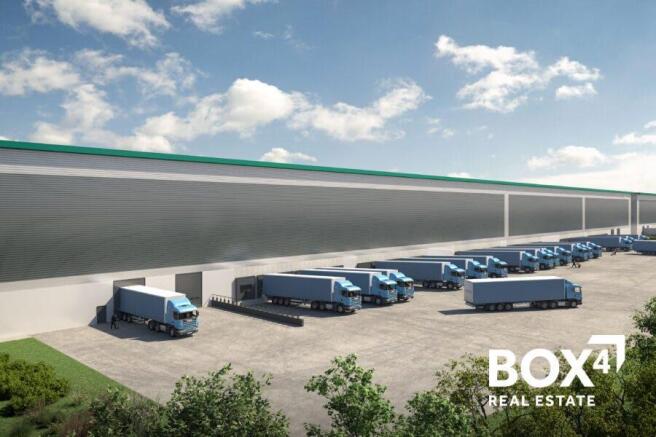
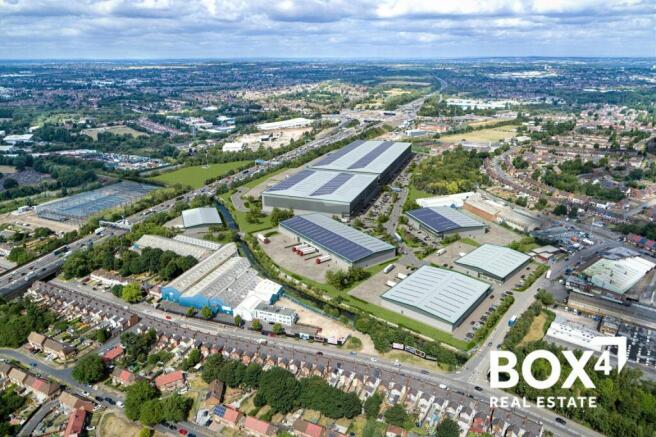
New units available in Walsall on a design & build basis
Marketed by BOX 4 REAL ESTATE , Birmingham
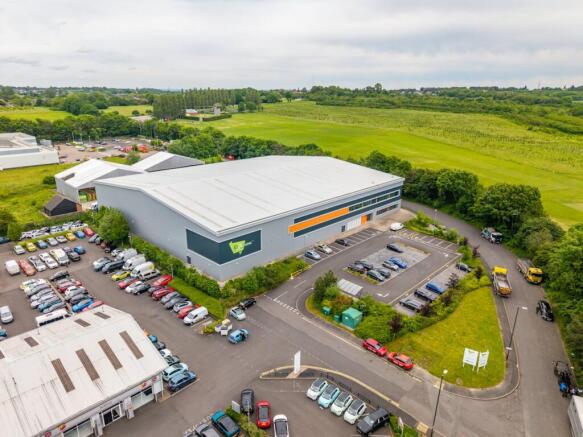
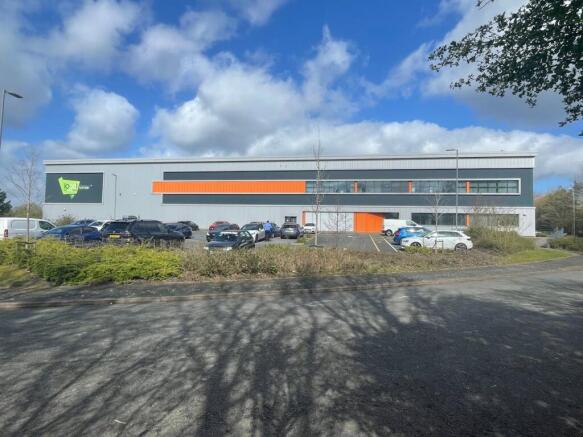
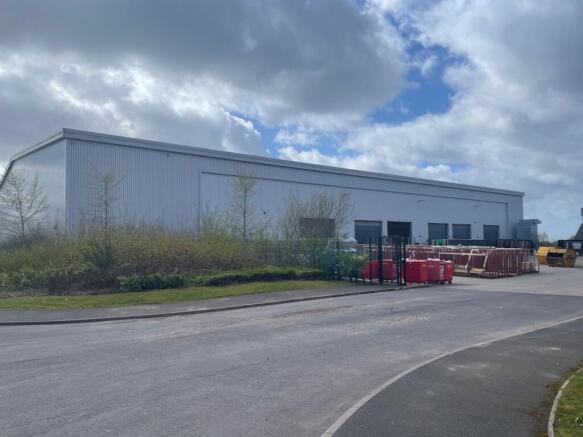
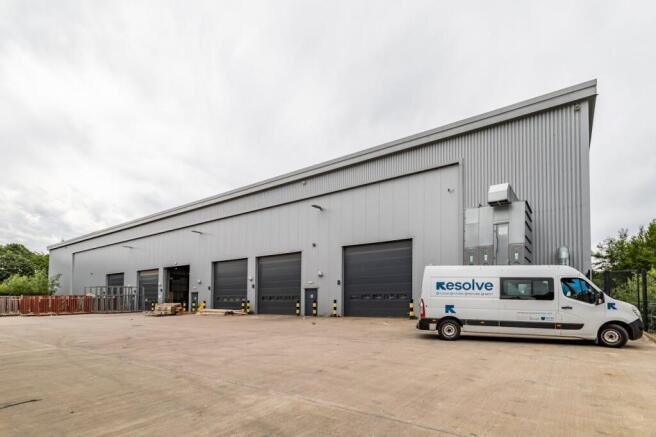
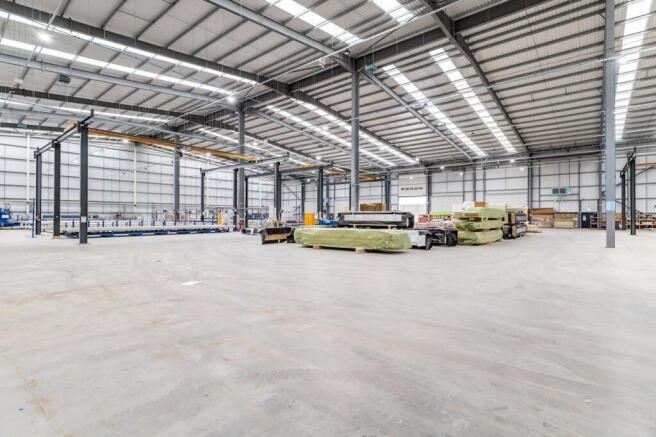
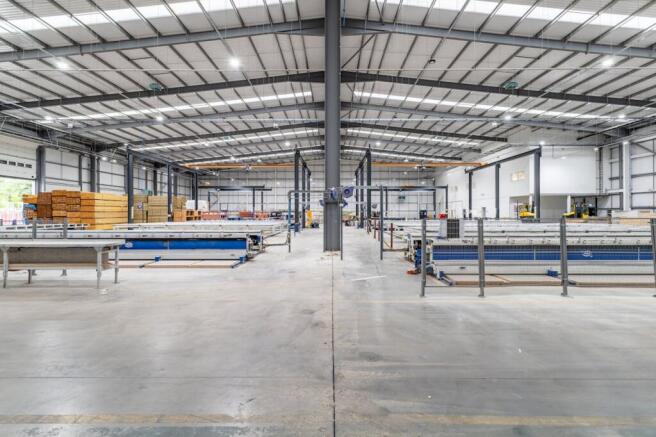
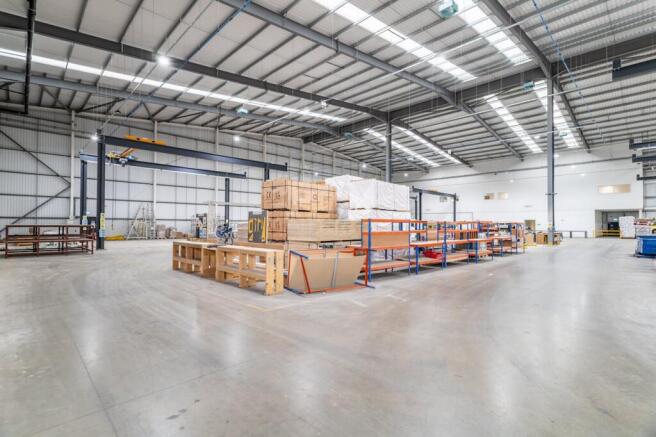
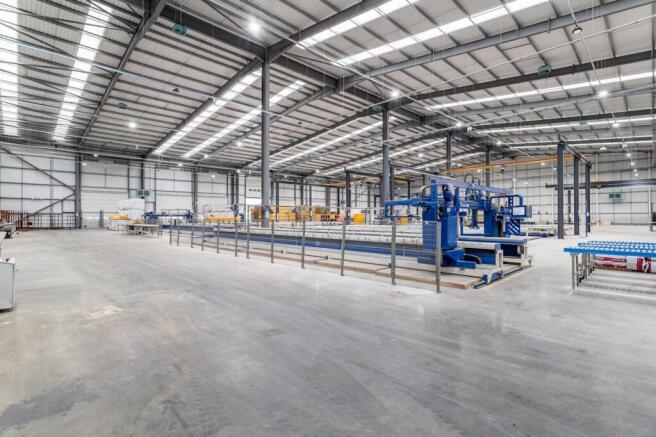
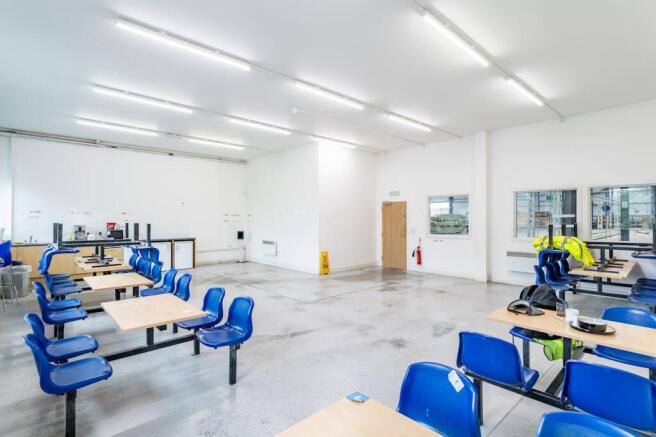
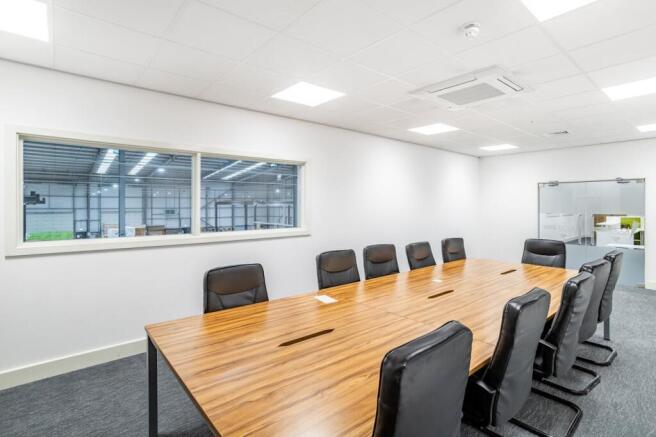
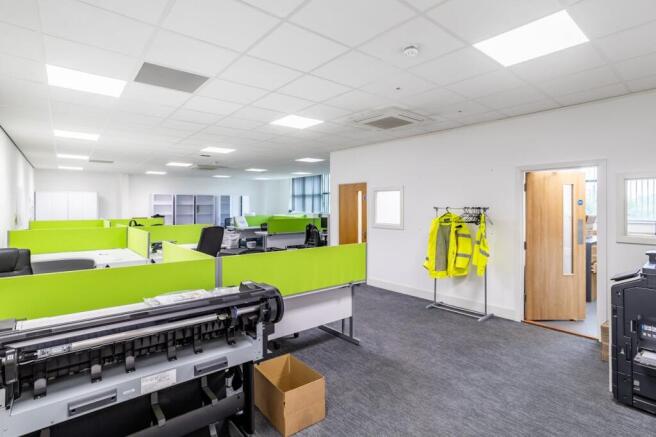
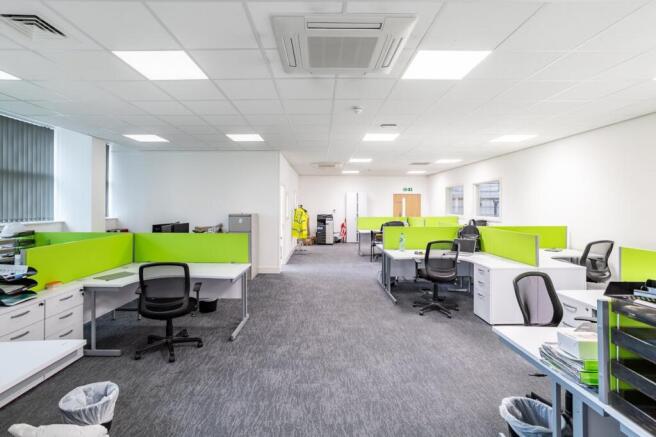
To Let - Modern Warehouse / Industrial Unit - 55,100 Sq Ft
Marketed by Avison Young (UK) Limited, Avison Young Industrial 2

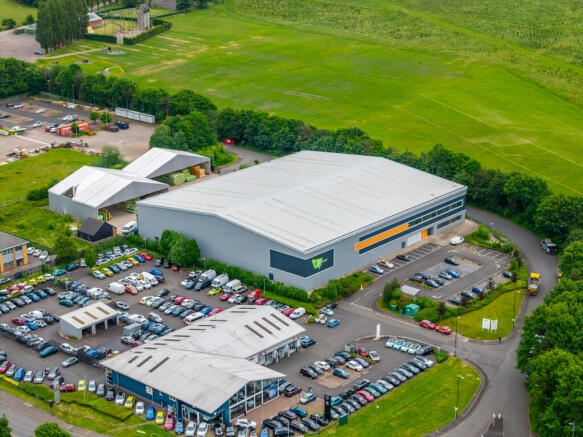
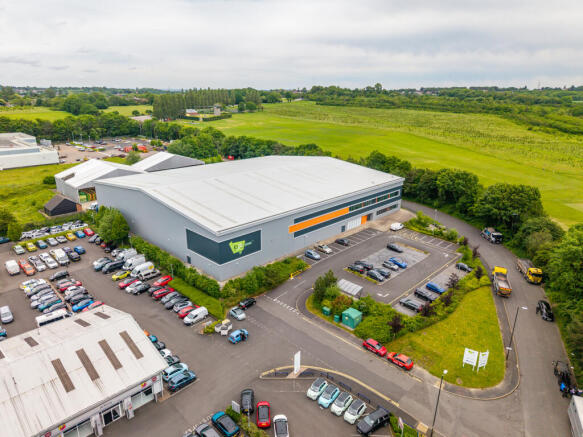
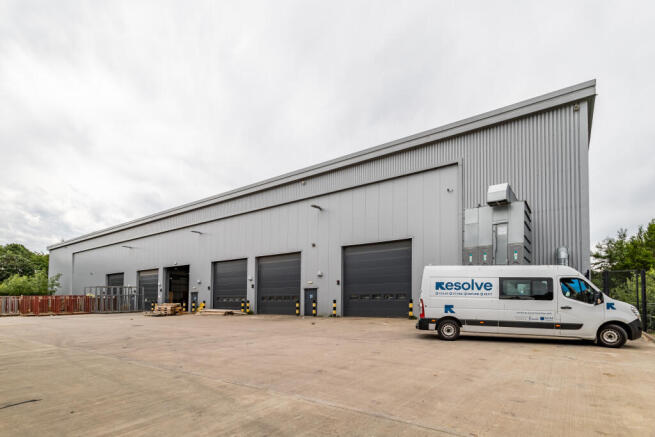
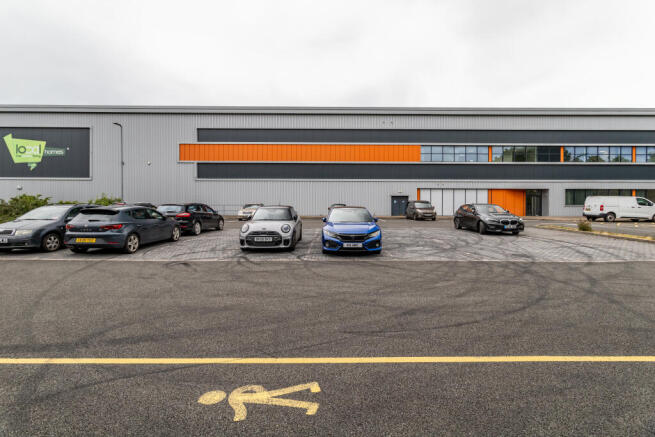
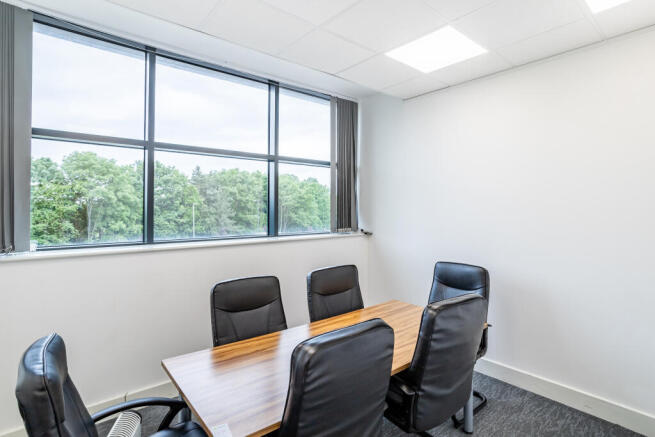
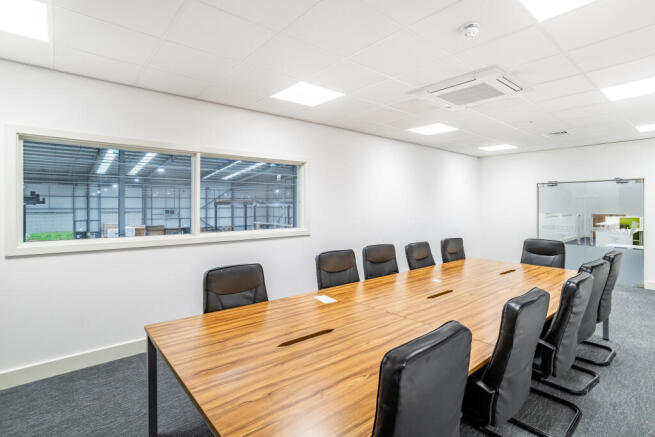
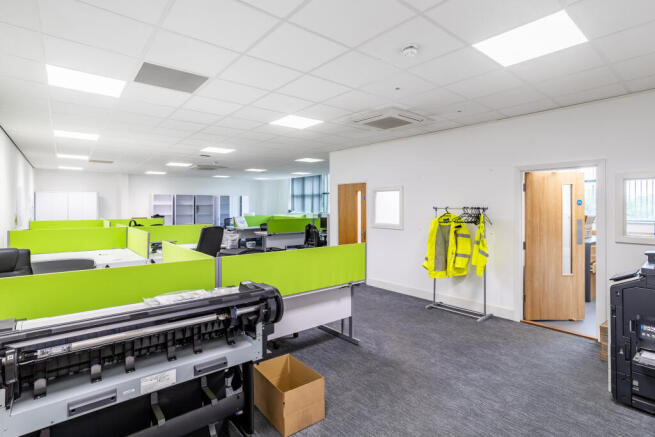
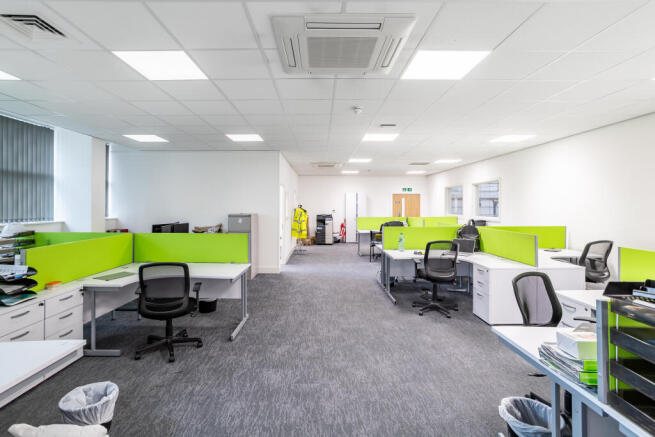
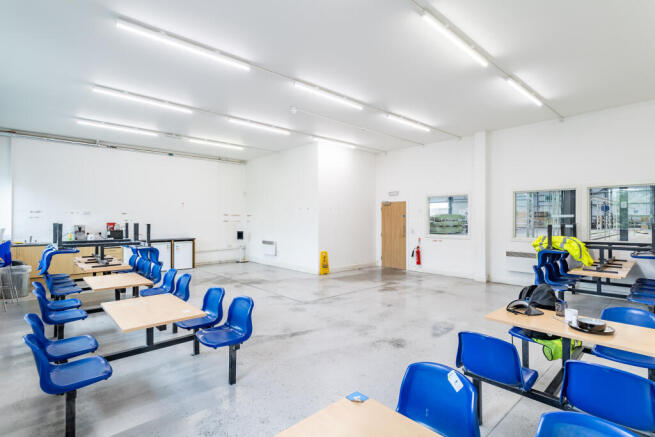
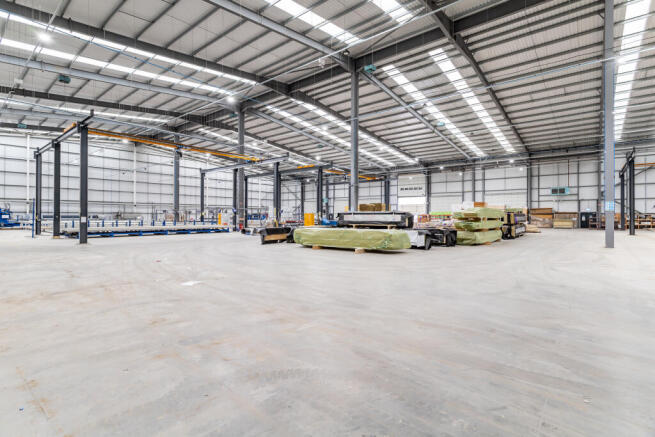
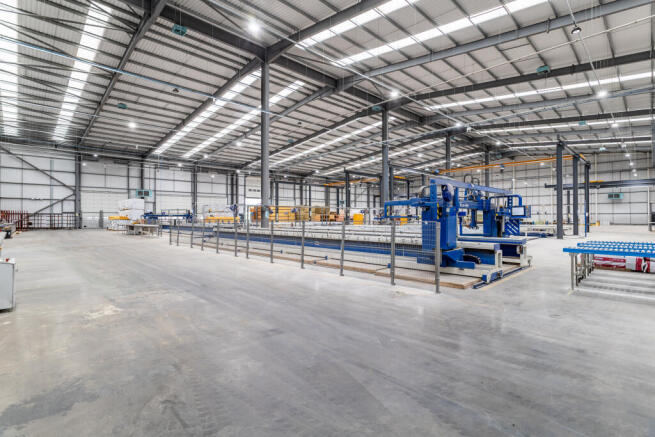
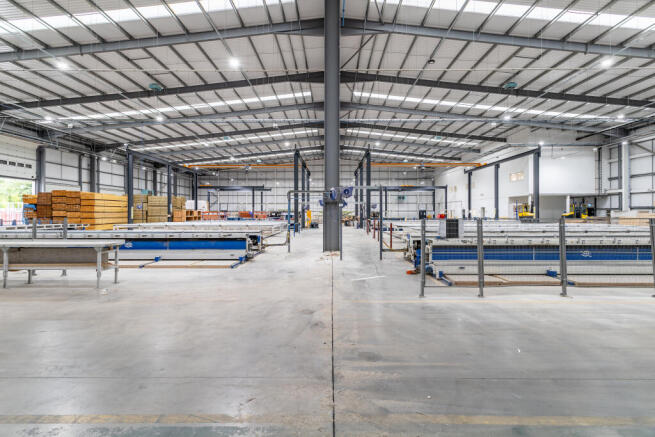
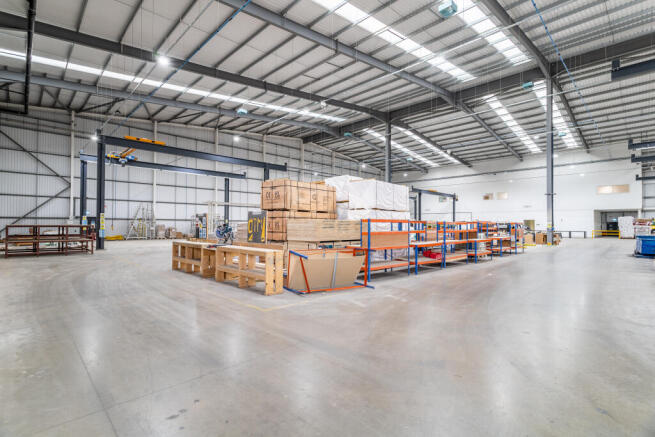
Airfield 55 comprises a detached, self-contained industrial and warehouse facility extending to approximately 55,100 Sq Ft. The property provides high-quality industrial accommodation capable of meeting a broad range of occupational requirements, including:
10m minimum clear internal height
600 k...
Marketed by Bulleys Chartered Surveyors, Wolverhampton
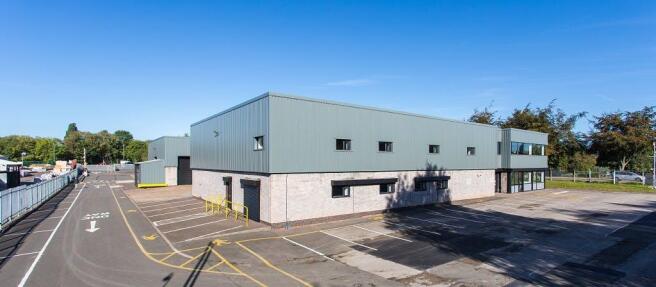
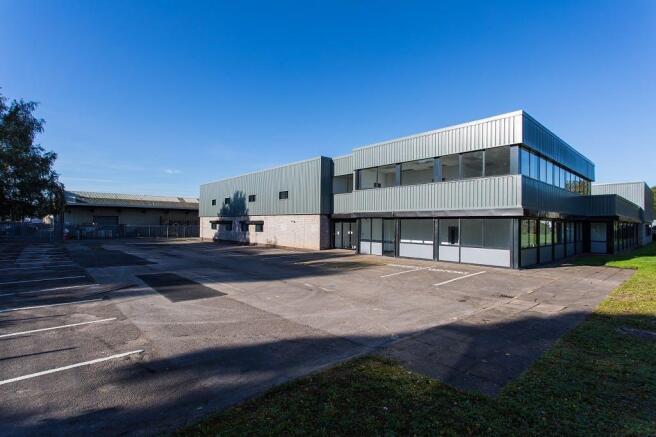
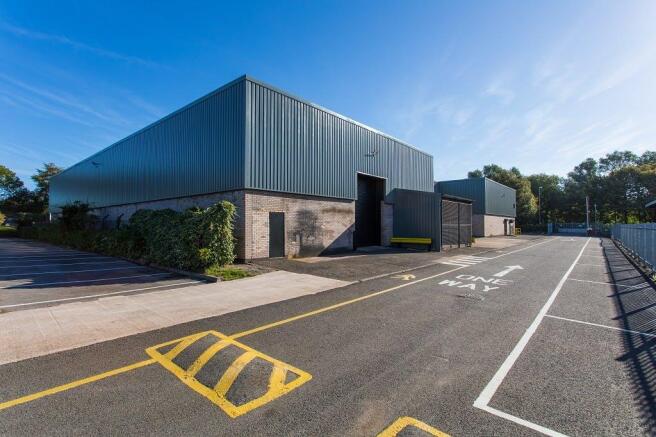
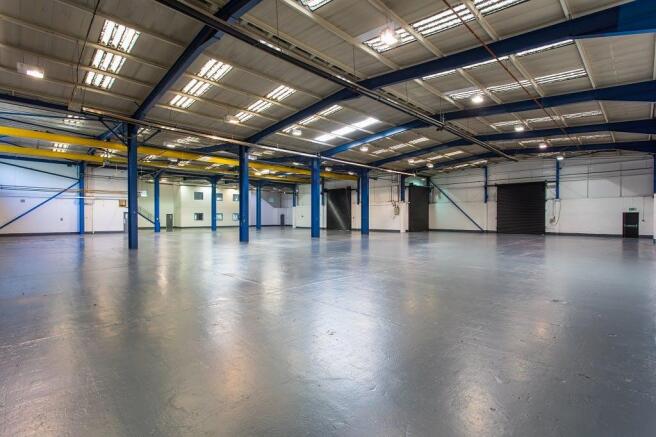
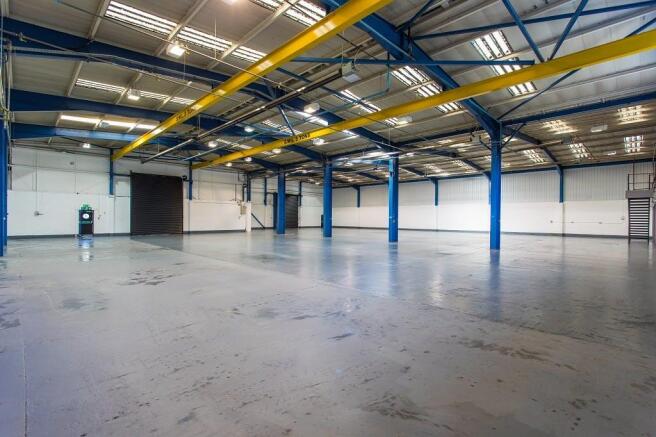
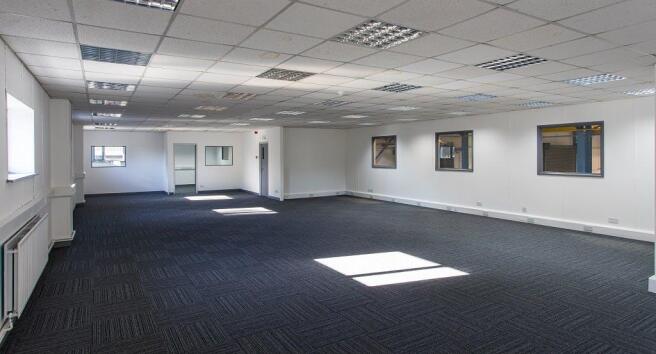
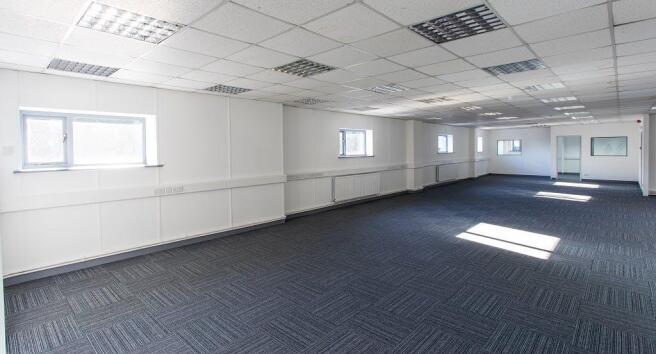
Recently Refurbished Industrial / Warehouse Premises of 26,236 sq ft within 0.7 miles of J9 M6 - Available Now
Marketed by Newmark, Industrial - Birmingham

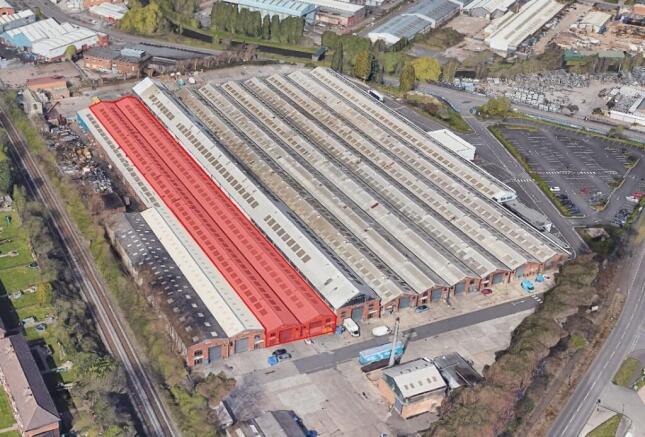
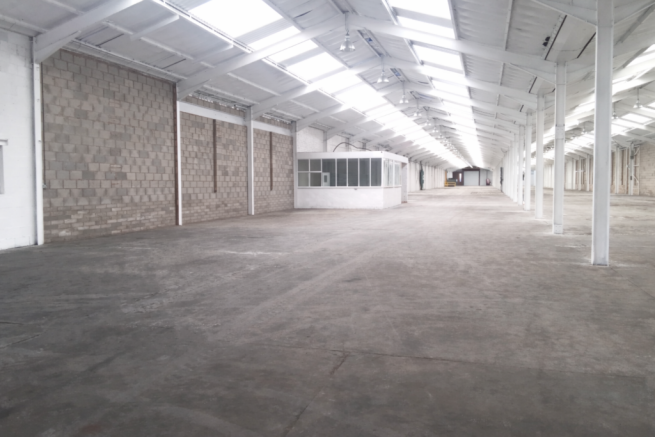
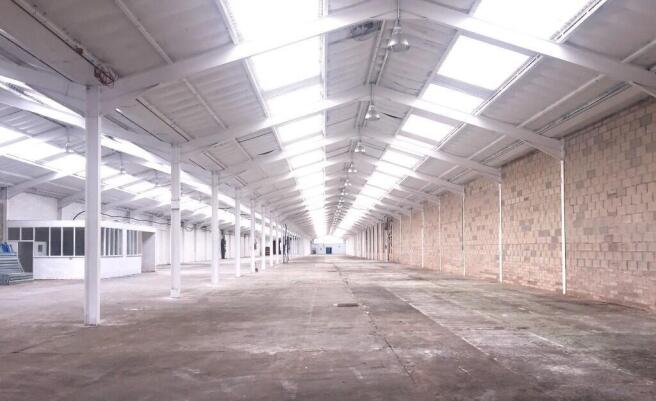
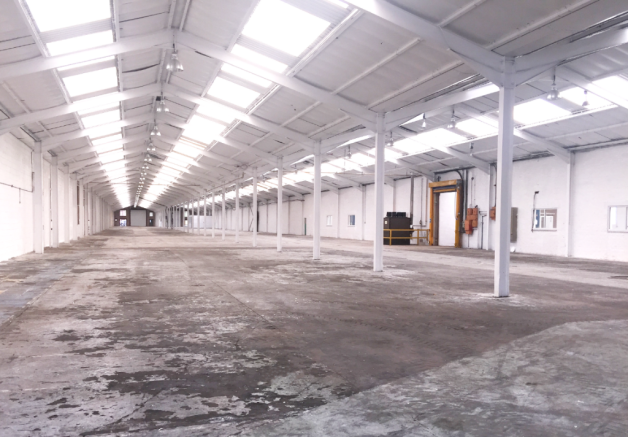

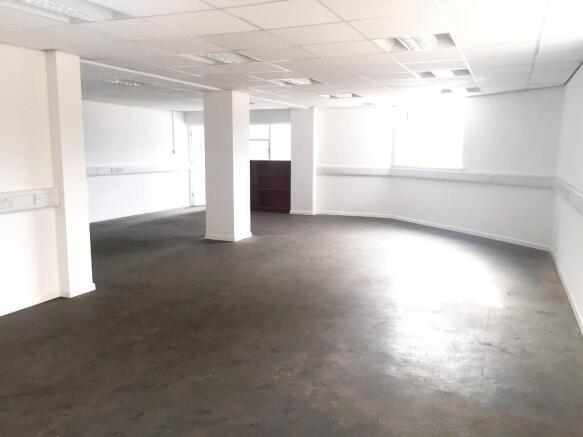
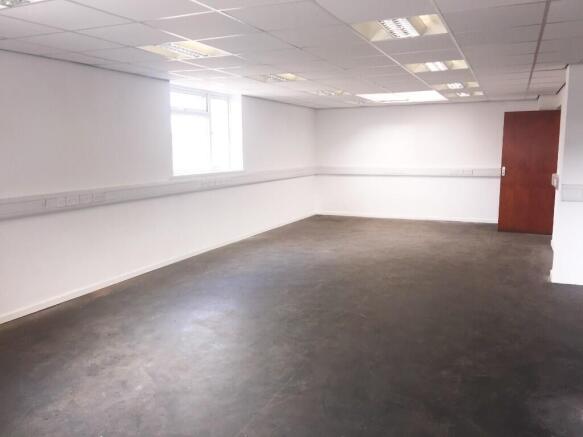
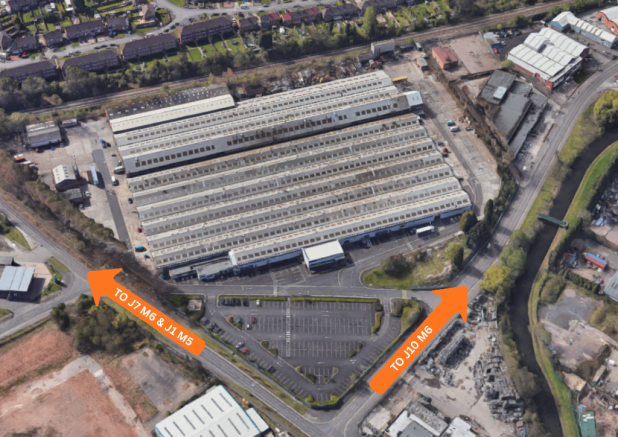
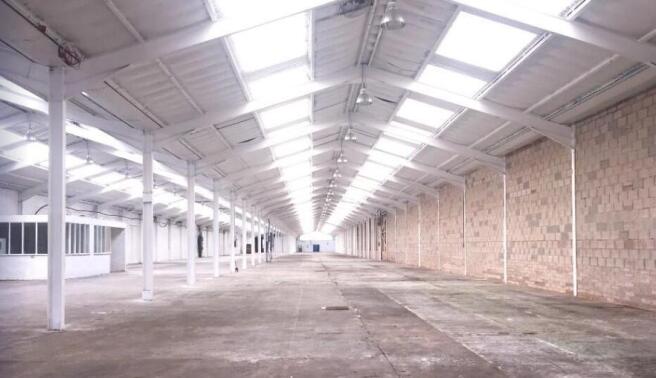
Warehouse Unit Available
Marketed by MECS Commercial, Birmingham
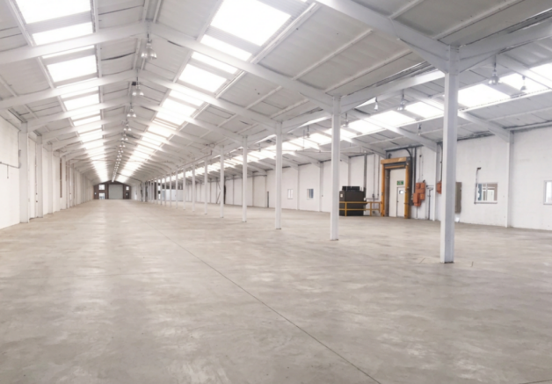
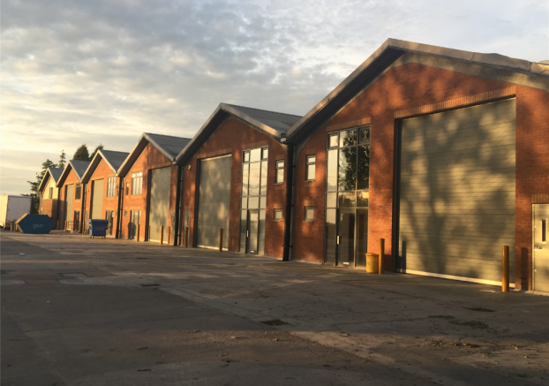
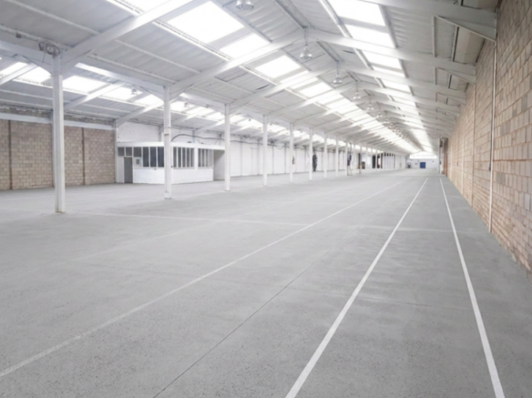
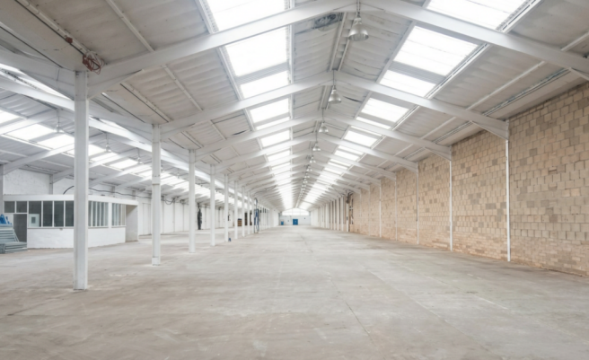
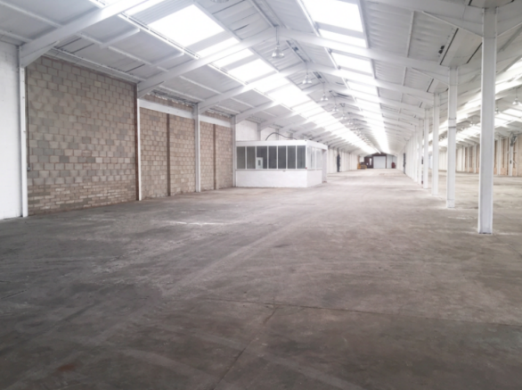
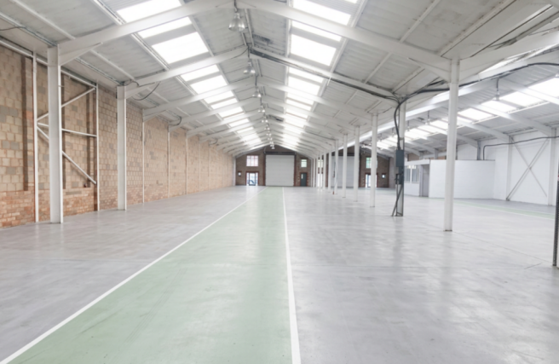
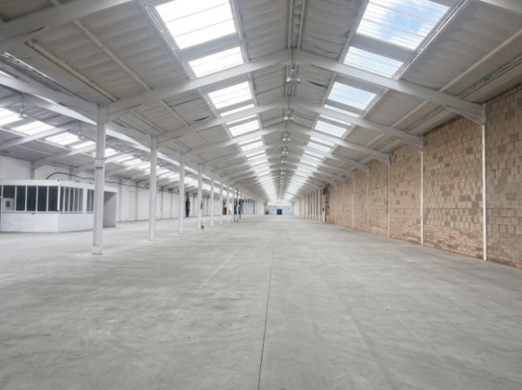
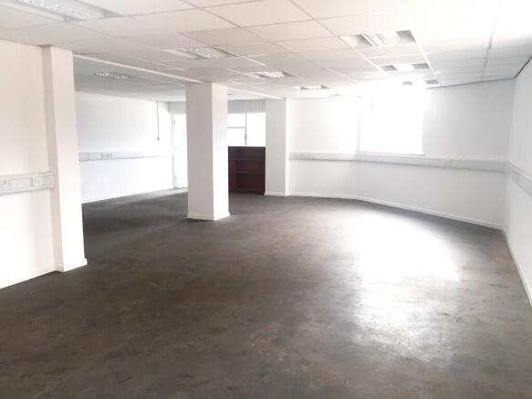
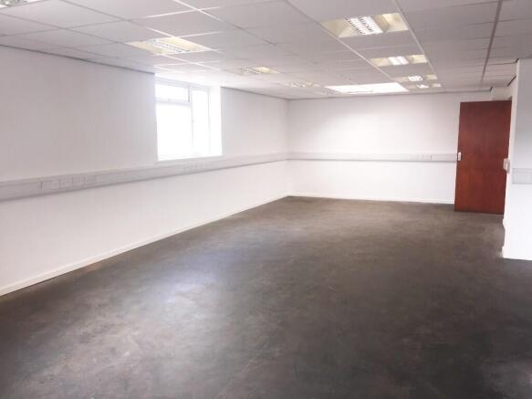
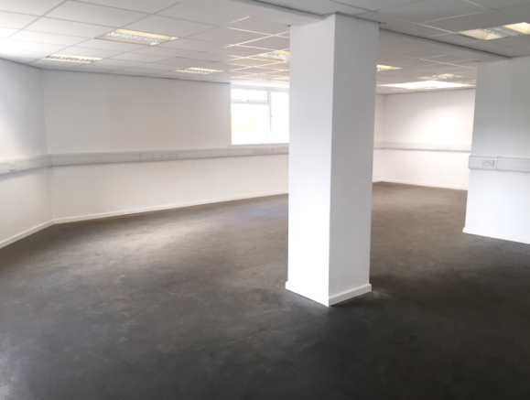
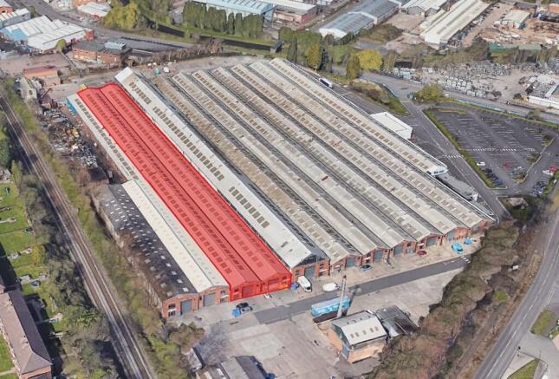
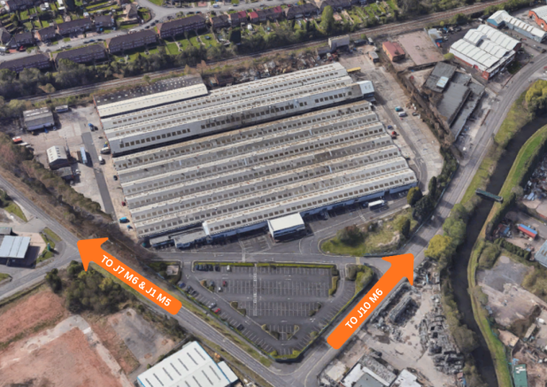
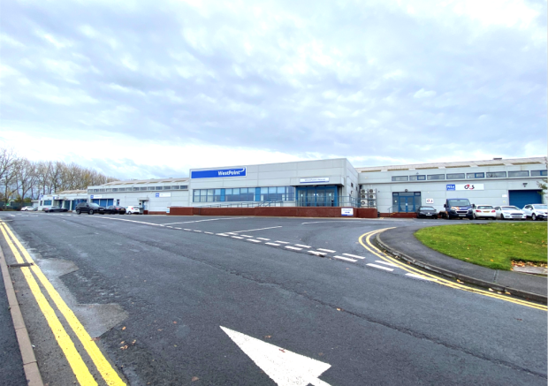
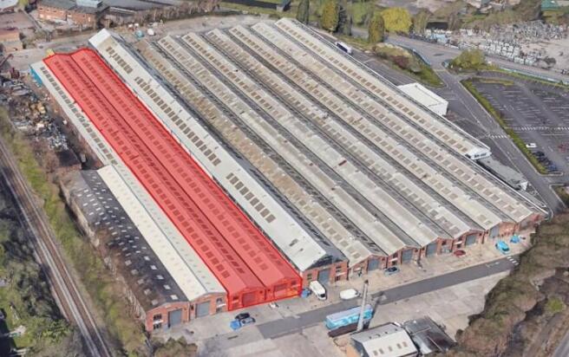
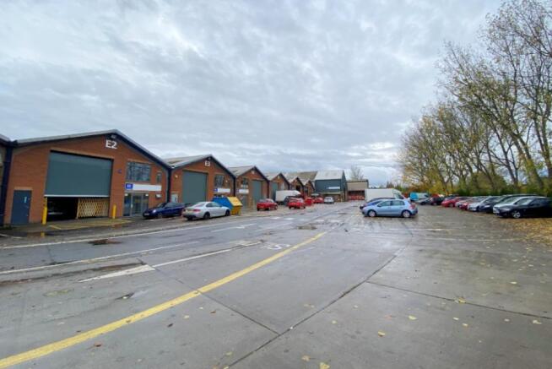


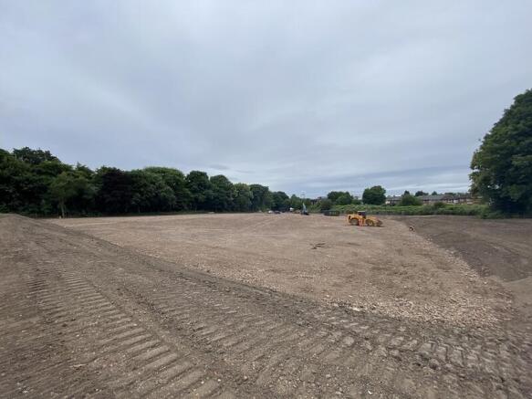
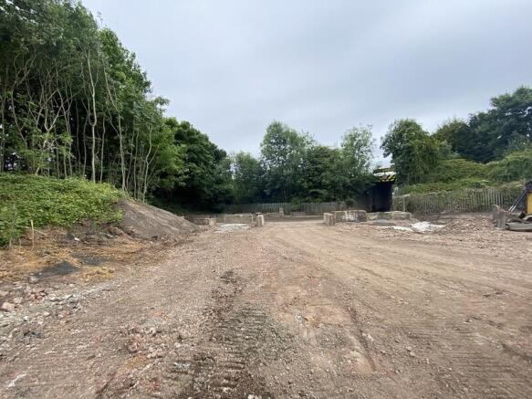


The subject open storage site has recently been levelled, cleared, and will provide an occupier with a hardcore surface area. The subject site will benefit from fencing around the boundary line with a double gated access point which leads directly onto the estate road, which links the site direct...
Marketed by Bulleys Chartered Surveyors, Wolverhampton
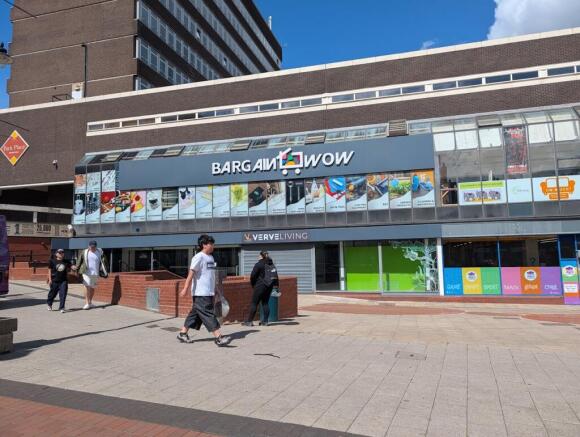
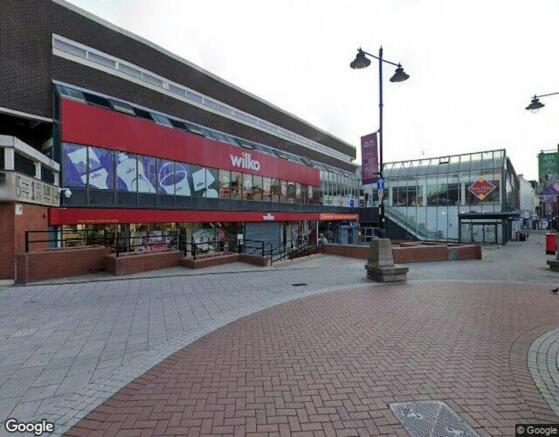
Large Prominent Retail Unit For Lease.
Marketed by Avison Young (UK) Limited, Retail