Commercial properties to let in Warley, Oldbury, West Midlands, this area only
Paid partnerships can play a role in listing order
35 results
Beta
Featured property
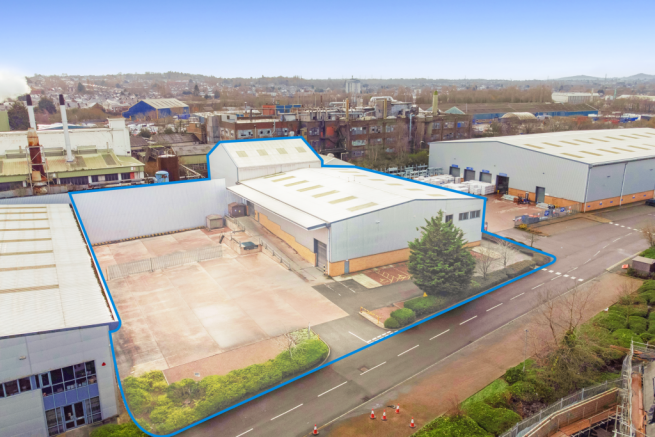
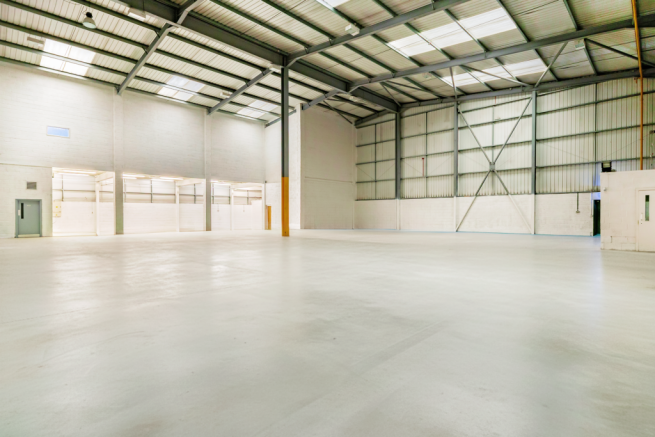
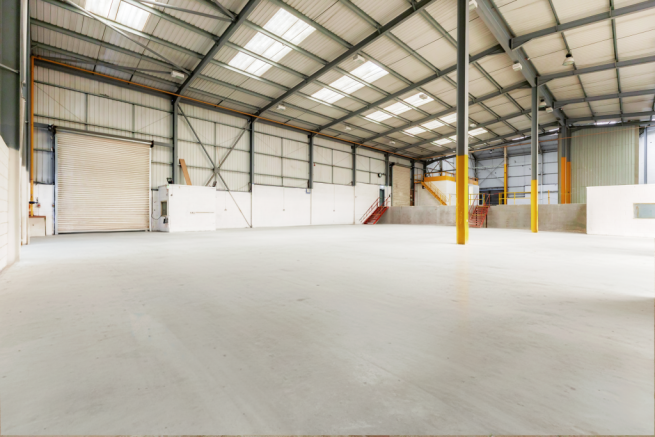
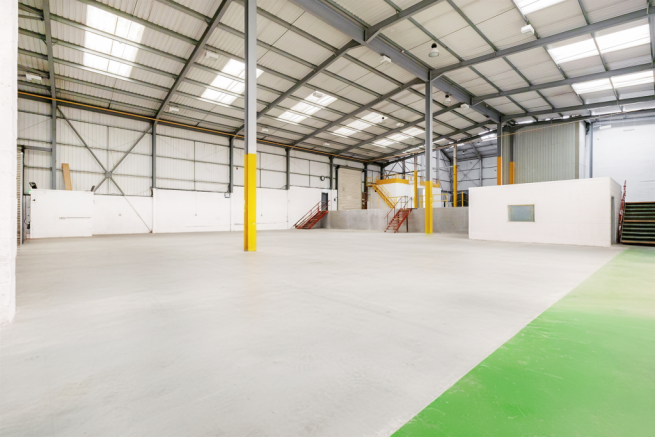
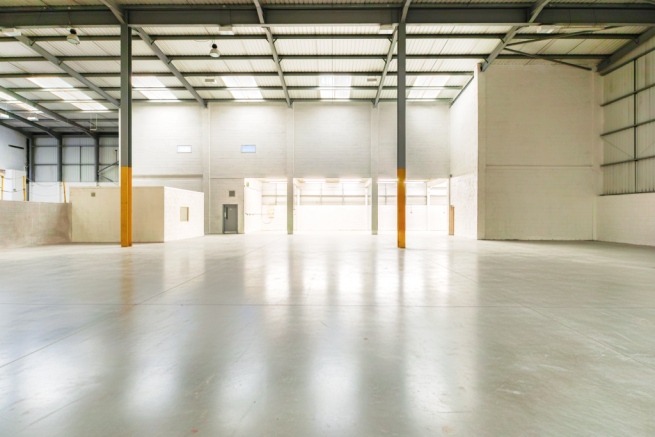
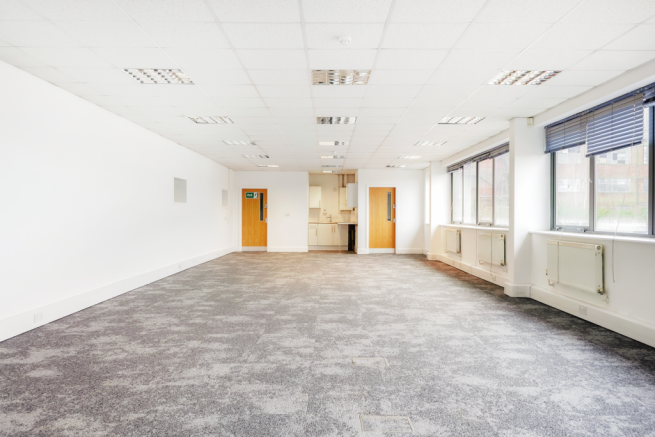
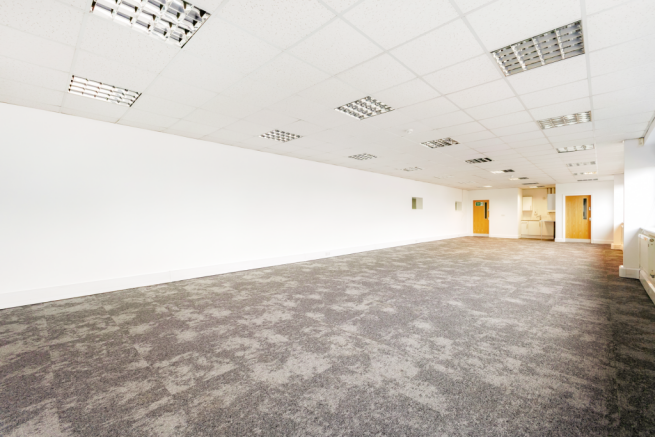
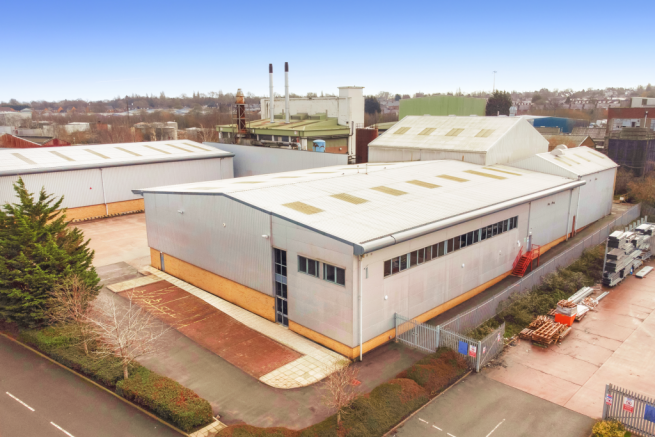
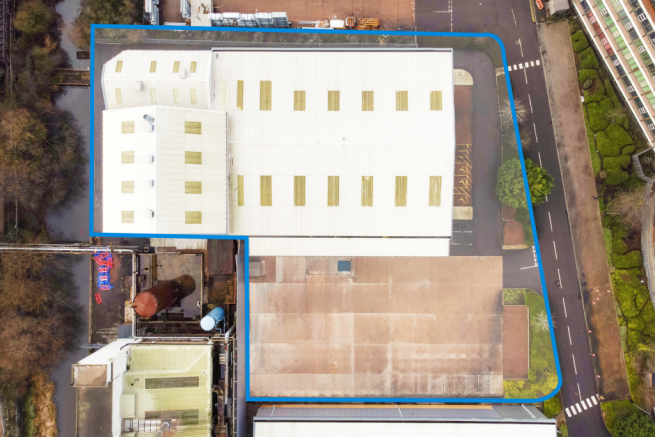
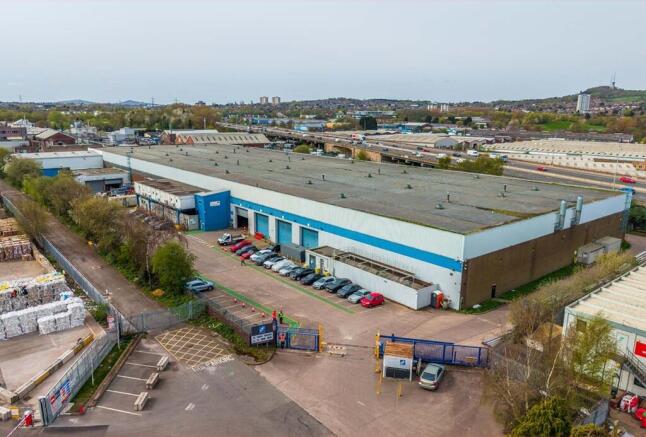
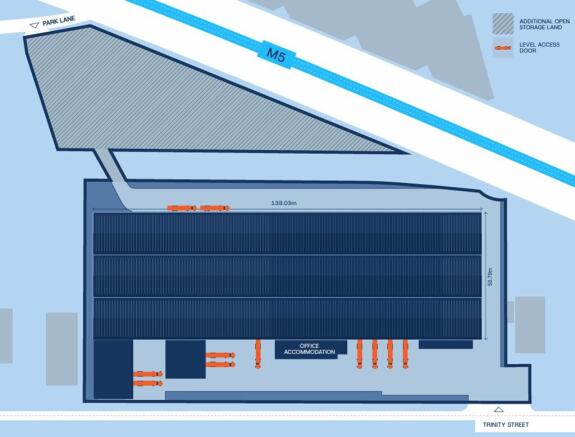
The site provides excellent connectivity and is located within 0.5 miles from Junction 2 of the M5
Marketed by Mileway Real Estate UK Limited, Birmingham


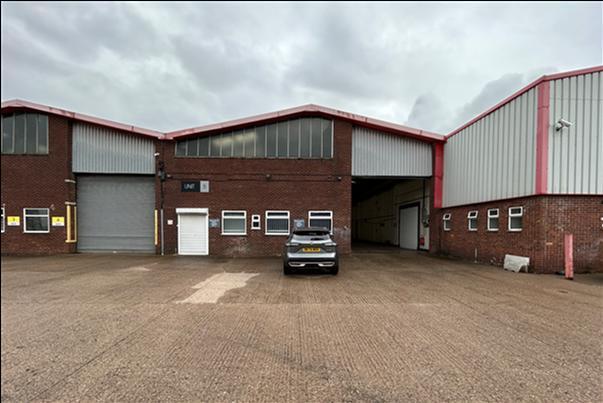
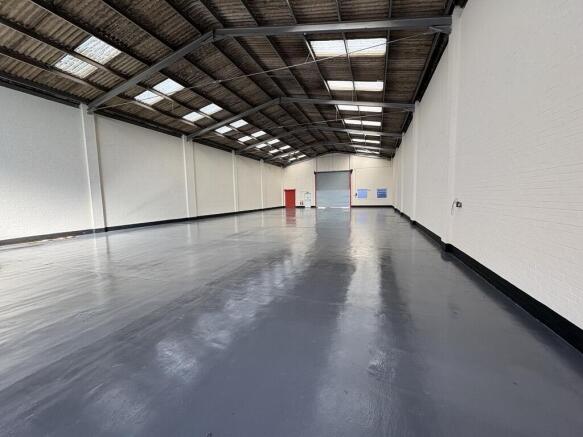
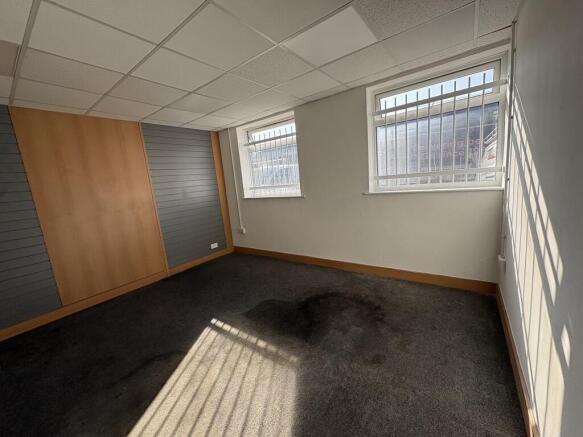

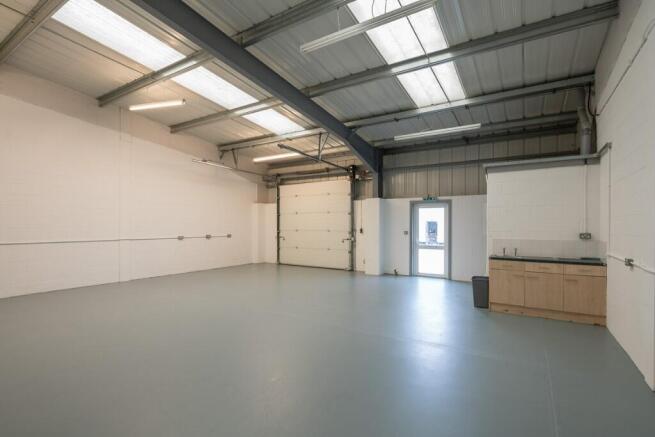
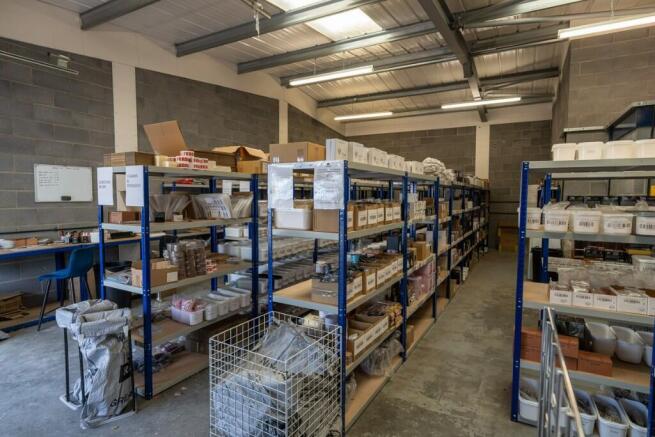
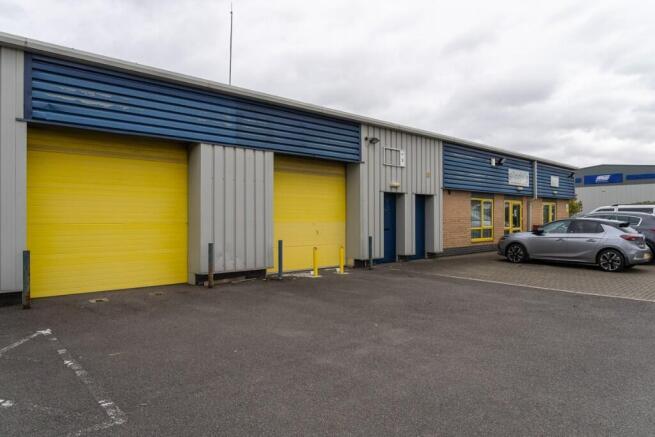
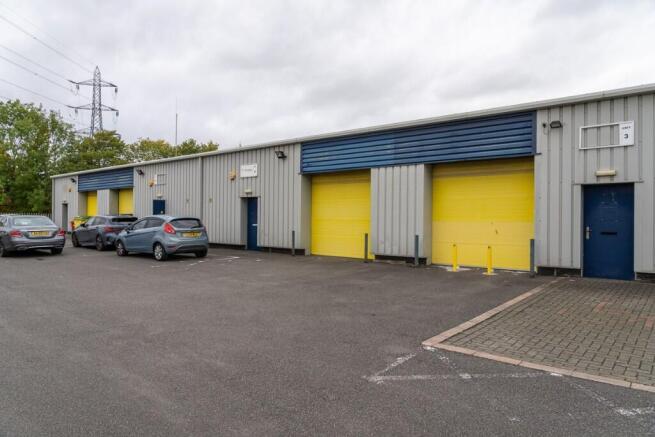
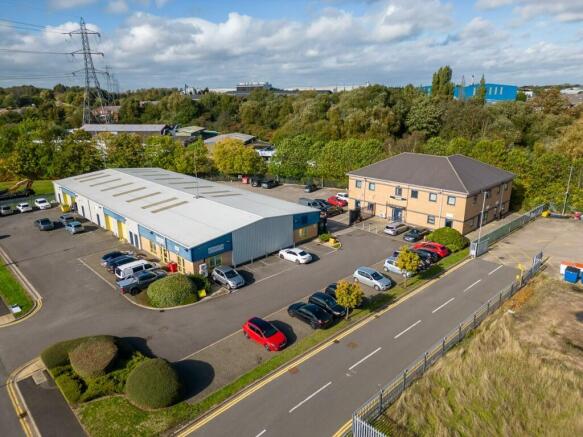
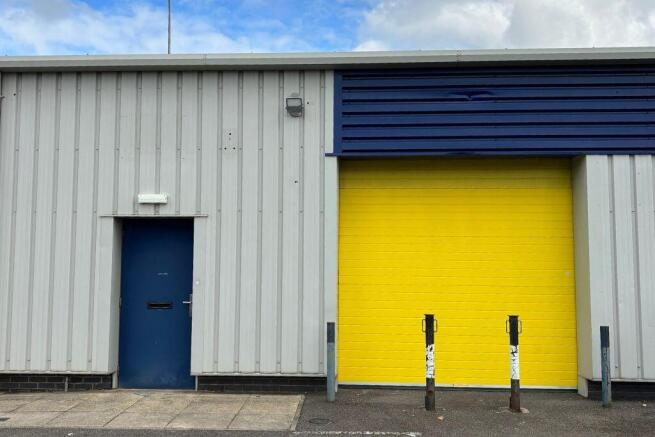
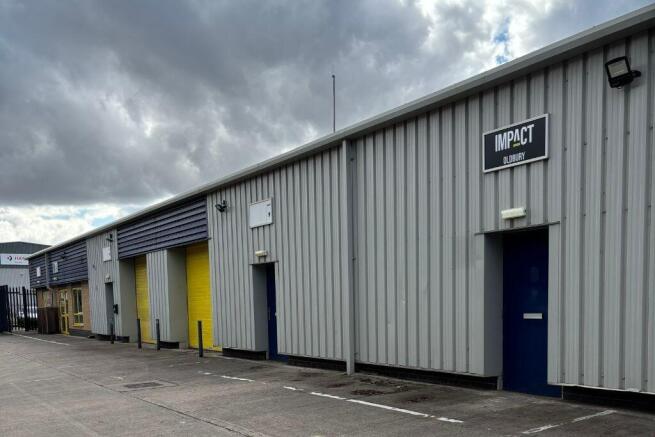
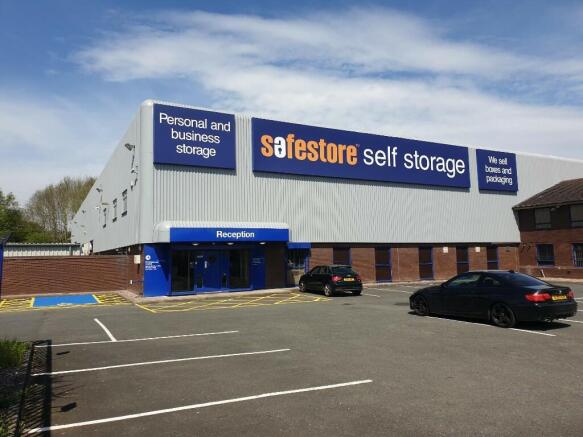
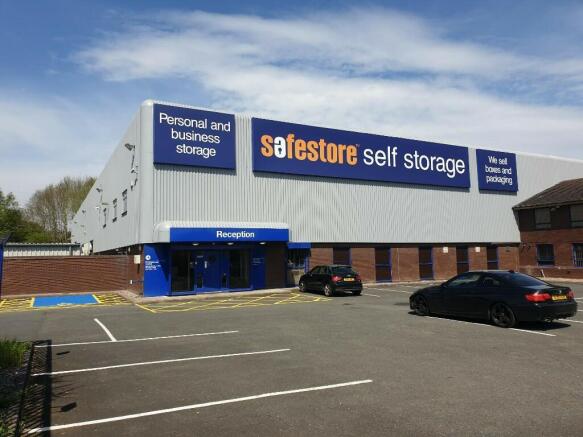
Our office space is easily accessible just off Birchley Island roundabout. Multiple offices are available at the site from 100 to 725 sqft and all of the offices come unfurnished, have window blinds, multiple power sockets and all are wired with appropriate data points for broadband and phone.
Marketed by Safestore Limited, Safestore Offices

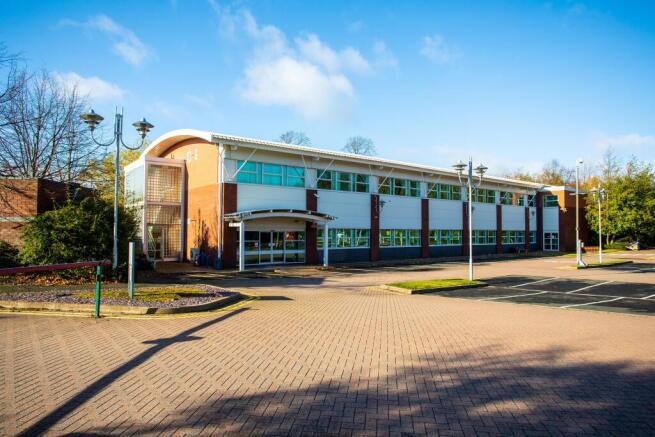
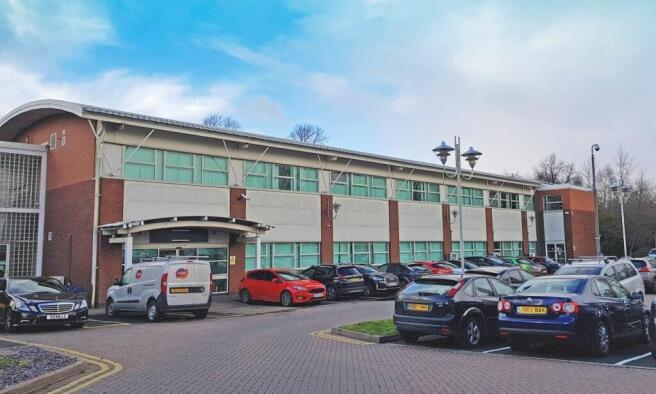
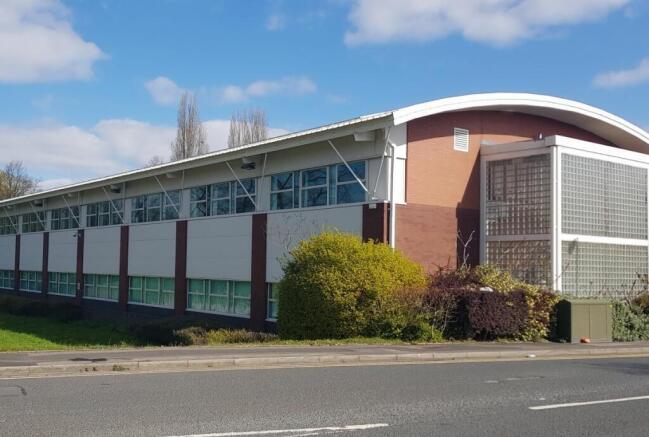
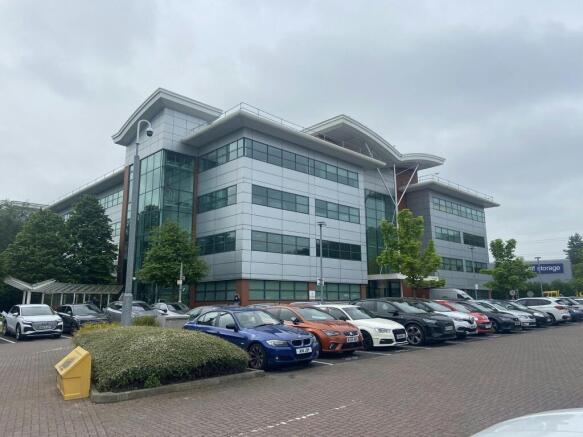
A substantial Freehold detached two story office HQ building, extending to 16,584 sq. ft. with substantial on site car parking.
Marketed by Bond Wolfe, Commercial Lettings

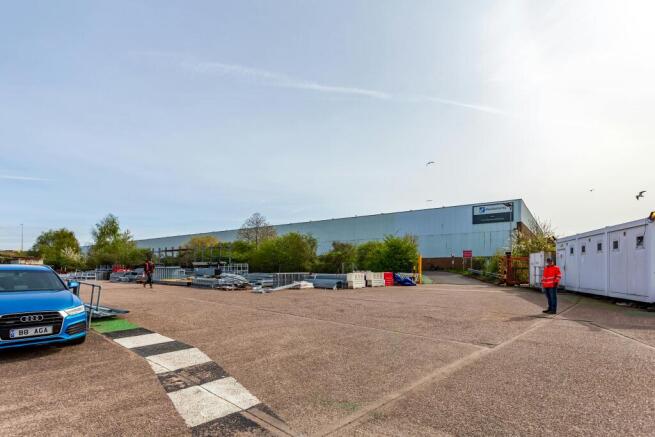
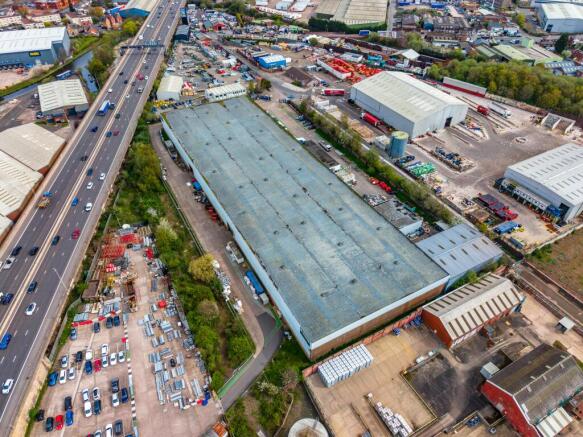
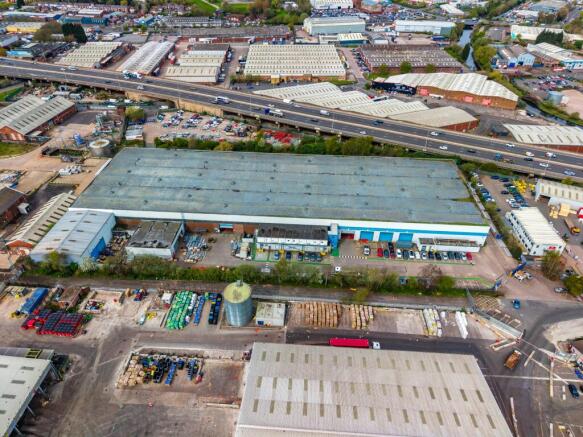
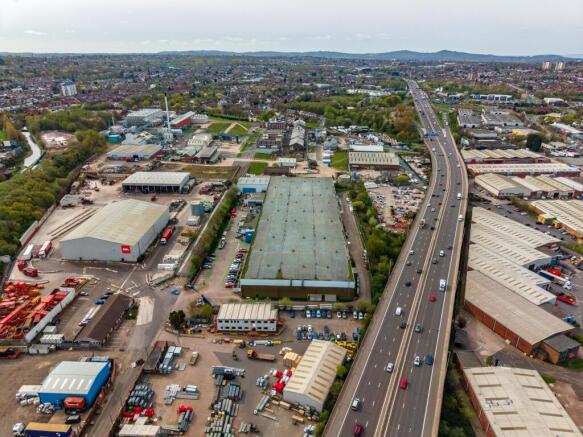
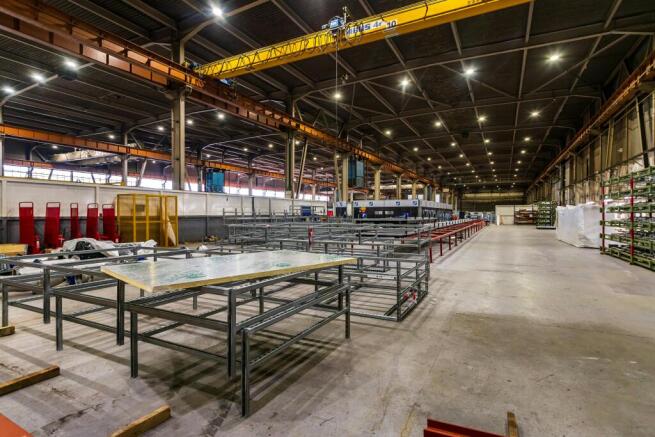
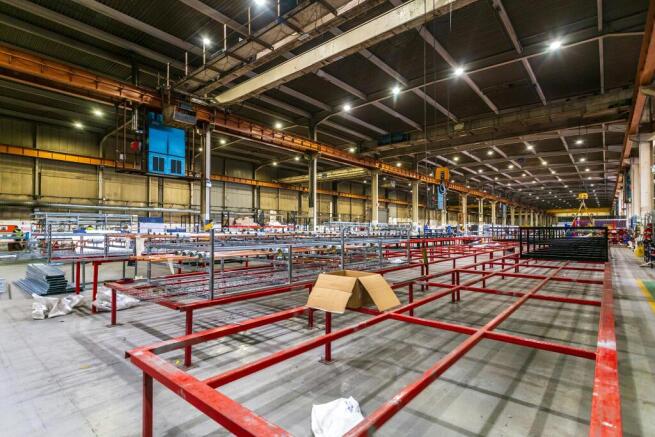
Industrial / Warehouse Under Refurbishment - Available Q2 2027
Marketed by Savills National , Birmingham Industrial

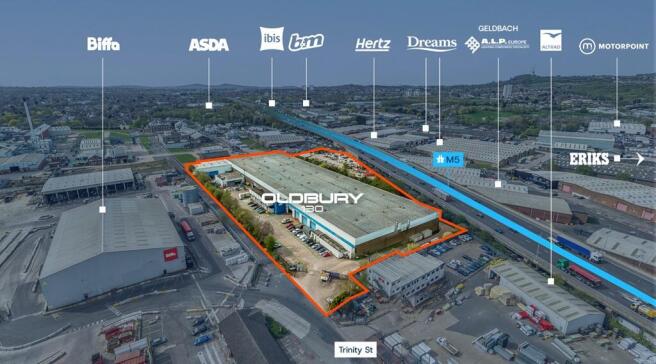
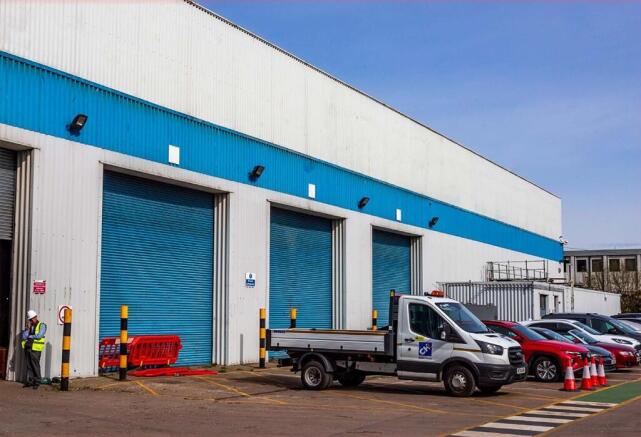
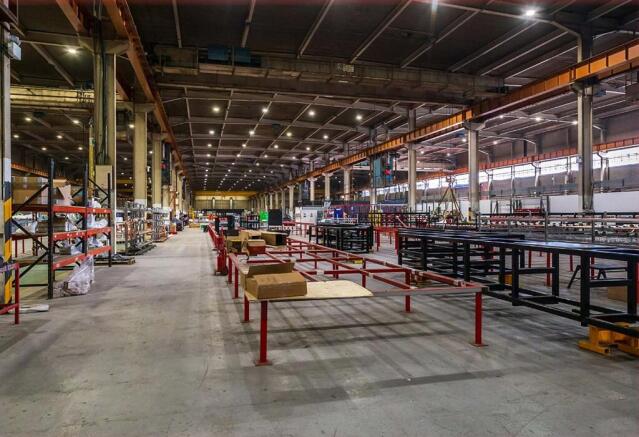
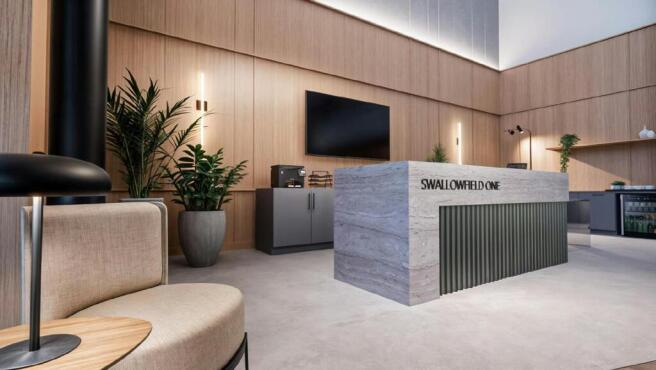
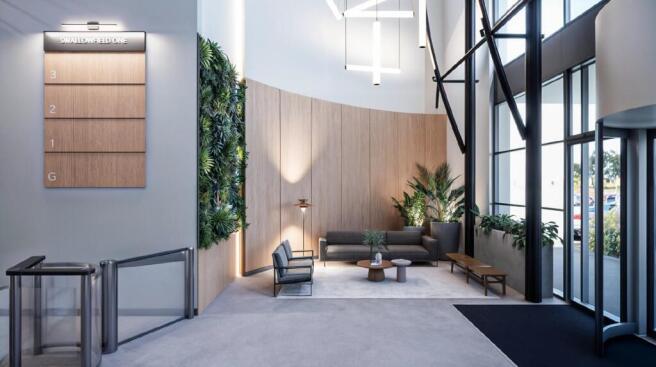
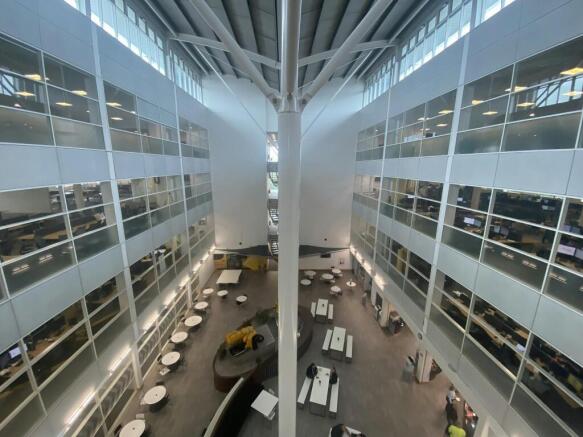
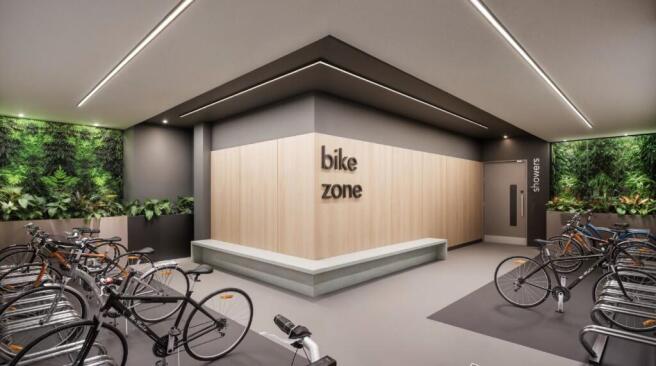
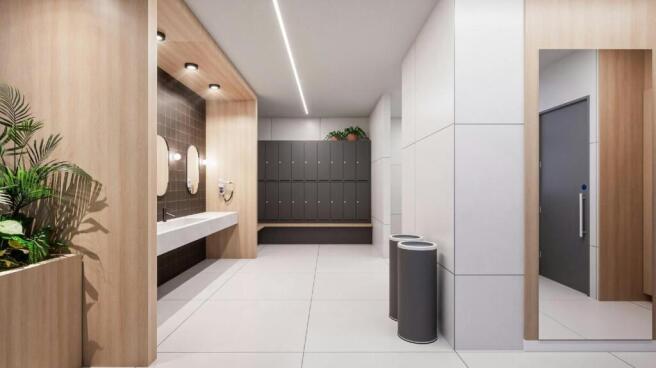
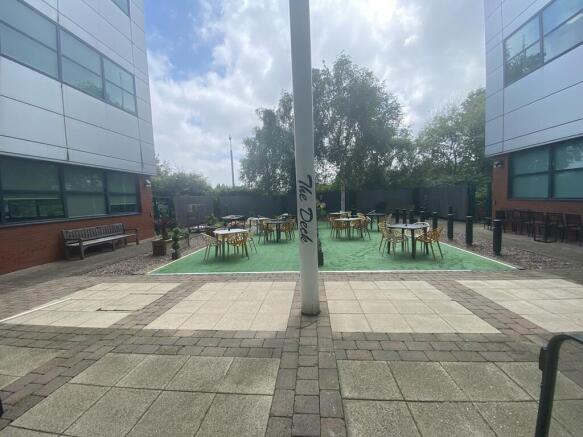
A forward-thinking environment, ready for businesses to take the next step.
A striking three-storey atrium sets the tone for a workspace built around collaboration and productivity. A newly expanded reception area welcomes guests in style, while enhanced breakout areas and a sleek business lounge...
Marketed by Bulleys Chartered Surveyors, Wolverhampton

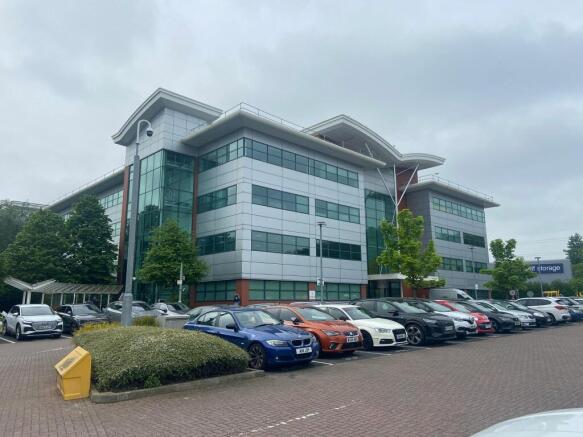
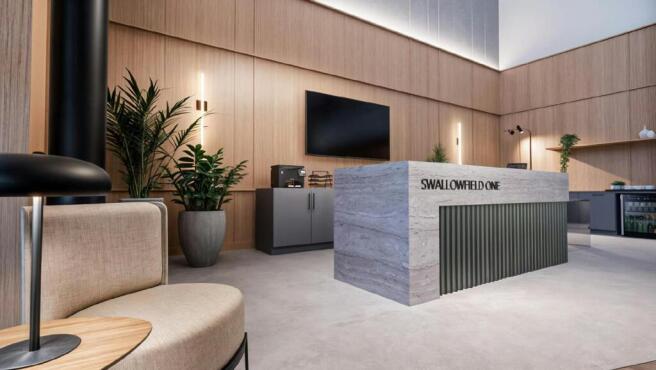
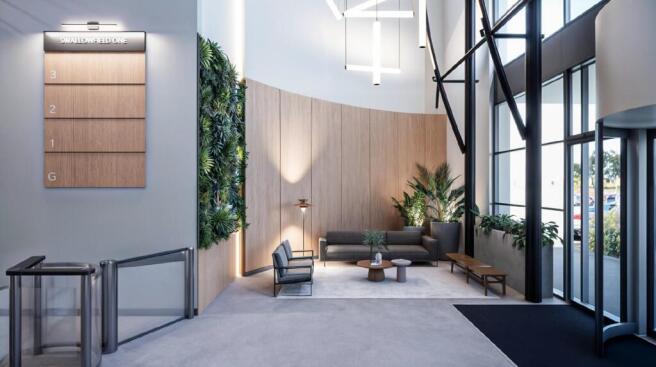
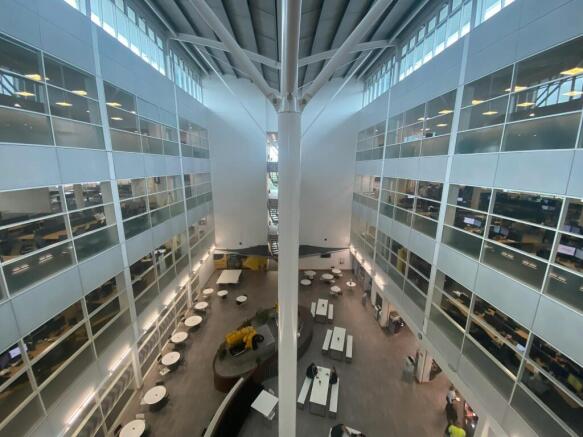
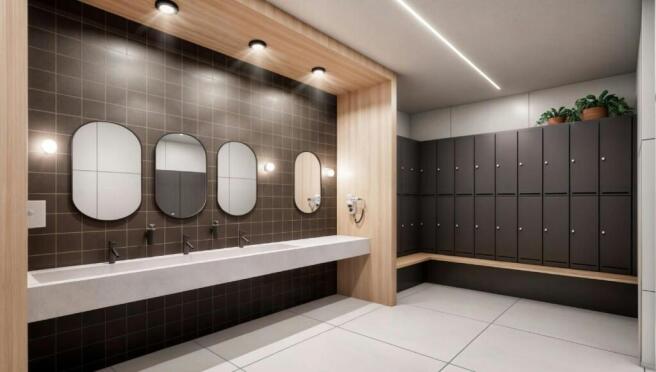
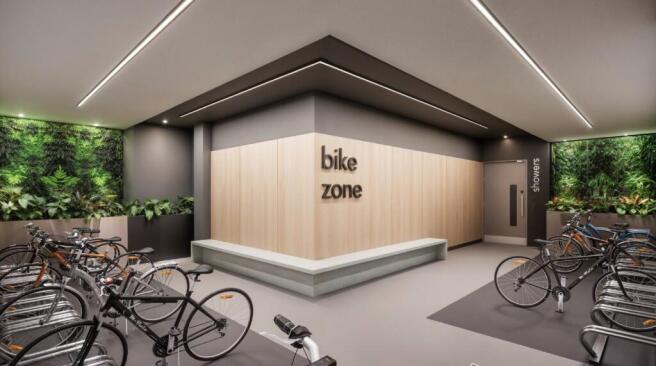

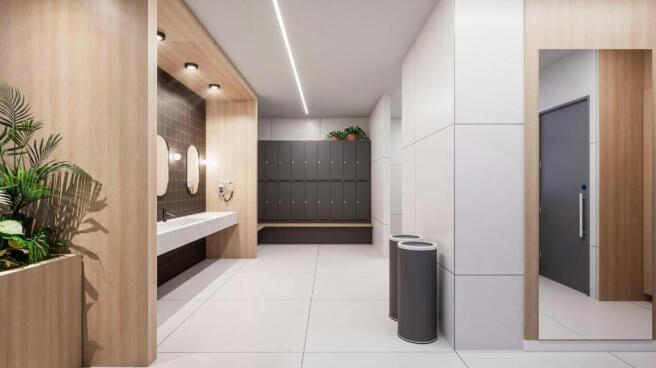
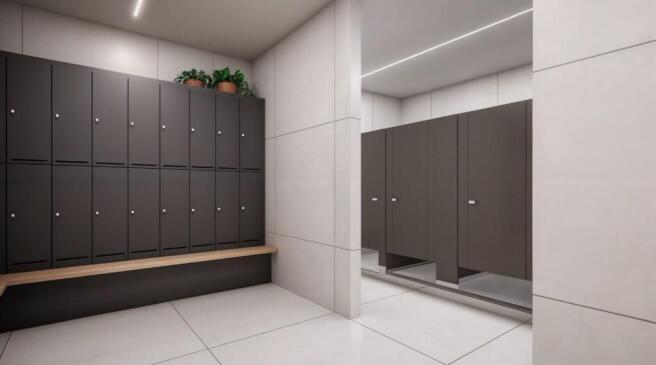
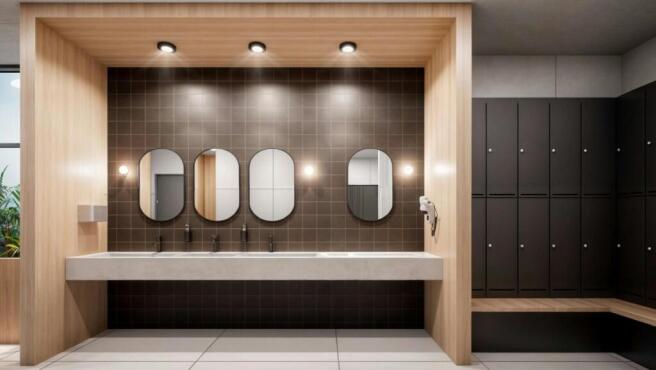
Swallowfield One is a 3 storey Headquarters office prominently located at Junction 2 of the M5.
Marketed by Newmark, Offices - Birmingham

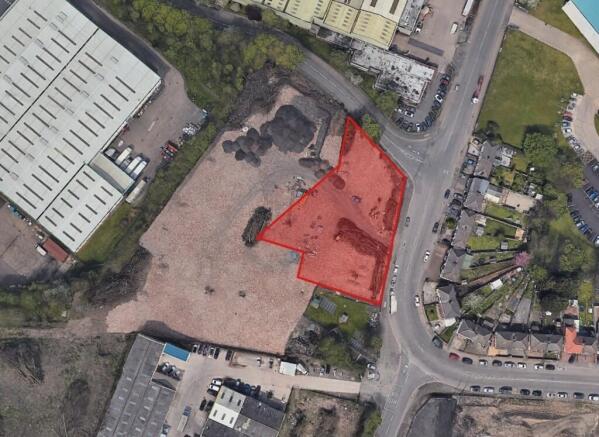
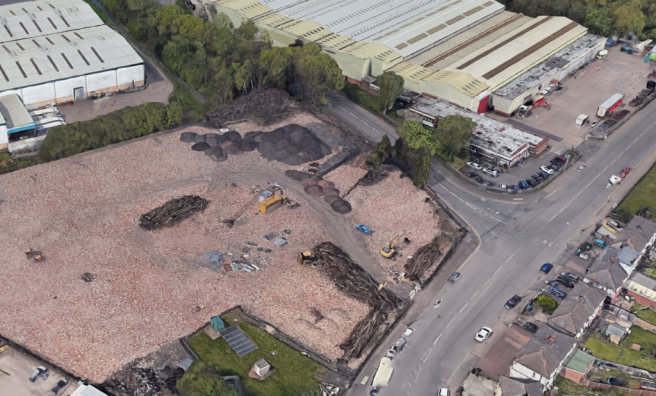
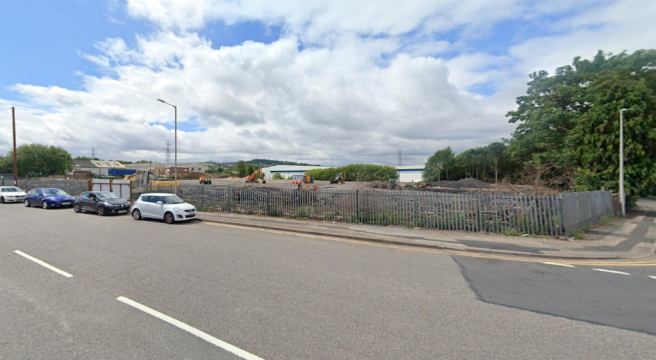
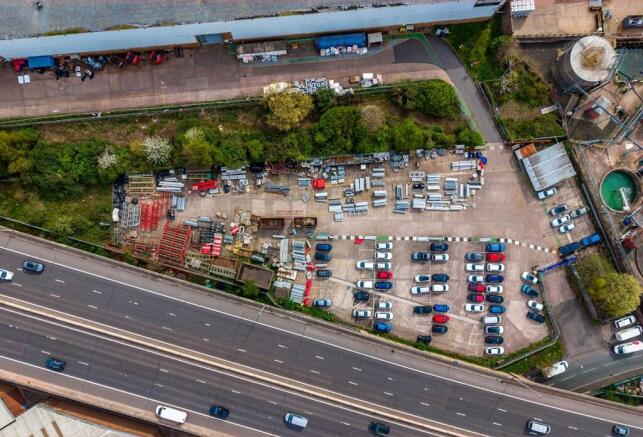
OPEN STORAGE YARD TO LET
Marketed by MECS Commercial, Birmingham

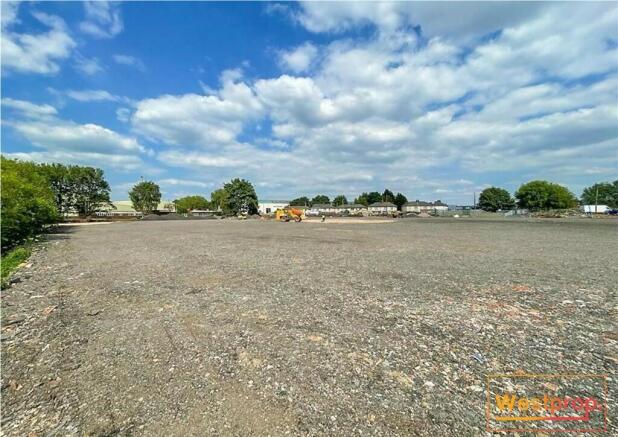
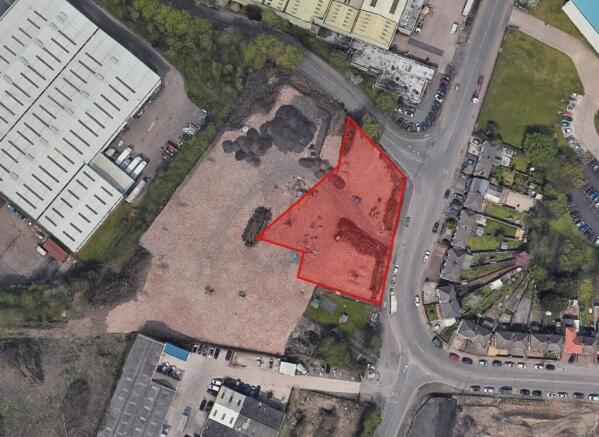
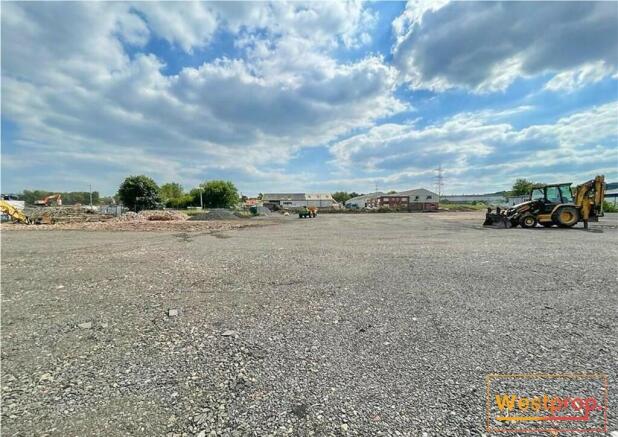
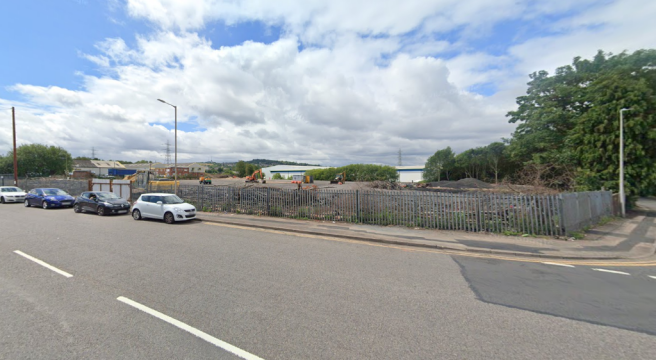
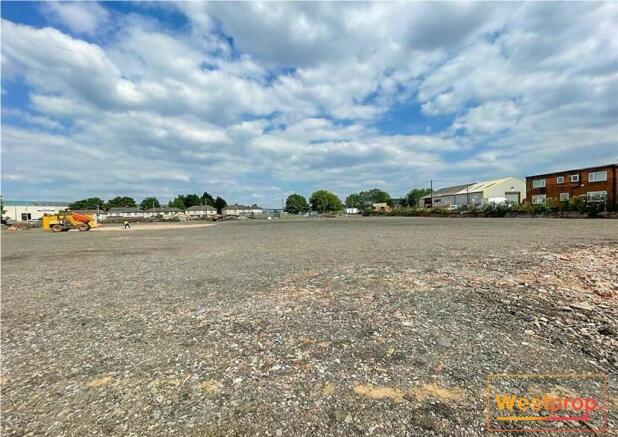
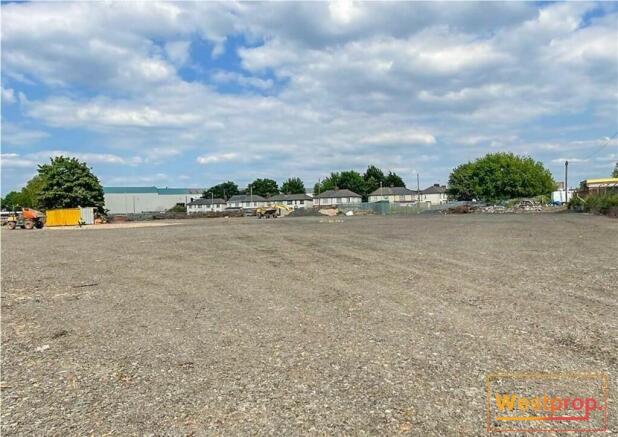

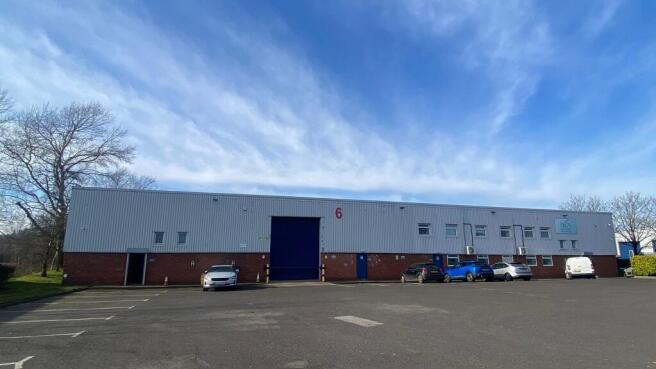
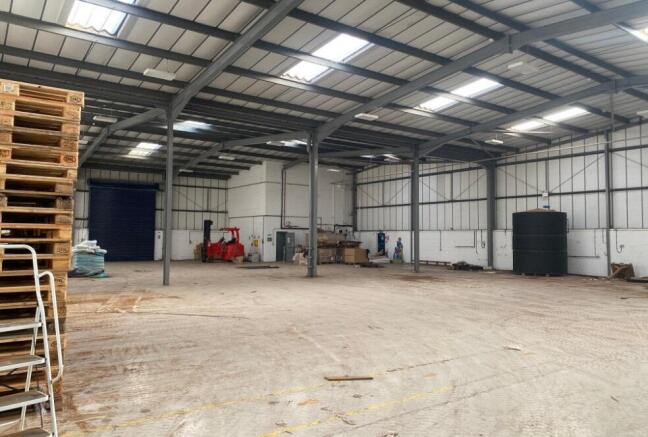
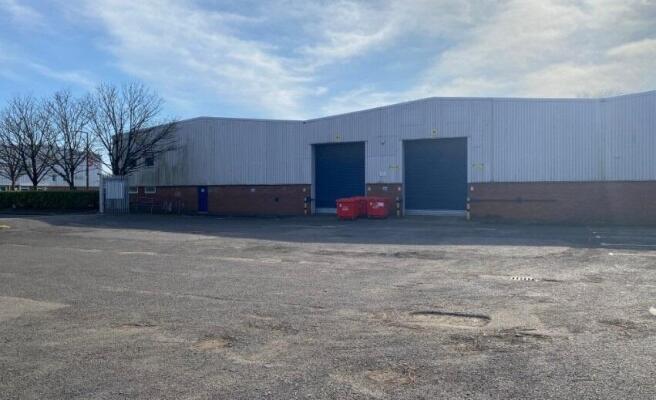
The site provides excellent connectivity and is located within 0.5 miles from Junction 2 of the M5
Marketed by Mileway Real Estate UK Limited, Birmingham
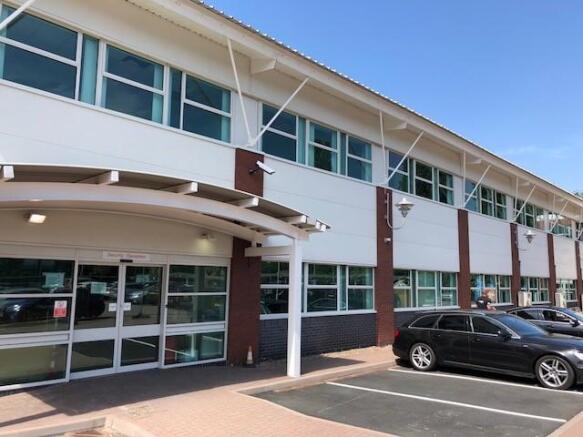
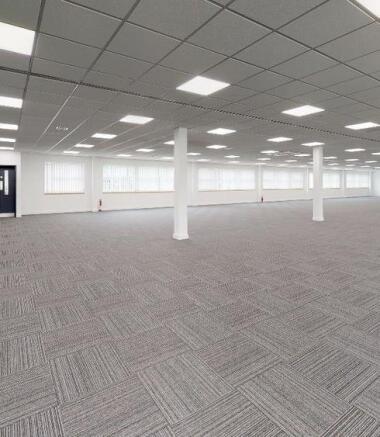
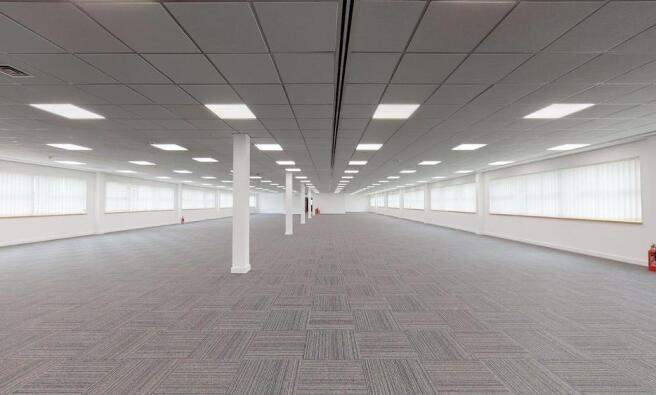
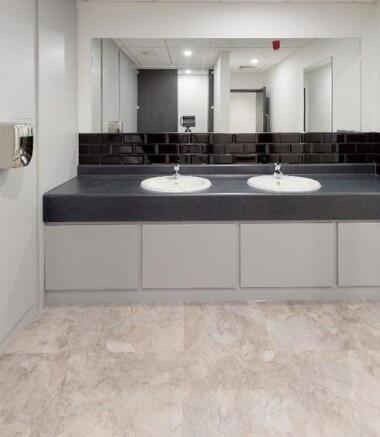
BIRCHFIELD HOUSE - DETACHED OFFICE PREMISES TO LET
Marketed by Colliers International, Offices - Birmingham

A substantial Freehold detached two story office HQ building, extending to 16,584 sq. ft. with substantial on site car parking.
Marketed by Bond Wolfe, Commercial Lettings
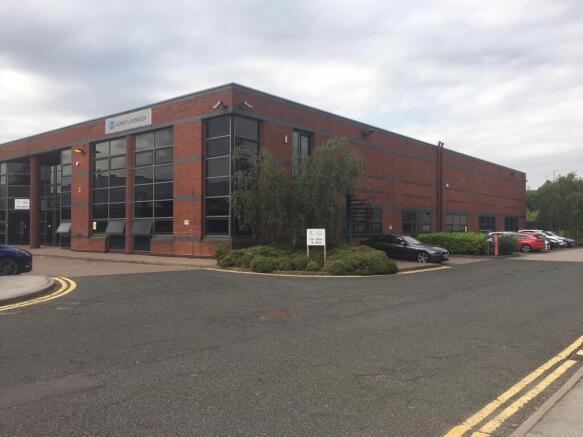
Industrial / Warehouse Premises | To Let | Oldbury, West Midlands
Marketed by Colliers International, Industrial - Birmingham
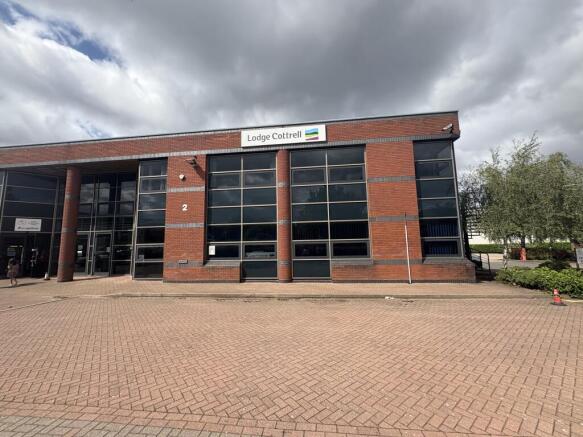
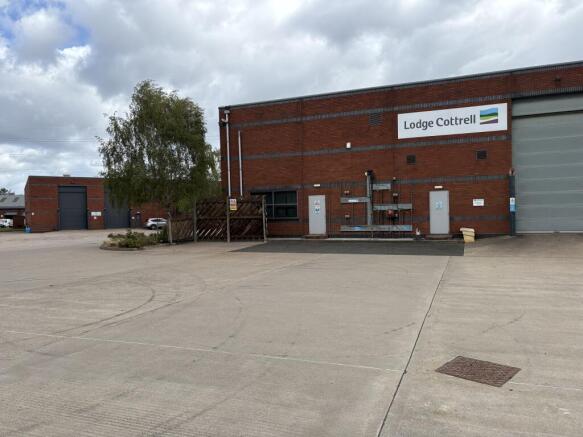
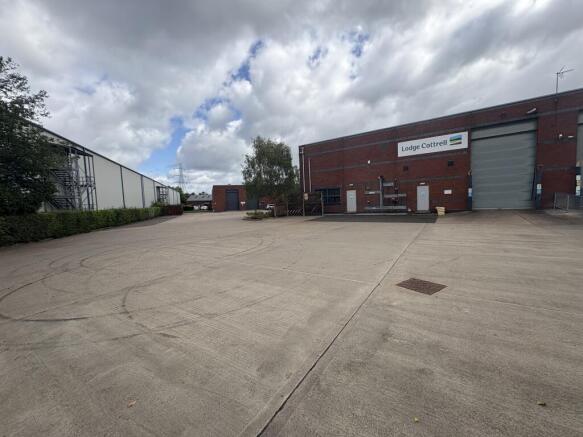
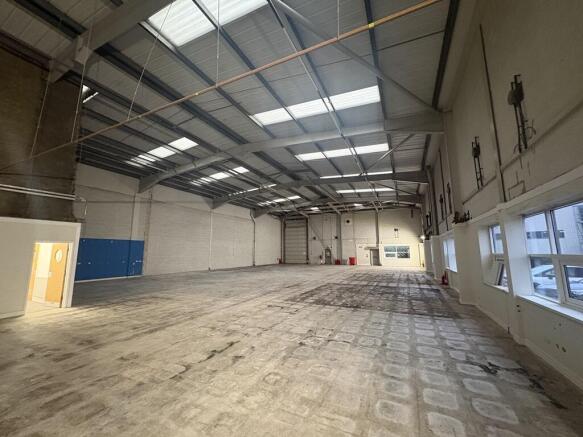
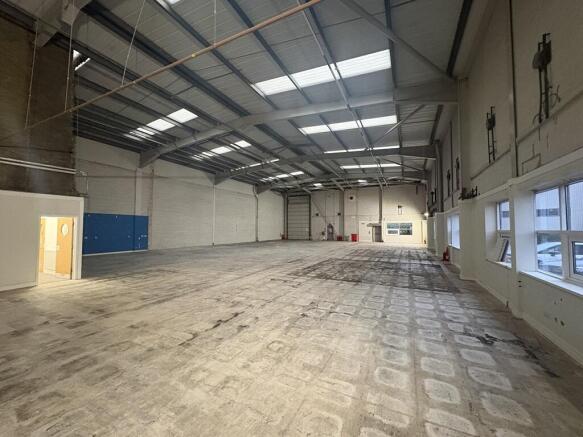
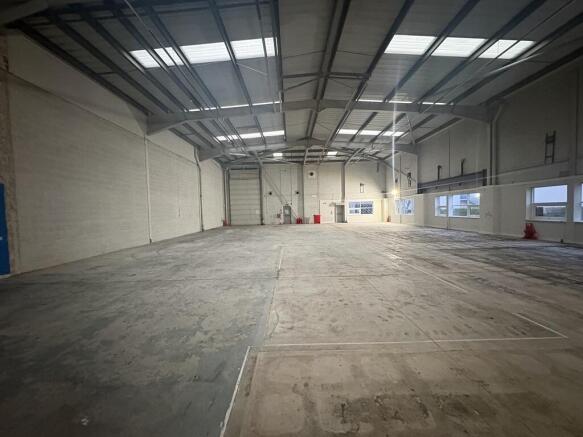
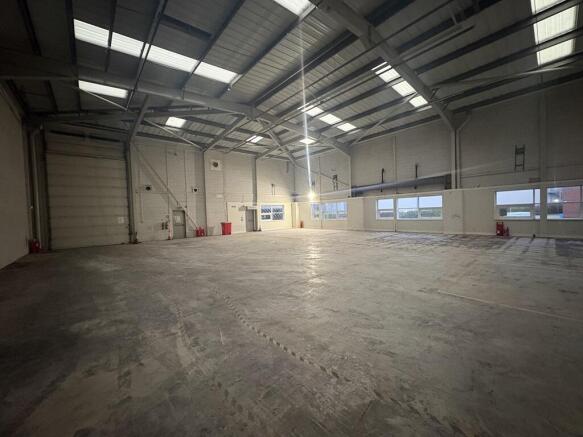
The property is a semi-detached unit with a minimum eaves height of approximately 6.5m. The unit comprises of a steel portal frame construction with full height brick/block elevations. Insulated and lined profile clad roof incorporating intermittent translucent roof lights with warehouse strip li...
Marketed by Bulleys Chartered Surveyors, Wolverhampton
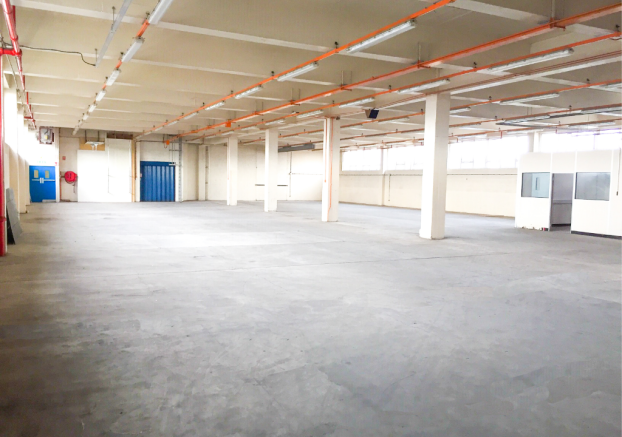
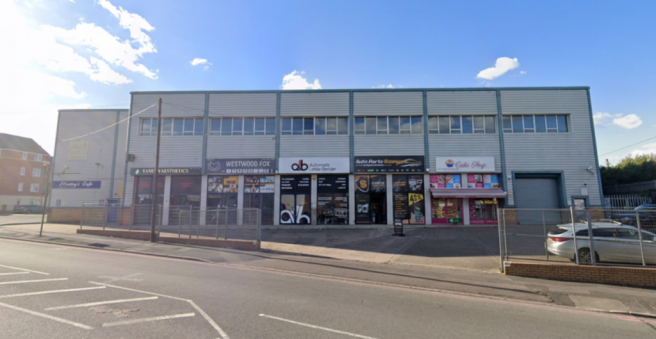
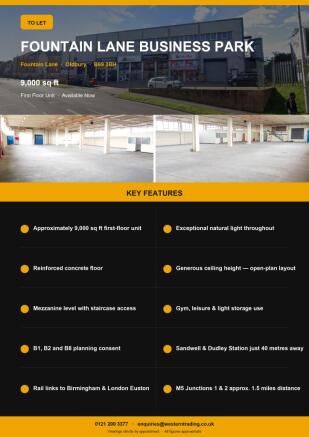
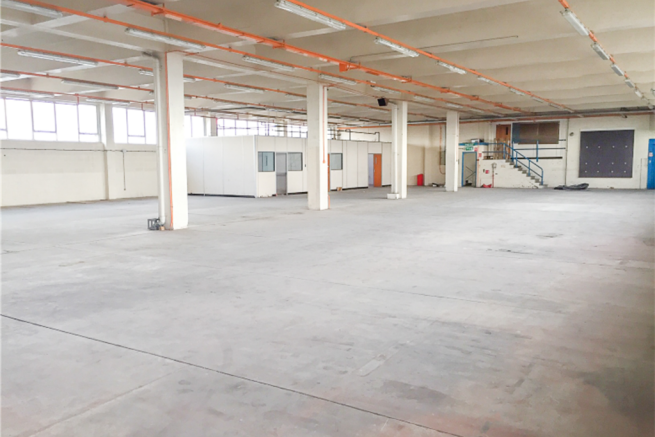
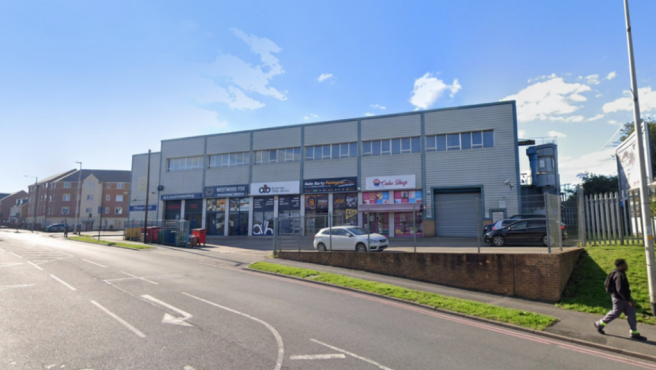
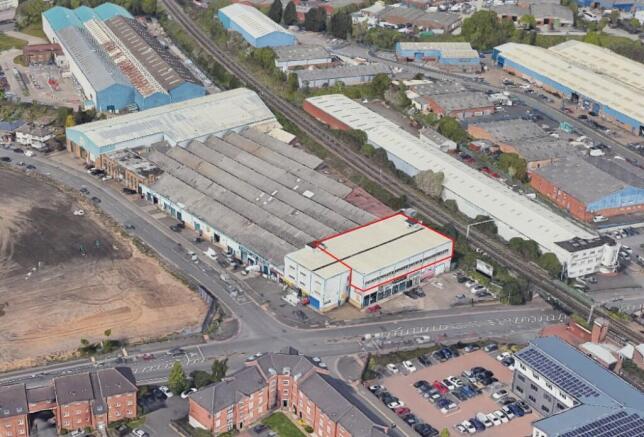
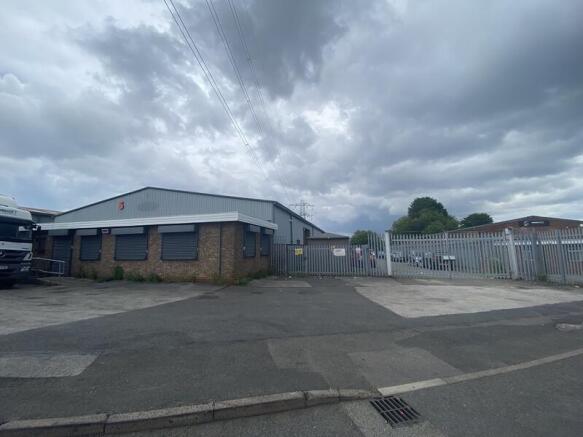
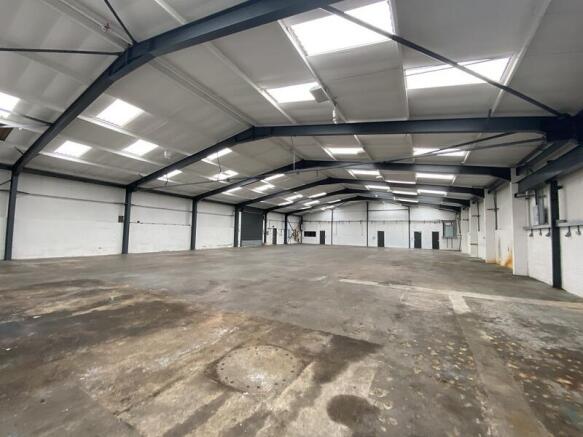
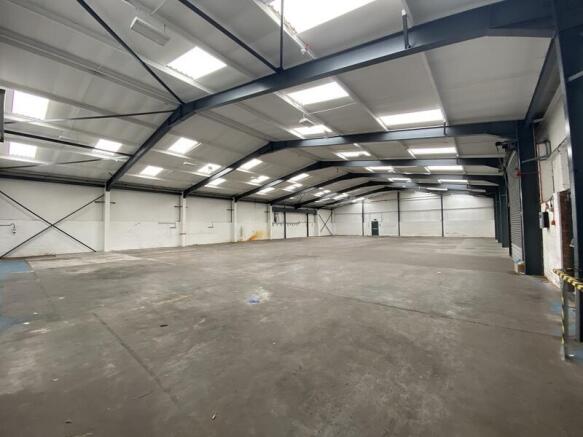
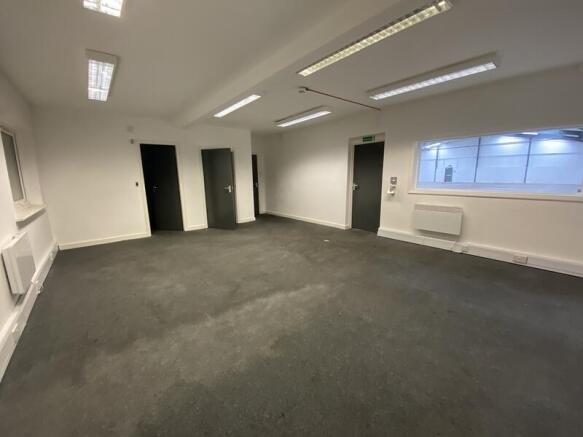
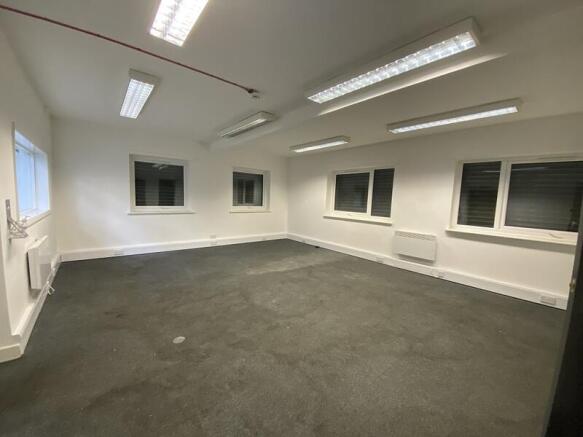
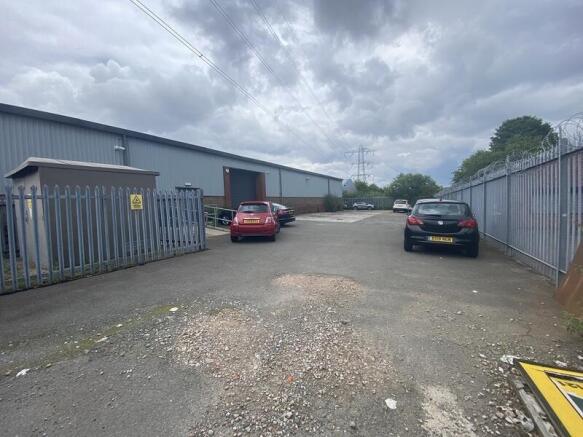
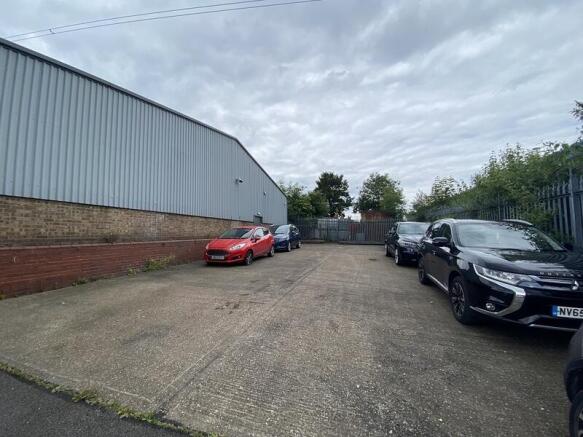
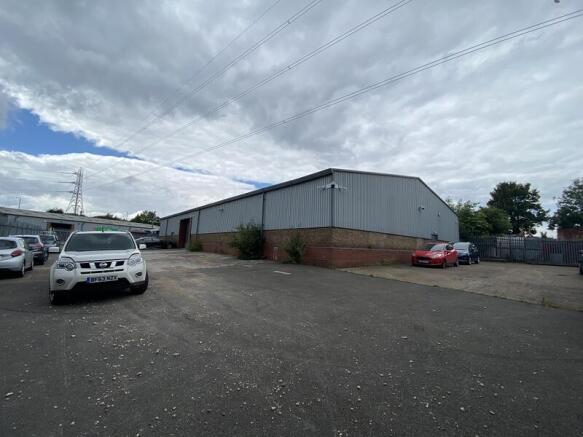
The property comprises a single warehouse/industrial unit with an attached single storey flat roof office. The warehouse is constructed with a steel portal frame with masonry walls to half height under a sheeted roof. The warehouse has a minimum eaves height of 3.8m rising to 5.4m. The warehouse ...
Marketed by Bulleys Chartered Surveyors, Wolverhampton
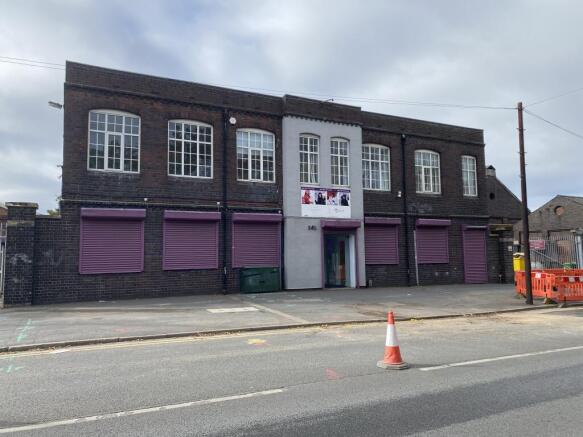
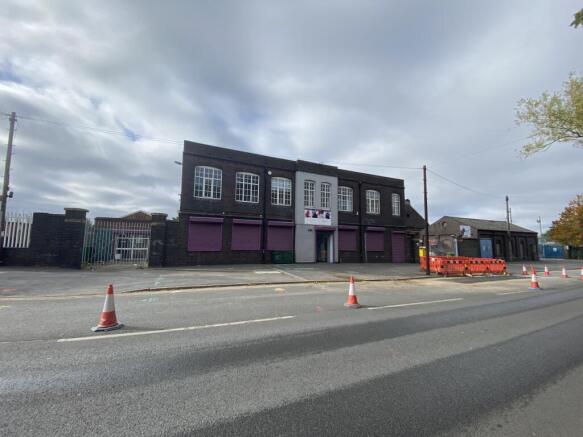
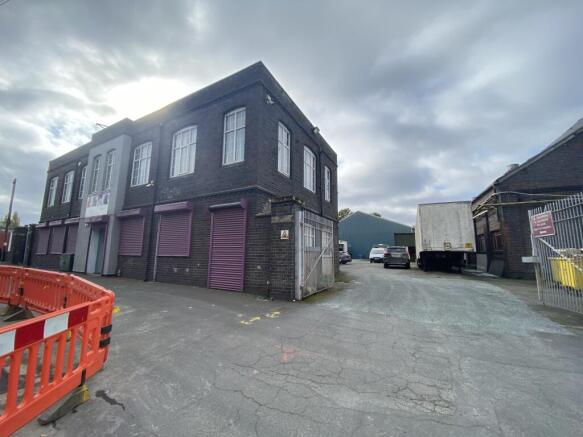
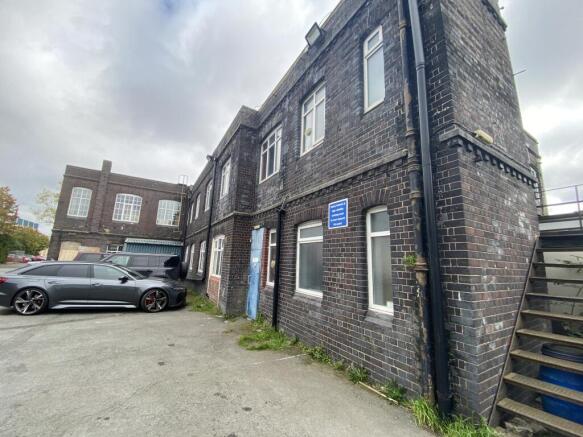
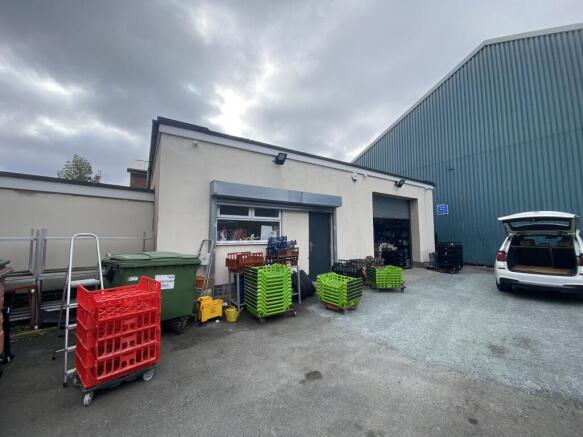
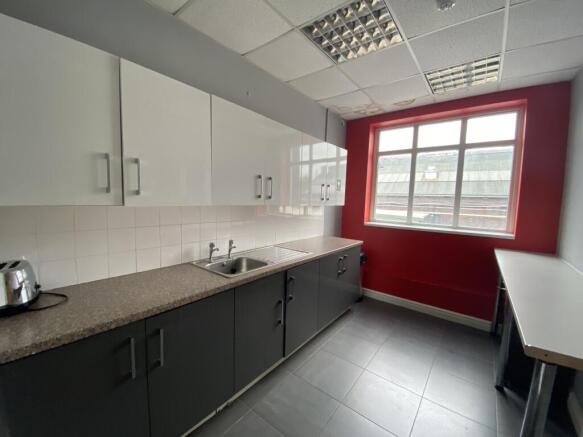
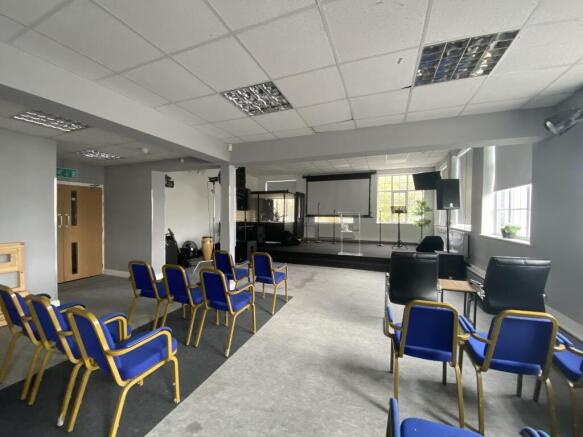
The property comprises a detached office which sits in a prominent position overlooking Tat Bank Road. This building has been subjected to a thorough refurbishment.
The WCs and kitchenette facilities have been comprehensively refurbished internally and the premises benefit from a comprehensive CC...
Marketed by Bulleys Chartered Surveyors, Wolverhampton
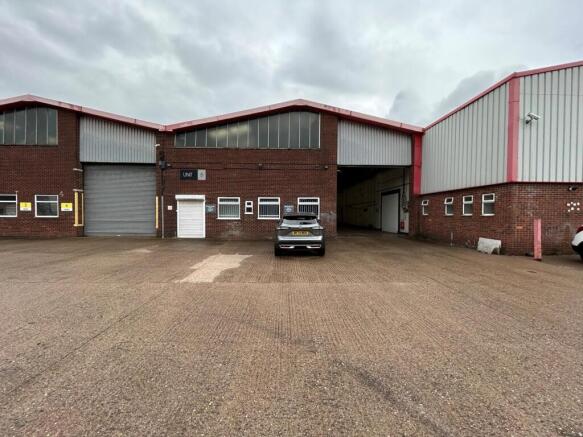
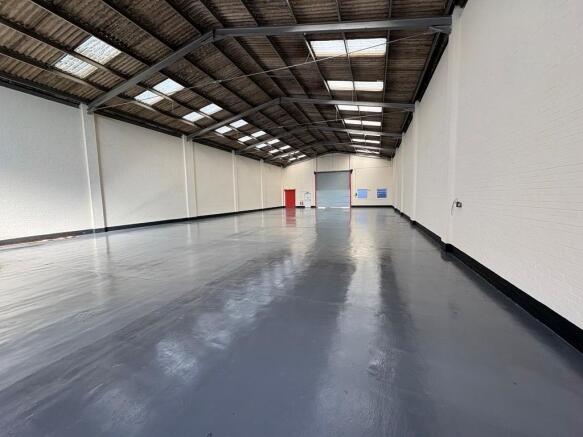
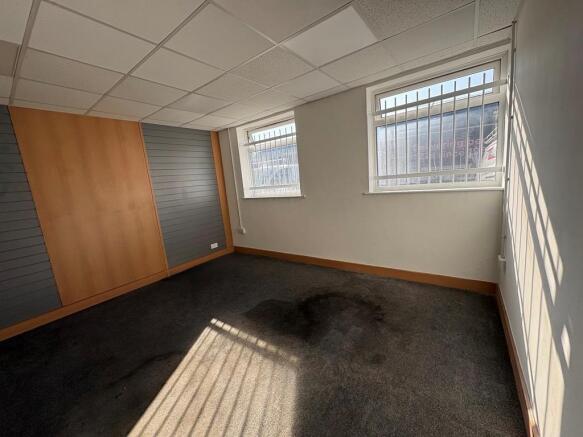
To Let | 5,871 sq ft | Unit 5 Granada Trading Estate, Oldbury
The property comprises the following specification:
- Steel portal frame unit with brick clad elevations
- 6m eaves height
- Concrete floor
- Integral office accommodation with ground floor WCs
- 3 parking spaces to the front of the ...
Marketed by Knight Frank, Birmingham - Commercial

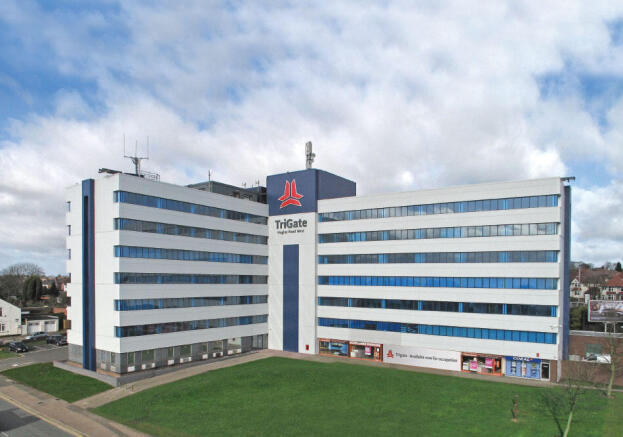


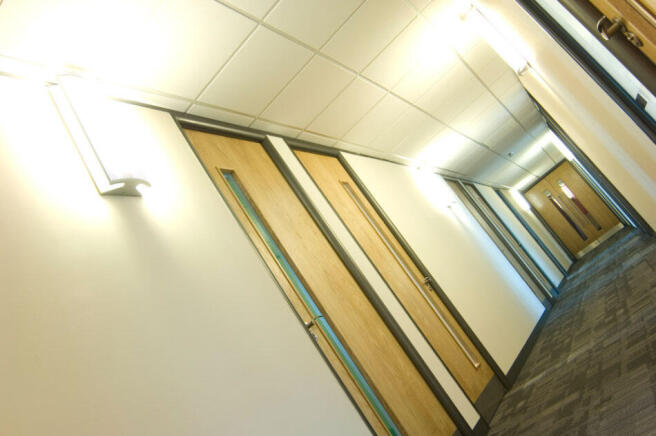

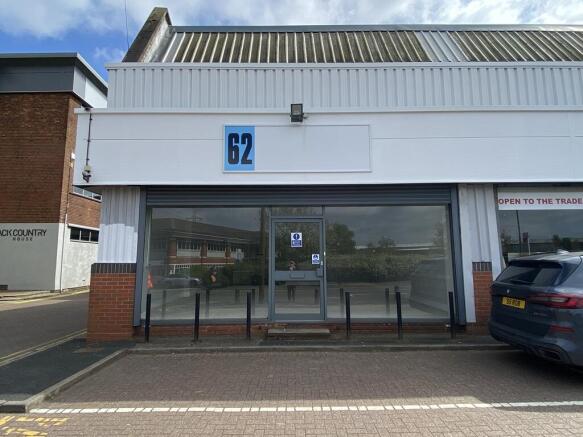
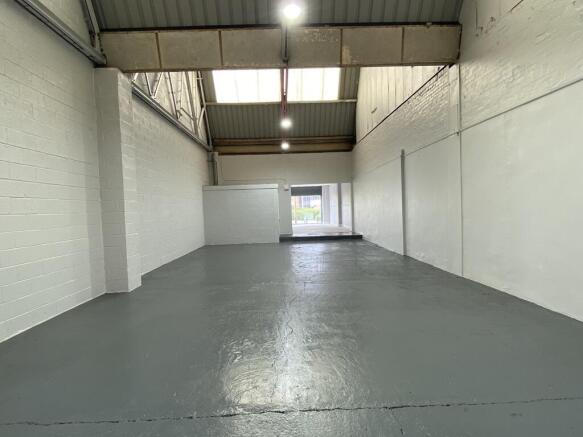
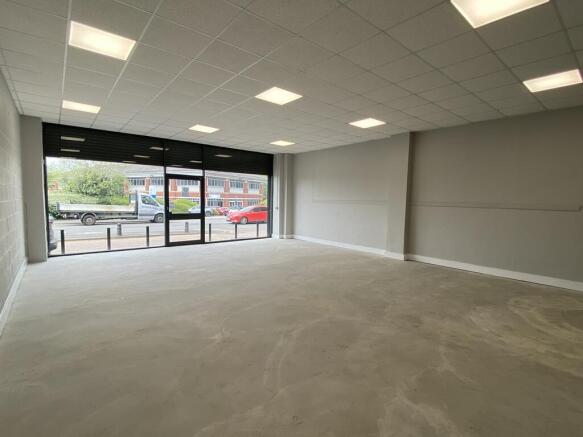
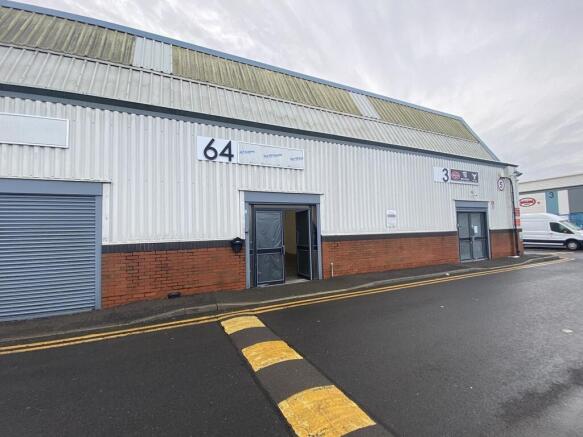
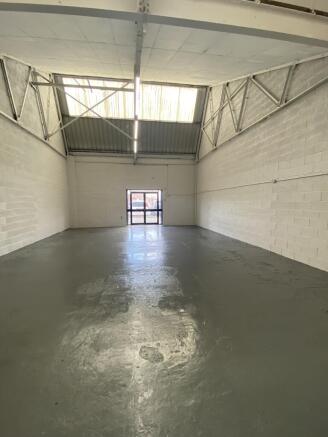
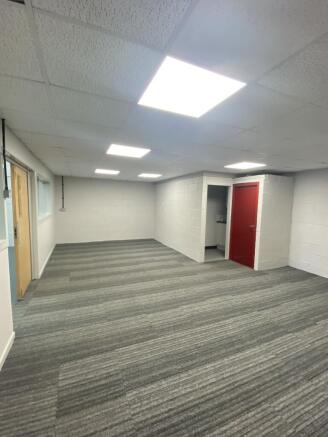
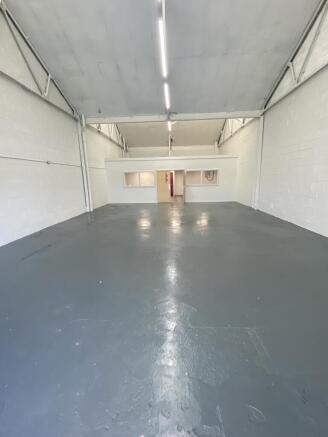
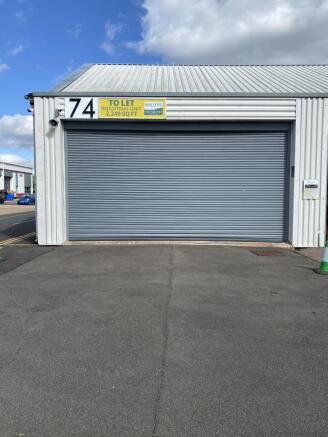
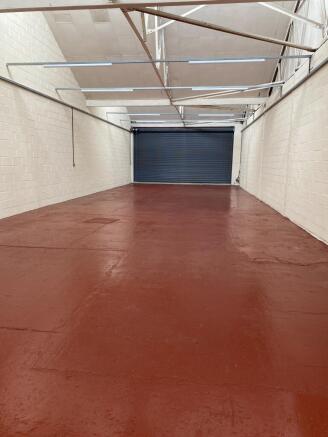
Percy Business Park comprises retail/trade counter warehouse units fronting Rounds Green Road with industrial/warehouse units to the rear. The units comprise single storey industrial units of steel frame construction with block work elevations surmounted by profile cladding beneath a pitched stee...
Marketed by Bulleys Chartered Surveyors, Wolverhampton
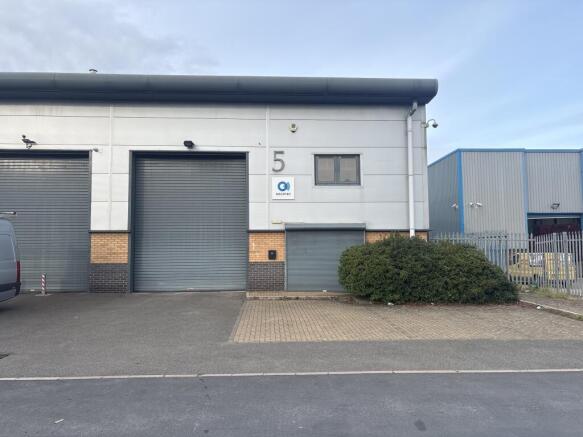
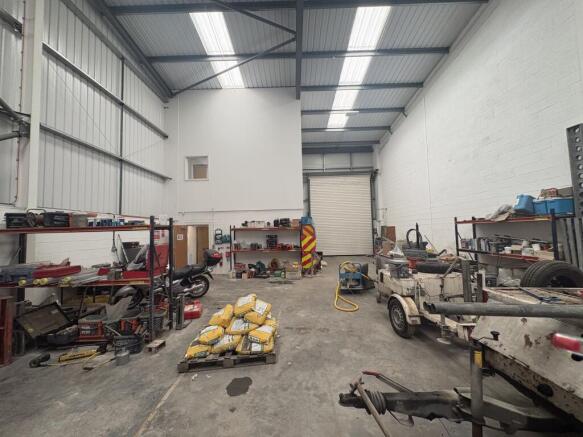
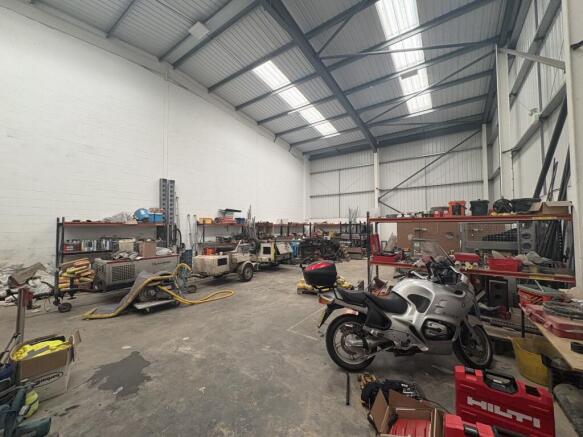
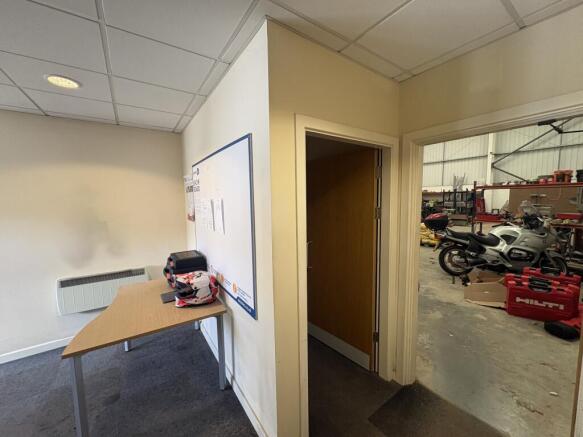
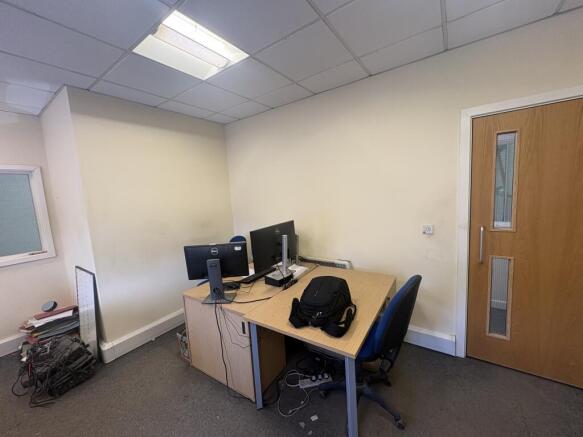
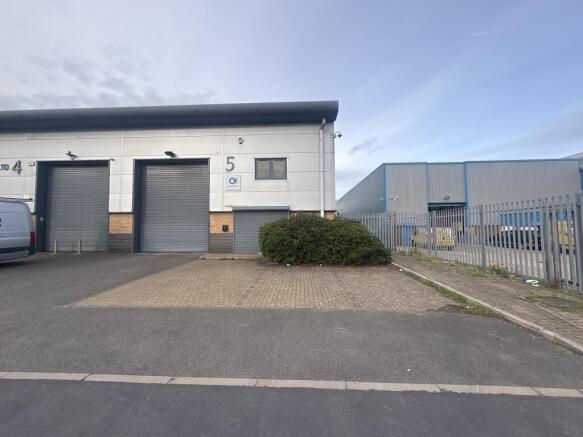
The unit is located on Hainge Park, Hainge Road, Oldbury,
within an established industrial and commercial area in the
Black Country.
The premises are accessed from the A4123 Wolverhampton
Road, providing direct access to Junction 2 of the M5
motorway, approximately 1 mile away which provides
exce...
Marketed by Bulleys Chartered Surveyors, Wolverhampton
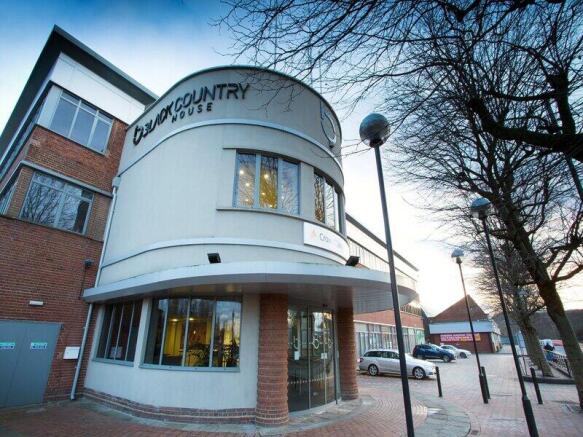
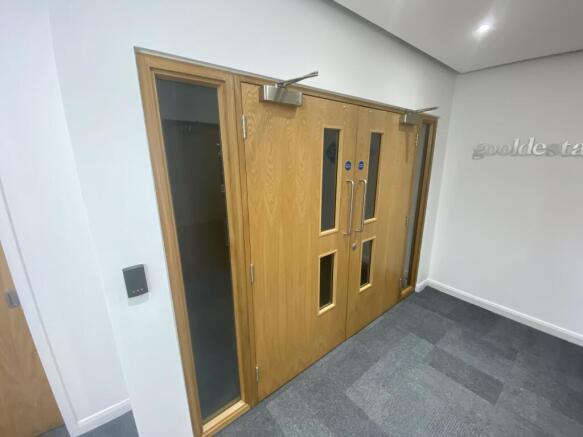
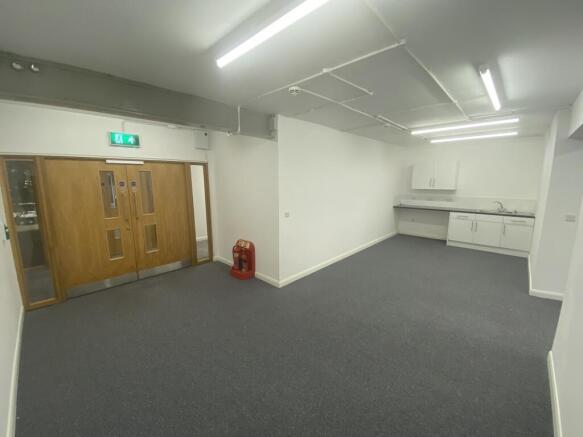
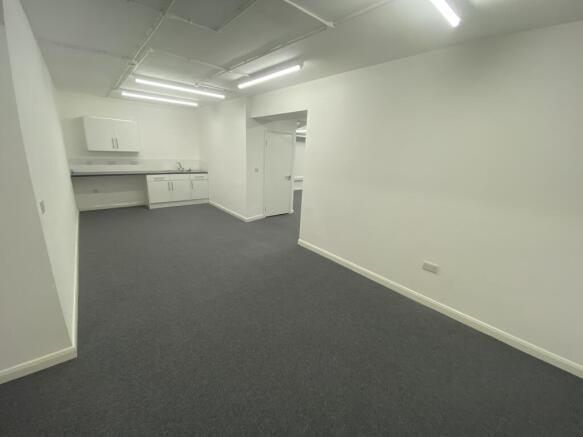
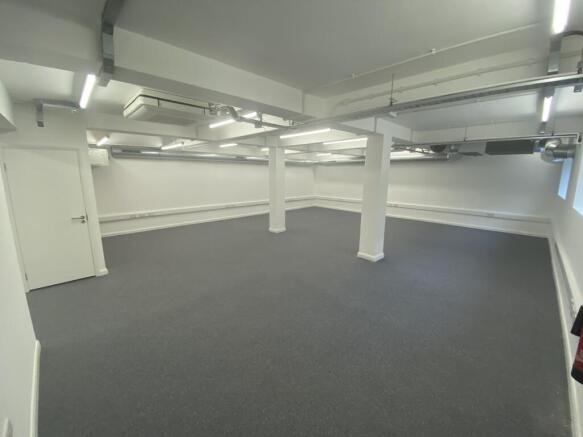
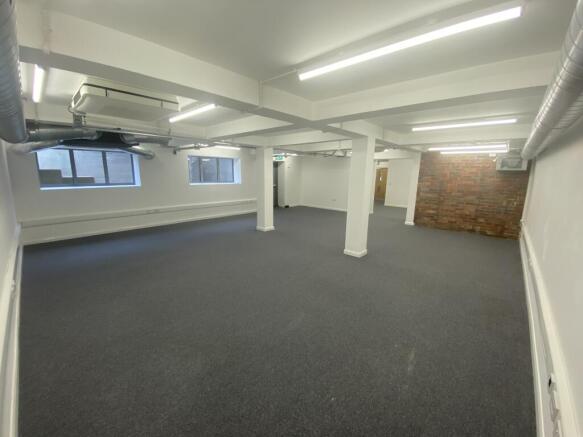
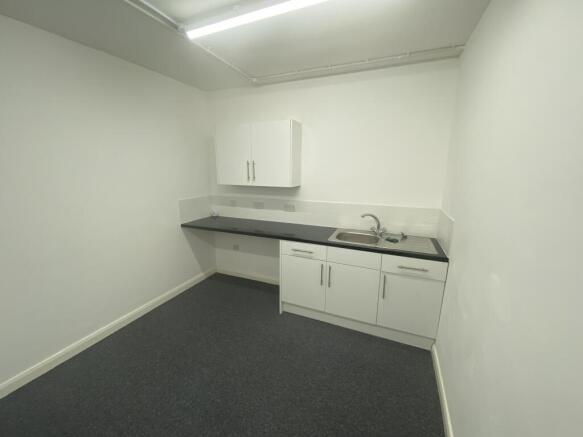
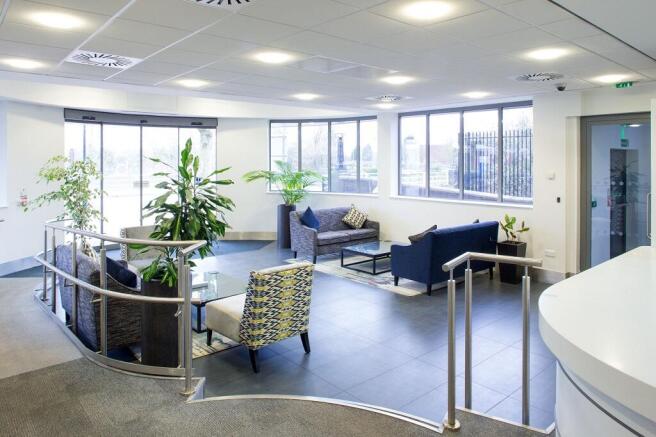
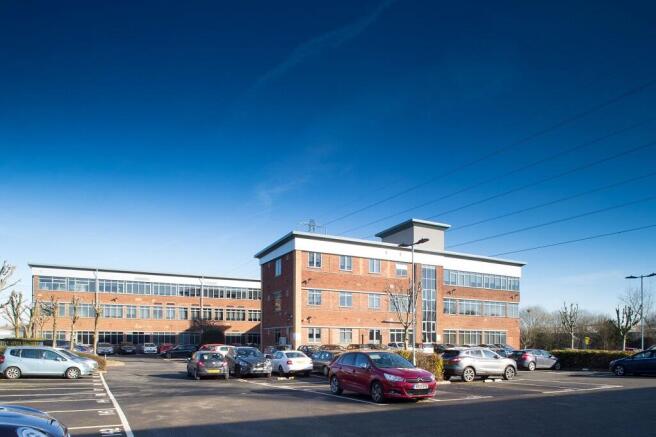
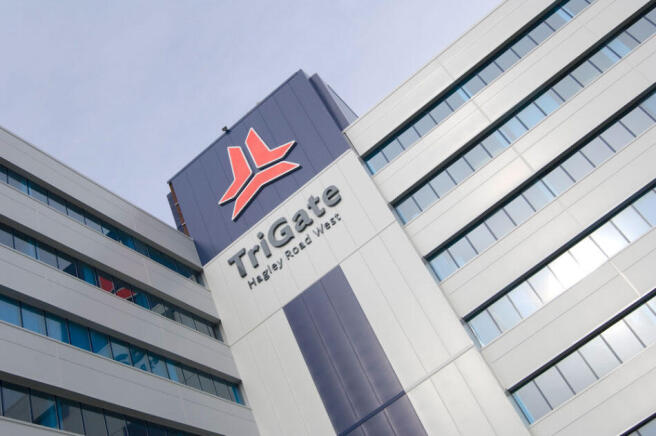
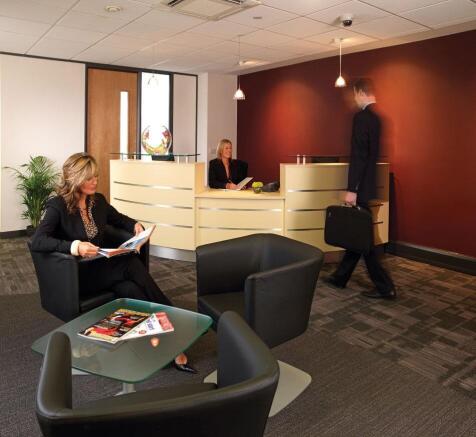
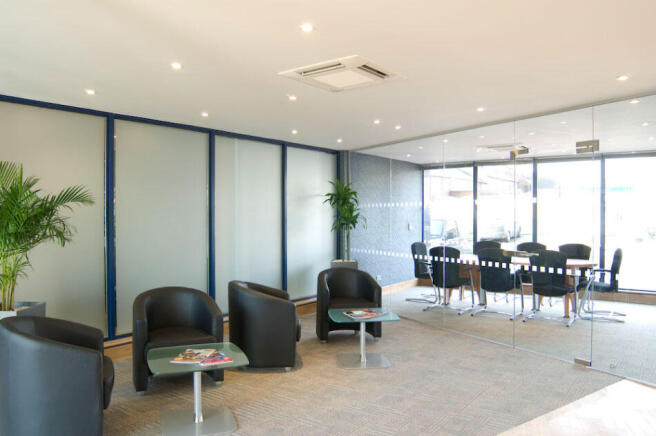
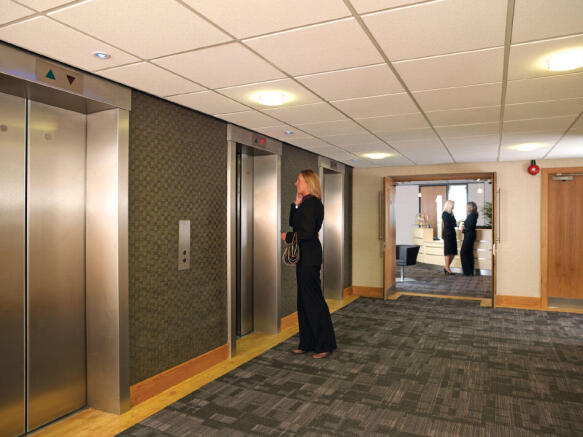
High Quality Specification
Air conditioning
EPC rating of A
Manned reception.
CCTV
Secure parking on site.
Passenger lifts
Shower facilities
DDA compliant
Marketed by Bulleys Chartered Surveyors, Wolverhampton


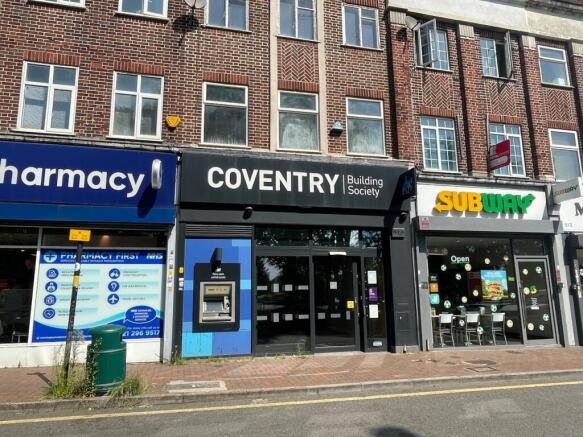
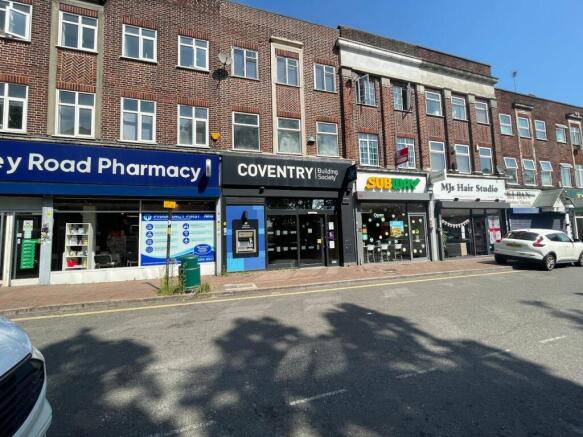
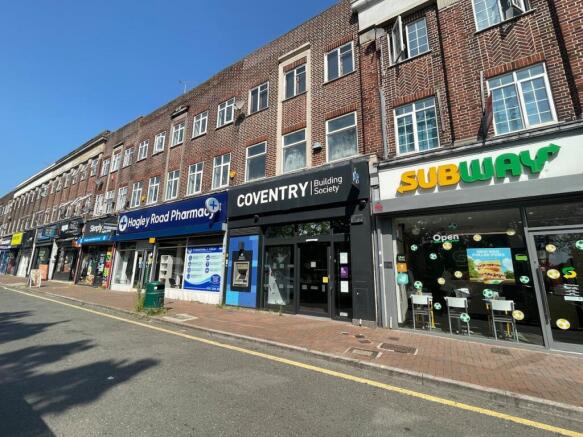
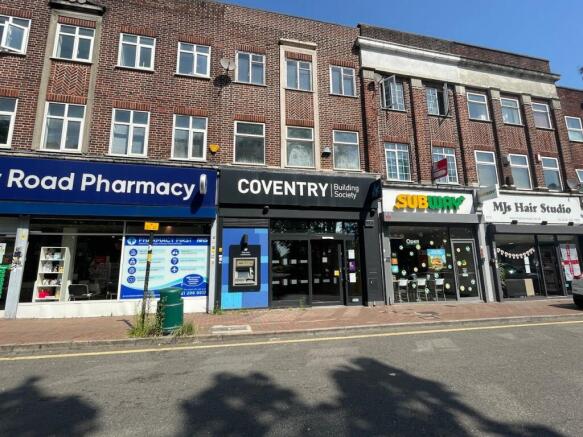
Retail unit on busy neighbourhood parade location on Hagley Road West, Quinton one of the main arterial routes into Birmingham City Centre.
Marketed by Avison Young (UK) Limited, Retail
