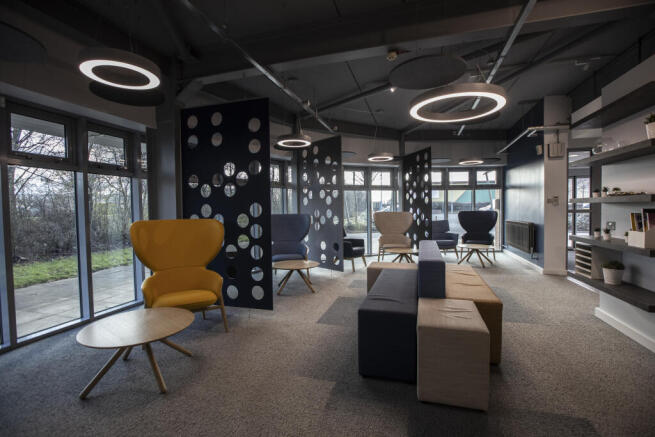
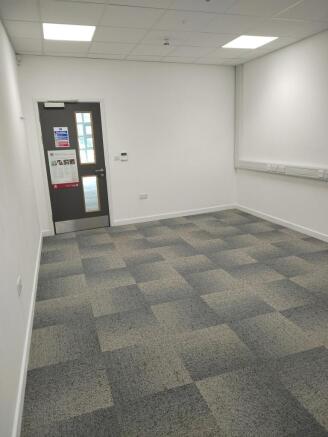
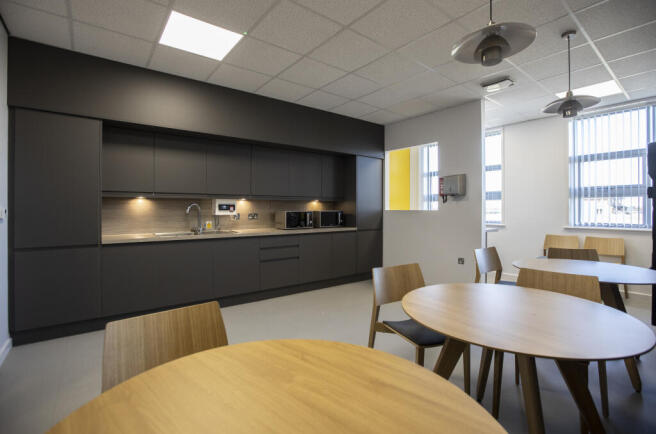
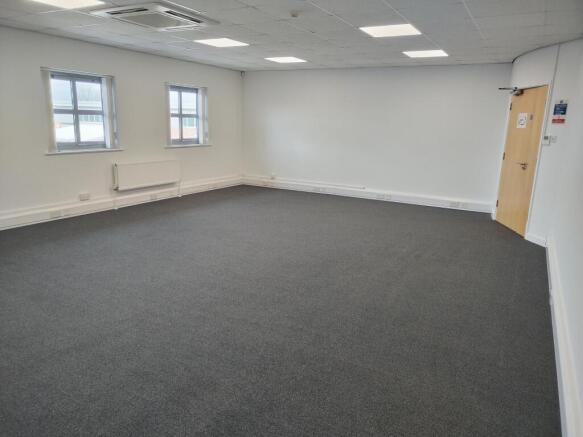
Commercial properties to let in Warrenby, Redcar, Cleveland
Paid partnerships can play a role in listing order
7 results

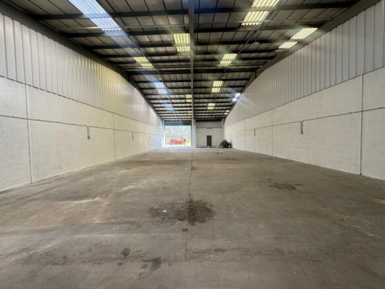
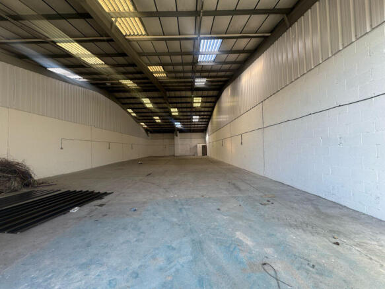
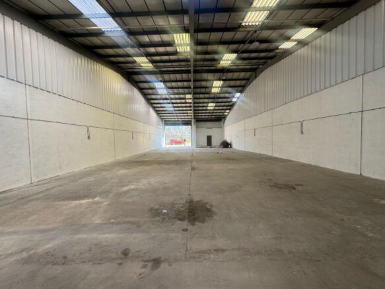
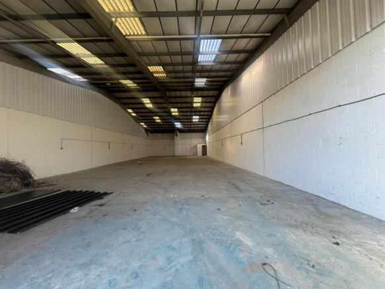
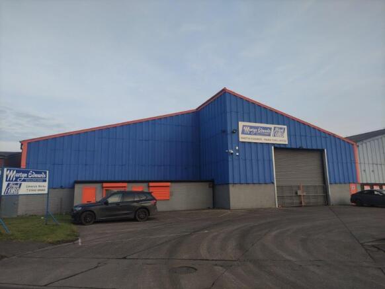
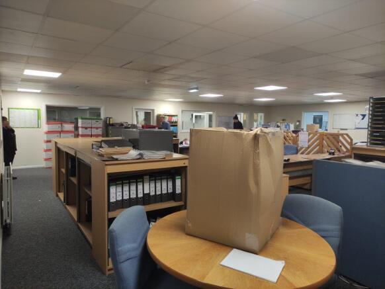
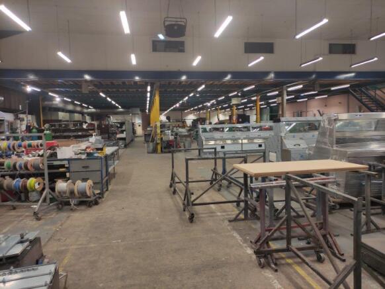
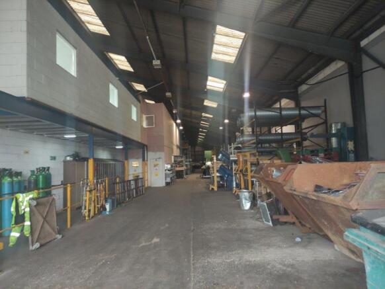
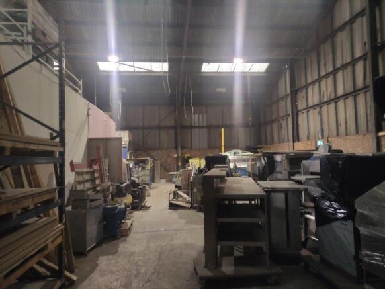
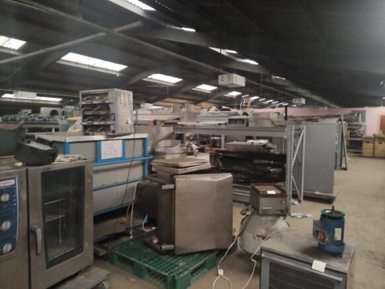
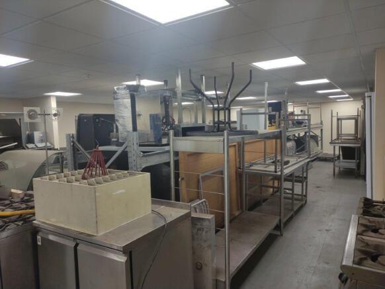
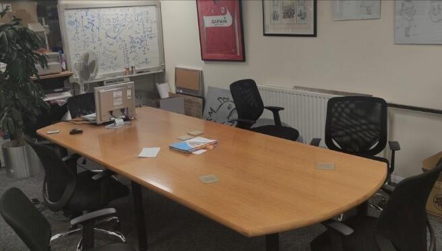
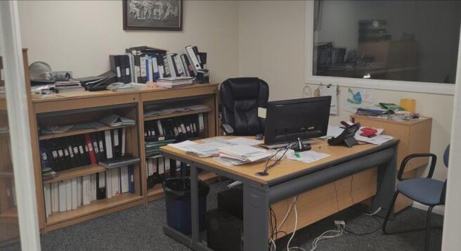
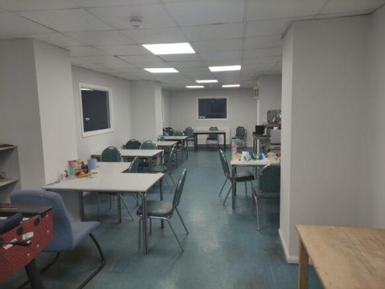
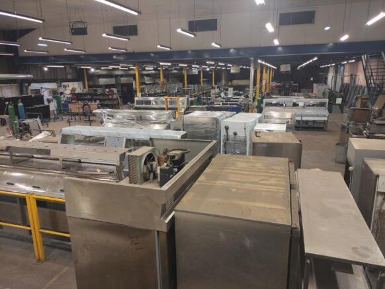
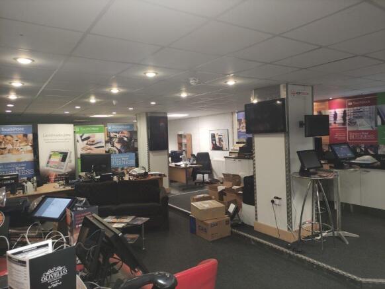
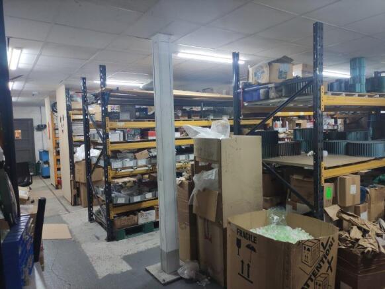
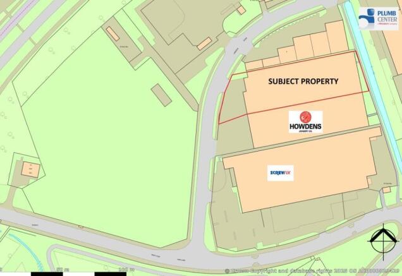
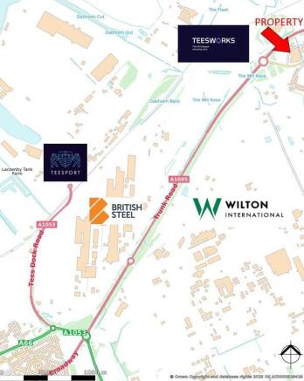
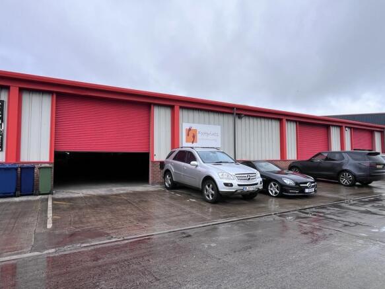
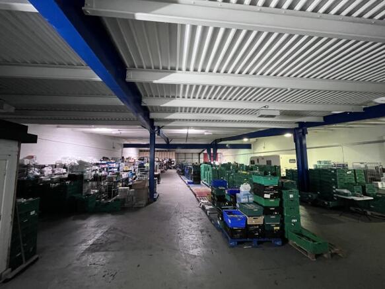
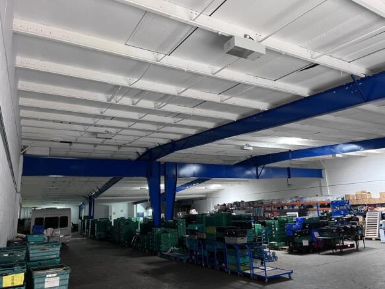
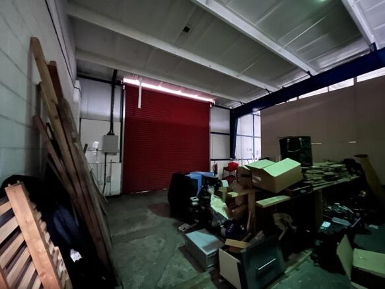
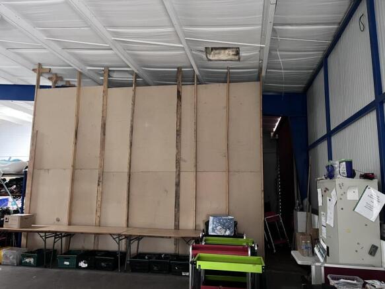
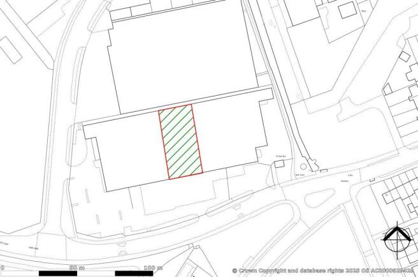
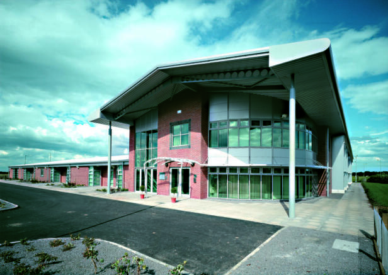
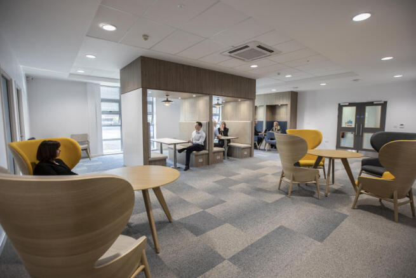
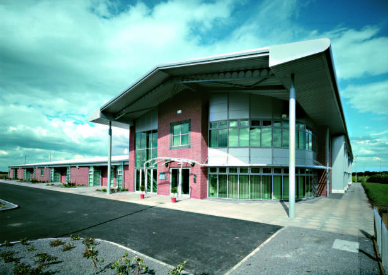
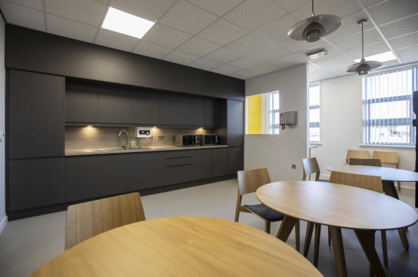
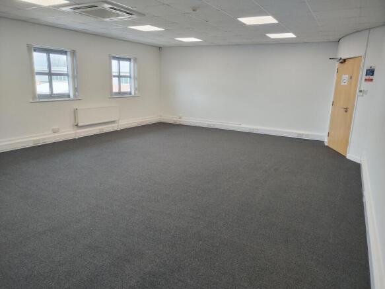
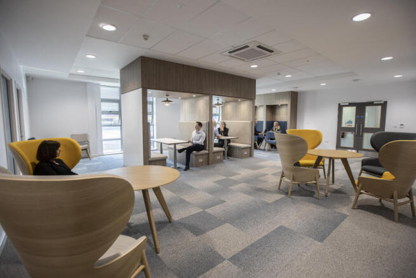
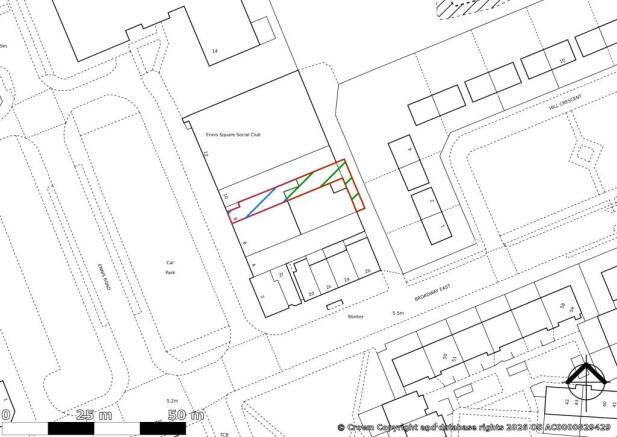
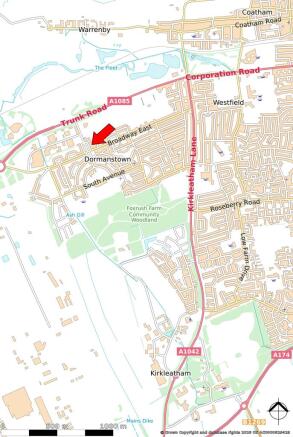
For Sale/ To Let- Semi-detached high bay warehouse/workshop premises with an integral two storey office area and external parking and loading to the front of the property. Located directly opposite the main entrance to the Teesworks site this is a very well-located property.
Marketed by Thomas : Stevenson, Middlesbrough