Commercial Properties To Let in Washington, Tyne And Wear
Paid partnerships can play a role in listing order



 1/7
1/7


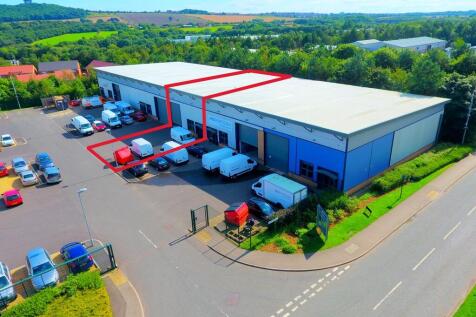
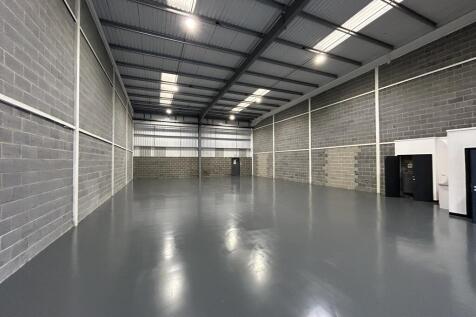
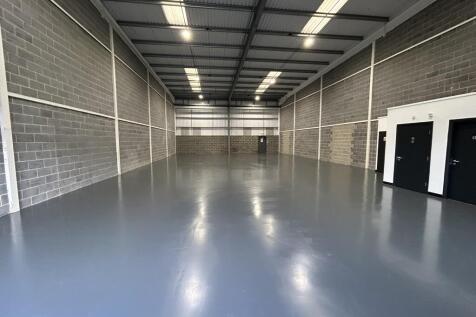
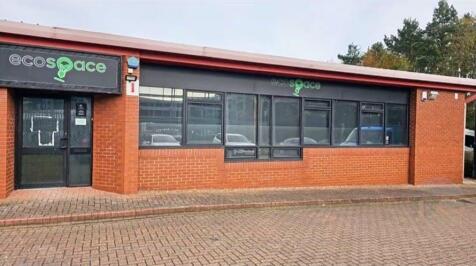
The unit is located at the end of terraced units of steel portal frame construction with block work walls and a metal profile sheet mono pitch roof with a maximum eaves' height of 6 meters and a minimum of 4 meters. The specification of the unit comprises of a single roller shutter at the front left of the property, opening to a space furbished with new LED lights, warehouse space, office space and a mezzanine. The roller shutter doors measure 3.8 x 3.8 m.

- Estate Parking
- Well Established Location
- New FRI Lease Available
1/7


Two modern industrial unit on this popular industrial development at Pattinson Industrial Estate, Washington. The units are on a secure fenced site and have 6m eaves and are accessed by electrically operated up and over doors.

- 11,000 sqft
- Floor loading 37.5 KN/Sqm
- Electrically operated up and over door
1/7


Unit 15 Brindley Road is an industrial building of steel framed construction with brick/block walls surmounted by metal profile sheeting under a shallow pitched metal decked roof supporting a felt covering. The workshop area has an internal clear height of 5.6 m. Access is by way of a roller shutter from the estate road with a secure gate shared with the adjoining unit 16. The unit has ground floor offices to the western gable end and a mezzanine floor above. The unit has a secure dedicated compound to the south and two travelling cranes of 10T and 2T.
- Available To Let
- Rent £45,000 pa
- Dedicated car parking/service yard





 1/7
1/7The unit is located at the end of terraced units of steel portal frame construction with block work walls and a metal profile sheet mono pitch roof with a maximum eaves' height of 6 meters and a minimum of 4 meters. The specification of the unit comprises of a single roller shutter at the front left of the property, opening to a space furbished with new LED lights, warehouse space, office space and a mezzanine. The roller shutter doors measure 3.8 x 3.8 m.













 |
| |1/6
|1/6


Pricing includes Maintenance Rent. Units situated on the popular and well established Glover Industrial Estate, Washington, located just off the A1231 Sunderland Highway with good access to the A19 and A1. The estate benefits from security fencing with tenant controlled access gates.











 1/4
1/4


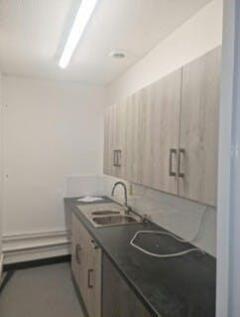
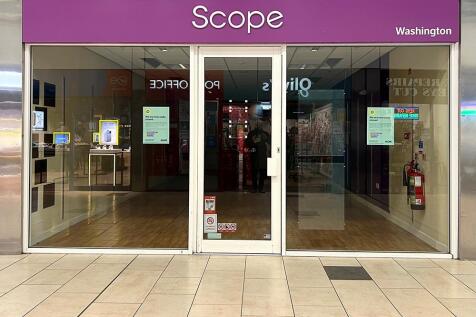
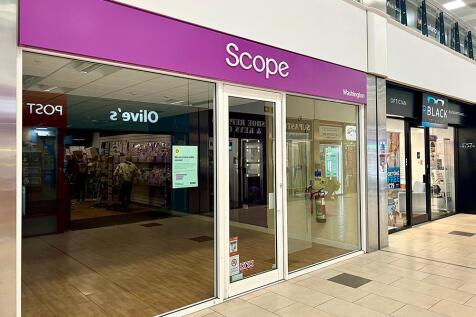
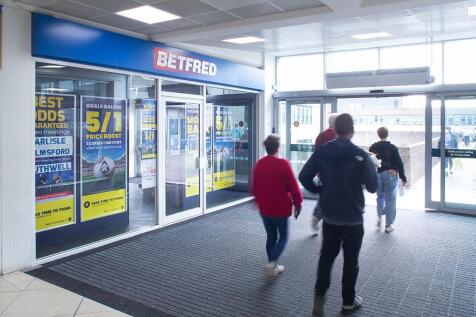
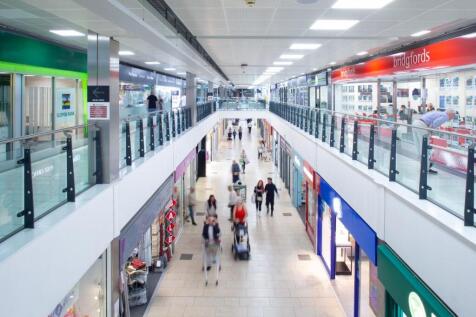
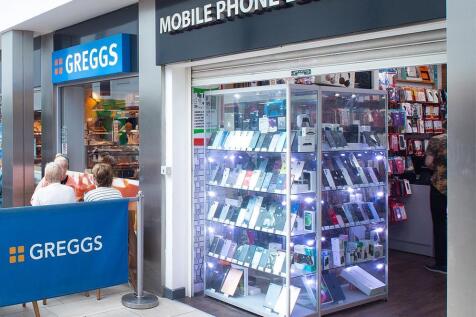
The property comprises a single storey end-terraced former bookmakers premises Internally the property provides cleared ground, open plan, retail space. To the rear of the ground floor there is a disabled WC as well staff welfare and breakout facilities.