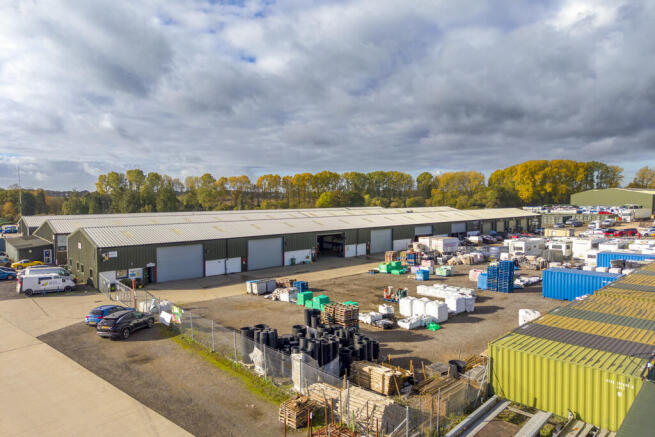
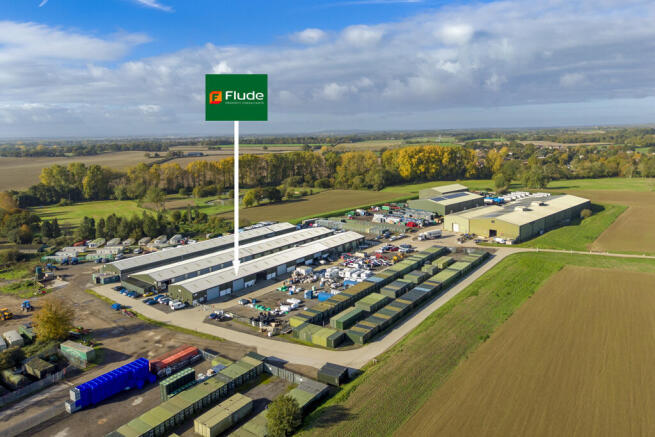
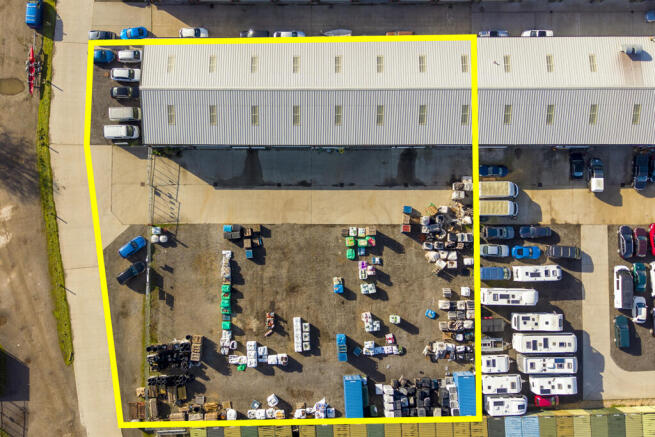
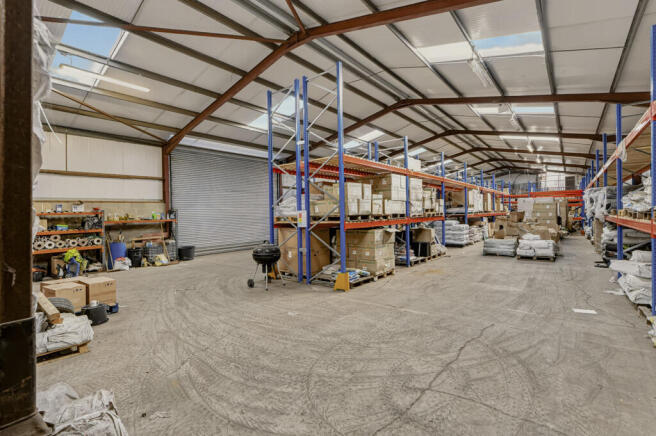
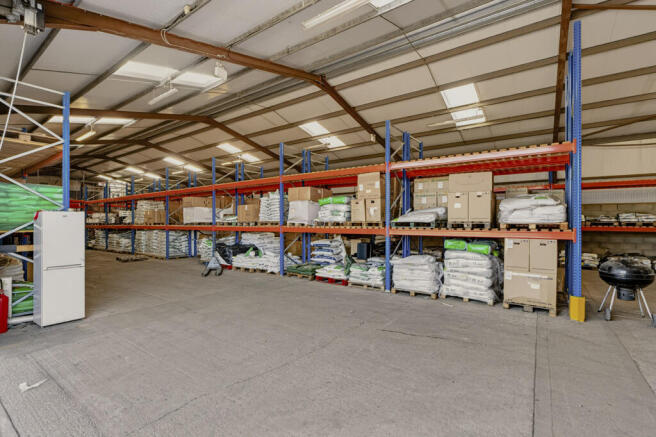
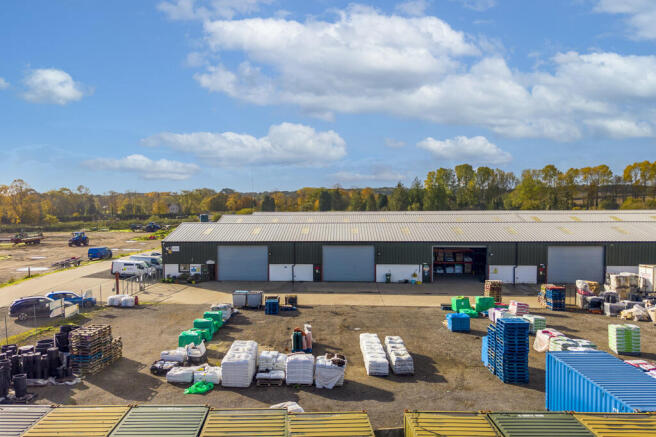
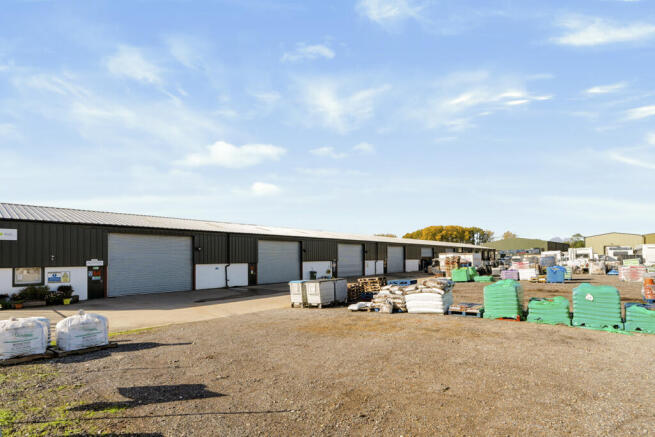
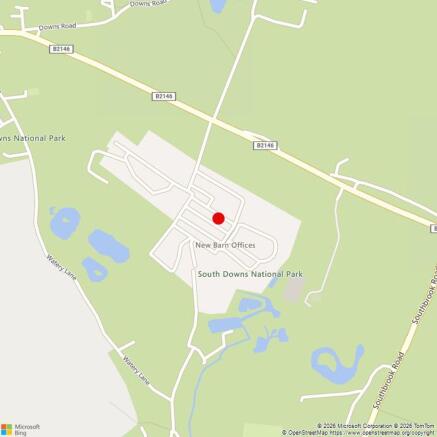
The property comprises of a terrace a 4x adjoining light industrial warehouse units, configured as one, open-plan unit with self-contained yard. The units are constructed of steel portal frames, under a pitched sheet roof with translucent roof panels and block & clad elevations.
Eaves measure 4.18m (haunch) to 6.39m (apex), with loading access from four roller shutter doors.
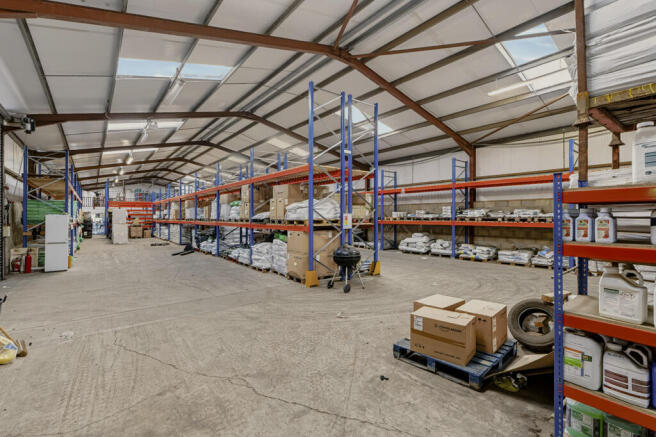
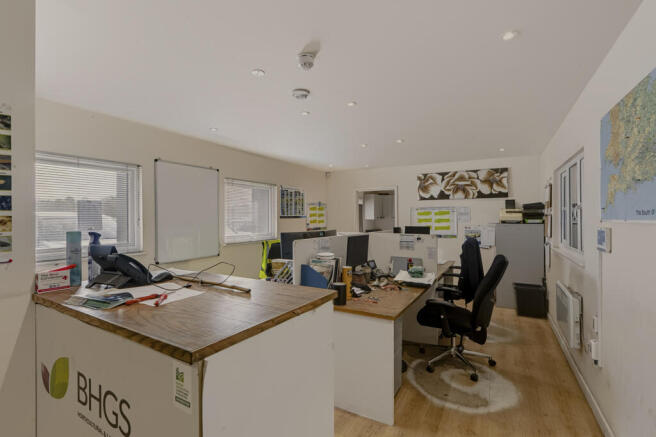
Internally the unit has the benefit of fully fitted offices, 2x kitchenettes, W/Cs, roof hung lighting, 3 phase power, concrete floor, security alarm system. There is a small mezzanine above the offices, which offers further storage accommodation. Racking may be available by way of a separate conversation.
Externally, the units benefits from a substantial, self-contained yard measuring approx 0.5 acres.