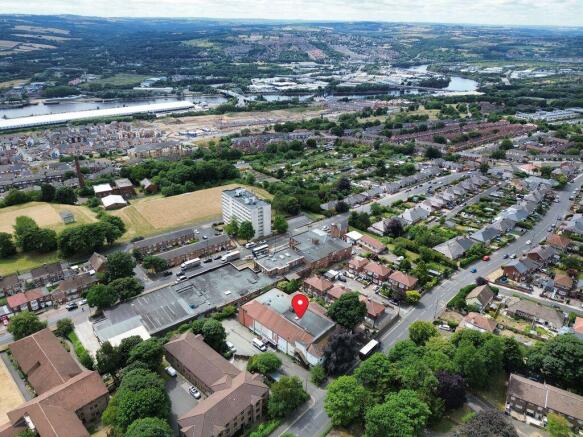
Commercial Properties To Let in West Benwell, Newcastle Upon Tyne
Paid partnerships can play a role in listing order
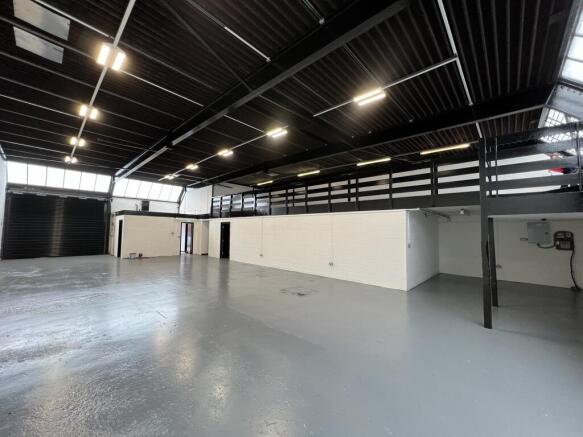
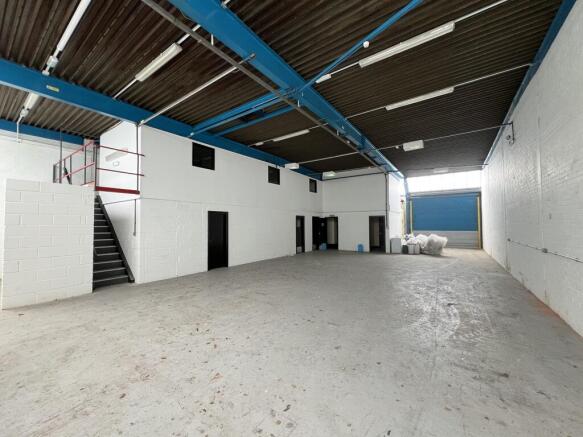
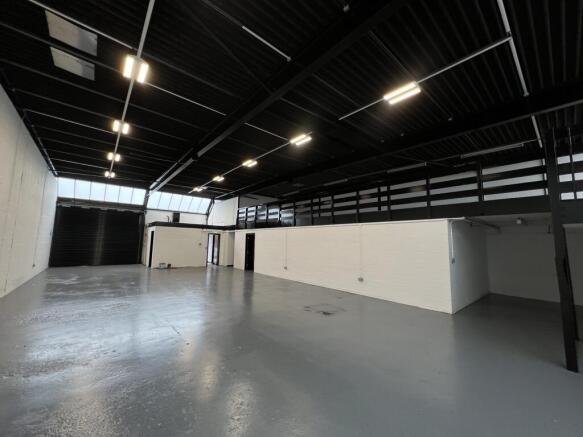
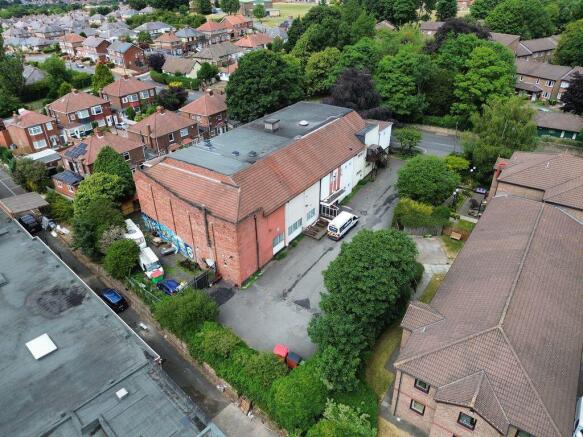
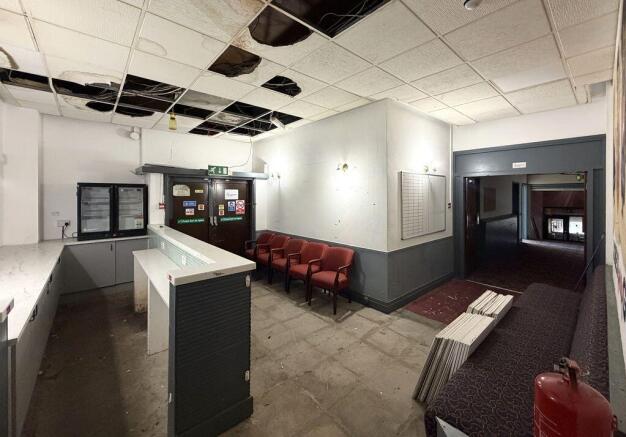
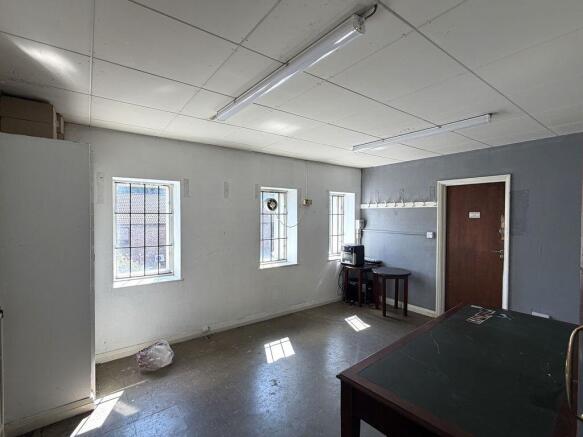
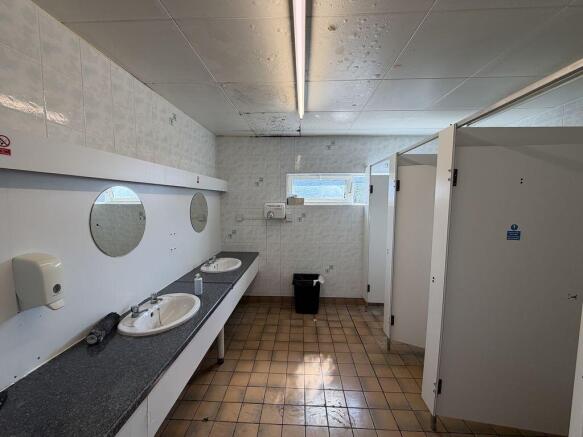
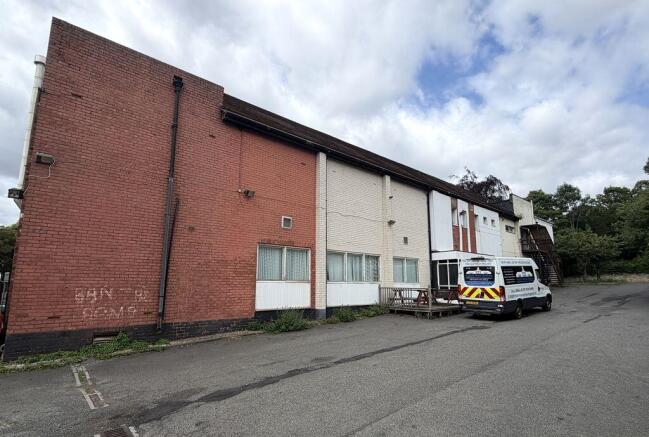
Unit 2 is a detached unit of steel portal frame construction with brick/block work to dado height with insulated profile sheeting above. The roof is insulated profile sheeting incorporating circa 10% roof lights. Internally the warehouse specification includes concrete flooring throughout with internal clear eaves height of 4.72m rising to a maximum of 7.83m at the apex. Lighting is via a mix of high bay and strip LED lighting and one gas blower heater is located adjacent to the roller shutter door. The electrically operated roller shutter door measures 4m x 4.48m. There is a further steel mezzanine providing first floor storage accessed from a metal staircase within the warehouse. There is a two storey office block to the front elevation of the property which includes WC facilities and a tea point. Lighting is by way of LED fixtures and the offices are heated throughout by gas central heating with a boiler being located in the warehouse. Externally the property has a block paved loading apron and car park with circa 19 car parking spaces.
- Available Q3 2026
- Detached industrial warehouse with offices
- External parking and loading
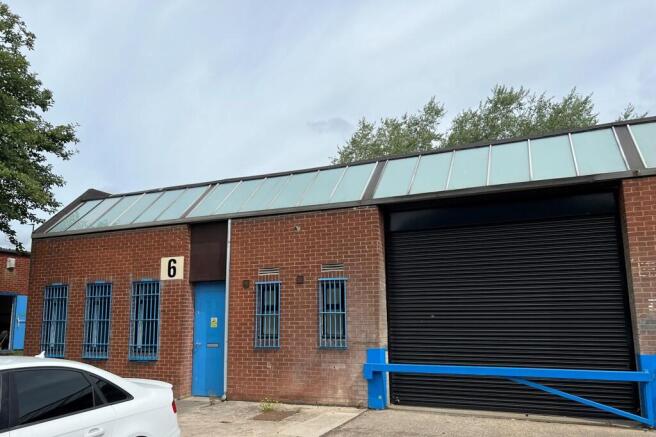
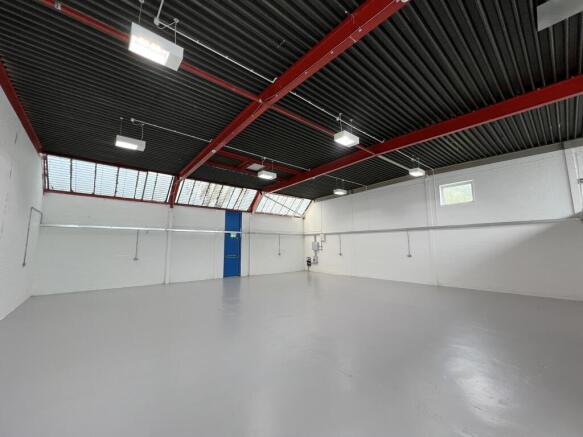
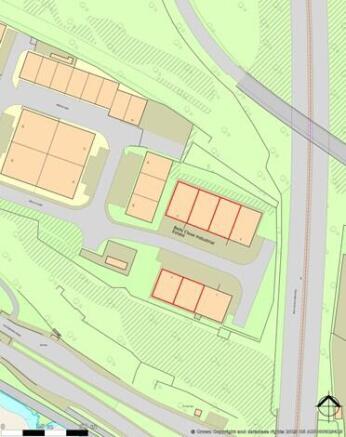
The properties are of brickwork construction elevations. The units form part of a terrace and are of steel portal frame construction with blockwork walls and profile sheet roofs incorporating skylights. Internally the units benefit from concrete flooring, florescent tube lighting, W.C facilities and carpeted office accommodation. Minimum eaves height to the haunch is 3.5m and maximum eaves height to the haunch is 5m. Ample parking is provided within the estate, and all units benefit from three phase electricity.
- Recently refurbished
- Well connected location
- Rarely available
Unit 2 is a detached unit of steel portal frame construction with brick/block work to dado height with insulated profile sheeting above. The roof is insulated profile sheeting incorporating circa 10% roof lights. Internally the warehouse specification includes concrete flooring throughout with internal clear eaves height of 4.72m rising to a maximum of 7.83m at the apex. Lighting is via a mix of high bay and strip LED lighting and one gas blower heater is located adjacent to the roller shutter door. The electrically operated roller shutter door measures 4m x 4.48m. There is a further steel mezzanine providing first floor storage accessed from a metal staircase within the warehouse. There is a two storey office block to the front elevation of the property which includes WC facilities and a tea point. Lighting is by way of LED fixtures and the offices are heated throughout by gas central heating with a boiler being located in the warehouse. Externally the property has a block paved loading apron and car park with circa 19 car parking spaces.
The properties are of brickwork construction elevations. The units form part of a terrace and are of steel portal frame construction with blockwork walls and profile sheet roofs incorporating skylights. Internally the units benefit from concrete flooring, florescent tube lighting, W.C facilities and carpeted office accommodation. Minimum eaves height to the haunch is 3.5m and maximum eaves height to the haunch is 5m. Ample parking is provided within the estate, and all units benefit from three phase electricity.