Commercial Properties To Let in West Midlands (County)
Paid partnerships can play a role in listing order

 1/7
1/7


Class Code: B Year Built: 1987 Space Count: 5 Tipton Centre comprises a modern community Centre that consists of 28 retail units, along with first floor office suites and the local library. The Centre benefits from generous free car parking and a central square that hosts a weekly market along with other seasonal events. Occupiers include a mix of local and national covenants including Poundland, The West Brom and Bupa Dental Care.

 |1/9
|1/9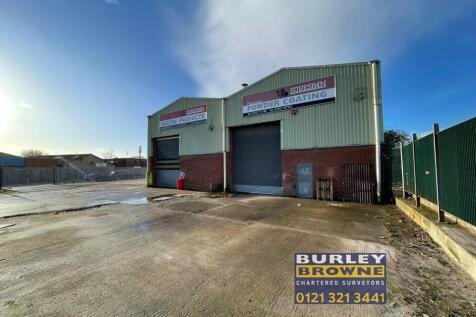
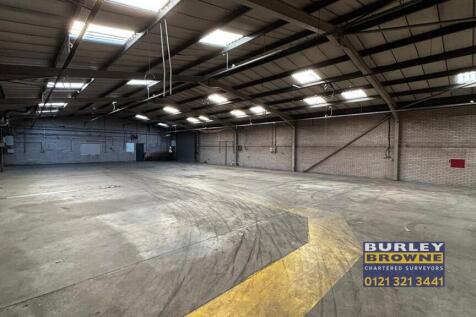
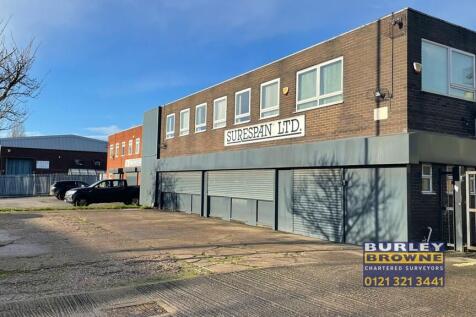
The subject property comprises interconnecting warehouse/workshop units incorporating two storey offices together with good sized yard with parking. The premises are situated prominently on a corner position in a popular and well established industrial location.

- Prominent corner position within established commercial location
- Yard and ample parking
- Situated in the Bloxwich district of Walsall
 |1/7
|1/7


Two-storey industrial unit with warehouse, offices, kitchenette and parking to the front.

- Refurbished industrial and office accommodation
- Concrete floor and pitched roof with rooflights
- Roller shutter loading door with shared yard access
1/4


Location: The properties are located on Chelmsley Wood Industrial Estate which is accessed off Waterloo Avenue. Birmingham City Centre is approximately 10 miles to the West and access to the Midlands and National motorway network is gained at Junction 4 of the M6 motorway approximately 2 miles to the South-East. Birmingham Airport, Birmingham International Railway Station and the National Exhibition Centre are all within a short drive. Description: The units are mid-terraced industrial/warehouse of steel portal frame construction with a pitched profile clad roof incorporating roof lights. The elevations are of part block work and profile clad and the floor is concrete. The warehouses benefit from an working height of approximately 3.79 - 3.96 metres. Externally, a loading area and car parking are provided for each unit.

- Units to be refurbished
- Available Q3 2025
- Junction 4 of the M6 motorway approx. 2 miles to the South-East
1/2

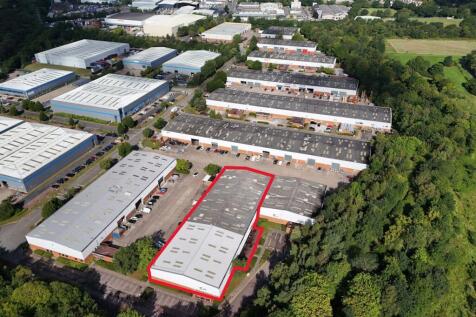
Description: The premises comprise of mid-terrace warehouse units with the following specification: 6.7m to 7.6m eaves heights Level access loading to each unit Warehouse lighting Offices and WC facilities Externally car parking and loading facilities are provided Units are available individually or combined Quoting Rent: Unit 11a - £11.75 per sqft, per annum, exclusive Unit 15 - £11.75 per sqft, per annum, exclusive Unit 17 - £11.00 per sqft, per annum, exclusive Location: The units are situated on Spitfire Park, a modern industrial estate comprising a number of modern warehouse units within the Erdington area of Birmingham. The units are accessed via Spitfire Road, which in turn are accessed off the A38 Tyburn Road approximately 3 miles north of Birmingham City Centre and within close proximity of Junction 6 of the M6 motorway being approximately 1 mile distant.








 ||1/19
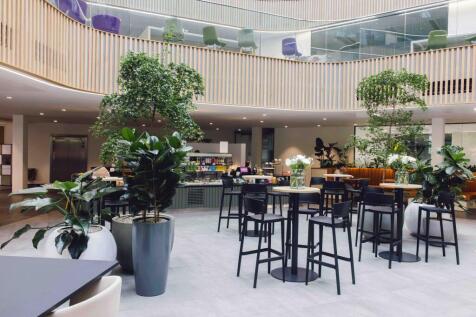

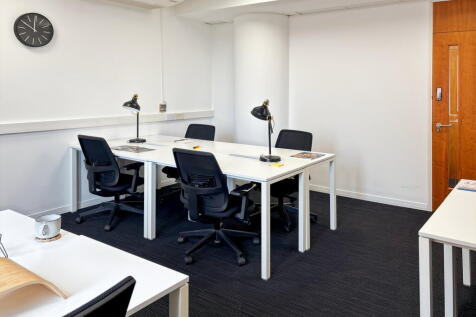
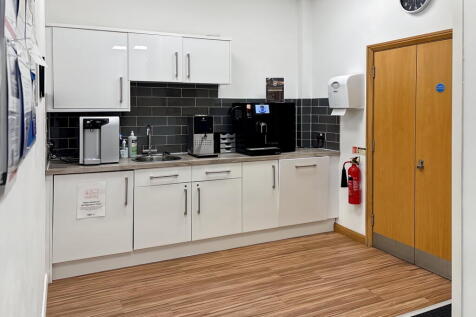
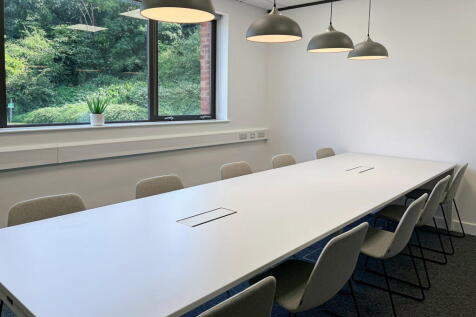
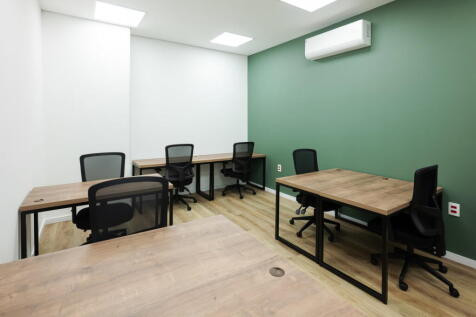
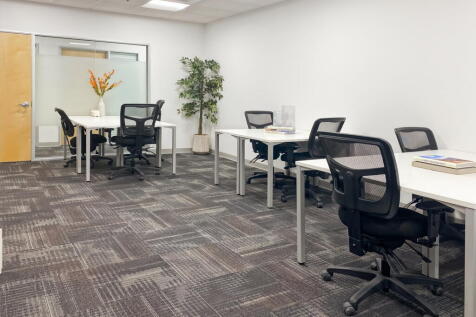
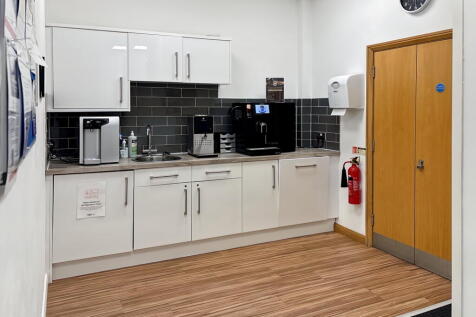
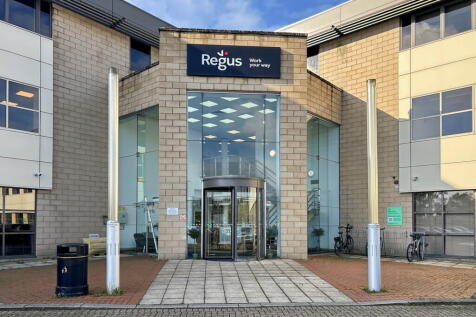
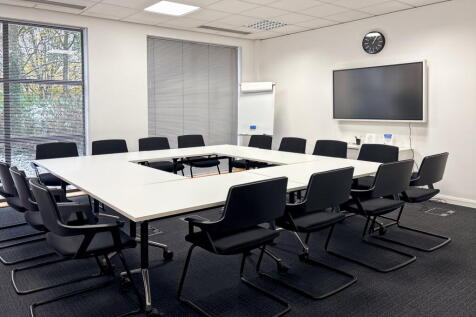
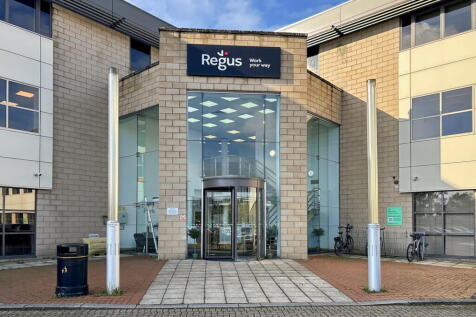
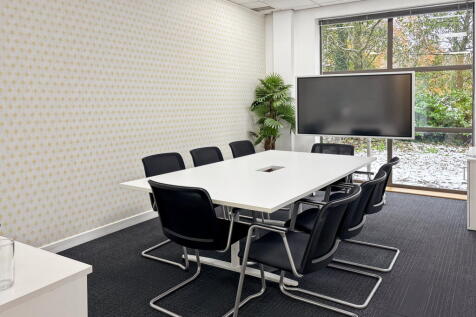
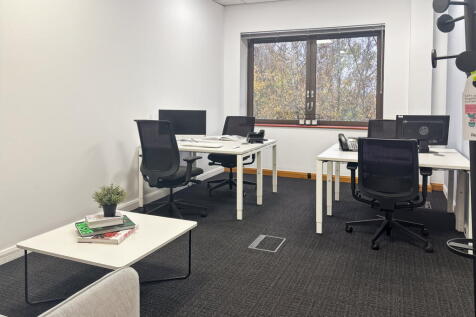
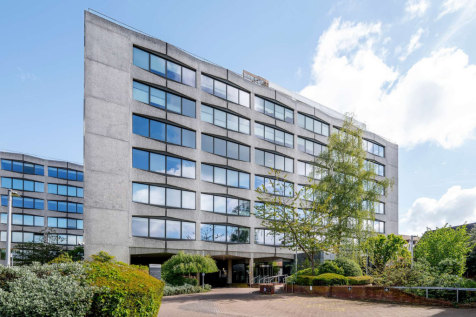
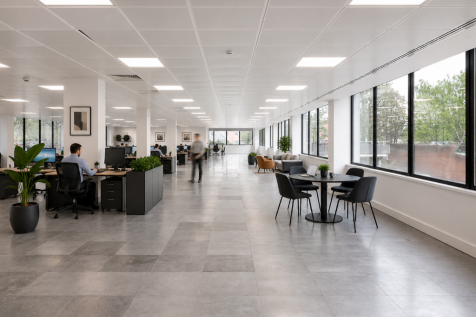
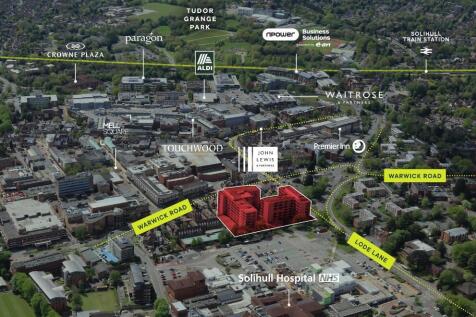
Located in one of the UK's best commercial hubs, Ingenuity House in Solihull is an ideal location to base your business. Our serviced offices in Ingenuity House are designed to be a modern, flexible base for the area's professional and financial businesses.
 ||1/19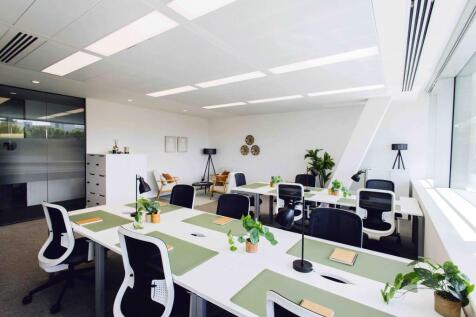
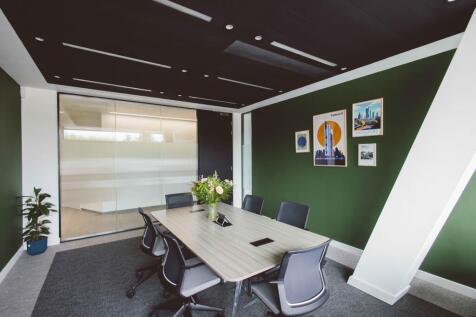
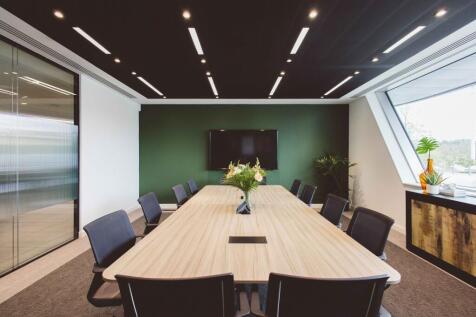
Located in one of the UK's best commercial hubs, Ingenuity House in Solihull is an ideal location to base your business. Our serviced offices in Ingenuity House are designed to be a modern, flexible base for the area's professional and financial businesses.
1/6


The property is a self contained warehouse/manufacturing facility which sits on a fenced and secure site and benefits from a two storey integrated office block and is served by two fenced and secured yards and a staff car parking area. The property benefits from four roller shutter doors accessin...
 1/10
1/10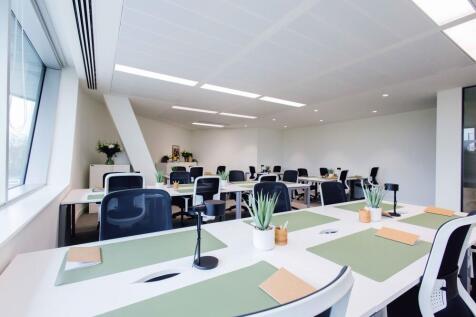
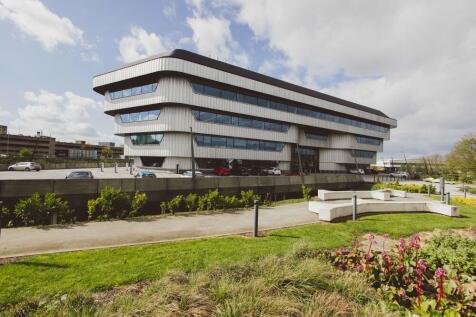

Located in one of the UK’s best commercial hubs, Ingenuity House Birmingham is an ideal location to base your business. Our serviced offices in Ingenuity House are designed to be a modern, flexible base for the area’s professional and financial businesses.





 1/4
1/4


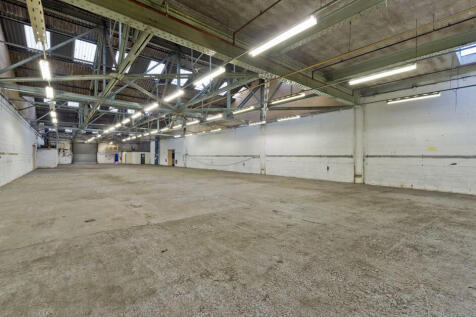
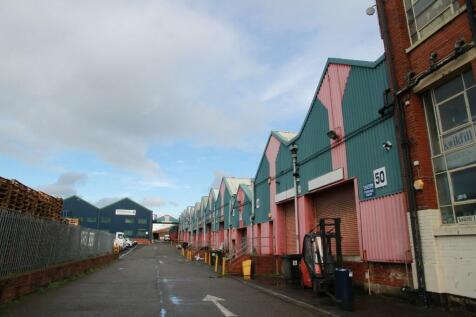
Description: Unit 1 comprises of a two bay single storey industrial/warehouse building of steel portal frame construction beneath an insulated clad roof. The unit has part block and part profile metal cladding elevations and a concrete floor. Internally the unit is lit by translucent roof lights and fluorescent strip lighting. The unit benefits from a 5.8 metre minimum eaves height and has four level access doors. The building benefits from office accommodation on the ground floor and first floor, male and female facilities and a canteen area. Externally, to the front of the unit is a secure palisade fenced concrete yard and a car park for staff. Location: The unit is located on Hockley Industrial Estate, Hockley, Birmingham. Hockley Industrial Estate is accessed off Pitsford Street, which in turn is off the Icknield Street (A4540) (Birmingham Middle Ring Road). Birmingham City Centre lies approximately one mile to the South East. The Middle Ring Road provides access to all arterial roads running out of the city centre including the A34 and the A38(M) Aston Expressway leading to Junction 6 of the M6 Motorway, approximately four miles to the north.


 1/7
1/7


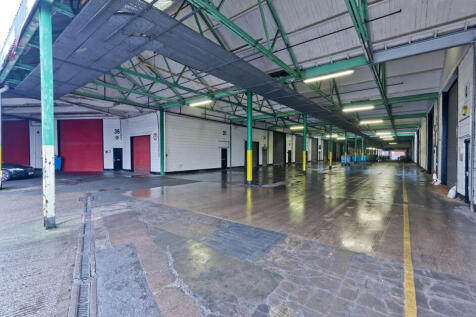
Specification: 9m eaves height 2 Dock level loading doors 1 Level access loading door 50 KN/ sqm floor loading 51 Car Parking Spaces 35m secure yard 400 KVA power supply 3,023 sqft Cat A Offices with LED lights 12 EV Charging Spaces (Additional EV Facilities Available) Secure Site with CCTV Monitoring Location: Situated north of Warstock Road in Kings Heath, just off the A435 Alcester Road, the site is approximately 7 miles south of Birmingham City Centre and around 5 miles north of Junction 3 of the M42 Motorway