Commercial Properties To Let in West Midlands (County)
Paid partnerships can play a role in listing order



 1/5
1/5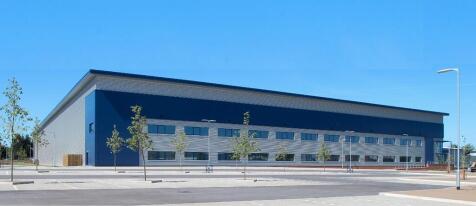
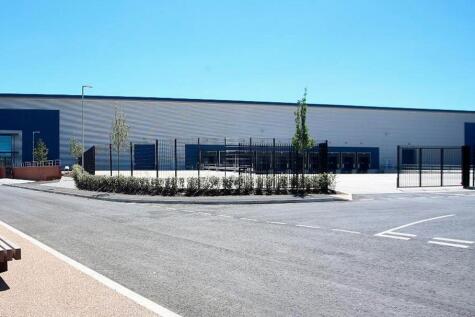
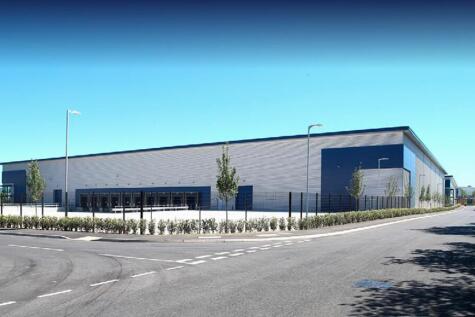
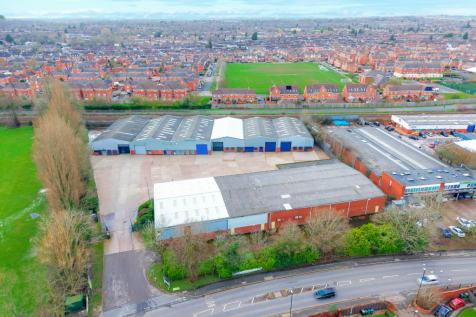
Description: Unit 3, Kingpin Industrial Park offers modern industrial accommodation with nearby occupiers including Sertec, SIG and Grayson. Wharfdale Road provides easy access to the Coventry Road (A45) and Stratford Road (A34) in turn linking to Junctions 4, 5 and 6 of the M42, with Junction 6 M6 being 6.5 miles distant. Birmingham Airport and Train Station are approximately 5 miles away with Tyseley Train Station within walking distance of the site. Location: Kingpin Industrial Park is a 13 acre development, accessed off Wharfdale Road via the main A41 Warwick Road and A45 Coventry Road within the Tyseley area of Birmingham approximately 4 miles South East of the City Centre. Tyseley is a well established industrial area within Birmingham. It benefits from an excellent labour pool and good transport links.

- Power 935 kVA
- 12m clear internal height
- 2 level access doors
 |1/15
|1/15


The premises comprises of a refurbished office property that benefits from accommodation over ground and first floors, appropriate staff facilities and allocated car parking for 10 vehicles.

- NEWLY REFURBISHED OFFICES WITH ALLOCATED PARKING
- From 1,945 sq. ft to 4,052 sq. ft
- Outside the ULEZ
|1/11


Bevan House is a self-contained, three-storey building in the heart of Edgbaston, offering flexible, ready-to-use space.

- Bright, full-height glazed entrance
- Central lift lobby and staircase lit by full-height windows
- Mix of cellular offices, teaching rooms, and meeting spaces off a central corridor
1/14


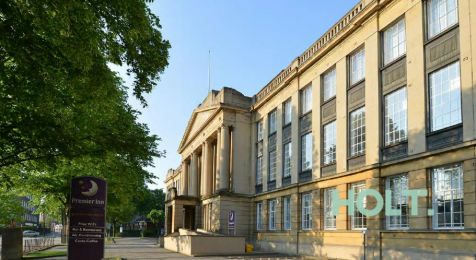
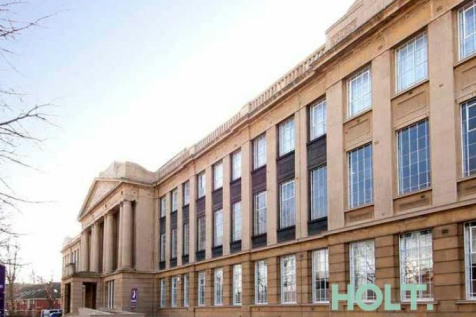
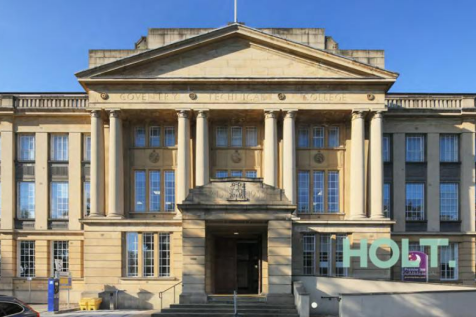
Prominent refurbished industrial property providing studio and production space close to Birmingham city centre.

- Refurbished former industrial building with retained character
- Located within Birmingham’s recognised creative quarter
- Established mixed-use area including commercial and educational uses
|1/10


Industry-leading, award-winning office space at the heart of Birmingham’s business district, offering the best contemporary offices in the city. Award Winning On-Site Amenities: - On-site Cafe - Exercise & mindfulness studio - Luxury changing facilities with drying room and lockers - 100+ cycl...



 1/2
1/2

Springvale Industrial Park comprises a mixture of mid range and larger industrial premises, suitable for production, warehousing and a variety of service industries. Many of the units are of steel portal frame construction, with brick/block elevations and accessed via roller shutter doors, with W...









 1/11
1/11


TO LET | Industrial/warehouse Unit | 22,132 sq ft | Available Now The premises comprises a steel portal frame end-terrace industrial unit with part brick and part clad elevations. The property has an integral two-story office and welfare block. • 5.33m eaves height extending to a 6.99m apex • 2...


 |
| |1/14
|1/14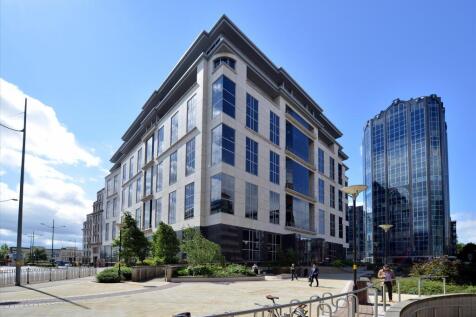
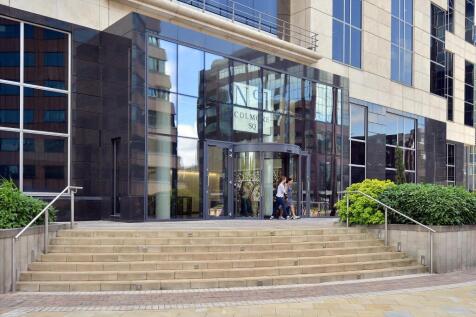
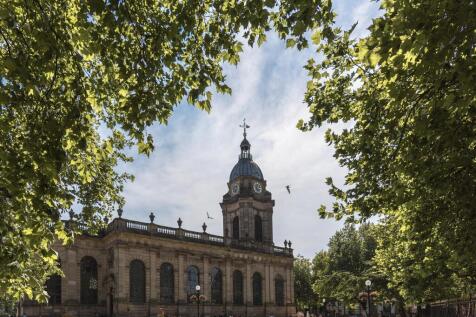
200,000 sq ft of exceptional grade A office space arranged over 10 floors in the heart of Birmingham City Centre. Occupying a prominent position in Birmingham's bustling commercial heart, the revered Colmore Business District, No. 1 Colmore Square offers a unique opportunity businesses looking f...
1/10


Description: Unit 17 is a detached, two-bay portal frame building with full height brick elevations with UPVC windows to three ground floor elevations, surmounted by a metal roof incorporating translucent roof lights and PV panels in part. To the underside of the lined roof, a high-level suspended ceiling with translucent lights is further provided. The warehouse provides a concrete floor, LED tube lighting, floor standing gas fired blower heating and a minimum working height of 4.7m to underside of haunch and 5.5m to eaves. A variety of stores, offices and W/C's are provided to ground floor, with main reception leading to first floor offices, canteen and stores. A small mezzanine area is provided above the ground floor stores. Loading access to the property is provided by way of two roller shutter doors, one ground level door and another off a canopy loading area to tailgate level. Externally, the property is self-contained within a fenced and gated site with loading yard, side access and front car parking area with EV charging in part. Location: The property is located on the popular Maybrook Business Park, situated directly behind Unit 17a via a private drive. Maybrook Road is located directly off the main A38 which provides good access to Lichfield to the north and Birmingham City Centre to the south. Junction 9 of the M42 motorway lies approximately 2 miles distant and access to the M6 Toll can also be obtained at this Junction. The A38 provides access...





 |1/12
|1/12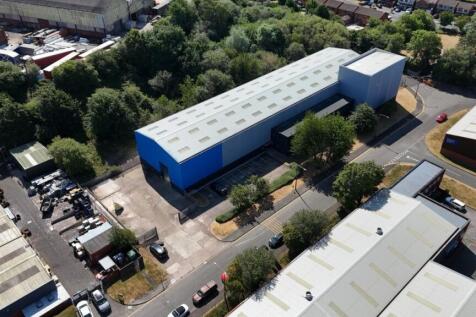
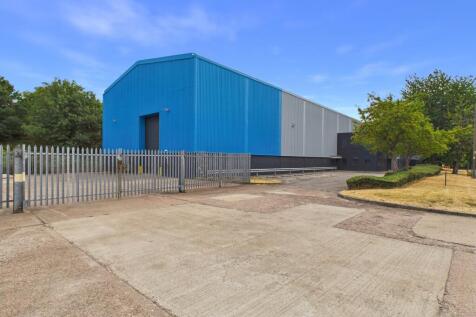

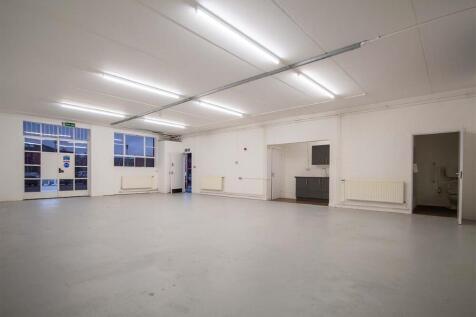
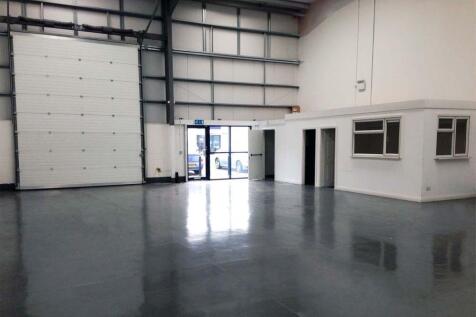
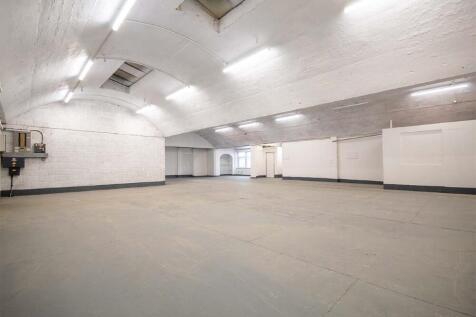
This building provides a comprehensively refurbished industrial / warehouse premises situated on Gibbons Industrial Park which is accessed directly from the A4101 Dudley Road and is located in an established employment location.


 1/5
1/5


*Available Autumn 2026* The Vanguard Centre is located on the University of Warwick Science Park site next to the University Warwick Main campus. The Centre will offer newly refurbished offices, shell & core CAT2 labs, and modern collaboration spaces primarily for growing life-science companies. Specifically, the refurbished Centre will comprise: 13 individual premium accessible R&D laboratory spaces with flexibility to be connected to support growth; and 8 first floor offices; modern meeting rooms; inspiring collaborative workspaces; and a social / events area. The building will provide a dynamic environment for ground-breaking technology companies seeking to accelerate their growth by joining an already vibrant tech community co-located alongside the research facilities and talent of the University of Warwick. Tenants will also benefit from access to business support, meeting facilities, and community events that are an integral part of the support on offer at University of Warwick Science Park. Key Features include: EV Charging available on site Shower & welfare facilities Independent controllable HVAC suitable for laboratory and Office occupation Ribbon window system for more natural light Flexibility to connect individual suites Collaboration spaces Access to conference facilities on the wider site Separate goods entrance



 1/2
1/2

Location: Gravelly Industrial Park is Birmingham's premier industrial and distribution estate, strategically located close to Junction 6 M6 (Spaghetti Junction) and the Aston Expressway. Junction 6 provides access to the M6 and the national motorway network and the Aston Expressway provides quick access to Birmingham City Centre and the Ring Road. The estate is accessed via the A38 Tyburn Road or the A47 Heartlands Parkway. Description: The premises comprises of a mid-terraced industrial / warehouse unit with single storey offices on the popular Gravelly Industrial Park. The specification is as follows; 7m eaves height 2 level access loading doors The warehouse is lit Ground floor offices with entrance, staff welfare and WC facilities Concrete loading yard area to the rear Car parking provided to the front of the unit


