Commercial Properties To Let in West Midlands (County)
Paid partnerships can play a role in listing order

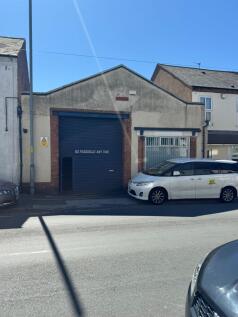
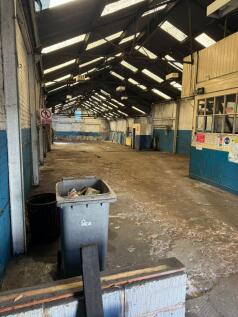
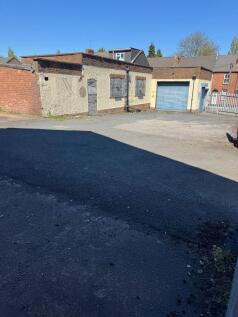
ACCOMMODATION Workshop with part concrete, part brick floor, roller shutter loading door to the front and a minimum working height of approximately 10’0”. WC, Two Offices. Total Gross Internal Floor Area: Approximately 3381 sq.ft. (314.11m²). Mezzanine Stores of approximately 337 sq.ft. (31.31m


 1/10
1/10


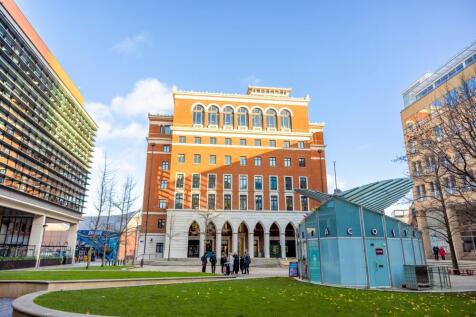
This retail/leisure property is located within The Mailbox Shopping Centre. The Mailbox is a mixed-use destination, boasting unrivalled accessibility to an eclectic mix of Canalside dining, drinking and leisure, and some of the city's best retail operators. The property remains with a fitted kitchen, extraction system, and the former tenants lost fixtures and fittings.

- One iconic building. Endless experiences.
- Prime city centre destination leisure location.
- High-spending, aligned audience.



 1/10
1/10


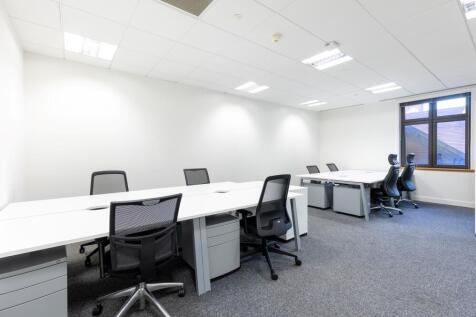
Prominent, versatile warehouse with offices situated in close proximity to Wolverhampton City Centre. Extending to circa 14,624 sqft in total across two storeys. Rent: £68,000 per annum exclusive. Potential for the available space to be split to accommodate smaller requirements.

- Prominent industrial premises
- Situated in close proximity to Wolverhampton City Centre
- Comprises of warehouse space, mezzanine, reception area, offices, WC and kitchen facilities












 1/7
1/7


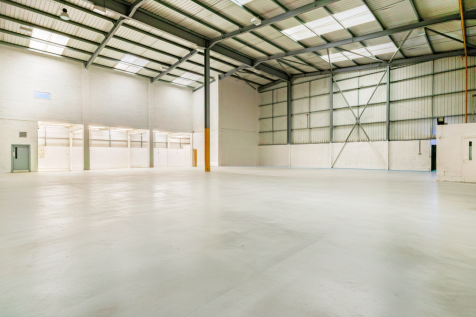
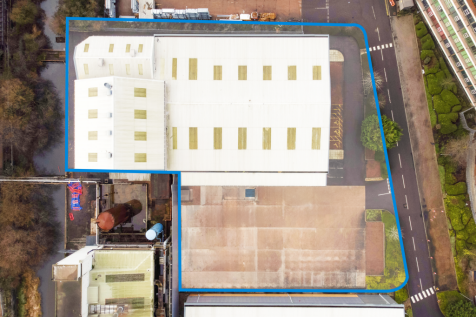
Bloxwich Industrial Estate, provides a terrace of seven self contained modern refurbished industrial warehouses, with individual units available from 20,478 square feet. Units are of a steel frame construction with part brick/part steel elevations and pitched roofs, with a minimum internal haunch...


 1/3
1/3


Location: Westpoint Business Park is located on the junction of Dumblederry Lane and Middlemore Lane West, Aldridge. The business park is approximately eight miles north of Birmingham City Centre, eleven miles east of Wolverhampton and three miles to the north-east of Walsall. The site benefits from its close proximity to J7 M6 / M5 & M6 J10 and 2 miles from M6 Toll. Description: The property comprises two bay industrial warehouse of concrete portal frame construction, with brick and block curtain walling beneath a pitched insulated steel clad roof. The unit has two electric roller shutter doors with eaves height of approx. 5.5m rising to 7.5m as well as modern glazed frontages and steel personnel doors. The Unit provides a shared concrete service yard and Estate car parking for up to 300 vehicles. Westgate is a secure, fenced and gated site, with overnight security and CCTV.




 1/2
1/2

Description: The unit is of steel truss framed construction with brick/blockwork elevations with metal profile sheet cladding above. The unit has been re-roofed incorporating translucent roof lights. The unit has a height to eaves of 7m and is accessed via a new roller shutter door at either end of the unit. The unit benefits from a canopy loading at one end. Location: Wellington Industrial Estate is conveniently located off the A4123 Birmingham New Road within 5 miles of Junction 2 M5. Wolverhampton and Birmingham city centres are within five and 10 miles respectively.
1/9


The unit is of steel truss framed construction with brick/blockwork elevations with metal profile sheet cladding above. The unit has been re-roofed incorporating translucent roof lights. The unit has a height to eaves of 7m and is accessed via a new roller shutter door at either end of the unit. ...