Commercial Properties To Let in West Midlands (County)
Paid partnerships can play a role in listing order

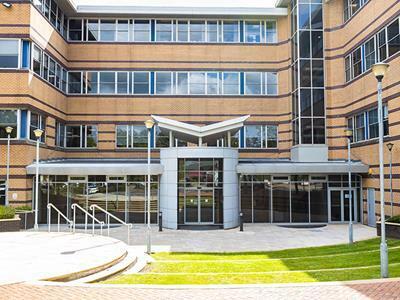
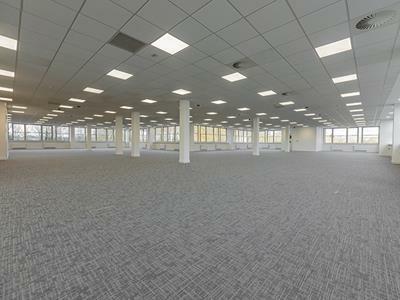
Friars Gate occupies a prominent position fronting the A34 Stratford Road, one of the main arterial routes providing direct access to the National motorway network. The property is within close proximity to Solihull town centre (5 minutes drive), Birmingham International Airport / Train Station a...


 |
| 1/13
1/13

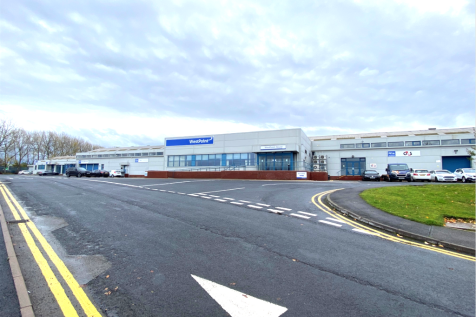
50,000 sq ft concrete portal frame warehouse unit in Aldridge, featuring roller shutter doors, up to 7.5m ridge height, and secure shared yard and parking, with excellent motorway access via J7 M6/M5 within eight miles of Birmingham City Centre.

- EXCELLENT LINKS TO BIRMINGHAM, WALSALL AND WOLVERHAMPTON
- ESTABLISHED BUSINESS PARK
- SECURE FENCED AND GATED ESTATE


 1/13
1/13


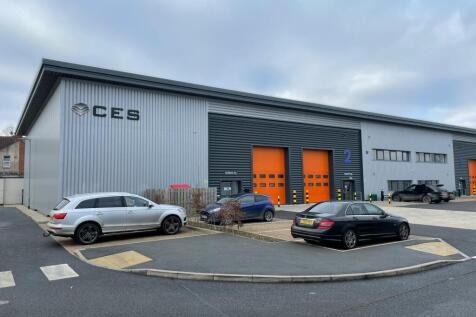
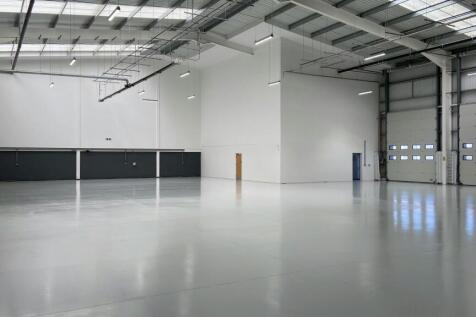
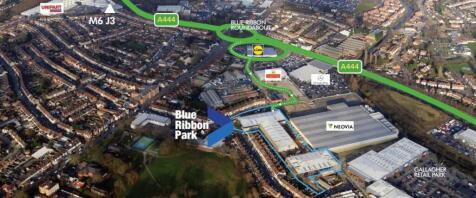
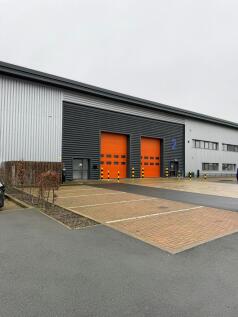
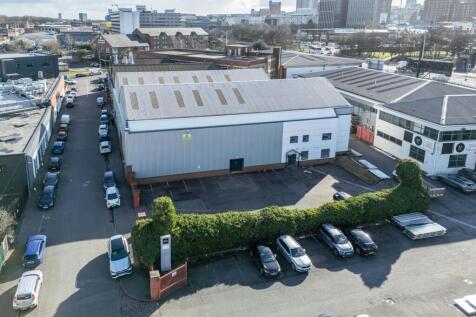
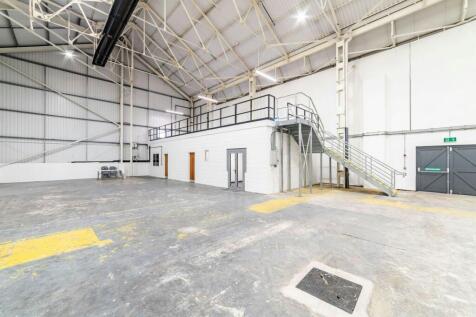
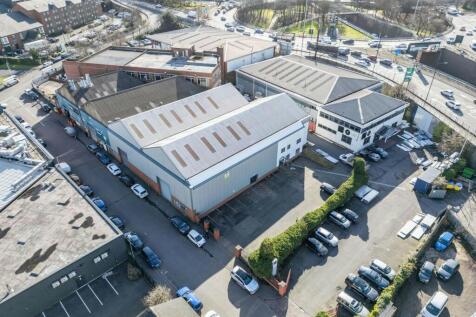
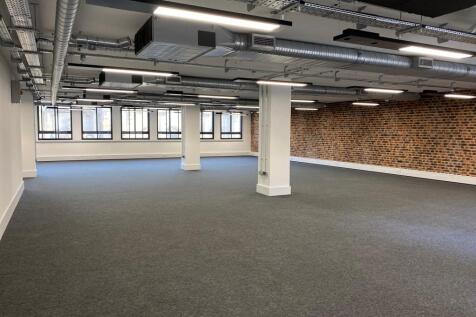
Location: Unit A2 forms part of the established Willenhall Trading Estate and is situated off Midacre, in turn off Longacre which is accessed via Rose Hill. Junction 10 of the M6 is just two miles distant and accessed via the Key Way (A454) and the Black Country Route providing access to the national motorway network. Local occupiers include AF Blakemore, The Range, Middleton Paper, SSE, DX Network Services, Yodel, Tesco, Staples, Autoworld and Poundland. Close local amenities include Lidl, The Range and Willenhall Town Centre. Description: Location: A2 and A3 form part of the established Willenhall Industrial Estate and are situated off Midacre, which connects to Longacres via Rose Hill. Junction 10 of the M6 is just two miles distant and accessed via the Key Way (A454) and the Black Country Route providing access to the national motorway network. Local occupiers include AF Blakemore, The Range, Middleton Paper, DX Network Services, Yodel, Tesco, Staples, Autoworld and Poundland. Close local amenities include Lidl, The Range and Willenhall Town Centre. Description: Unit A2 has recently undergone a substantial refurbishment to a high specification including the installation of a new insulated roof.




























 1/9
1/9


The site benefits from steel portal frame construction with brick and blockwork elevations. The unit is partially clad internally, with intermittent translucent roof lights, integral ground and/or first floor offices and forecourt servicing and car parking.
 1/5
1/5


The units are of steel portal frame construction with brick and blockwork elevations, partially clad internally, beneath pitched lined roofs, incorporating intermittent translucent roof lights. The units have integral ground and/or first floor office and ancillary facilities. Forecourt servicing ...
1/5


Location: Watery Lane Industrial Estate is an established estate in a key location with easy access to the M6 and M5 motorways. Description: Steel portal frame construction Brick and blockwork elevations Partially clad internally Pitched lined roofs/Insulated metal sheet roofs Block elevations with steel profile cladding above Intermittent translucent roof lights Integral ground and/or first floor offices Forecourt servicing and car parking Additional estate communal car parking Fully monitored CCTV Automatic security gate at estate entrance
1/1
Location: Hayward Industrial Estate is an established industrial estate located to the East of Birmingham City Centre. The estate is designed to meet occupiers needs, being able to provide flexible accommodation in a good location. The estate is located on Orton Way, off Tameside Drive which is accessed via the A452 Chester Road being approximately 7 miles from Birmingham City Centre. Access to the national motorway network is provided from the A38 giving access to the M6 and in turn M5, M42 and M6 Toll. Description: The units are of steel frame construction with brickwork / profile metal clad elevations surmounted by pitched roofs with intermittent translucent roof lights, having a concrete floor and with eaves height of 4.9m (16ft) approximately. The units benefit from w.c. facilities and in the majority office accommodation


 1/3
1/3


Location: Westpoint Business Park is located on the junction of Dumblederry Lane and Middlemore Lane West, Aldridge. The business park is approximately eight miles north of Birmingham City Centre, eleven miles east of Wolverhampton and three miles to the north-east of Walsall. The site benefits from its close proximity to J7 M6 / M5 & M6 J10 and 2 miles from M6 Toll. Description: The property comprises two bay industrial warehouse of concrete portal frame construction, with brick and block curtain walling beneath a pitched insulated steel clad roof. The unit has two electric roller shutter doors with eaves height of approx. 5.5m rising to 7.5m as well as modern glazed frontages and steel personnel doors. The Unit provides a shared concrete service yard and Estate car parking for up to 300 vehicles. Westgate is a secure, fenced and gated site, with overnight security and CCTV.
1/9


The property comprises a single storey warehouse with ground and first floor offices. The warehouse is of steel frame construction with brick/blockwork elevations beneath a pitched roof with translucent roof lights and a concrete floor. Lighting is provided fluorescent strip lights and vehicular ...