Commercial properties to let in Westbury Sub Mendip, Wells, Somerset, this area only
Paid partnerships can play a role in listing order
3 results
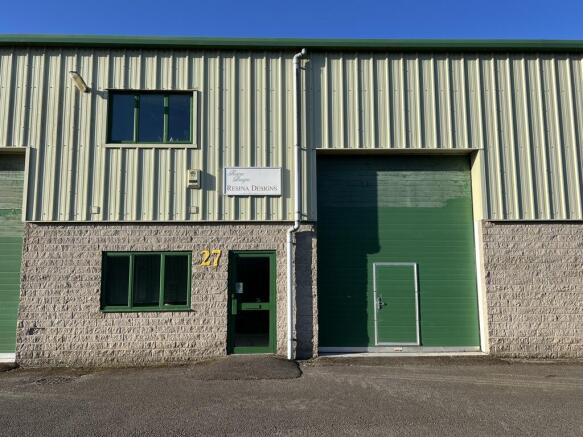
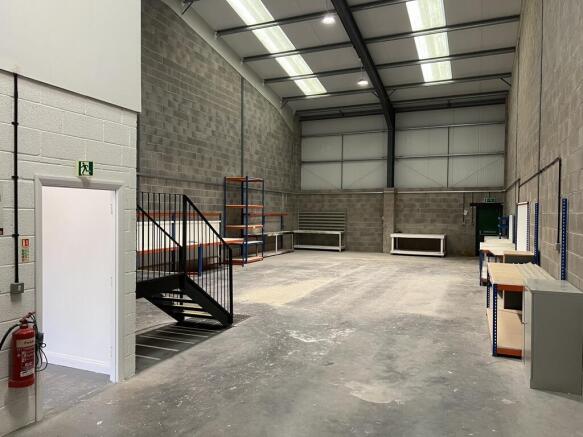
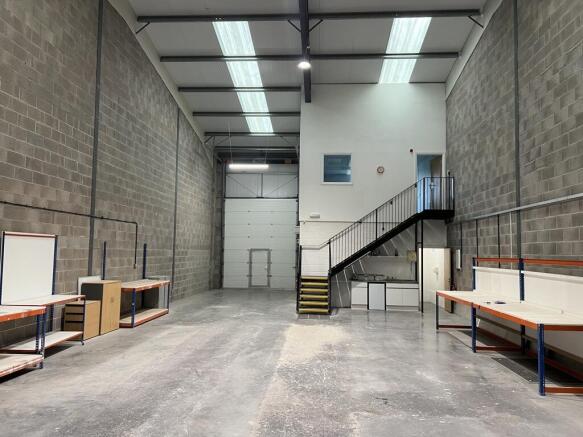
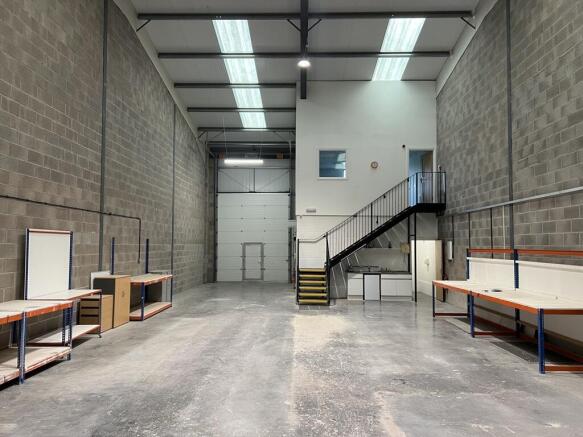
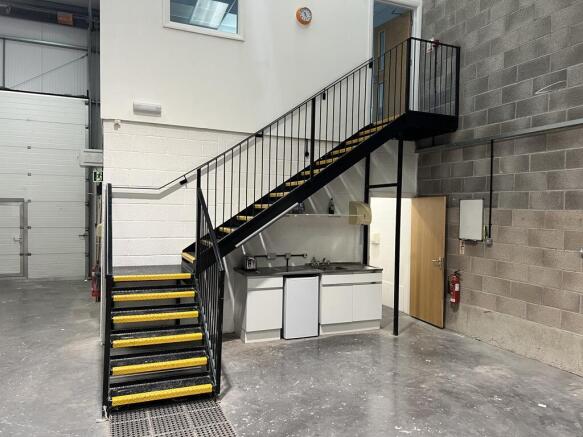
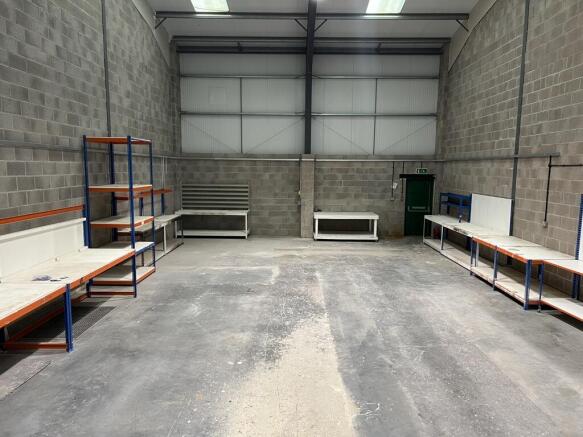
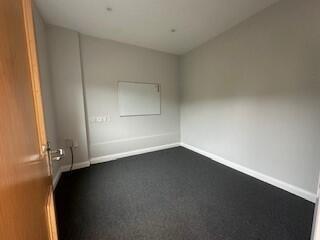
A mid-terrace, regular shaped and self-contained business unit, suitable for a variety of light industrial or other business uses. Largely open plan workshop/warehouse space, with reception/office, kitchen and WC to front. WC off warehouse.
Minimum eaves height 5.6m / 18' 4" rising to 8.5m / 27' 10" at the ridge. Roller shutter door to front with an opening of 3.5 m / 11' 5" wide x 4.34m / 14' 2" wide. Ample parking on site.
Marketed by Cooper and Tanner 1908 Limited, Cooper and Tanner Commercial

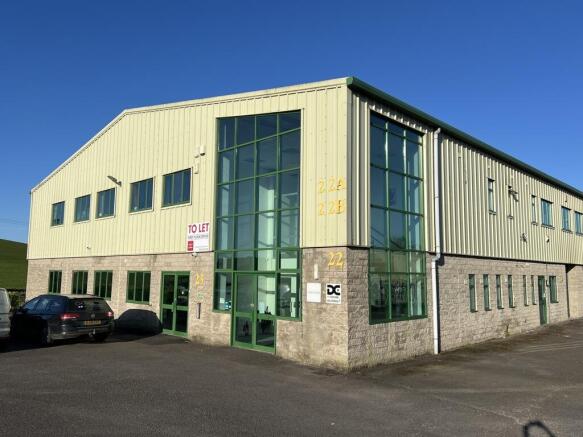
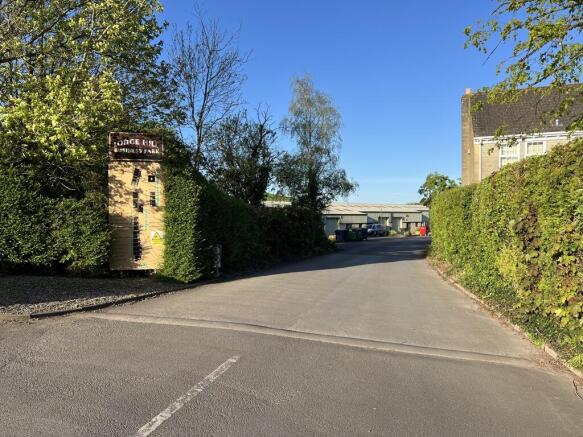

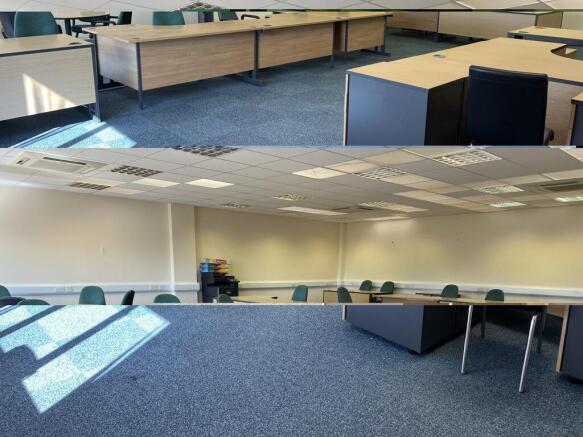
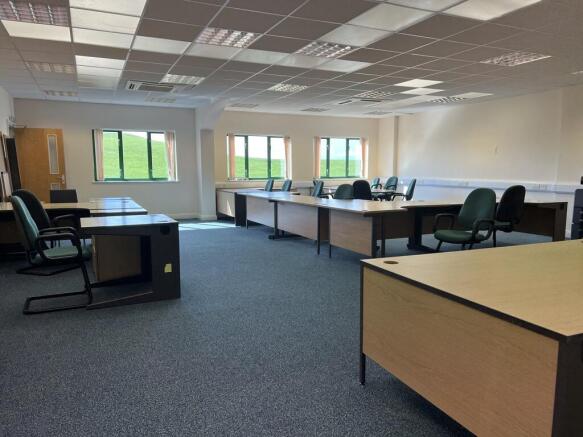
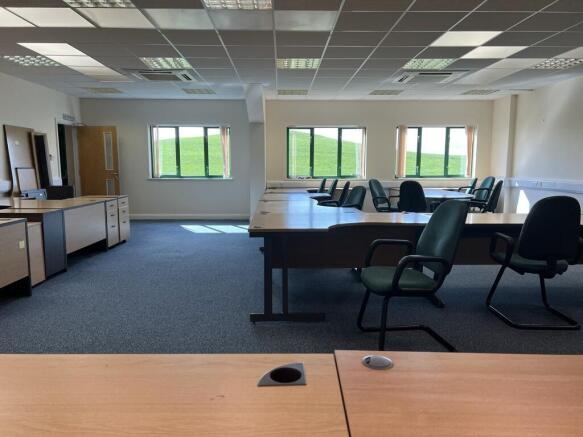
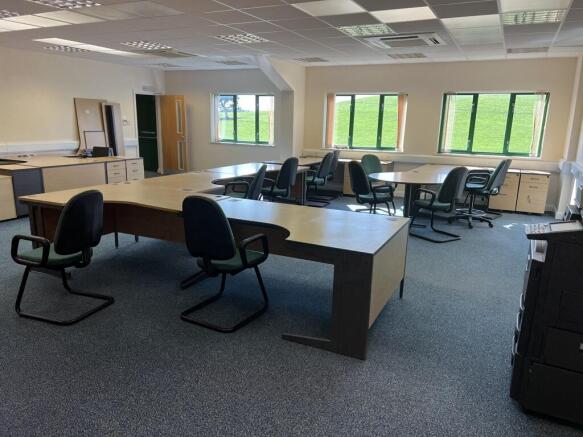
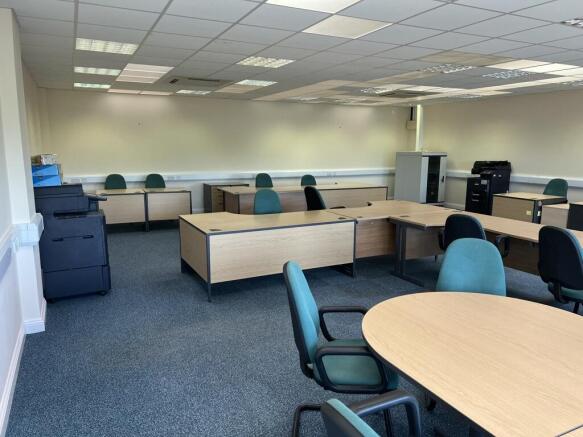
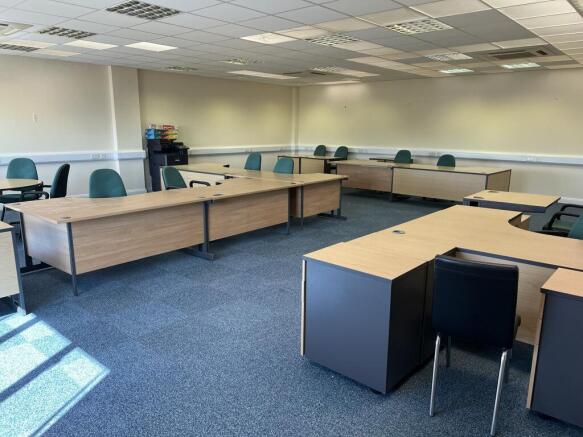
A first-floor office suite providing open plan office accommodation with views to the rear over the rolling countryside. The office benefits from category II lighting, air conditioning perimeter trunking and carpeted floors. Shared lift access, communal kitchen and WC block on the same floor. Ideal for those looking for office accommodation for anywhere between 4 and 12 people. Office furniture in situ available if desired.
Ample parking on site.
Marketed by Cooper and Tanner 1908 Limited, Cooper and Tanner Commercial
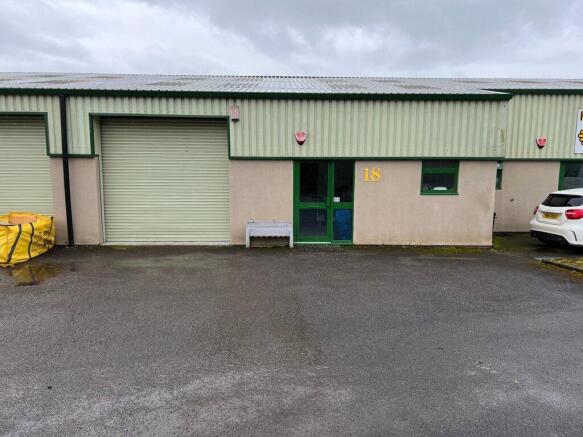
A mid-terrace, regular shaped and self-contained business unit, suitable for a variety of light industrial or other business uses. Largely open plan workshop/warehouse space, with reception/office, kitchen and WC to front.
Gross Internal Area163 sq m1,752 sq ft
Measured in accordance with RICS Property Measurement Statement (2nd Edition).
3 parking spaces and delivery area to the front of the unit. Additional parking available on site.
Marketed by Cooper and Tanner 1908 Limited, Cooper and Tanner Commercial
A mid-terrace, regular shaped and self-contained business unit, suitable for a variety of light industrial or other business uses. Largely open plan workshop/warehouse space, with reception/office, kitchen and WC to front. WC off warehouse.
Minimum eaves height 5.6m / 18' 4" rising to 8.5m / 27' 10" at the ridge. Roller shutter door to front with an opening of 3.5 m / 11' 5" wide x 4.34m / 14' 2" wide. Ample parking on site.
Marketed by Cooper and Tanner 1908 Limited, Cooper and Tanner Commercial
A mid-terrace, regular shaped and self-contained business unit, suitable for a variety of light industrial or other business uses. Largely open plan workshop/warehouse space, with reception/office, kitchen and WC to front.
Gross Internal Area163 sq m1,752 sq ft
Measured in accordance with RICS Property Measurement Statement (2nd Edition).
3 parking spaces and delivery area to the front of the unit. Additional parking available on site.
Marketed by Cooper and Tanner 1908 Limited, Cooper and Tanner Commercial
A first-floor office suite providing open plan office accommodation with views to the rear over the rolling countryside. The office benefits from category II lighting, air conditioning perimeter trunking and carpeted floors. Shared lift access, communal kitchen and WC block on the same floor. Ideal for those looking for office accommodation for anywhere between 4 and 12 people. Office furniture in situ available if desired.
Ample parking on site.
Marketed by Cooper and Tanner 1908 Limited, Cooper and Tanner Commercial