Commercial Properties To Let in Westbury, Wiltshire
Paid partnerships can play a role in listing order
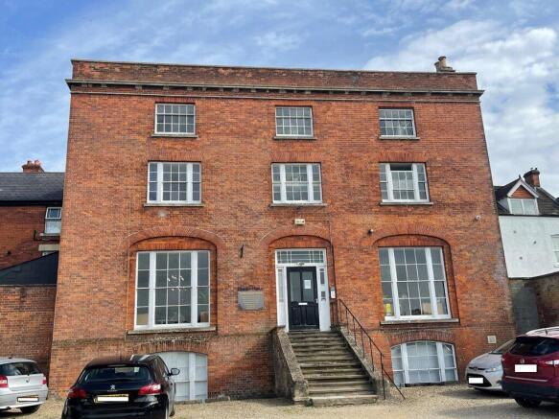
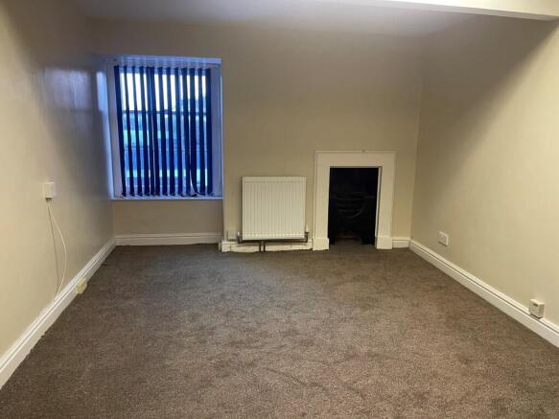
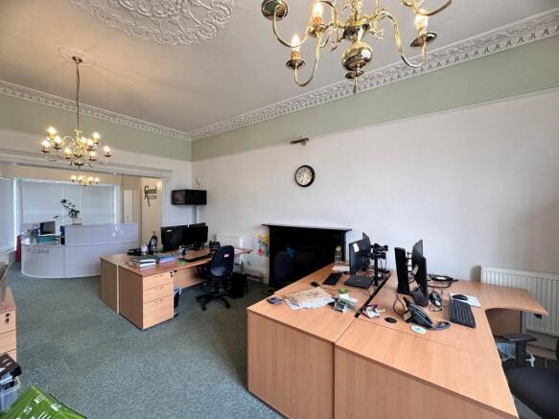
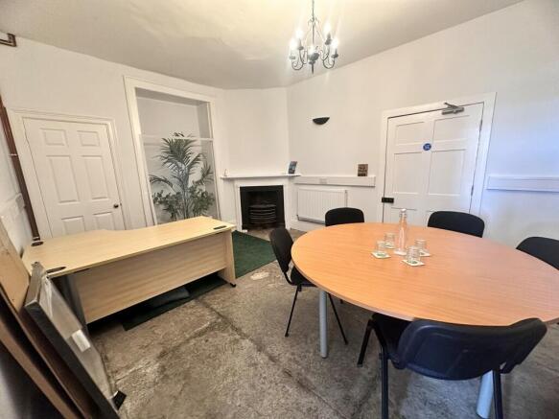
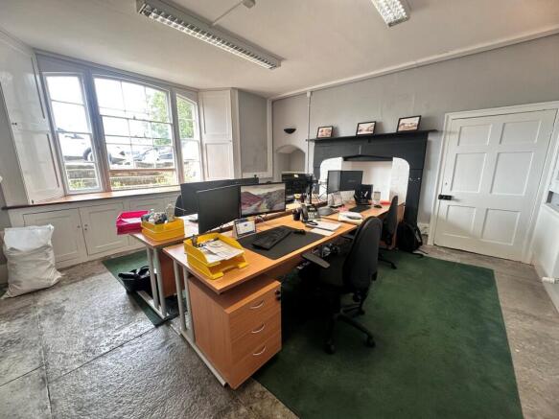
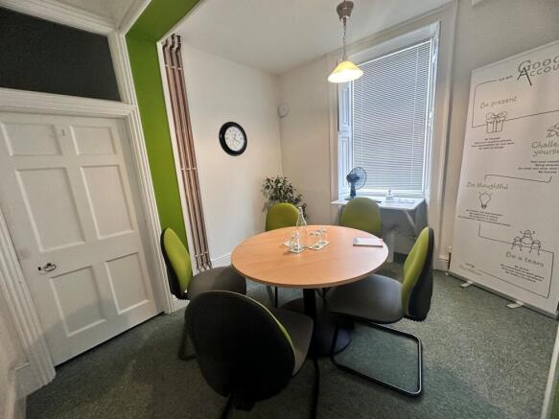
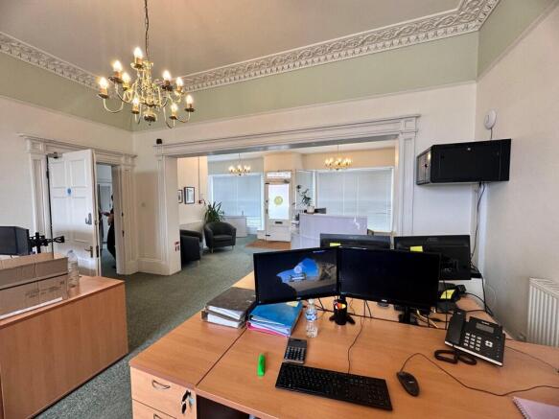
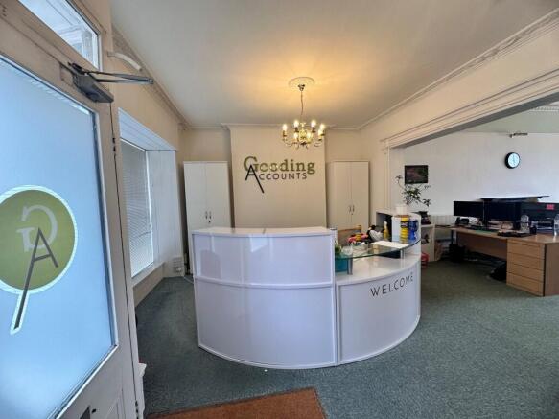
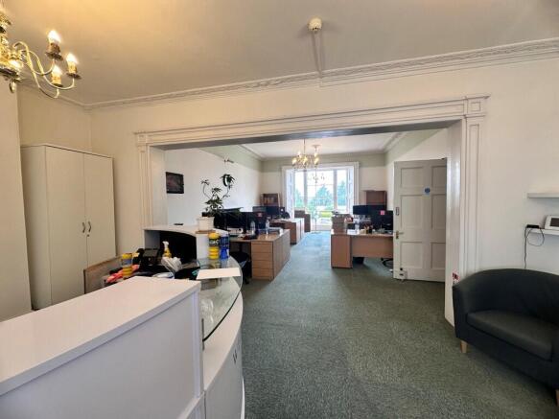
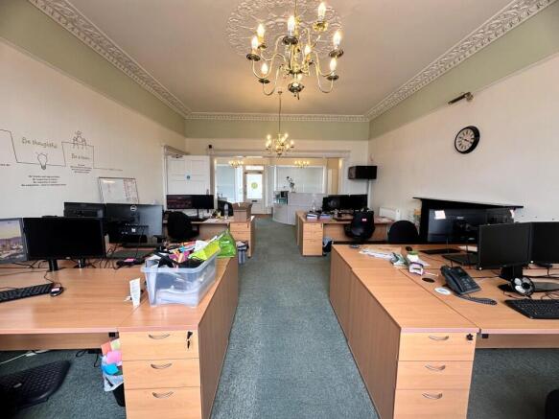
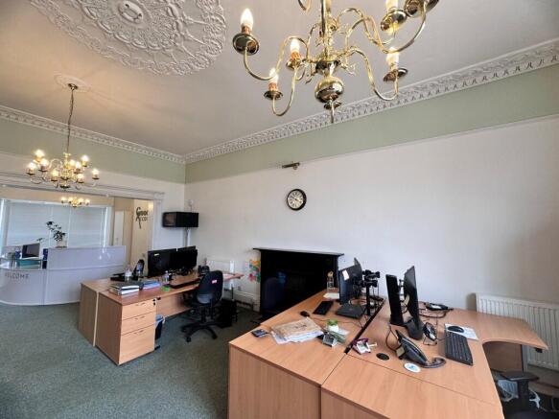
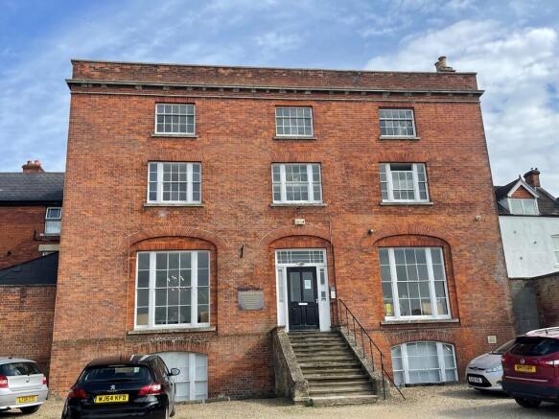
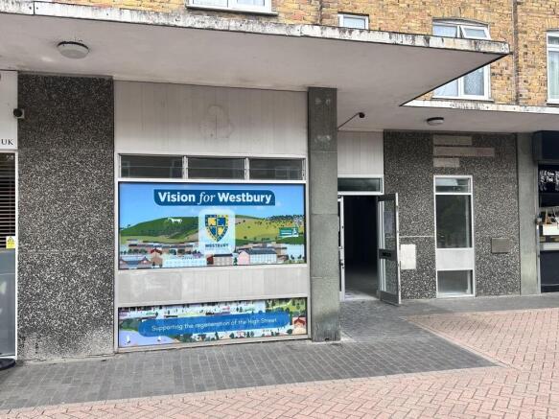
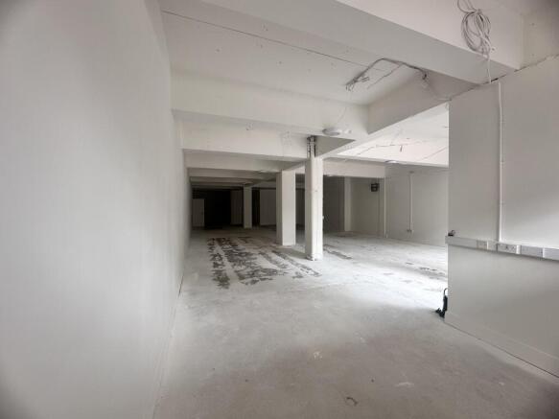
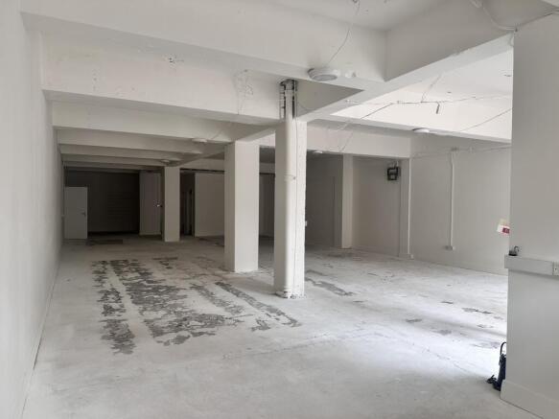
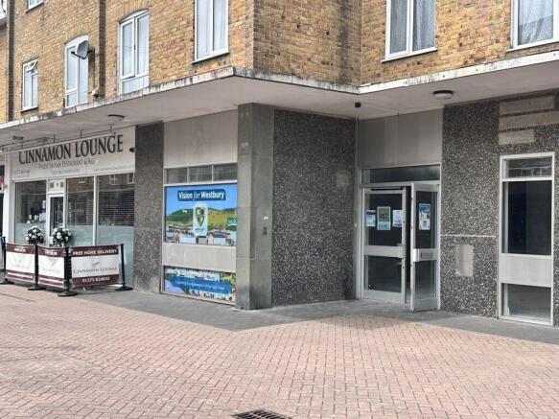
The offices on the ground floor and basement at 24 Warminster Road Westbury are finished to an excellent standard. The ground floor comprises a large open plan office with a reception area which can be accessed from the street, meeting room and office to the rear. The basement comprises 2 x WC, k...
- Centrally Located
- Car Parking available
- New lease terms available
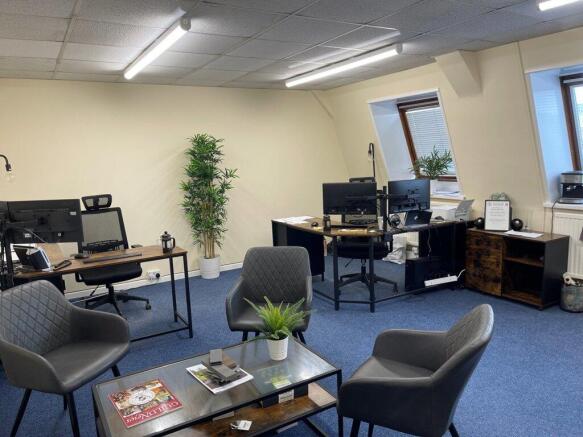
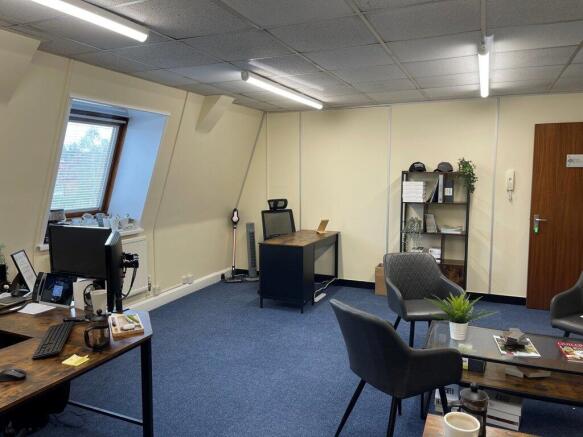
Office 10 is located on the second floor at 24 Warminster Road Westbury. The property offers a shared kitchen and WC on the 2nd floor together with secure door entry system, CCTV and parking. The tenant will be responsible for internal maintenance and decoration of the demised space. The landl...
- Allocated parking to the front
- Located in town centre
- Office use
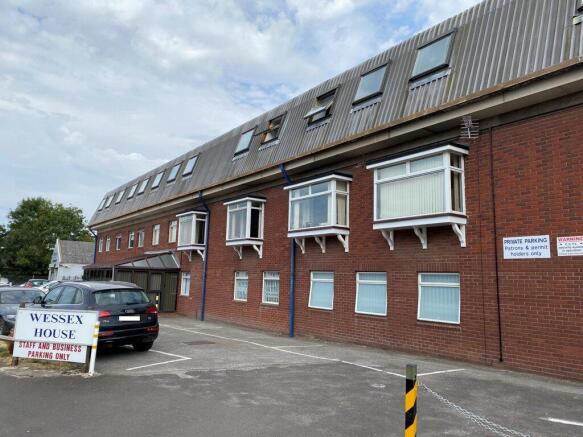
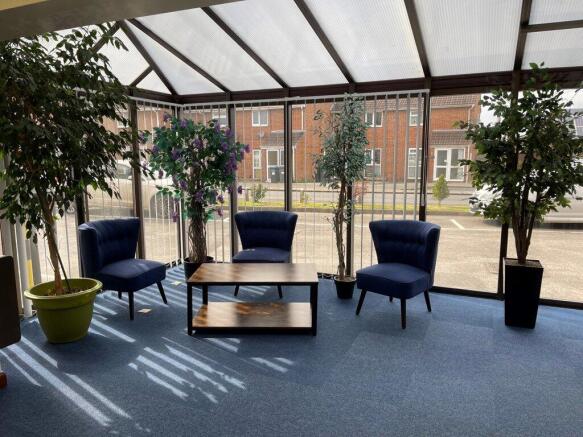
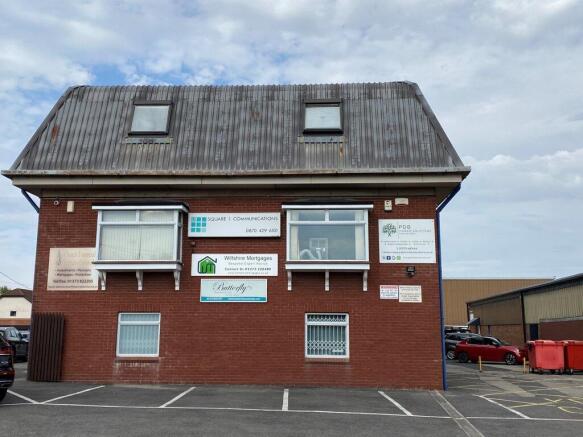
Wessex House comprises modern detached office premises which offer extensive office accommodation over three floors benefiting from full gas fired central heating and good IT/telecom provision. Good onsite parking provision. The site has direct road frontage to and access from Meadow Lane. Office...
- Car Parking available
- Centrally Located
- New lease terms available
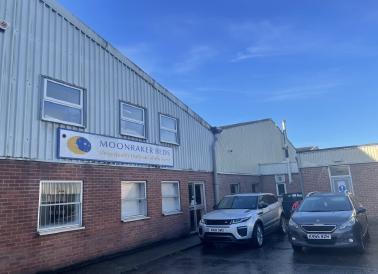
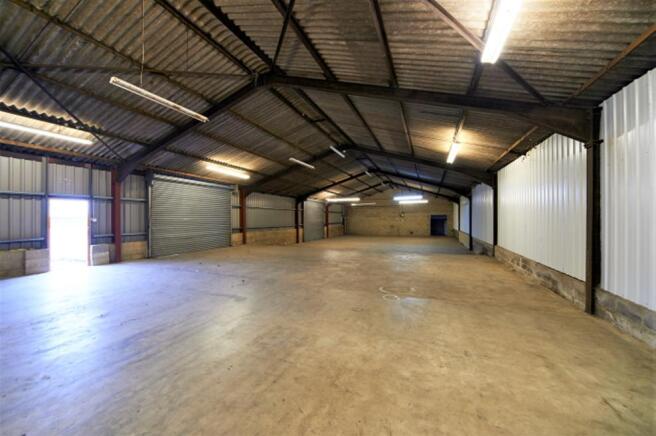
The site comprises an industrial building extending to four bays. The warehouse units are of concrete portal frame under a pitched roof with loading to the rear. The eaves height to the main warehouse/production area extends to 4.5 metres with a height pitch of 6.5 metres. Loading doors to the rear (4.5 high x 3.6m wide) provide access to a generous yard area to the rear of the building. Offices and a showroom area are positioned to the front of the building where an outside area provides additional car parking.
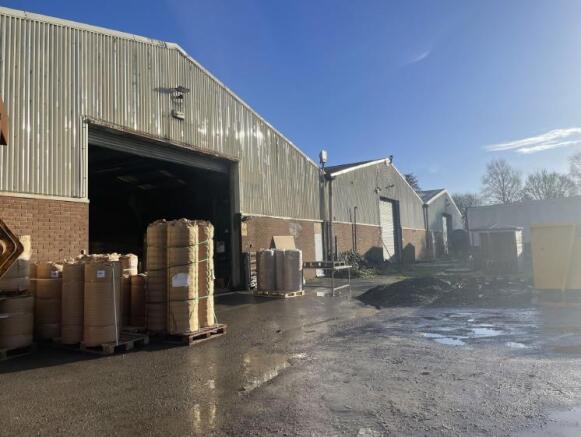
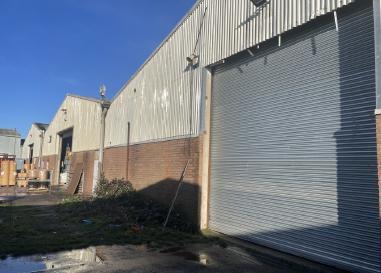
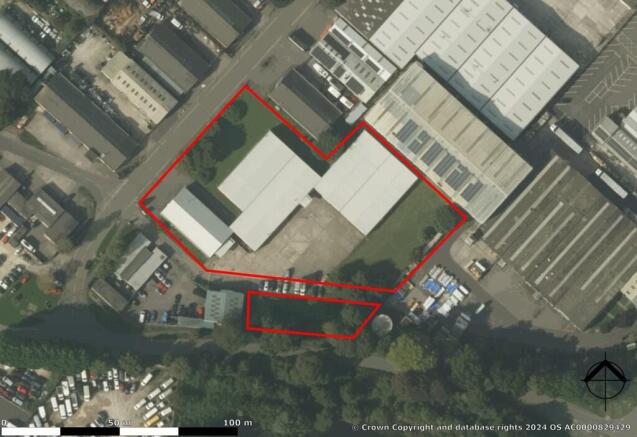
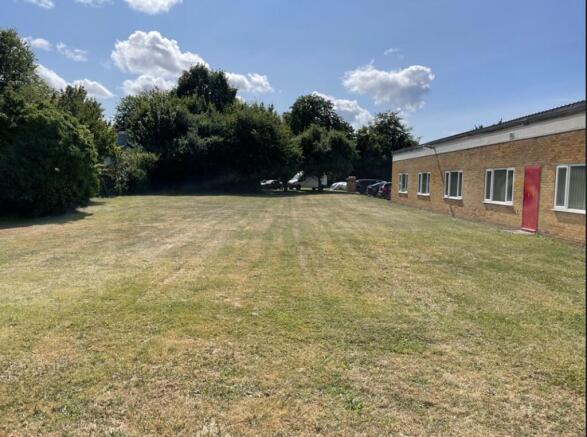
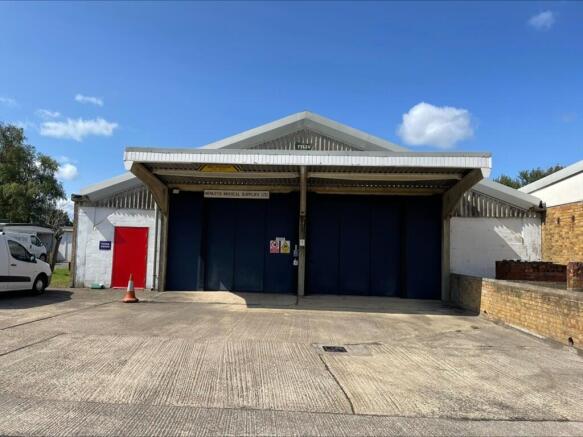
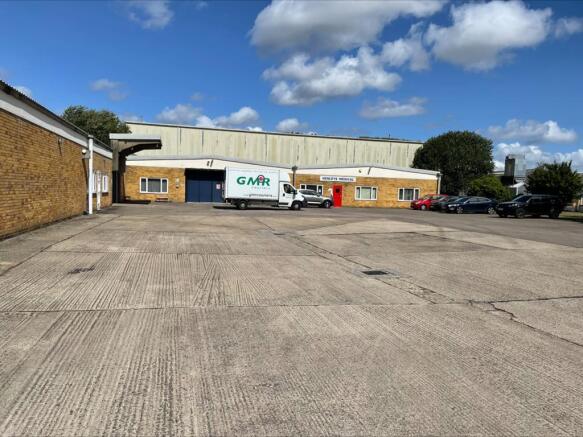
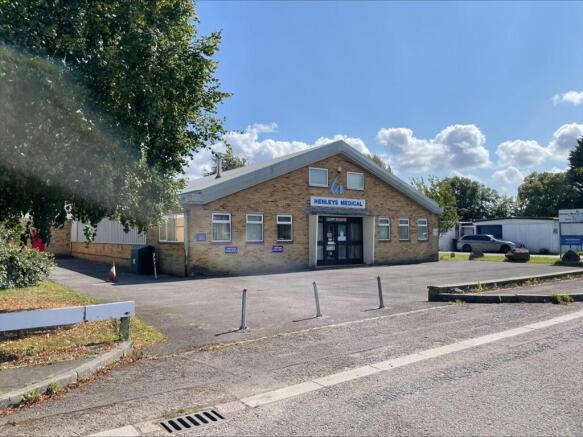
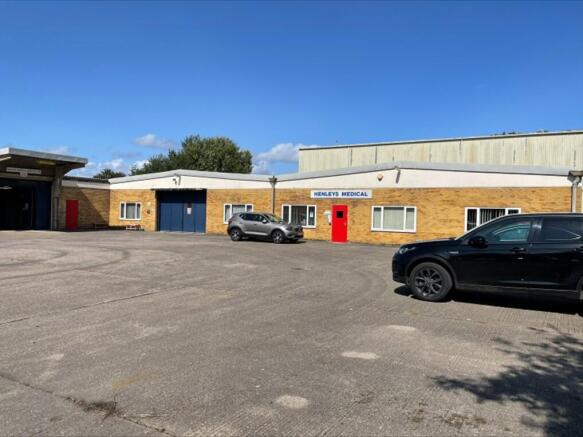
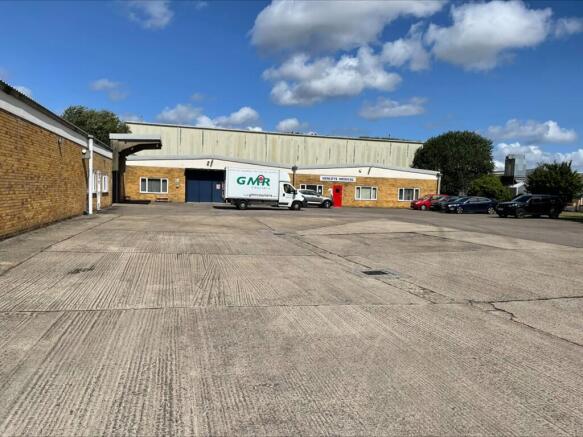
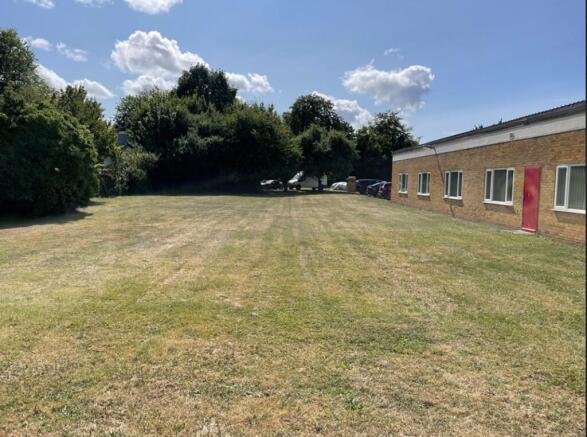
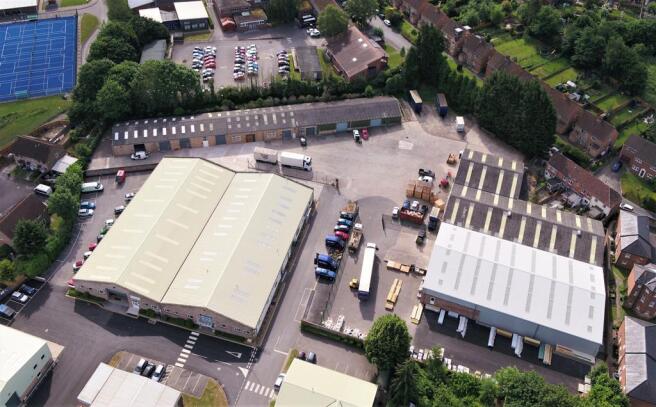
For Sale / To Let. 26,733 sq ft (2,483.62 sq m) on 1.92 Acres (0.78 ha) The property is arranged across three buildings of concrete portal frame construction with brick elevations under an overclad roof. The buildings have eaves heights ranging from 2.9m to 3.6m and heights to pitch of 4m to 5.8m. There is LED lighting throughout, a sprinkler system (annually serviced), automatic fire doors and good loading facilities on to generous concrete yard areas. Externally there are additional areas of flat landscaped land which have potential for use as additional yard space.
The property consists of a detached industrial building of steel portal frame construction which has been extended. The warehouse has the benefit of four roller shutter doors, a mezzanine floor to provide additional storage if required, LED lighting throughout and an eaves height of 5.5M. A range of high specification offices with central heating suspended ceilings, integral lighting and customer facing reception area with excellent welfare facilities are located to the side at ground floor level. Externally there is a good yard area for turning and circulation with a perimeter fence and gated access.
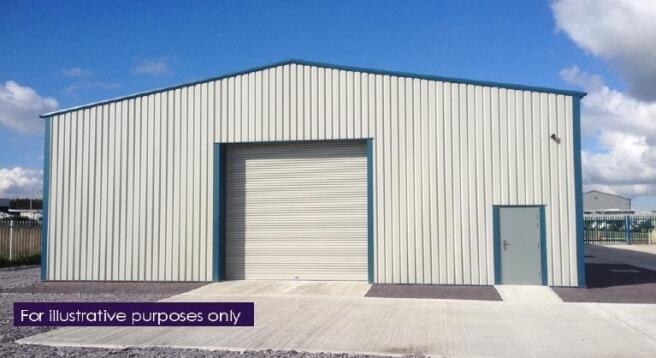
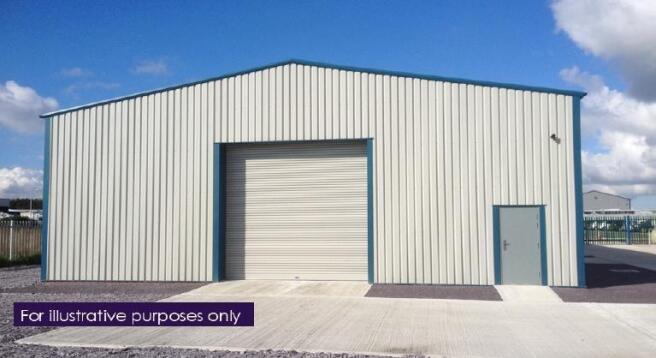
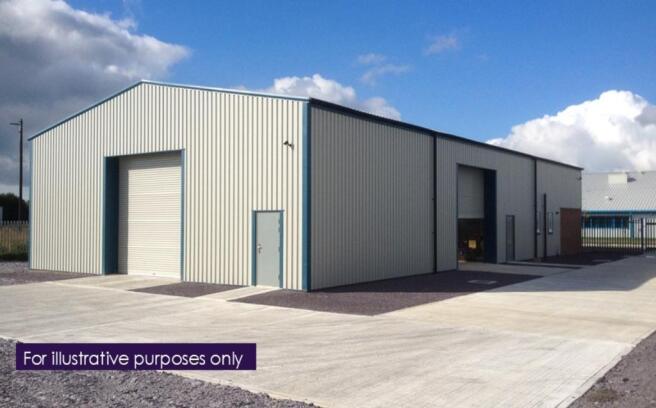
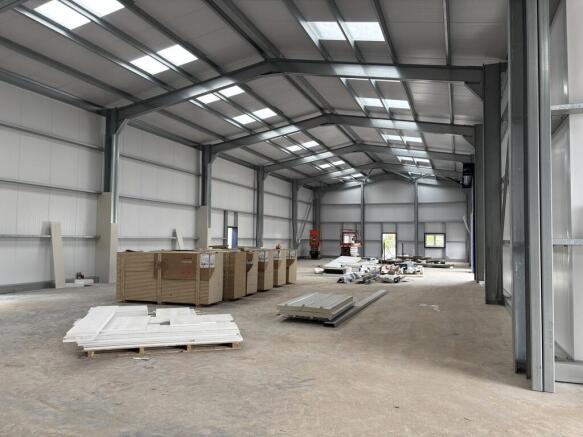
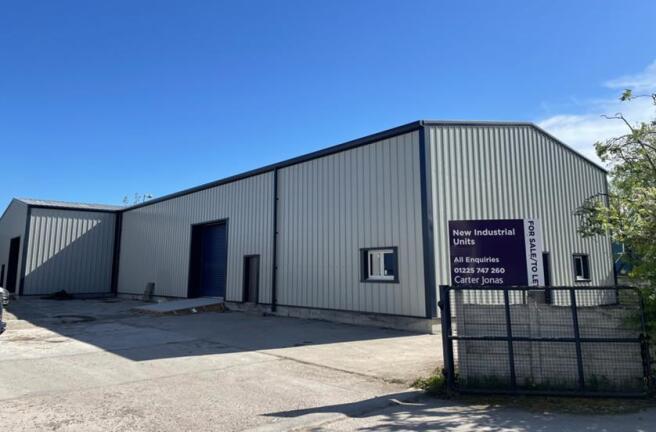
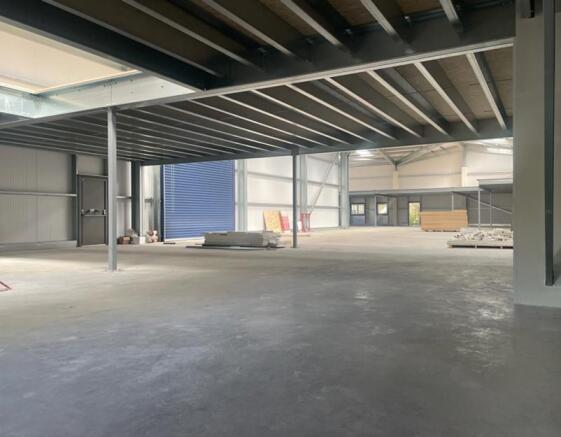
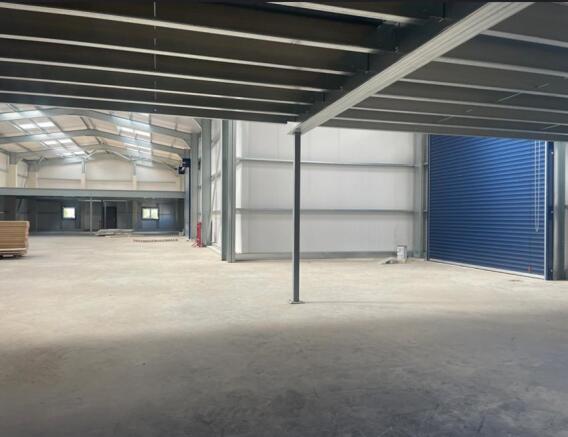
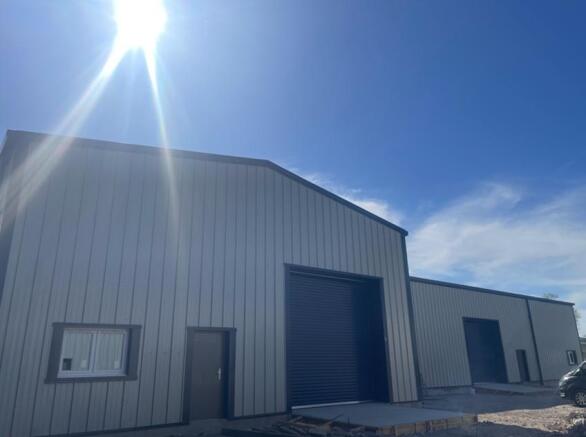
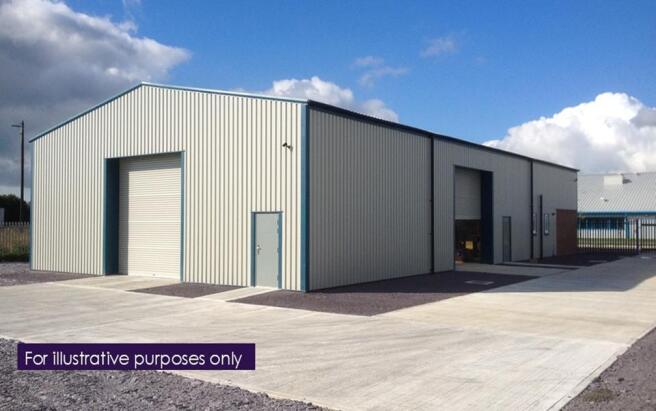
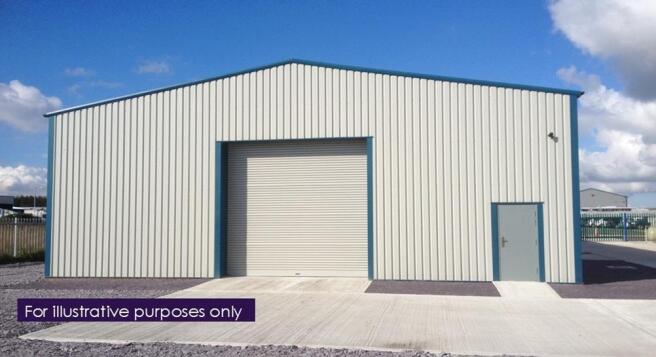
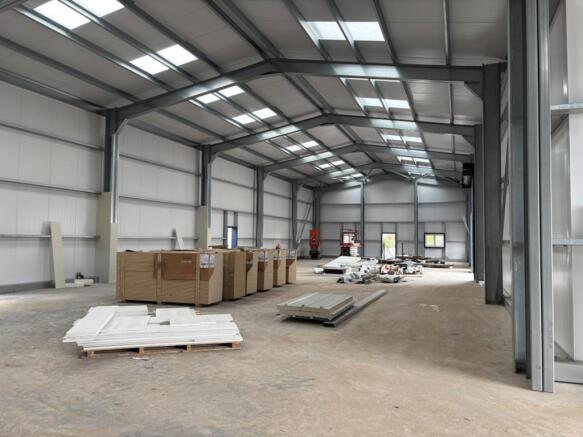
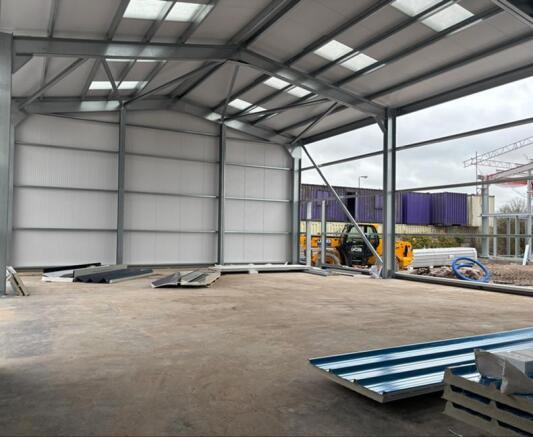
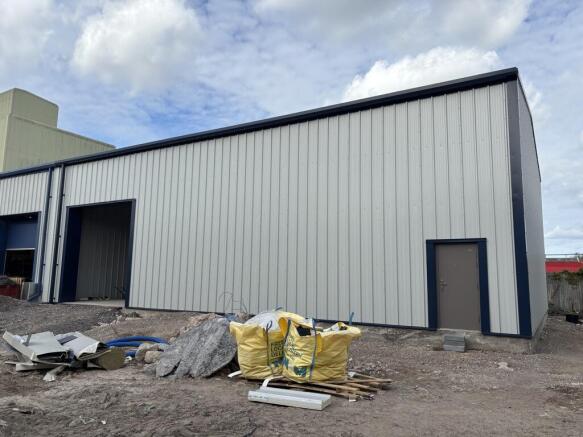
New portal flame buildings of steel frame construction with insulated profile steel cladding. The units to be finished in accordance with the following basic shell specification to the latest building regulation requirements. - Internal eaves are 6M - Electrically operated loading doors - Translucent roof lights - Disabled W/C per building - LED lighting - Three phase power - 7 allocated parking spaces per building - Common areas managed by Maddern Developments - EV charging points for each building
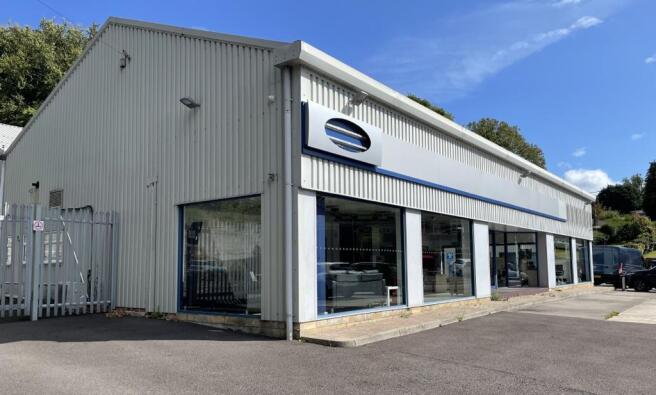
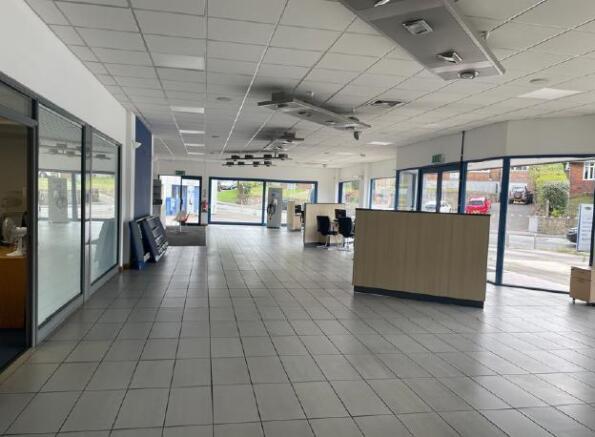
A former ford dealership comprising a purpose built vehicle showroom and workshops. The buildings are of portal frame structure with part glazed frontage to the showroom steel clad elevations under a steel clad roof. The showroom presents well with tiled floors, lighting, kitchen area, W/Cs and Offices. A mezzanine provides a storage area. To work shop areas have eaves heights of 4.6M to 4.75M. They light and fully equipped with access via loading doors to the side and front of welfare areas. To the side there is an additional ground floor showroom area with offices and W/Cs above, storage with loading to the front and side. Externally there are good forecourt areas to the front and yard areas to the rear.
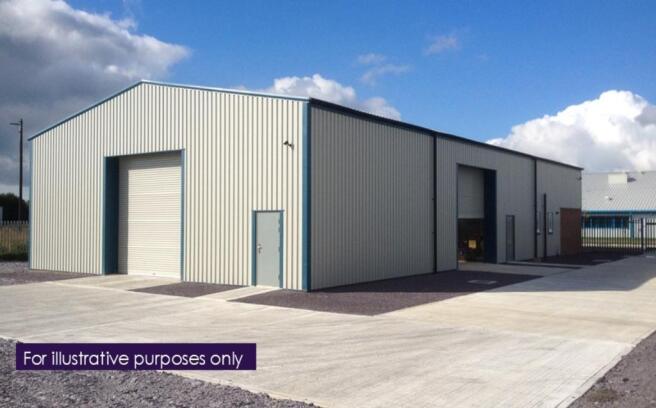
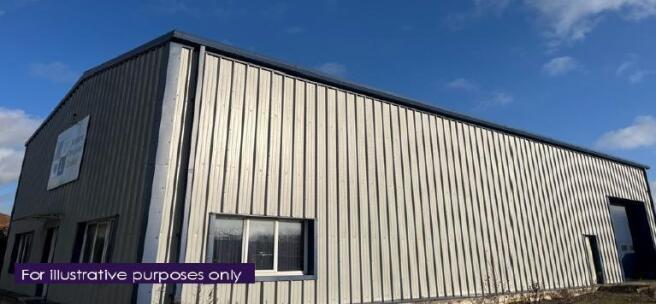
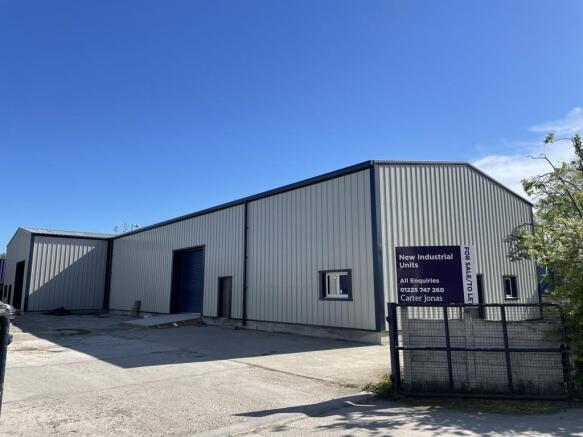
New portal frame buildings of steel frame construction with insulated profile steel cladding. The units to be finished in accordance with the following basic shell specification to the latest building regulation requirements. Internal eaves are 6 M. Electrically operated loading doors. Translucent roof lights. Disabled W/C per building. Led lighting . Three phase power. 7 allocated parking spaces per building. Common areas managed by Maddern Developments. EV charging points for each building
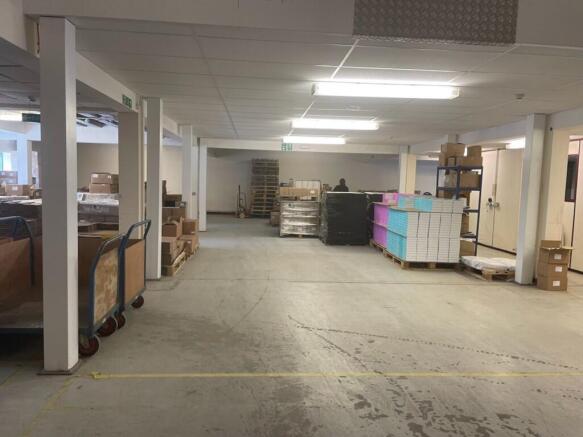
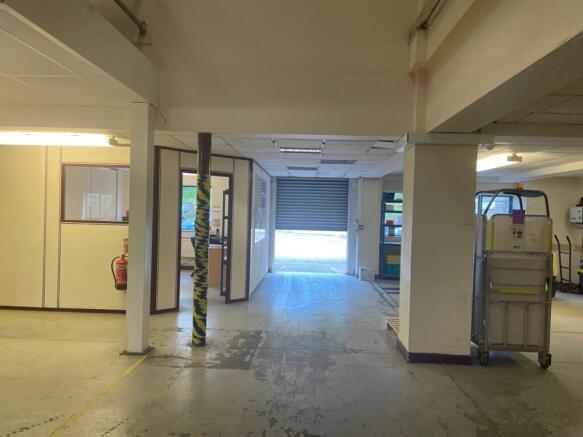
FOR SALE / TO LET Business Unit with production/ picking & packing facility. The property consists of an extensively refurbished mid terraced industrial unit within a self contained yard area. It is of portal framed construction with part clad and park brick elevations under a steel clad roof. There are good loading areas and car parking accommodation. The downstairs accommodation includes a pick and pack warehouse facility able to accommodate two pallet high storage together with clean rooms kitchen and WCs plus warehouse offices which can easily be removed to increase the size of the ground floor warehouse space. Additional first floor storage can be accessed from the warehouse via pallet gate. The first floor has a structural concrete floor allowing for two- three pallet storage.
New portal frame buildings of steel frame construction with insulated profile steel cladding. The units to be finished in accordance with the following basic shell specification to the latest building regulation requirements. Internal eaves are 6 M. Electrically operated loading doors. Translucent roof lights. Disabled W/C per building. Led lighting . Three phase power. 7 allocated parking spaces per building. Common areas managed by Maddern Developments. EV charging points for each building
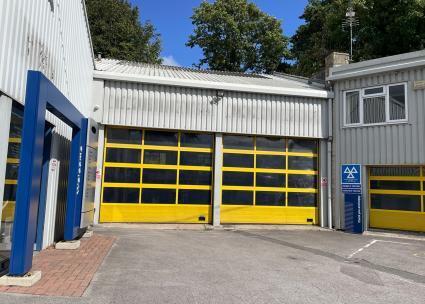
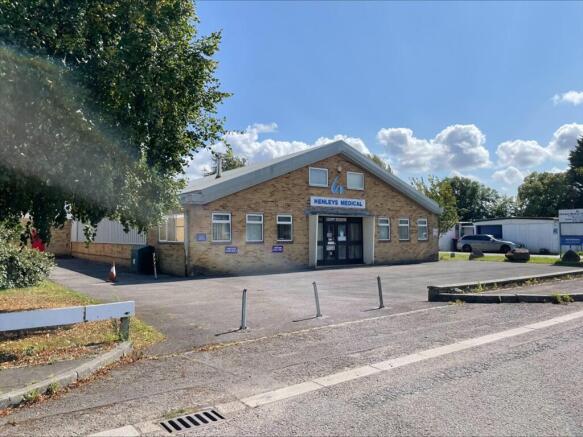
Part of former ford dealership comprising a purpose built vehicle showroom. The buildings are of portal frame structure with part glazed frontage to the showroom steel clad elevations under a steel clad roof. The showroom presents well with tiled floors, lighting, kitchen area, W/Cs and offices. A mezzanine provides a storage area.
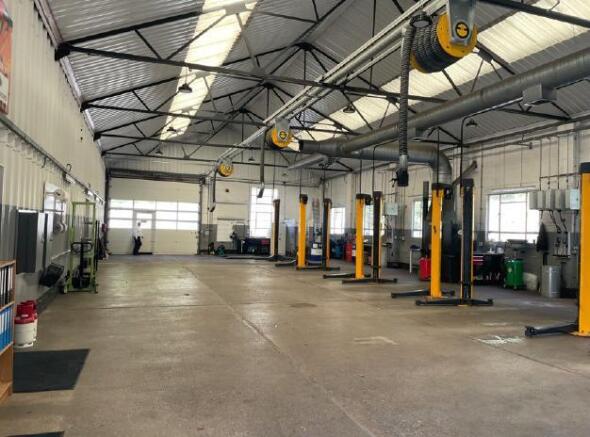
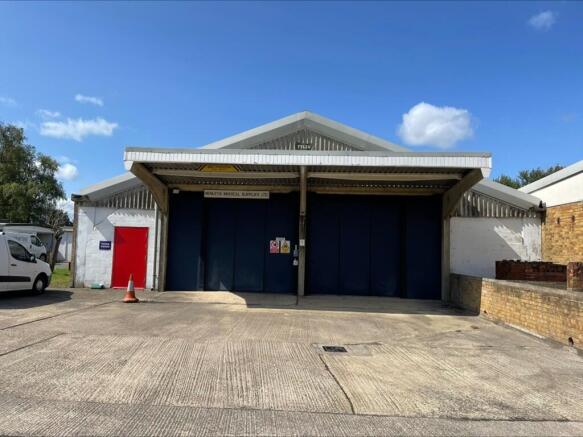
Part of a former Ford dealership comprising purpose-built vehicle workshops constructed to a high specification. The building is of steel portal frame construction, providing clear internal spans and flexibility of use. The workshop areas benefit from generous eaves heights ranging between approximately 4.6m and 4.75m, making them well suited to a variety of automotive and light industrial uses. The accommodation is fully equipped, with access provided via loading doors located at the gable end, opening onto a dedicated service yard that facilitates vehicle movement and servicing operations. In addition, there is a further secure yard area to the rear of the property, offering additional external storage, parking, or operational space.
New portal frame buildings of steel frame construction with insulated profile steel cladding. The units to be finished in accordance with the following basic shell specification to the latest building regulation requirements. Internal eaves are 6 M. Electrically operated loading doors. Translucent roof lights. Disabled W/C per building. Led lighting . Three phase power. 7 allocated parking spaces per building. Common areas managed by Maddern Developments. EV charging points for each building
The offices on the ground floor and basement at 24 Warminster Road Westbury are finished to an excellent standard. The ground floor comprises a large open plan office with a reception area which can be accessed from the street, meeting room and office to the rear. The basement comprises 2 x WC, k...
Wessex House comprises modern detached office premises which offer extensive office accommodation over three floors benefiting from full gas fired central heating and good IT/telecom provision. Good onsite parking provision. The site has direct road frontage to and access from Meadow Lane. Office...
Office 10 is located on the second floor at 24 Warminster Road Westbury. The property offers a shared kitchen and WC on the 2nd floor together with secure door entry system, CCTV and parking. The tenant will be responsible for internal maintenance and decoration of the demised space. The landl...
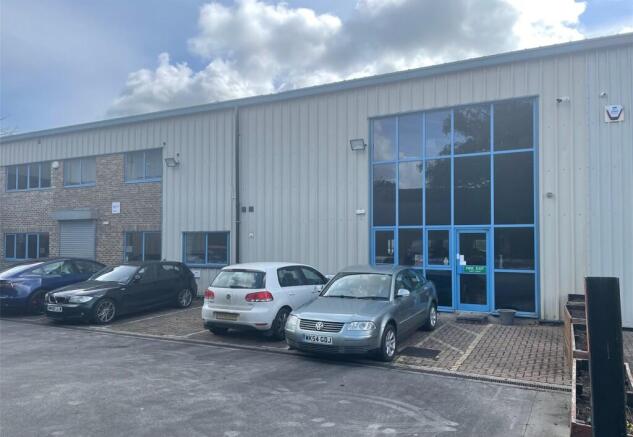
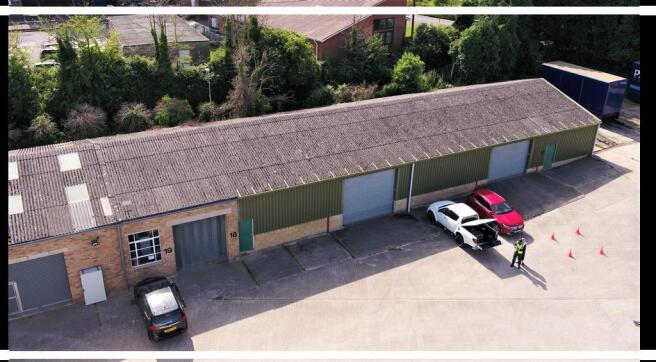
Units 17 & 18 are accessed from Eden Vale Road. The property is mid-terraced and of steel portal frame construction. The units have just been refurbished and a WC has been installed. It is suitable for storage use however, additional facilities may be available subject to negotiation and further discussion with the Landlord.