Commercial Properties To Let in Westfield Park, Brough, East Riding of Yorkshire
Paid partnerships can play a role in listing order
 1/7
1/7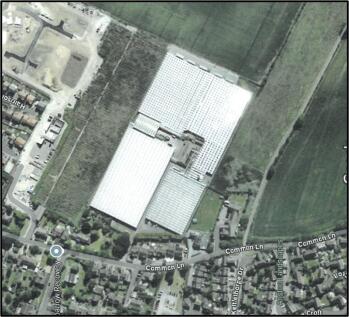


We are delighted to offer to the market this established nursery premises, situated in an area well known for horticulture. The nursery sits on a site of 7.68 acres and benefits from circa 5.5 acres of glass, with further ancillary building including a warehouse, workshop, staff room and mobile office. The nursery is very compact with the site being fully utilized, the glass is in good condition, with the services offering good flexibility for a variety of crops to be grown. The nursery has been used to grow a variety of crops over the years, but most recently Strawberries, with the nursery benefiting from hanging gutters. A new lease of up to 10 years is offered with terms to be agreed. We look forward to receiving your further interest. Our Ref: 0356

 |
| |1/14
|1/14


Building 22 provides a single storey steel frame warehouse/manufacturing unit, which is surmounted by a north light roof, constructed around 1938. Originally constructed as a purpose-built manufacturing facility for BAE, the property has most recently been utilised as a storage and distribution facility and has seen a number of small extensions to create additional offices and ancillary staff welfare. Internally, eaves heights range from 6 - 8.75 metres, with concrete slab flooring and access by way of roller shutter and concertina doors. Externally, the unit benefits from a concrete service yard to the west of the unit, and access by way of a secure estate road.
 1/5
1/5


To Let - 167,486 sq ft Newly Refurbished Unit Building 22 provides a single storey steel frame warehouse/manufacturing unit. Internally, eaves heights range from 6 – 8.75 metres, with concrete slab ooring and access by way of ground level loading doors to two elevations. Externally, the unit be...
 1/5
1/5


To - Let - 69,313 sq ft Industrial Unit - Undergoing extensive refurbishment Building 74 provides a single storey two bay steel frame warehouse / manufacturing unit. The unit benefits from the following specification: - 24/7 Secure estate with gatehouse - Undergoing extensive refurbishment - F...
||1/11


Building 74 provides a single storey two bay steel frame warehouse / manufacturing unit, which is surmounted by a pitched roof which has been reclad with profile metal cladding. Elevations to the property are predominantly brick and profile metal cladding whilst internally, the warehouse accommodation comprises solid concrete flooring and predominantly LED lighting. Access is via two ground level loading doors. Externally, the unit benefits from a secure concrete service yard, access to the yard is via a secure estate road.
1/8


The property is set on 0.62 acre site with large yard areas. The main property is of steel frame truss construction with full height blockwork infill. The warehouse has been extended at the rear to provide additional storage/work space. There are two access roller shutters into the workshop space. To the front of the site is a dedicated office block with kitchen and w/c facilities. The site is fully fenced and gated with a high level of security.



 ||1/6
||1/6


The office space is a large open plan area with one large meeting room. There are also kitchenette facilities with the suite. There are 16 dedicated car parking spaces on the site available with the lease of the suite.