Commercial Properties To Let in Westhill, Aberdeenshire
Paid partnerships can play a role in listing order





 1/1
1/1
Planning consent has been granted for two terraced industrial units, which will comprise of a total size of 10,000 sq ft and 8,800 sq ft respectively. The plan is to provide the following units but interest for larger requirements can of course be accommodated: - 4 x 2,500 sq.ft warehouses - 4 x 2,200 sq.ft warehouses Each unit will comprise of warehouse with a 4-person single storey o??ice, tea prep and accessible w/c. The specification of the subjects will broadly be as follows; Steel portal frame construction Metal clad roof with translucent light panels 5.5m eaves height rising to 7.5m 6m high electric roller shutter doors LED lighting 3 phase power supply Designated car parking per unit (including EV charging). HGV turning circle
 1/5
1/5


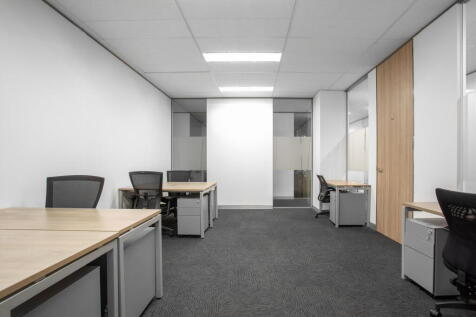
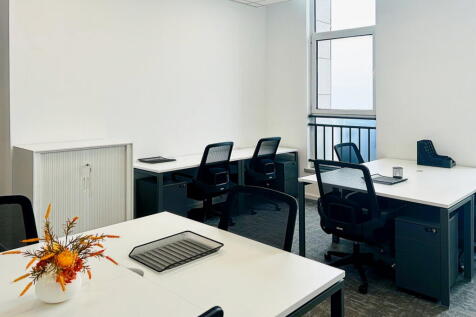
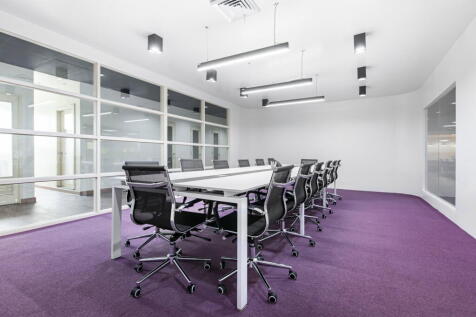
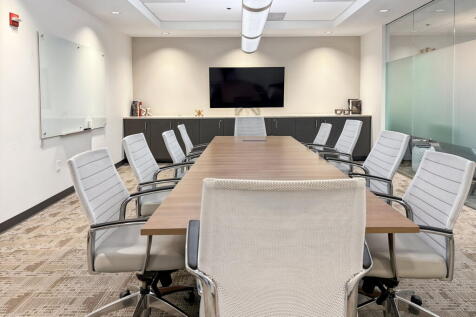
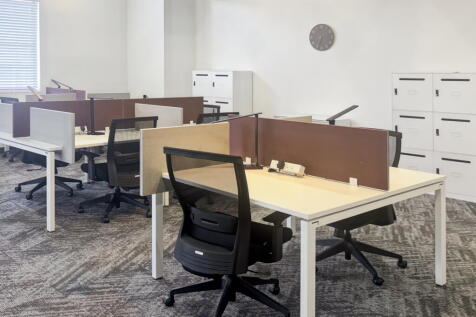
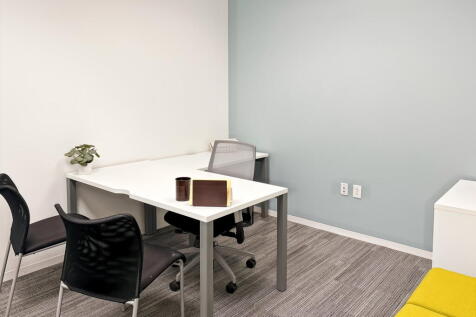
Prime Office Space in Westhill Per sq ft £23 per sq ft Pavilion 6 offers a modern ground-floor office space of 399.1 sq. m (4,296 sq. ft) designed for flexibility and efficiency. The property features open-plan layout, 19 dedicated car parking spaces (including acc...



 1/3
1/3


Coming Soon - Subject to Planning 7 high specification commercial units with yard and car parking located within the popular Kingshill Park development in Westhill, 6.6 miles from the City Centre.
 1/8
1/8


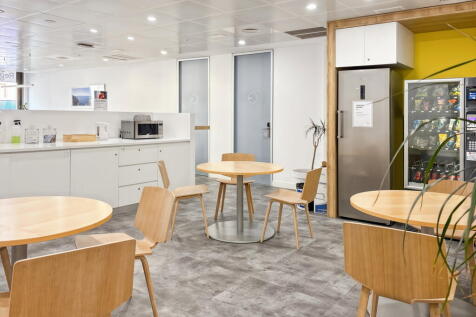
Fully fitted-out first-floor modern office suite The property comprises a detached, two story office pavilion finished to a modern specification. The available office space is on the first floor and benefits from the following specification: — Suspended tiled ceilings — LED lighting — Comfort ...
1/5


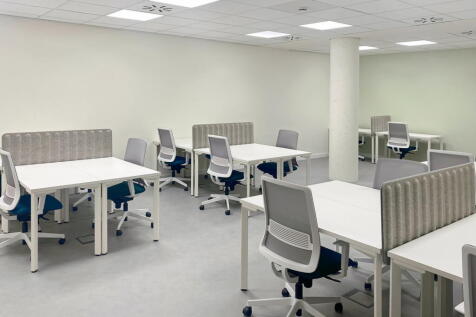
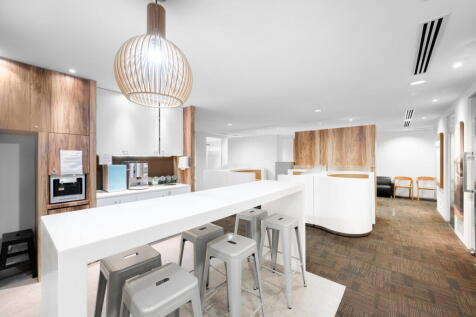
Plug-and-play Grade A office suite in a prime Westhill business location Per sq ft £23.5 per sq ft Suite C at Pavilion 11 offers 2,589 sq ft of high-quality, fully fitted office accommodation on the first floor, designed for immediate occupation. The space provides bright, open-p...


 1/1
1/1
Planning consent has been granted for two terraced industrial units, which will comprise of a total size of 10,000 sq ft and 8,800 sq ft respectively. The plan is to provide the following units but interest for larger requirements can of course be accommodated: - 4 x 2,500 sq.ft warehouses - 4 x 2,200 sq.ft warehouses Each unit will comprise of warehouse with a 4-person single storey o??ice, tea prep and accessible w/c. The specification of the subjects will broadly be as follows; Steel portal frame construction Metal clad roof with translucent light panels 5.5m eaves height rising to 7.5m 6m high electric roller shutter doors LED lighting 3 phase power supply Designated car parking per unit (including EV charging). HGV turning circle


