Commercial properties to let in Westville, Nottingham, Nottinghamshire, this area only
Paid partnerships can play a role in listing order
4 results
Beta
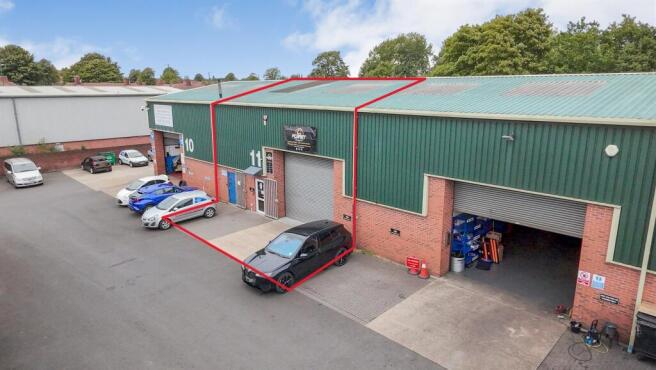
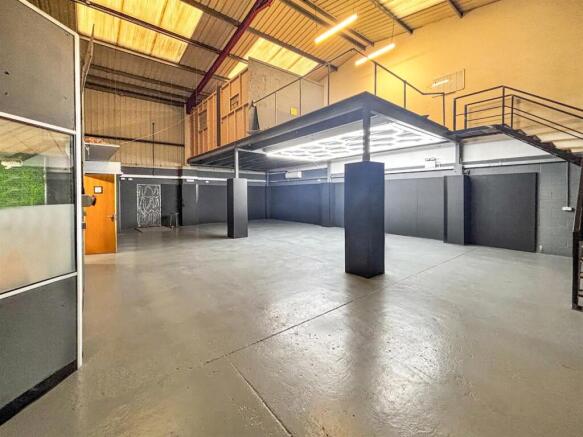
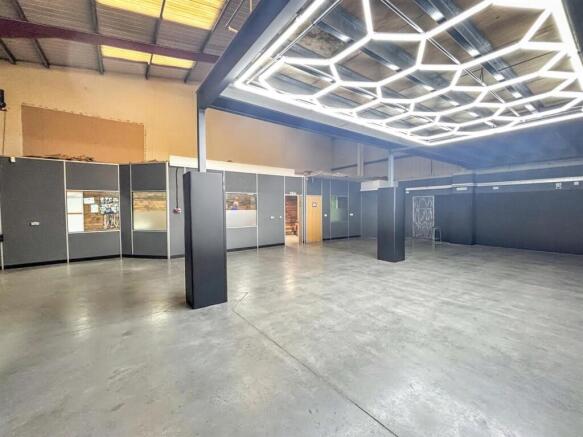
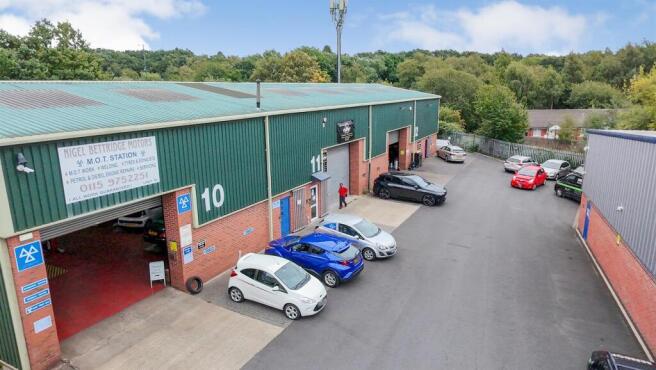
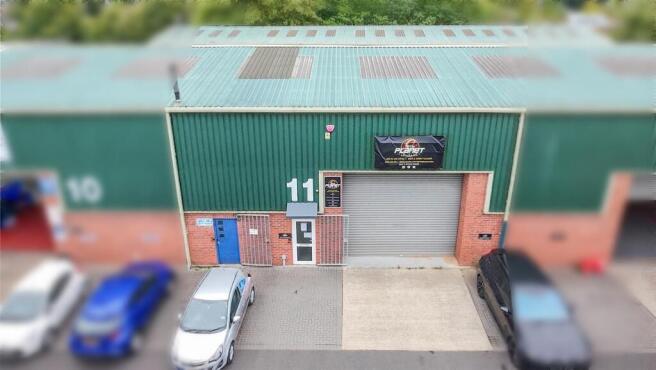

The property comprises a mid terraced steel portal framed industrial / workshop unit constructed in the late 1990s. The building is constructed of brick and block walls to approximately 2.0m, surmounted by lined profiled steel cladding to eaves at approx. 4.5m. The roof incorporates polycarbonate...
Marketed by Commercial List, Covering Nationwide

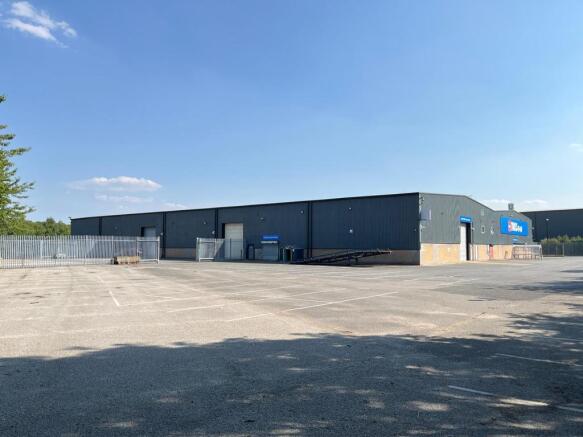
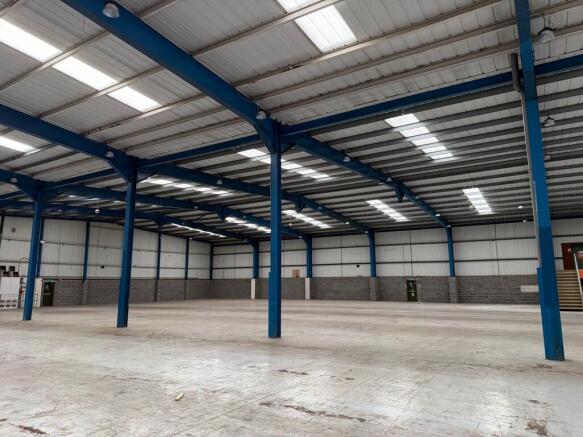
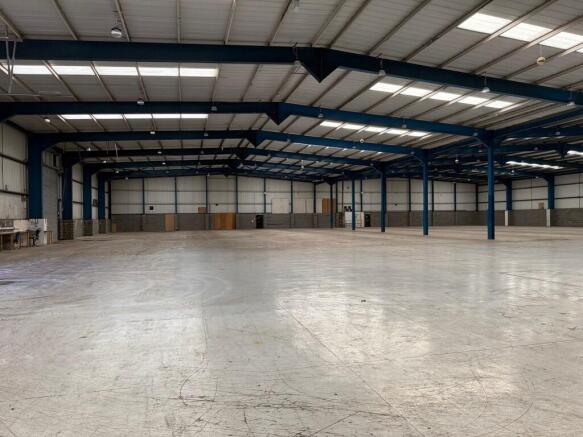
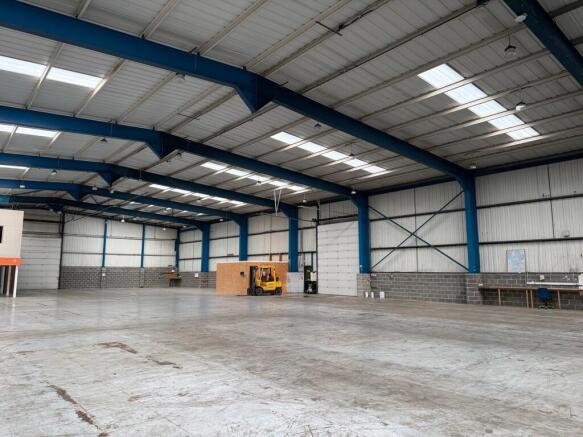
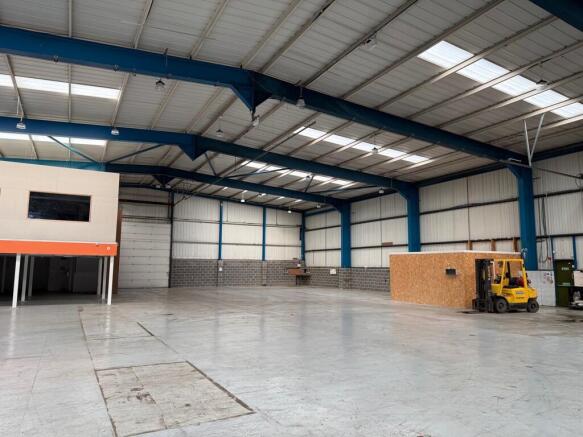
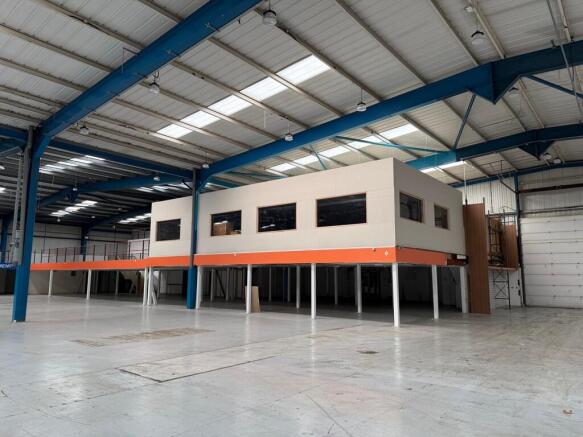
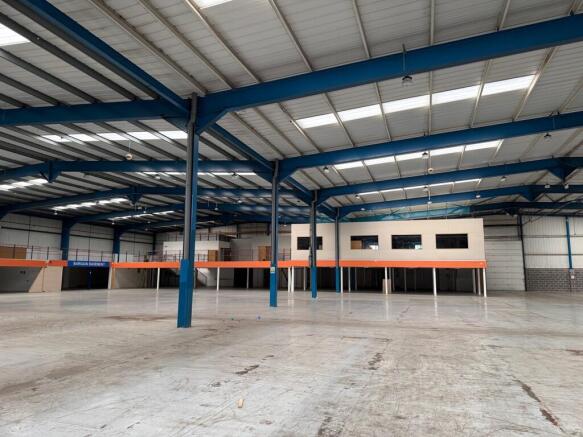
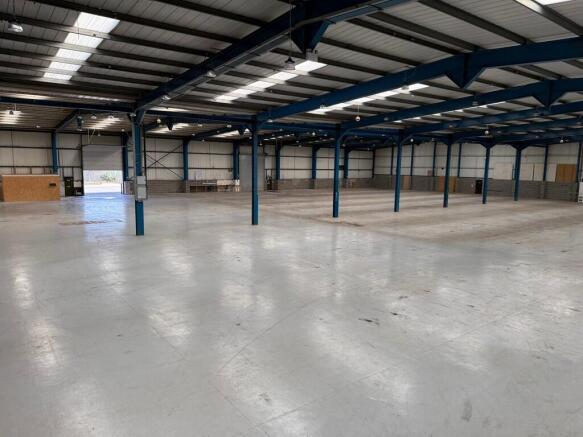
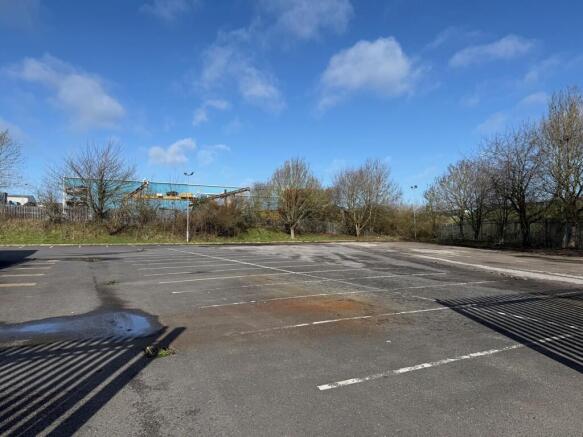
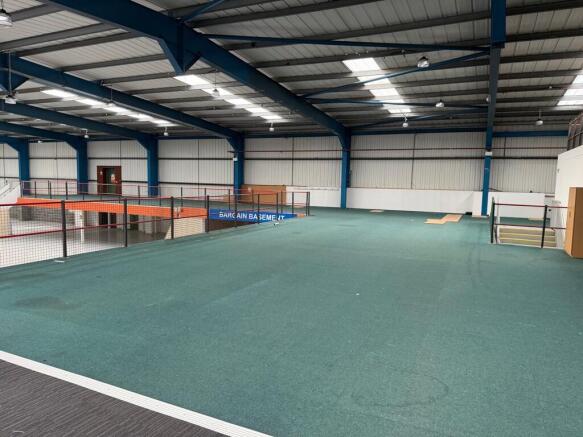
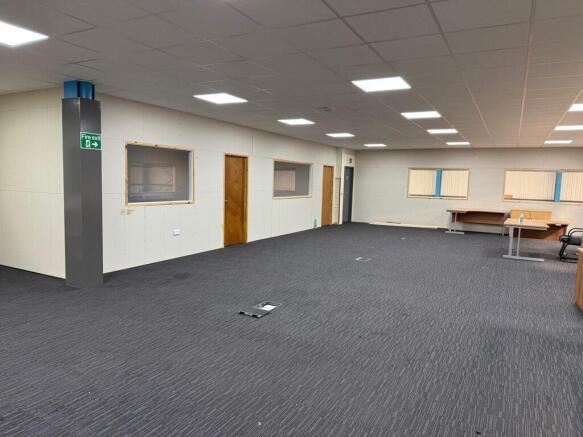
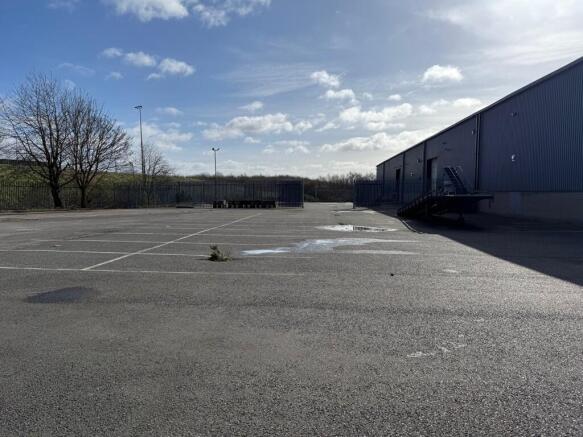
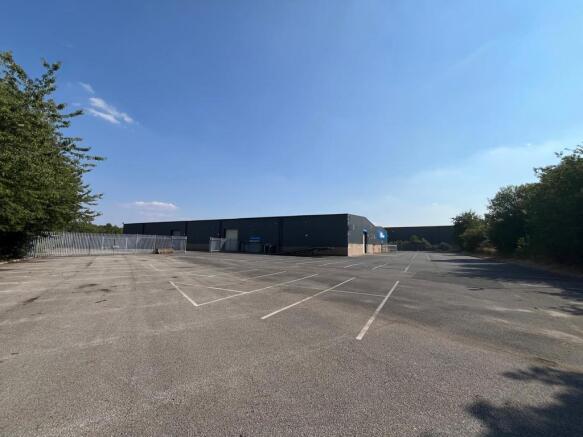

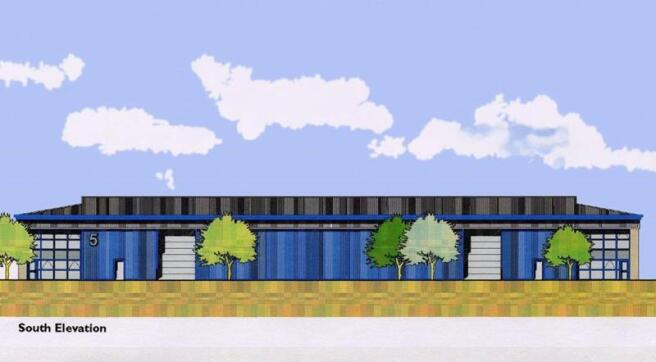
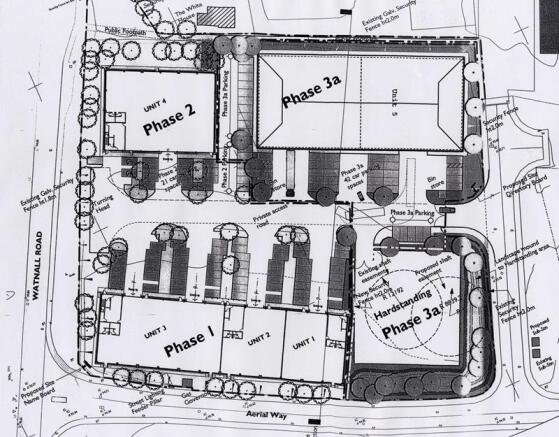

The property comprises a mid terraced steel portal framed industrial / workshop unit constructed in the late 1990s. The building is constructed of brick and block walls to approximately 2.0m, surmounted by lined profiled steel cladding to eaves at approx. 4.5m. The roof incorporates polycarbonate...
Marketed by Commercial List, Covering Nationwide
Additional commercial listings