Commercial Properties To Let in Whetstone, Leicester, Leicestershire
Paid partnerships can play a role in listing order
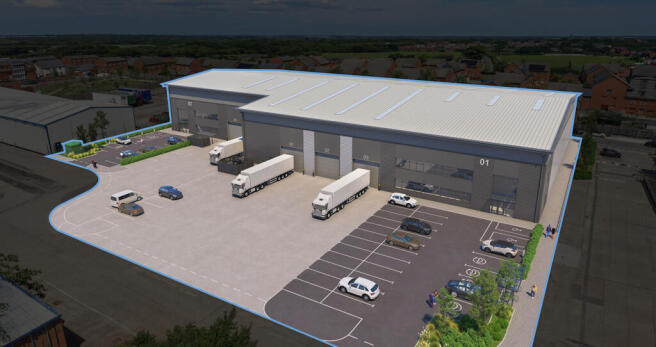
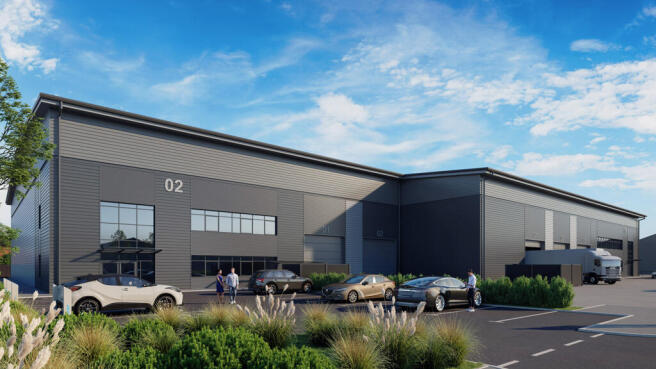
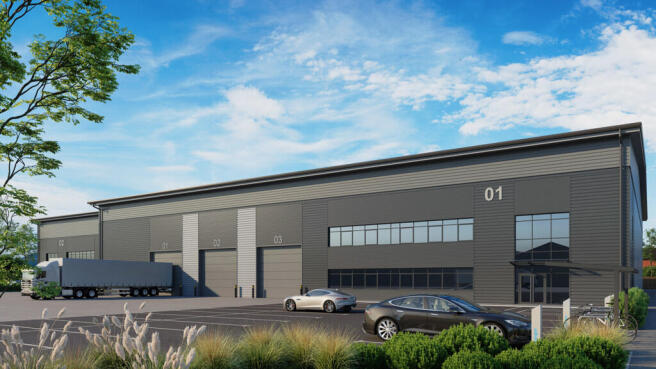
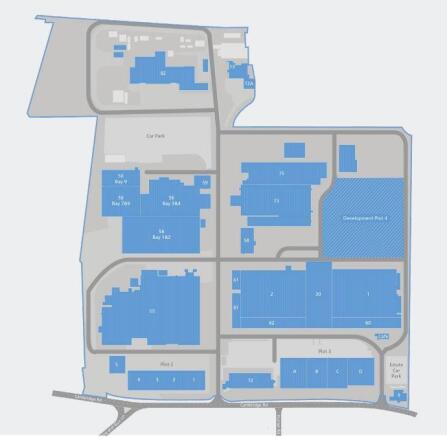
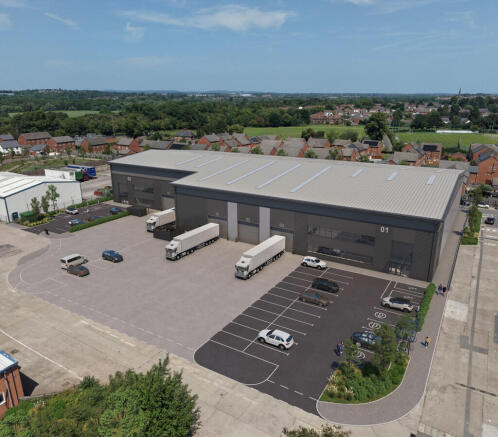
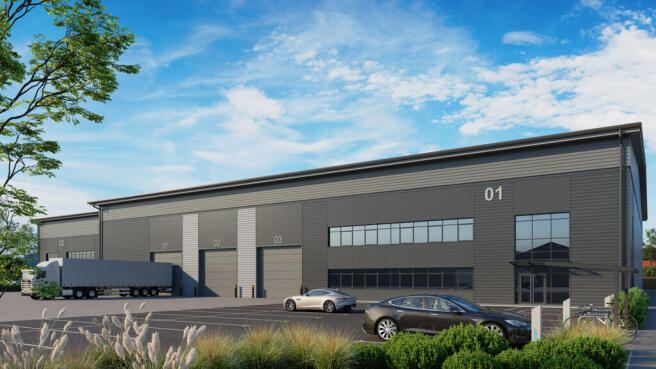
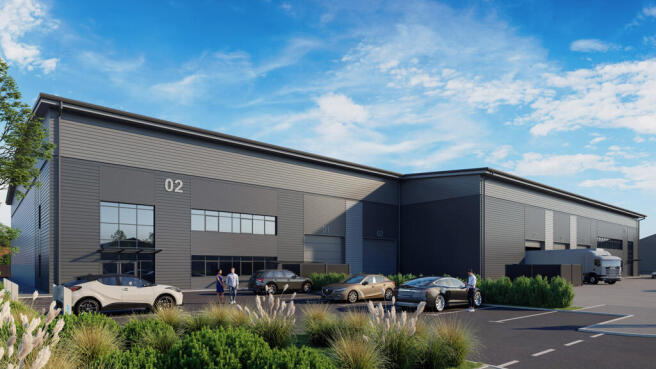
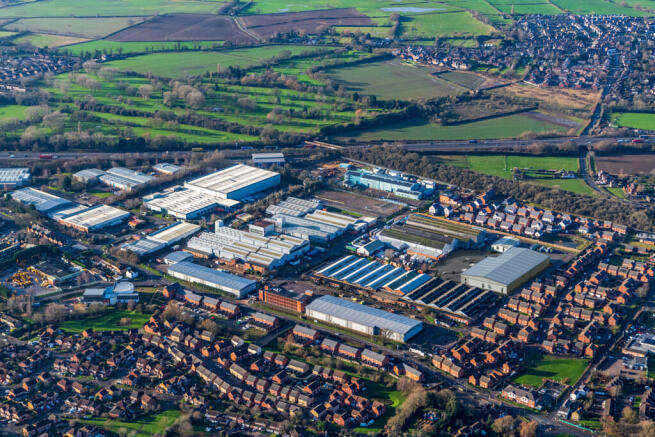
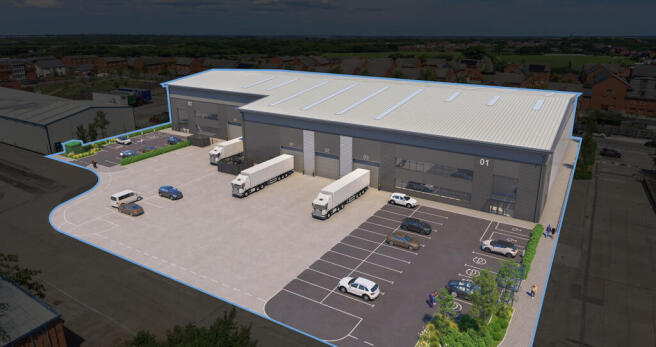
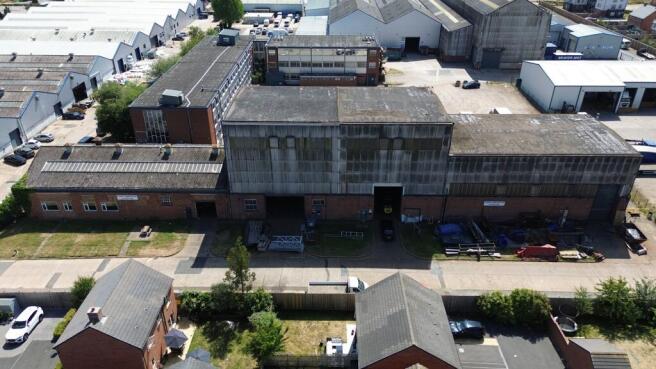
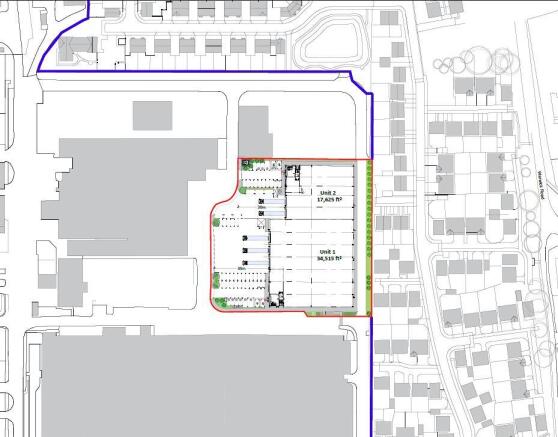
The Whittle Estate spans approximately 660,000 SQ FT of industrial and office accommodation across 55 acres, offering a diverse range of unit sizes from 500 SQ FT to 97,000 SQ FT, accommodating around 30 occupiers. Notably, this historic site is where the jet engine was invented, cementing its place in engineering innovation history. Power Jet is expected to complete during Q3 2027. Pre-lets are available now from 17,625 SQ FT - 52,140 SQ FT, fitted to a high specification and strong ESG credentials.
- New development targeted Q3 2027
- To be constructed to a high specification / ESG credentials
- Established industrial location close to M1 (J21) / M69
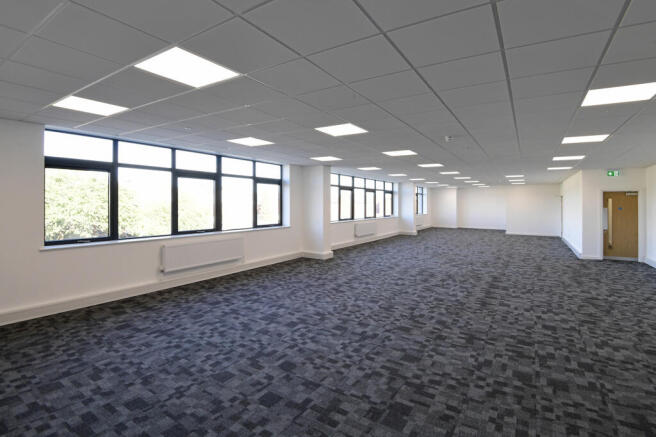
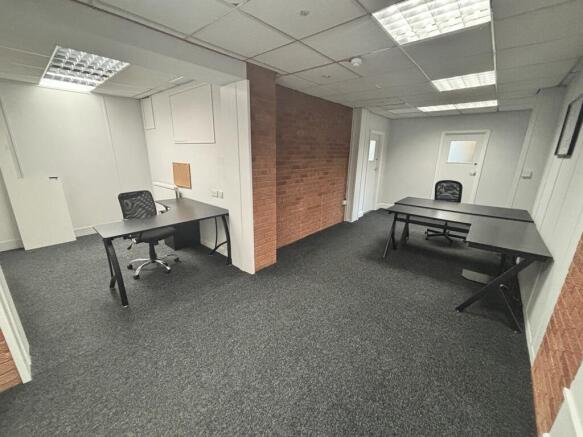
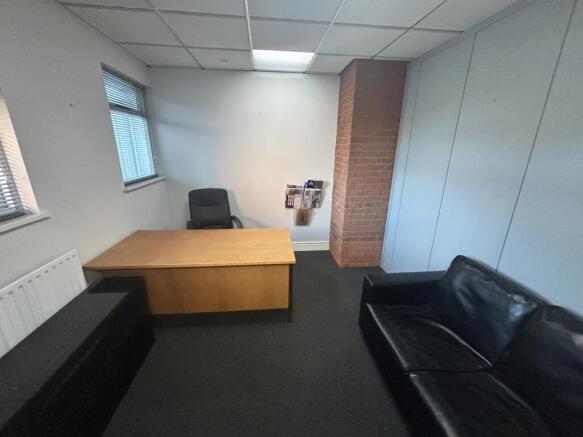
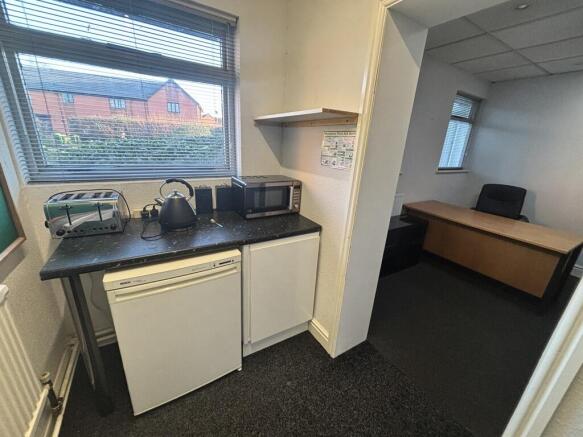
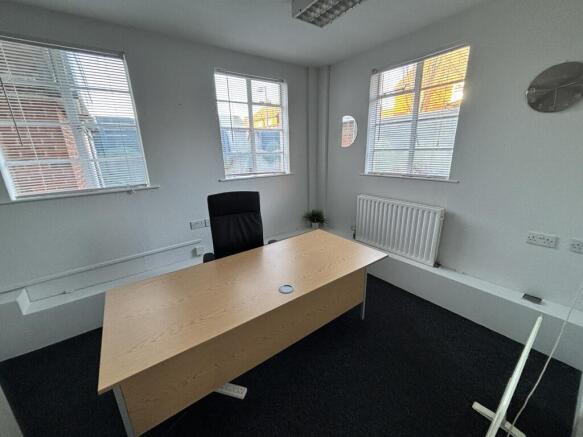
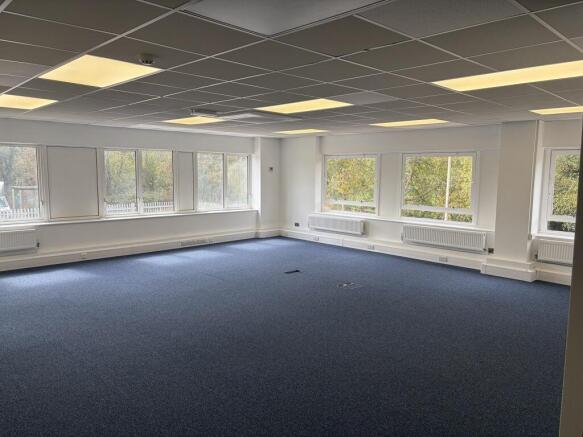
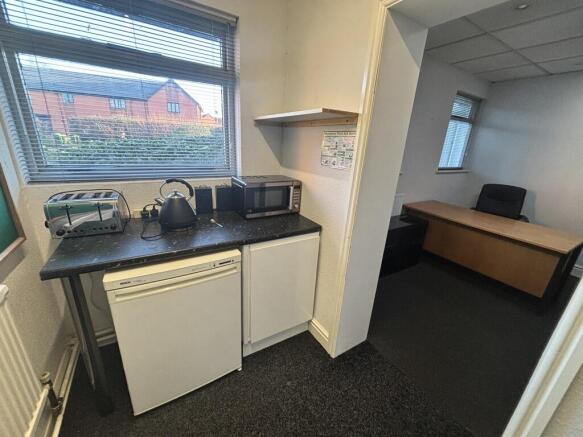
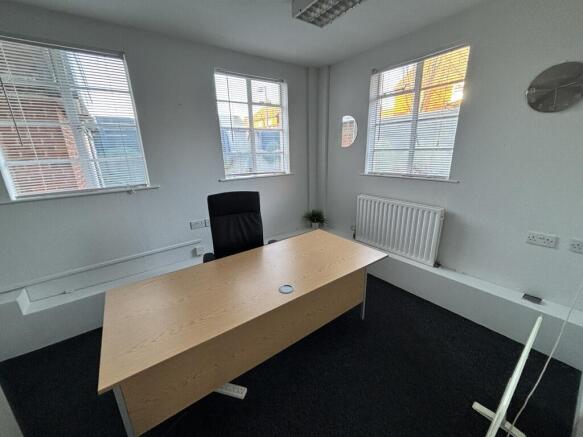
An office suite with common area entrance lobby, self contained kitchenette and shared WC facilities. The suite is generally fitted with suspended ceilings, inset lighting and is carpeted throughout. Gas fired central heating is fitted throughout. Parking for two cars will be provided.
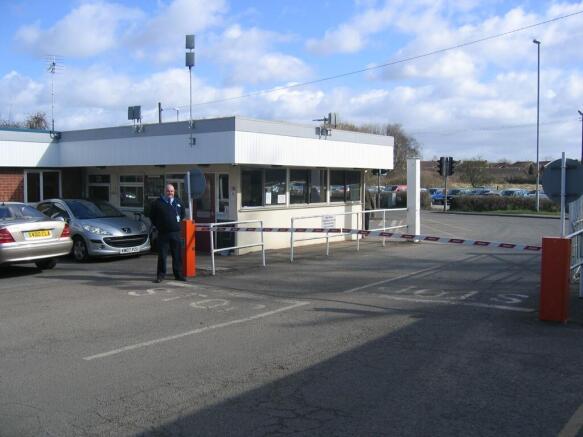
- Secure site
- Available immediately
- Flexible terms considered
The Whittle Estate spans approximately 660,000 SQ FT of industrial and office accommodation across 55 acres, offering a diverse range of unit sizes from 500 SQ FT to 97,000 SQ FT, accommodating around 30 occupiers. Notably, this historic site is where the jet engine was invented, cementing its place in engineering innovation history. Power Jet is expected to complete during Q3 2027. Pre-lets are available now from 17,625 SQ FT - 52,140 SQ FT, fitted to a high specification and strong ESG credentials.
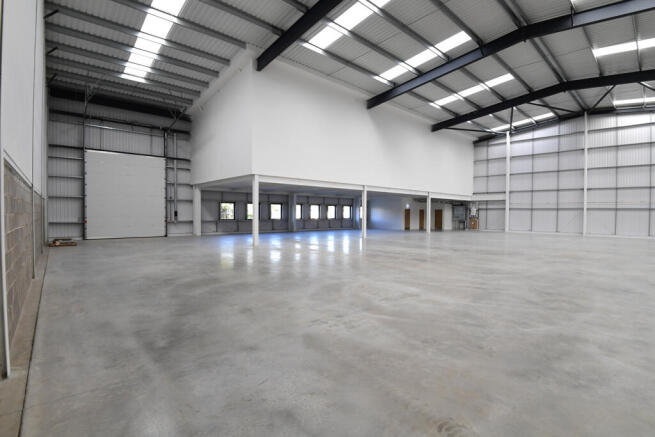
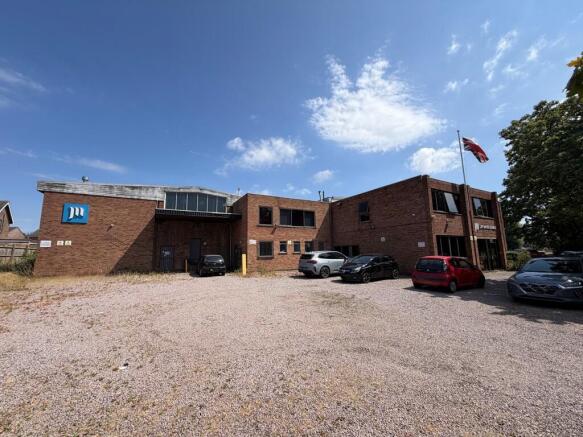
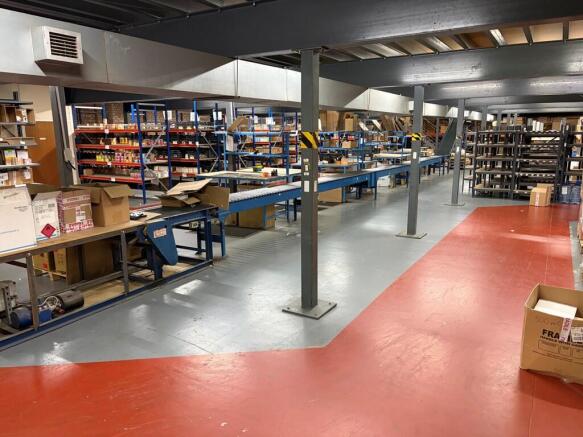
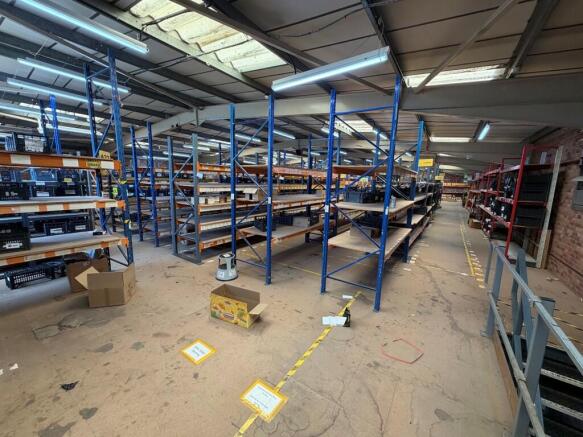
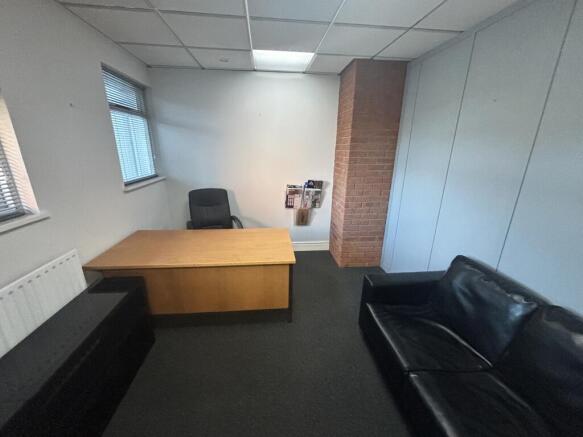
The property comprises a single storey warehouse property with an extensive mezzanine floor throughout with an internal clearance height of between 2.4m and 2.9m at ground floor level and at mezzanine level a clearance height of 2.5m to the eaves and 3.5m to the apex. There is forklift and conveyor belt access to the mezzanine. There are various offices and staff w/c & canteen facilities throughout the property. The warehouse accommodation is available on a flexible basis and in part with floor area up to 1,504.55 sq.m. (16,195 sq ft). Please contact the agent for more details. There is generous on site car parking.
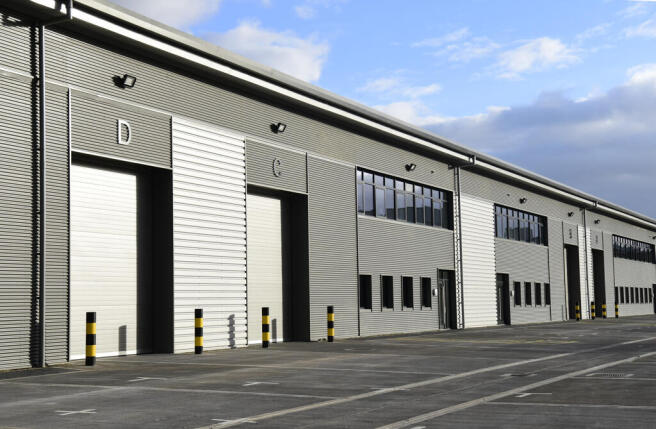
A single-storey industrial unit with a steel frame and clad elevations, offering flexible space with generous internal height. The unit benefits from a large yard area to the front, providing excellent scope for loading, storage, or additional operational use. Access is via shared estate road, with designated parking available adjacent to the unit. Located on the well-established Whittle Estate, occupiers also benefit from 24-hour manned security, an on-site estate manager, and a cafe within walking distance. The property is available on flexible lease terms, making it suitable for a range of industrial, trade, or storage uses.
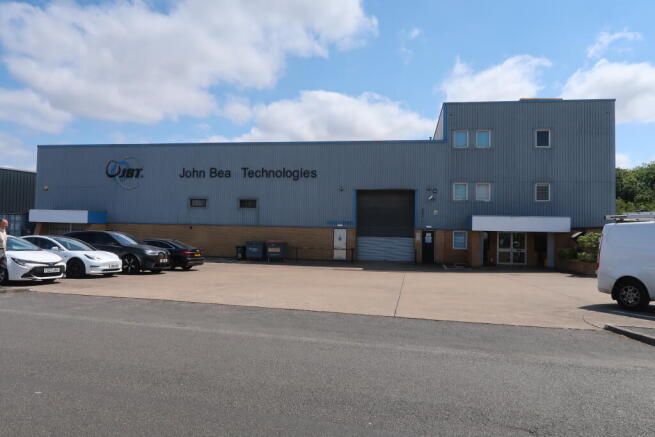
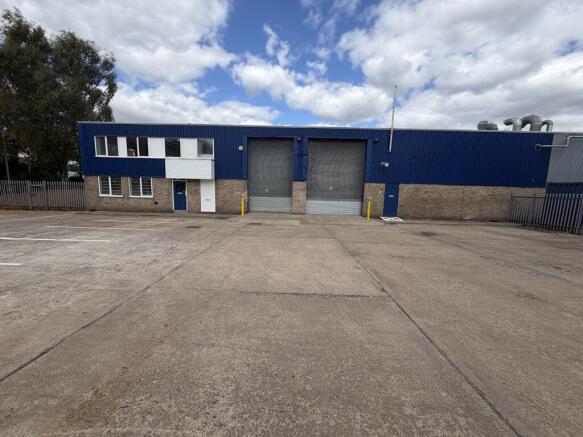
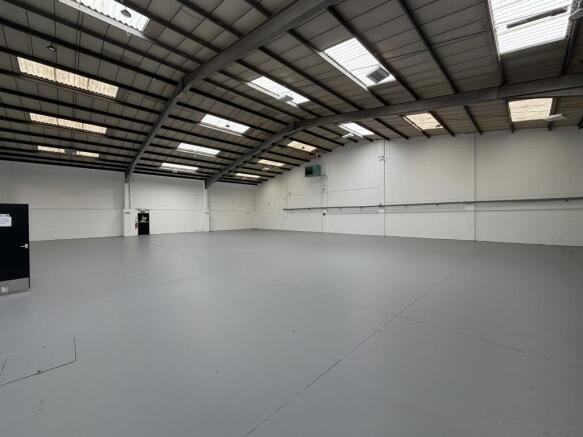
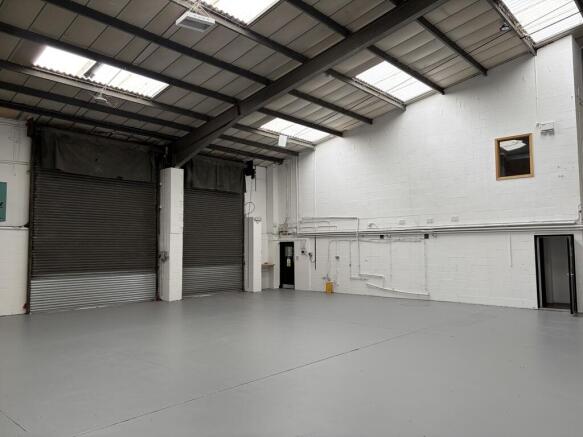
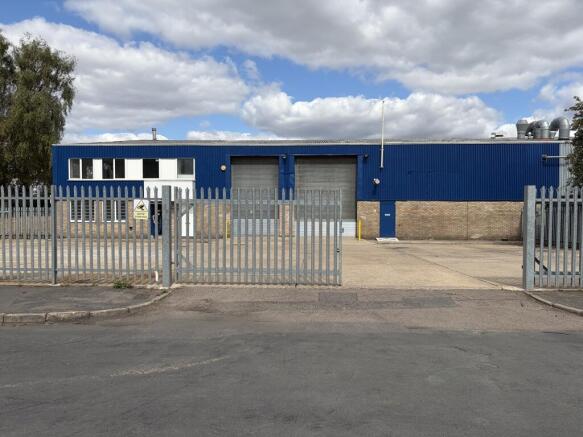
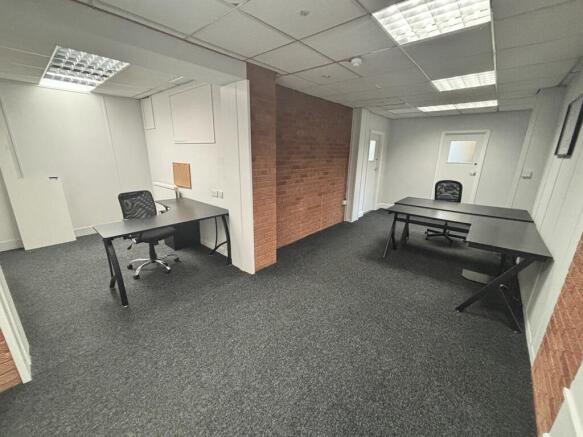
The premises comprise an end-terrace industrial unit of steel portal frame construction with two-storey integral offices. The building provides open-plan warehouse accommodation with offices and welfare facilities over ground and first floors. The warehouse has a concrete floor, eaves height of approximately 5.58m, two electrically operated roller shutter doors, LED lighting, gas-fired warm air blowers and three-phase power. The refurbished offices benefit from raised floors, suspended ceilings with inset LED lighting, carpet and tiled floor coverings, and HVAC and gas central heating systems. Externally, the property benefits from a secure gated and fenced forecourt providing loading and car parking facilities.
An office suite with common area entrance lobby, self-contained kitchenette and shared WC facilities. The suite is generally fitted with suspended ceilings, inset lighting and is carpeted throughout. Gas fire central heating is fitted throughout. Parking for two cars will be provided.
An office suite with common area entrance lobby, self contained kitchenette and shared WC facilities. The suite is generally fitted with suspended ceilings, inset lighting and is carpeted throughout. Gas fired central heating is fitted throughout. Parking for two cars will be provided.