Commercial Properties To Let in Widford, Chelmsford, Essex
Paid partnerships can play a role in listing order
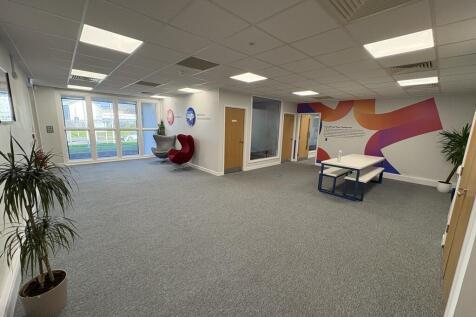
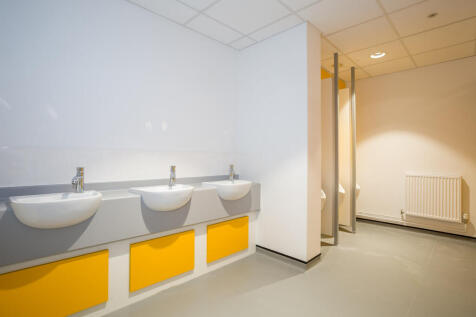
Suite 3 at The Hamilton Centre comprises a modern first floor office with 14 allocated parking spaces. Suite 3 is mainly open plan and benefits from a good specification including carpets throughout, heating & comfort cooling air-conditioning, suspended ceilings with inset flat panel LED lighting and an intruder alarm. A private kitchenette is included, and there are shared male & female WCs. The Hamilton Centre has undergone extensive refurbishment in recent years benefitting from electronic fob door entry system, secure parking barriers and fibre internet is connected to the building.

 |
| 1/12
1/12Suite 3 at The Hamilton Centre comprises a modern first floor office with 14 allocated parking spaces. Suite 3 is mainly open plan and benefits from a good specification including carpets throughout, heating & comfort cooling air-conditioning, suspended ceilings with inset flat panel LED lighting and an intruder alarm. A private kitchenette is included, and there are shared male & female WCs. The Hamilton Centre has undergone extensive refurbishment in recent years benefitting from electronic fob door entry system, secure parking barriers and fibre internet is connected to the building.
- 2,648 SQ FT (246 SQ M)
- FIRST FLOOR OFFICES
- HEATING & COMFORT COOLING AIR-CONDITIONING
1/17

Yard to let in Widford, Chelmsford. The yard measures 5,800 square feet and offers a full fenced and secure yard with a portacabin office. The site is well located with direct access onto the A414 (3 miles hill) with extended access onto the A12, M11 and M25.

- Fully Concrete Yard
- Fully Fenced & Secure
- Direct Access Onto The A414
1/7


Greenbury House consists of a purpose-built self-contained facility. Internally the property provides open plan & private offices at ground and first floor and clear warehouse accommodation. The offices have LED lighting and are air-conditioned. The warehouse space benefits from an eaves height of 20ft rising to 25ft 7" at its tallest point (6.2m - 7.85m). Access to the warehouse is via three electric shutter doors (1x full height, 2x half height). There is a diesel back-up generator (untested). Externally there is parking for 46 vehicles.

- Self contained within a secure 1.36 acre site
- Offices and warehouse
- 46 parking spaces
1/7Greenbury House consists of a purpose-built self-contained facility. Internally the property provides open plan & private offices at ground and first floor and clear warehouse accommodation. The offices have LED lighting and are air-conditioned. The warehouse space benefits from an eaves height of 20ft rising to 25ft 7" at its tallest point (6.2m - 7.85m). Access to the warehouse is via three electric shutter doors (1x full height, 2x half height). There is a diesel back-up generator (untested). Externally there is parking for 46 vehicles.
|1/12Suite 3 at The Hamilton Centre comprises a modern first floor office with 14 allocated parking spaces. Suite 3 is mainly open plan and benefits from a good specification including carpets throughout, heating & comfort cooling air-conditioning, suspended ceilings with inset flat panel LED lighting and an intruder alarm. A private kitchenette is included, and there are shared male & female WCs. The Hamilton Centre has undergone extensive refurbishment in recent years benefitting from electronic fob door entry system, secure parking barriers and fibre internet is connected to the building.