Commercial properties to let in Wigston Magna, Wigston, Leicestershire, this area only
Paid partnerships can play a role in listing order
3 results
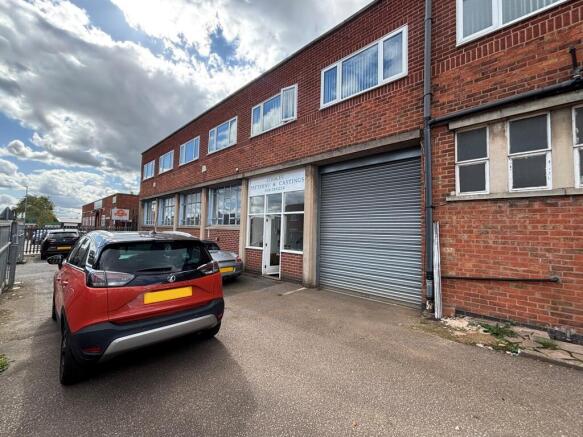
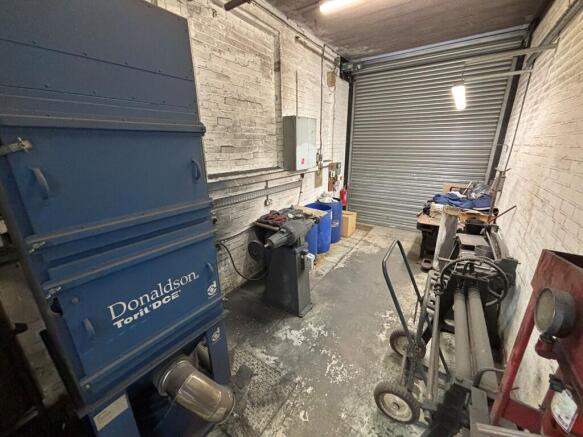
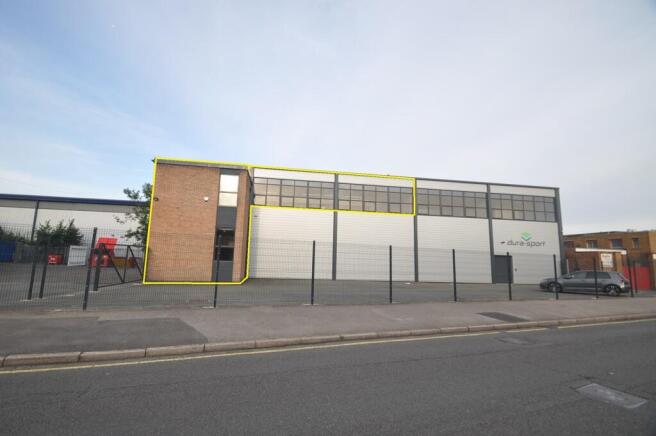
First floor self contained accommodation with access to a 1 tonne heavy goods lift.
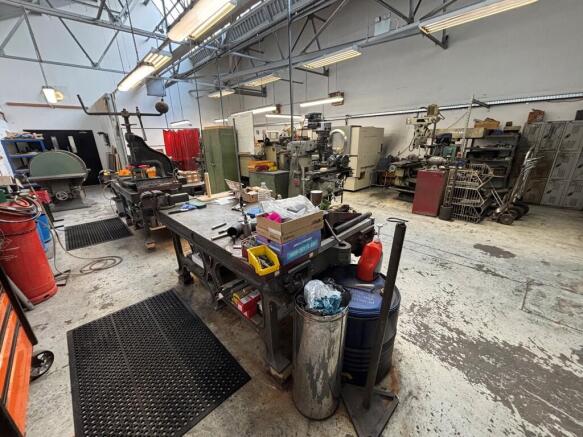
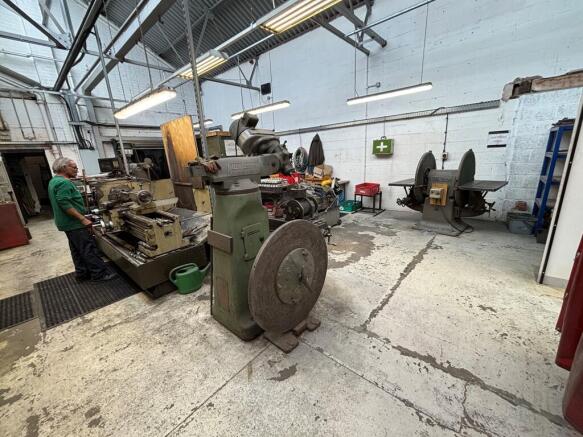
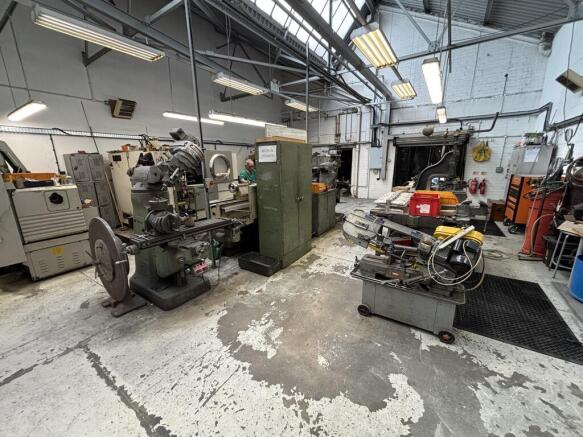
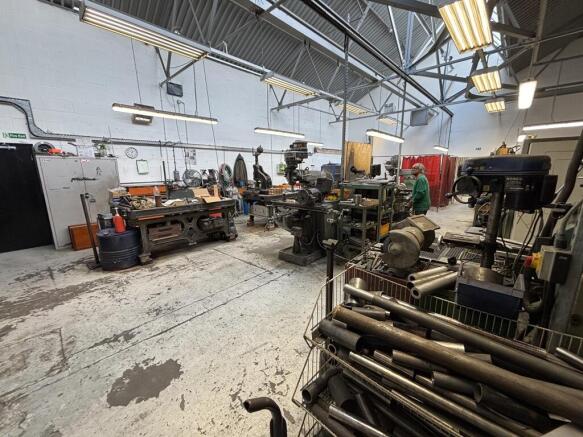
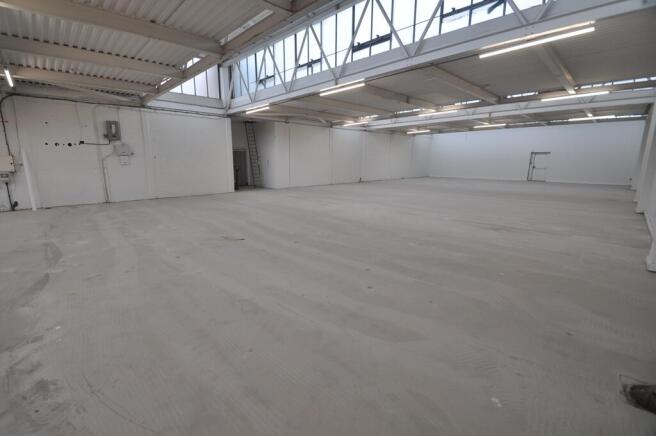
The unit is currently set out to provide open plan accommodation benefiting from good levels of natural light, solid floors and Powrmatic gas blower.
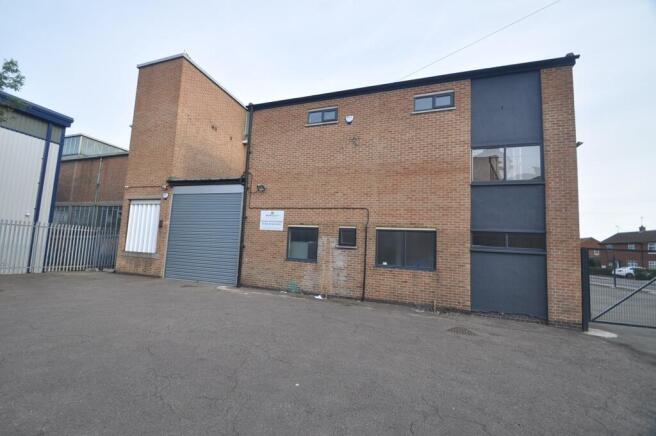
Externally, parking is provided to the forecourt of the building.
Marketed by Andrew & Ashwell, Leicester

First floor self contained accommodation with access to a 1 tonne heavy goods lift.
The unit is currently set out to provide open plan accommodation benefiting from good levels of natural light, solid floors and Powrmatic gas blower.
Externally, parking is provided to the forecourt of the building.
Marketed by Andrew & Ashwell, Leicester