Commercial Properties To Let in Willand, Cullompton, Devon
Paid partnerships can play a role in listing order
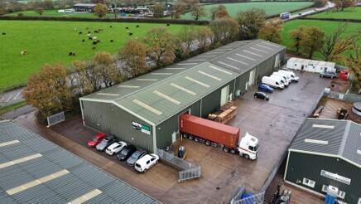
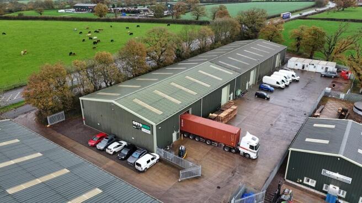
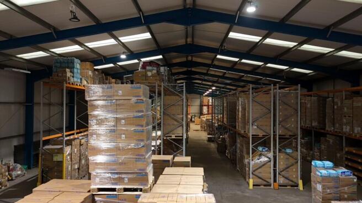
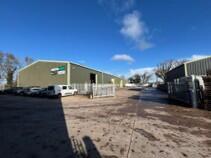
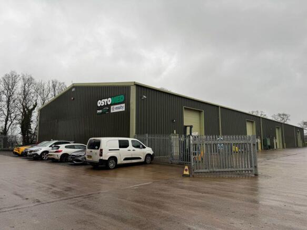
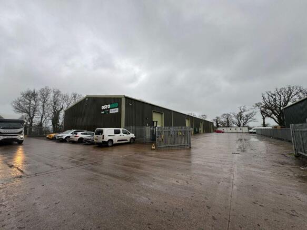
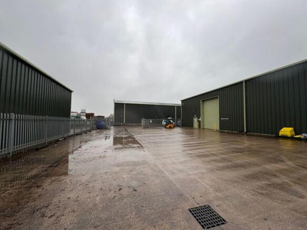
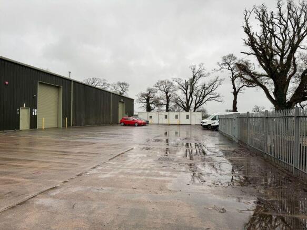
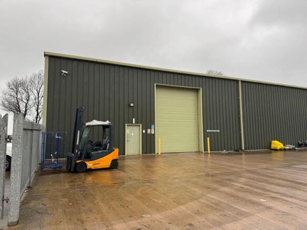
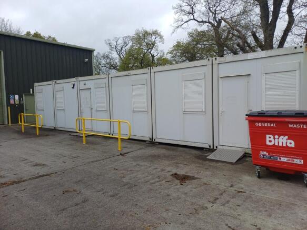
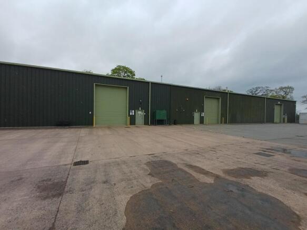
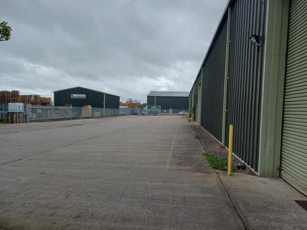
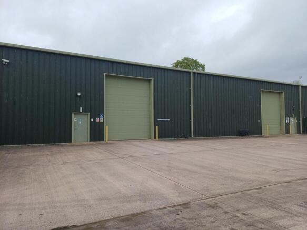
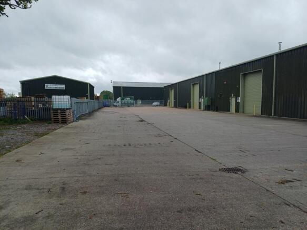
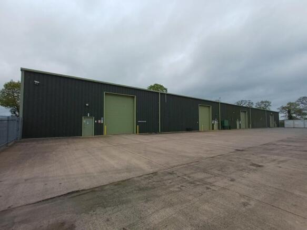
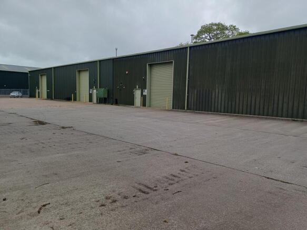
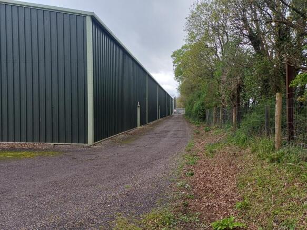
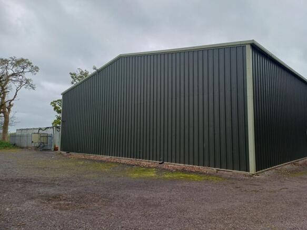
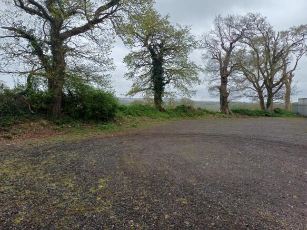
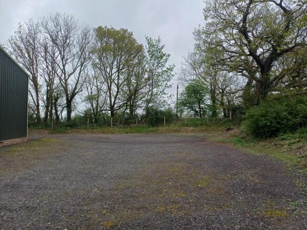
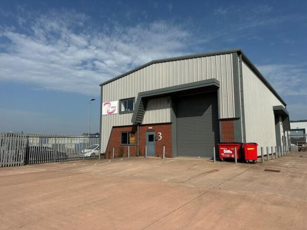
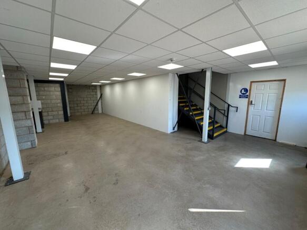
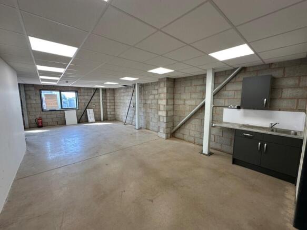
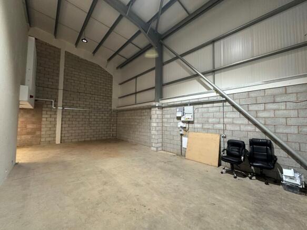
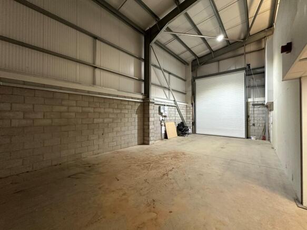
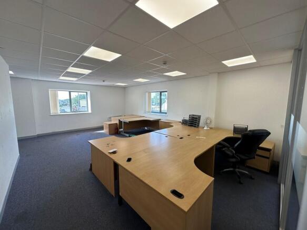
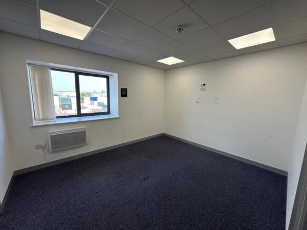
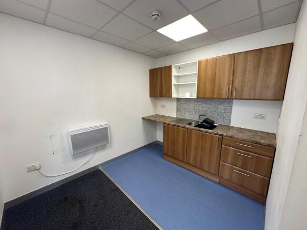
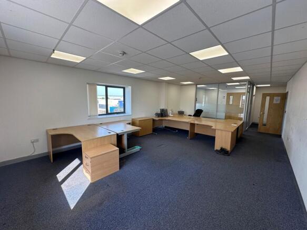
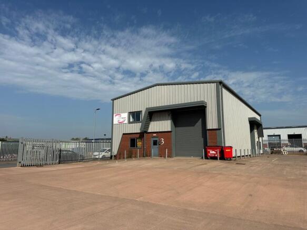
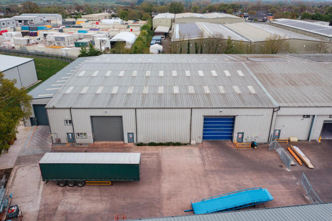
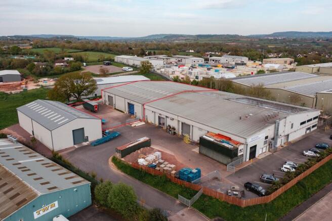
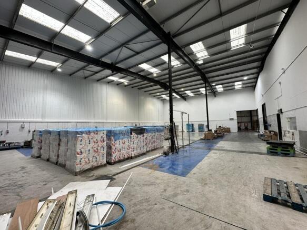
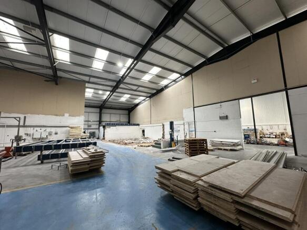
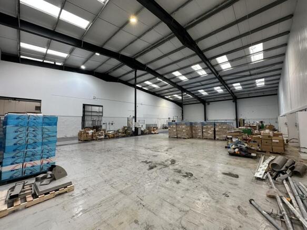
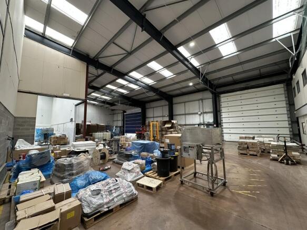
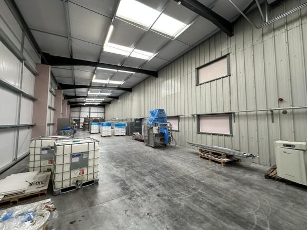
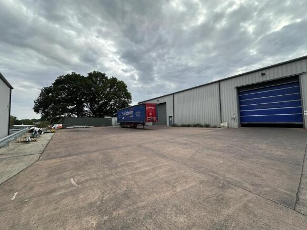
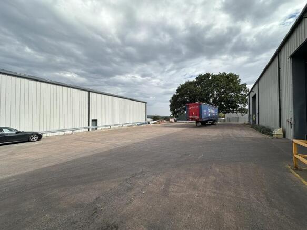
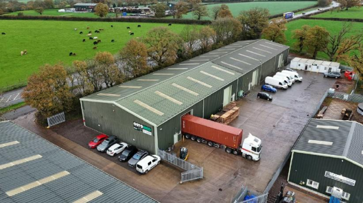
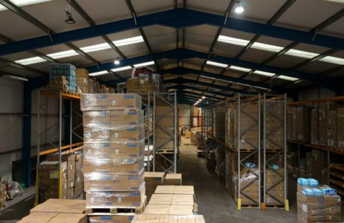
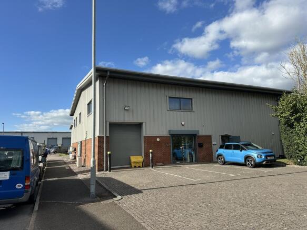
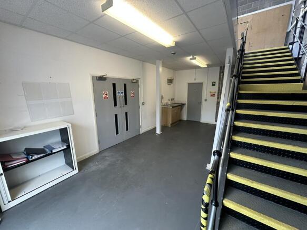
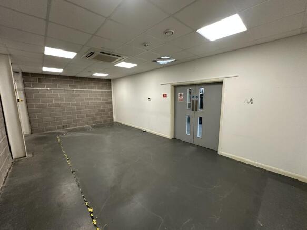
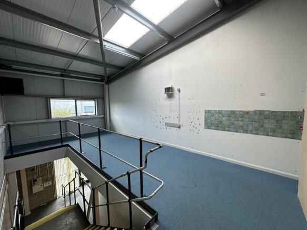
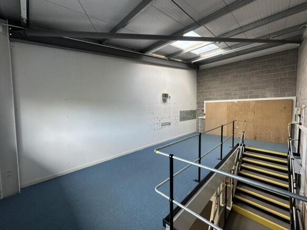
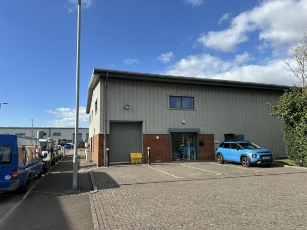
Unit 13 is a modern end terrace industrial premises constructed of steel portal frame with insulated cladding and roof. The property is split into two areas, the main warehouse which provides open plan industrial accommodation with eaves of 6.5 meters and vehicular access via two roller shutter doors. There is an two storey office block within the main warehouse offering office and staff facilities that can be left or removed. The other element of the property is a extension to the main warehouse providing further industrial/store accommodation with vehicular access via a roller shutter door. Externally, there is a secure yard of approximately 14,200 sq ft for parking, loading and unloading.
- Modern industrial unit with secure yard in popular business park
- Eaves of 6.5 meters in main warehouse with two roller shutter doors
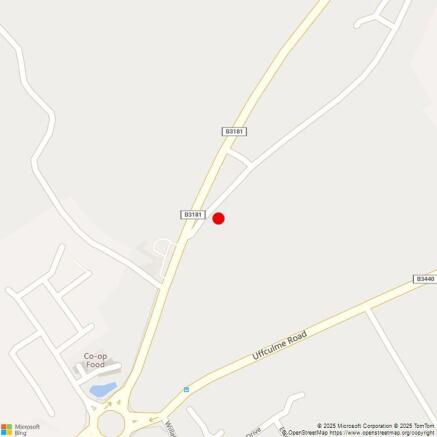
- Well located approximately 2 miles from J27 of the M5
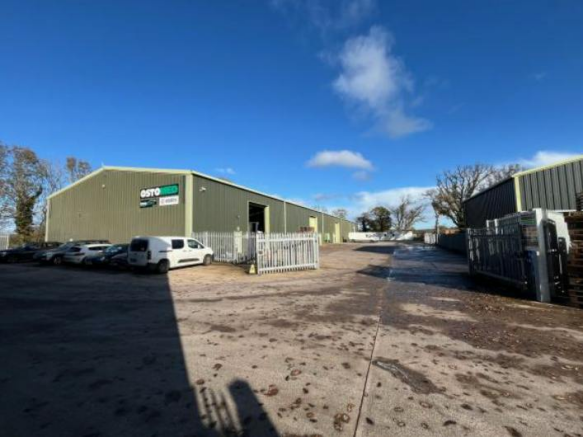
A detached industrial unit comprising the following: - Steel portal frame with composite clad roof & elevations - Eaves height to underside of haunch of 5.5m - 4 sectional loading doors 4.0m wide x 5.2m high each - Male & Female/DDA compliant w.c.'s - Concrete surfaced external yard & rolled stone car park with steel palisade fencing - 1,625 sq m (17,491 sq ft) unit gross internal floor area
- Rare opportunity to take on commercial space at Willand Road Business Park.
- Eaves height to underside of haunch of 5.5m
- 4 sectional loading doors 4.0m wide x 5.2m high
Unit 13 is a modern end terrace industrial premises constructed of steel portal frame with insulated cladding and roof. The property is split into two areas, the main warehouse which provides open plan industrial accommodation with eaves of 6.5 meters and vehicular access via two roller shutter doors. There is an two storey office block within the main warehouse offering office and staff facilities that can be left or removed. The other element of the property is a extension to the main warehouse providing further industrial/store accommodation with vehicular access via a roller shutter door. Externally, there is a secure yard of approximately 14,200 sq ft for parking, loading and unloading.
A detached industrial unit comprising the following: - Steel portal frame with composite clad roof & elevations - Eaves height to underside of haunch of 5.5m - 4 sectional loading doors 4.0m wide x 5.2m high each - Male & Female/DDA compliant w.c.'s - Concrete surfaced external yard & rolled stone car park with steel palisade fencing - 1,625 sq m (17,491 sq ft) unit gross internal floor area