Commercial Properties To Let in Willesborough, Ashford, Kent
Paid partnerships can play a role in listing order
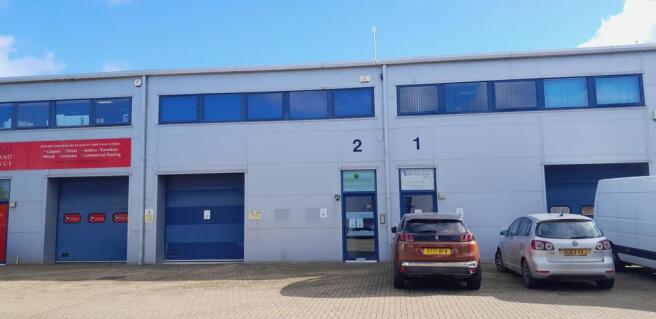
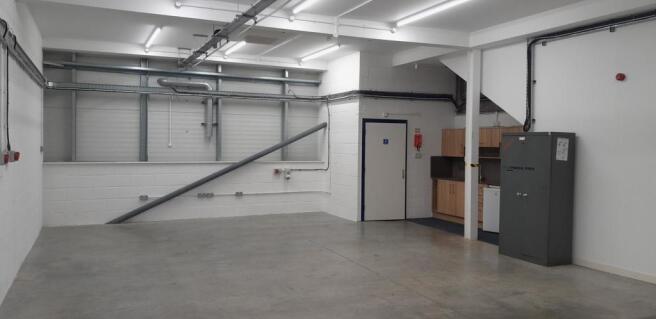
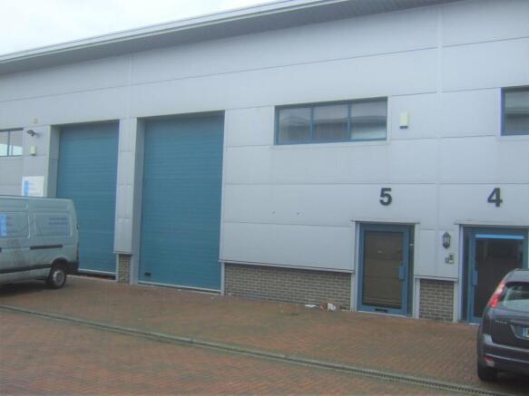
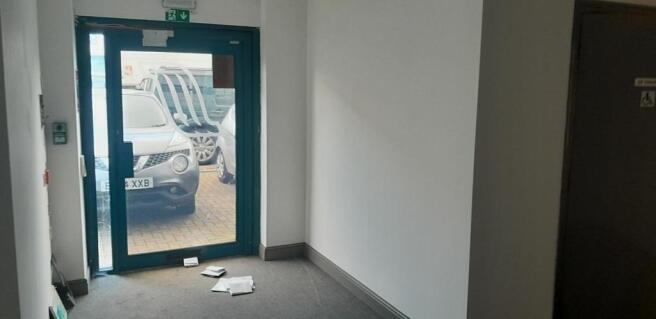
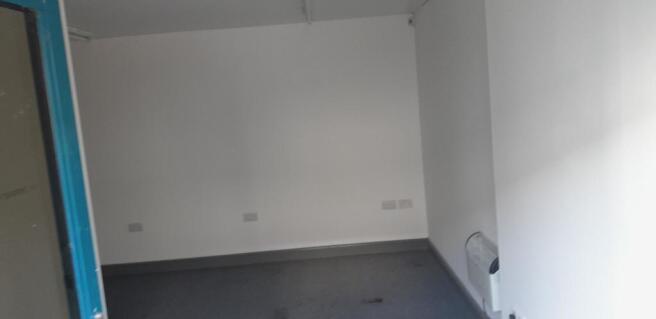
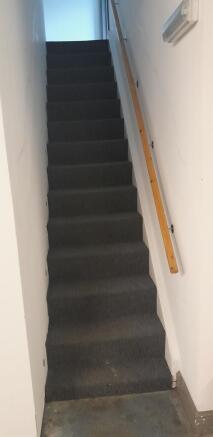
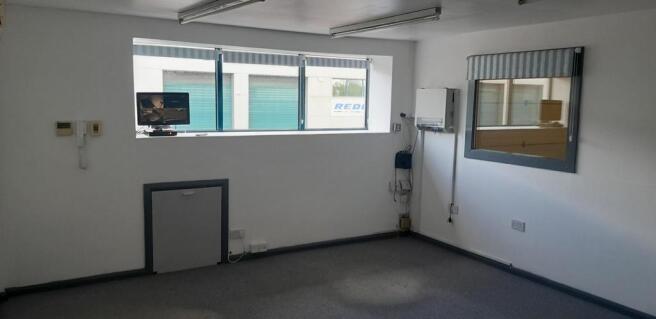
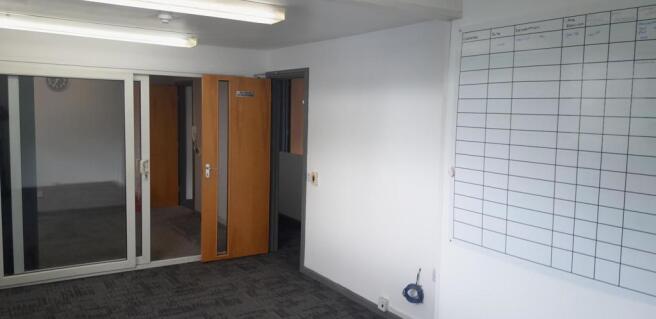
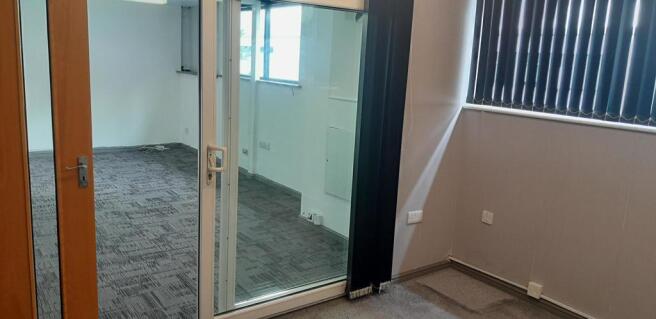
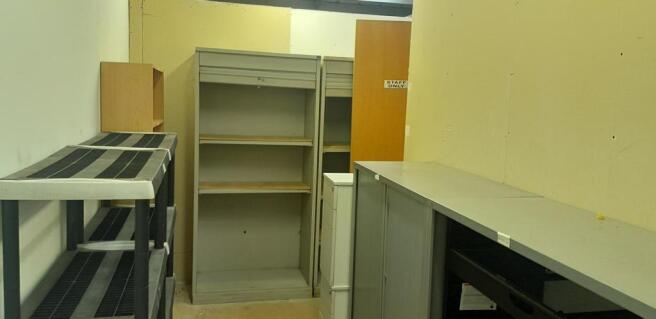
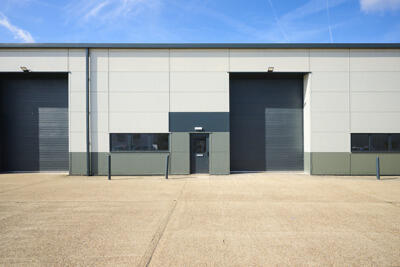
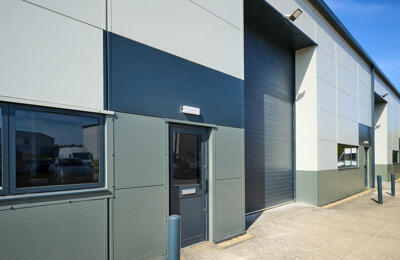
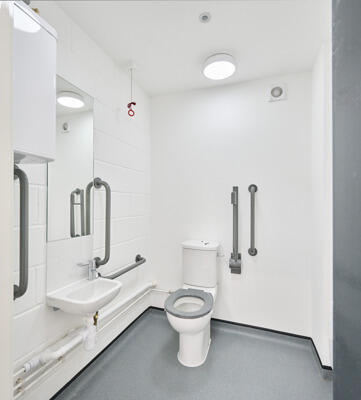
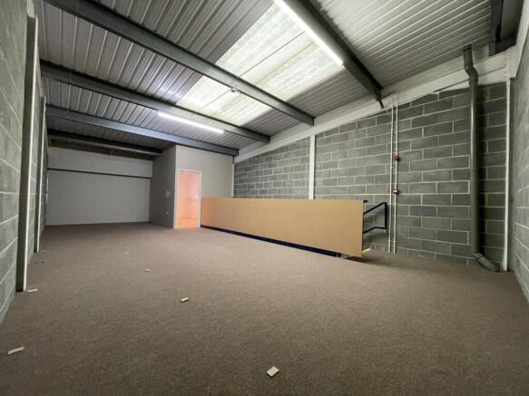
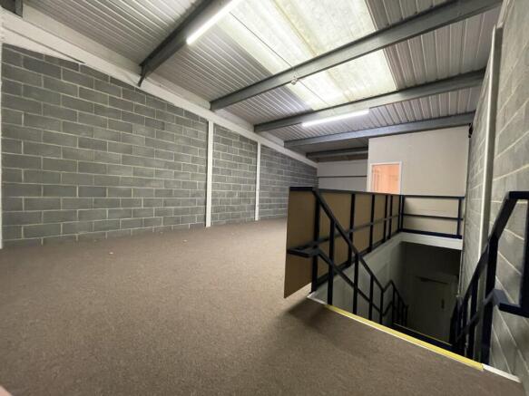

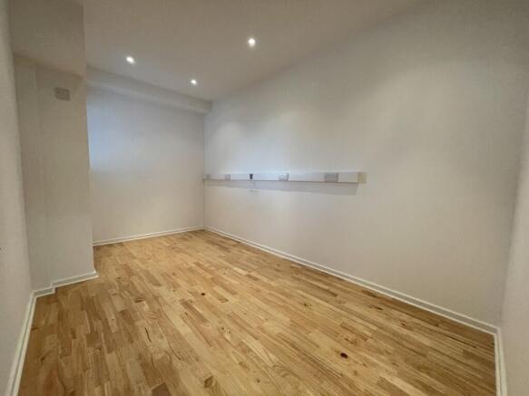
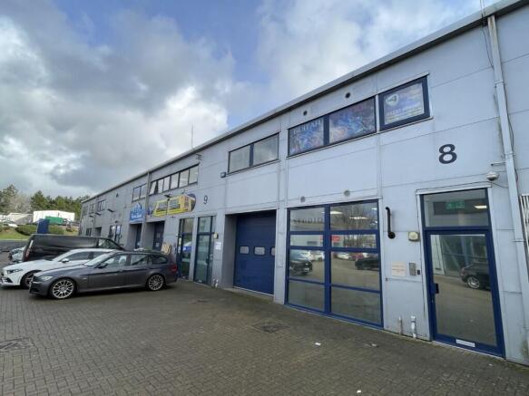
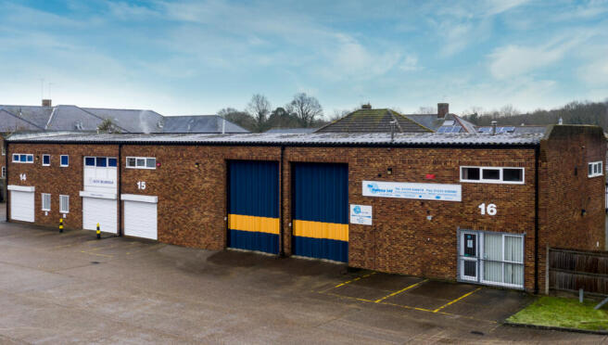
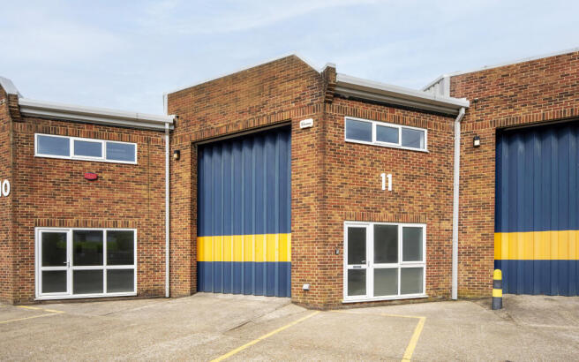
This mid terraced unit is of steel portal frame construction clad in micro-rib insulated steel profiled cladding to upper elevations and roof. It has an eaves height of some 18' although a mezzanine floor has now been fitted throughout which provides something in the order of 723 sq.ft. of additional accommodation in total comprising mainly offices with some further storage. On the ground floor are W.C. facilities along with a small reception area.
- Ground Floor 1,000 sq.ft. + 723 sq.ft. mezzanine
- New Lease Available, immediate occupation
- Upper floor windows
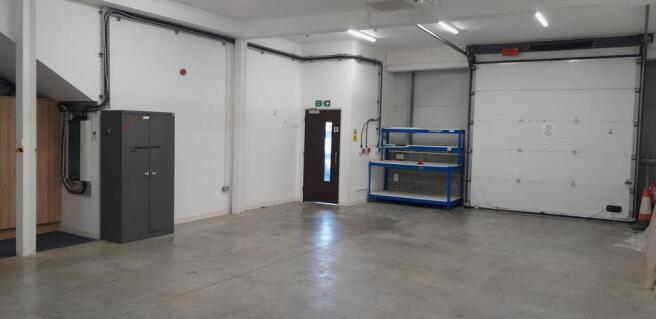
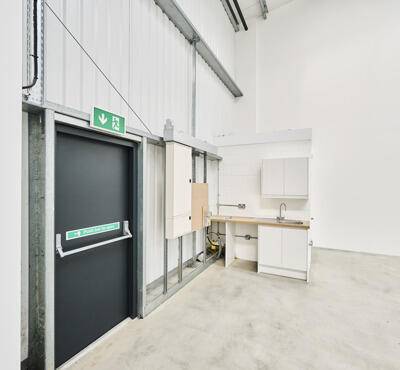
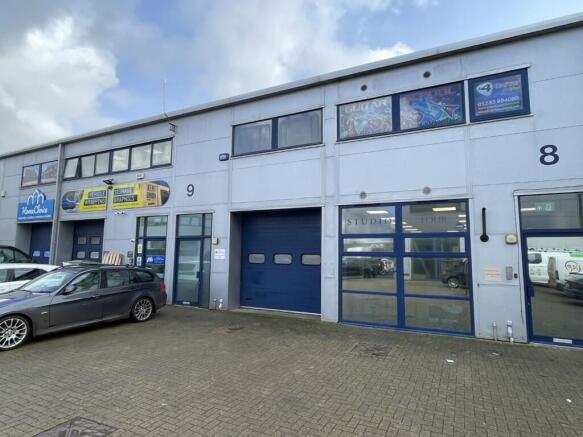
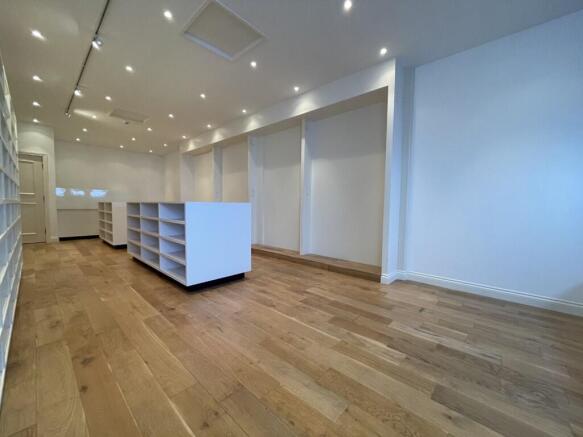
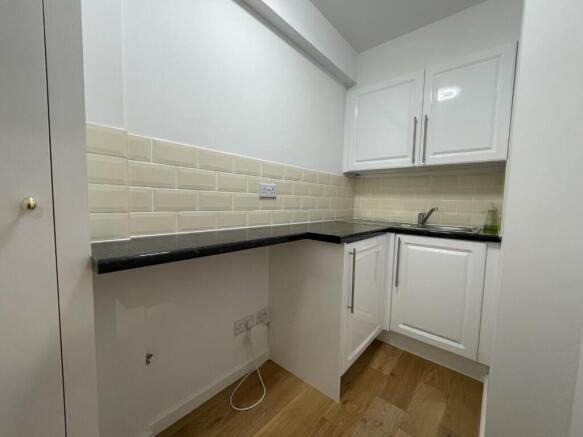
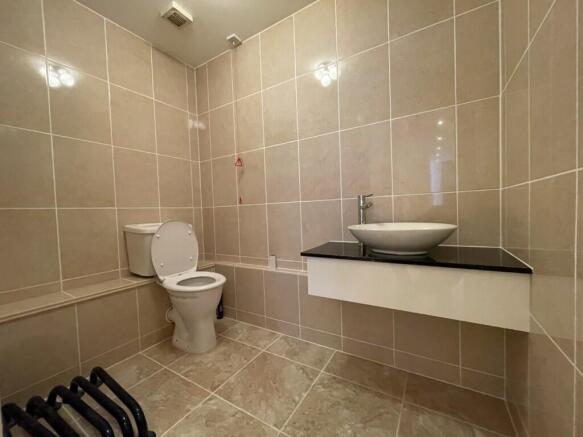
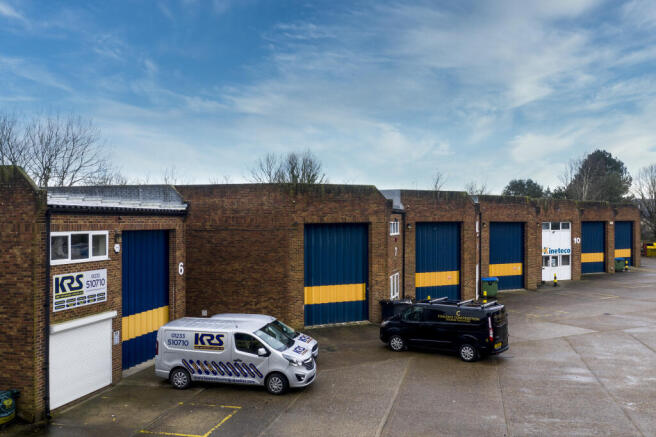
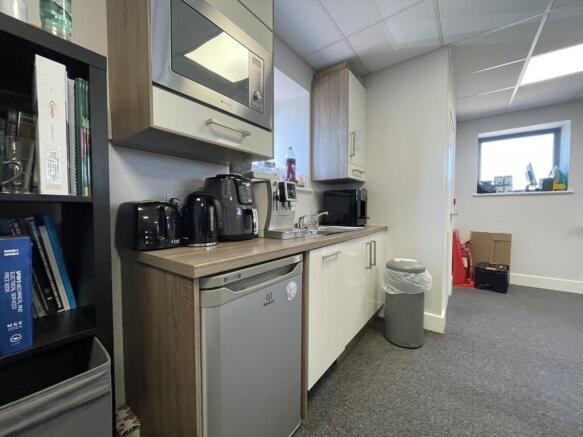
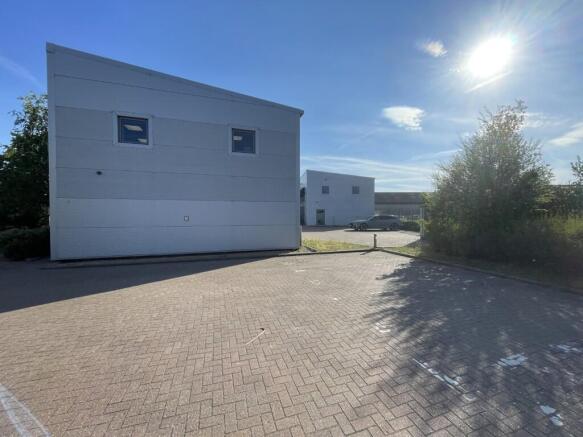
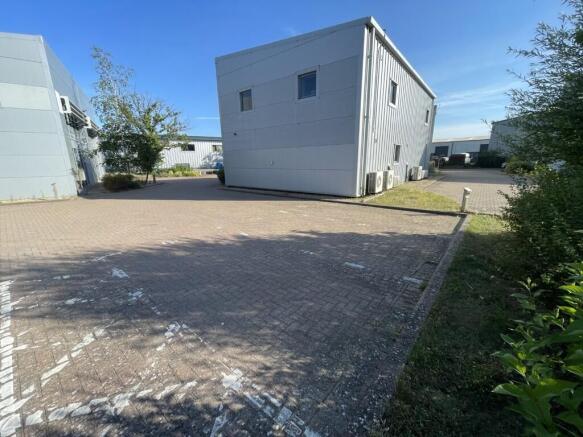
This is a modern, mid-terrace unit of steel portal frame construction with mini-rib cladding to all elevations and an insulated, mono-pitch roof. The unit comprises warehouse/showroom accommodation on ground and first floor totalling a little under 1,500 sq ft. The ground floor provides 719 sq ft of accommodation which includes a kitchen and WC facilities. The mezzanine/first floor provides 717 sq ft of open plan storage accommodation with a small office. Externally there is a paved forecourt for parking and loading/unloading.
- Circa 1,436 sq.ft. of accommodation
- B1/B2 consent
- New lease available
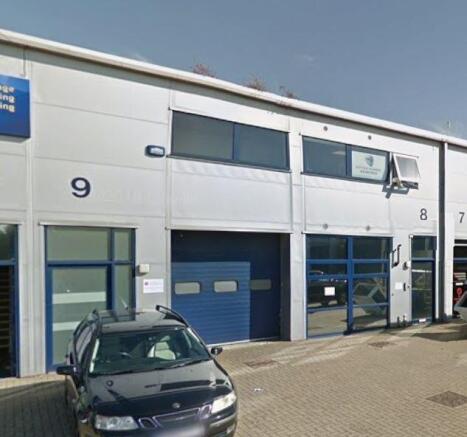
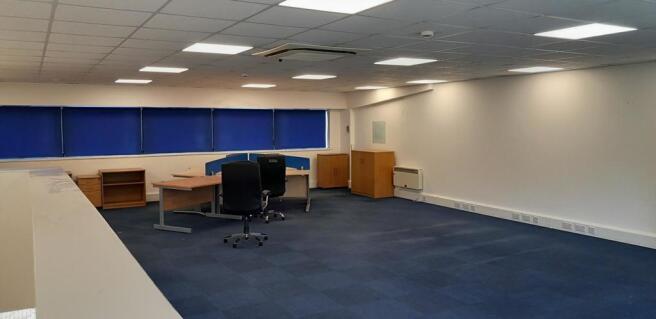
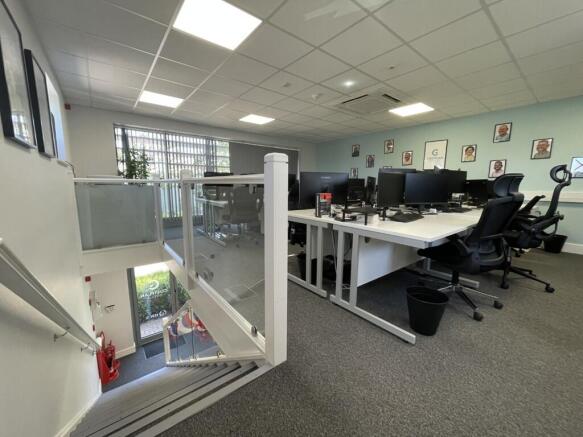
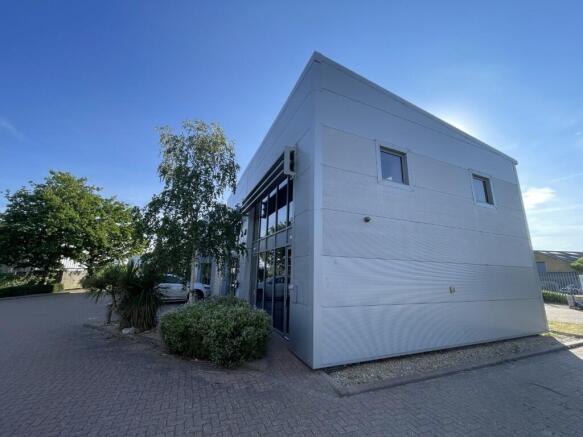
This mid-terraced business unit was completed nearly 20 years ago and currently provides high quality, open plan office accommodation on the first floor, whilst the ground floor is fitted out to a more industrial specification. The first floor offices are finished to a high standard with suspended ceiling, concealed LED lights, double glazing to both front and rear elevations, carpets and air conditioning providing a little under 1,000 sq. ft. of accommodation. The ground floor, having a clear height of 3 metres, is finished to a more basic specification but again is in very good condition. The Glenmore Centre itself is a scheme of some 27 units of steel portal frame construction having micro-rib cladding with attractively glazed features.
- 1,981 sq. ft. over ground and first floor
- Allocated car parking
- Immediate availability
This mid-terraced business unit was completed nearly 20 years ago and currently provides high quality, open plan office accommodation on the first floor, whilst the ground floor is fitted out to a more industrial specification. The first floor offices are finished to a high standard with suspended ceiling, concealed LED lights, double glazing to both front and rear elevations, carpets and air conditioning providing a little under 1,000 sq. ft. of accommodation. The ground floor, having a clear height of 3 metres, is finished to a more basic specification but again is in very good condition. The Glenmore Centre itself is a scheme of some 27 units of steel portal frame construction having micro-rib cladding with attractively glazed features.
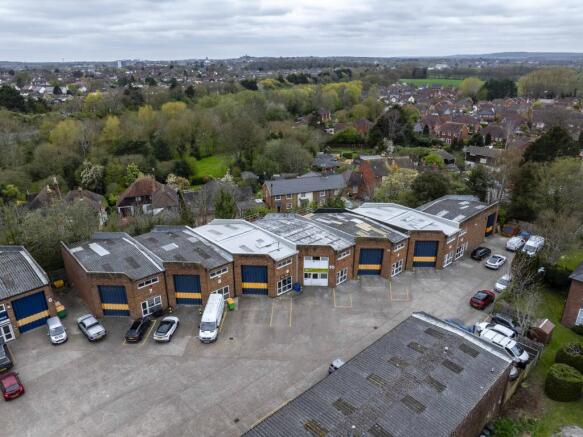
This mid terraced unit is of steel portal frame construction clad in micro-rib insulated steel profiled cladding to upper elevations and roof. It has an eaves height of some 18' although a mezzanine floor has now been fitted throughout which provides something in the order of 723 sq.ft. of additional accommodation in total comprising mainly offices with some further storage. On the ground floor are W.C. facilities along with a small reception area.
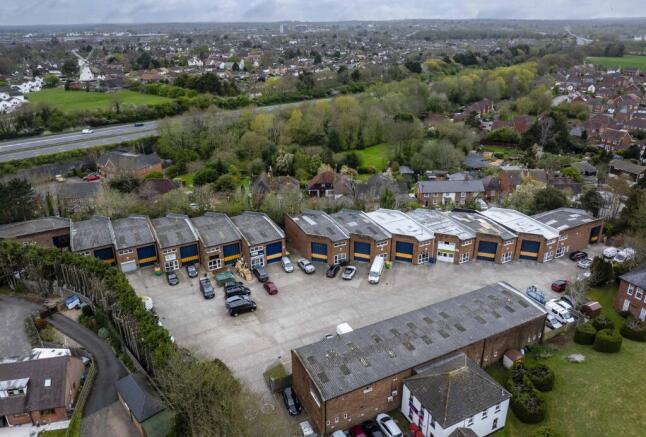
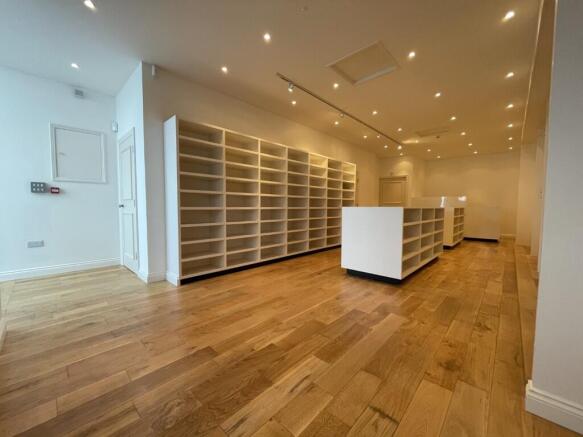
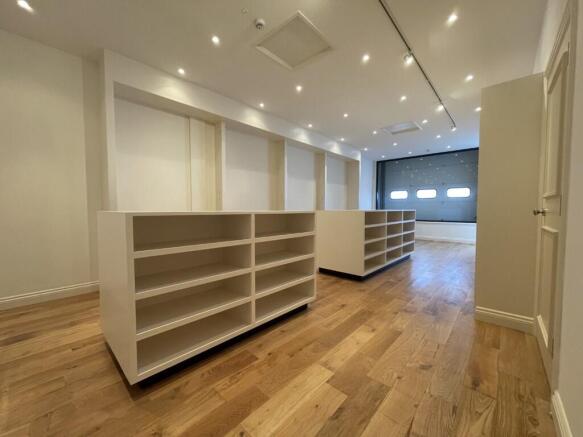
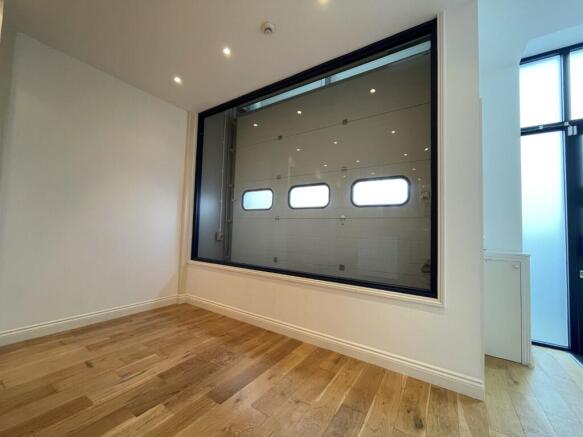
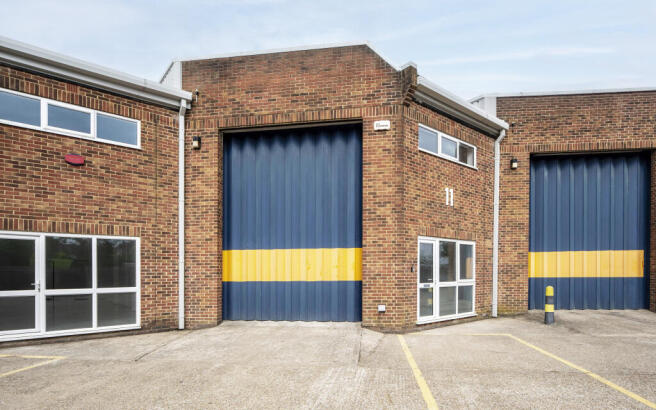
The property comprises a modern business unit of steel frame construction, with high quality mini rib cladding beneath a pitched insulated roof. It is arranged as a showroom, kitchen and WC on the ground floor with open storage areas above which incorporate an office. It is finished to a good modern specification, the ground floor having hardwood flooring, painted and plastered walls and ceilings, and LED spot lighting. The first floor and office finished to an equally modern specification.
This is a modern, mid-terrace unit of steel portal frame construction with mini-rib cladding to all elevations and an insulated, mono-pitch roof. The unit comprises warehouse/showroom accommodation on ground and first floor totalling a little under 1,500 sq ft. The ground floor provides 719 sq ft of accommodation which includes a kitchen and WC facilities. The mezzanine/first floor provides 717 sq ft of open plan storage accommodation with a small office. Externally there is a paved forecourt for parking and loading/unloading.
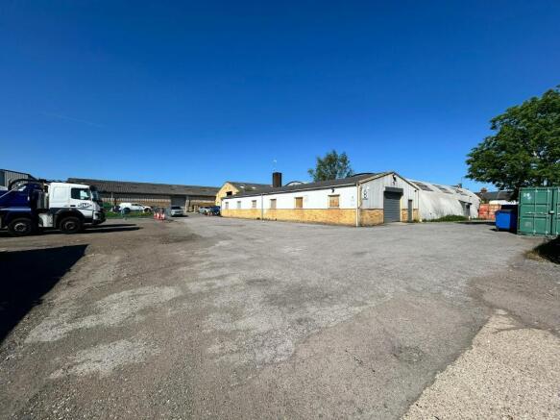
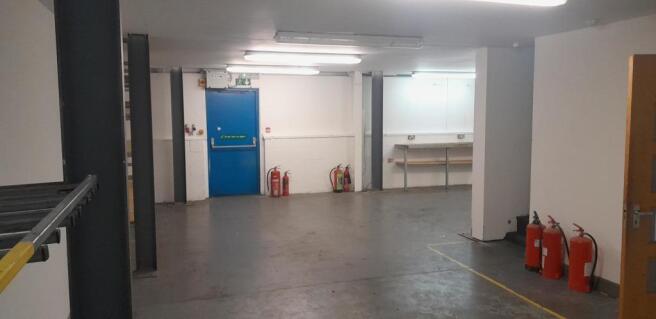
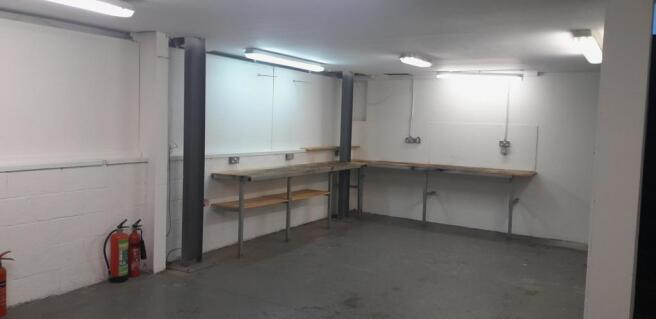
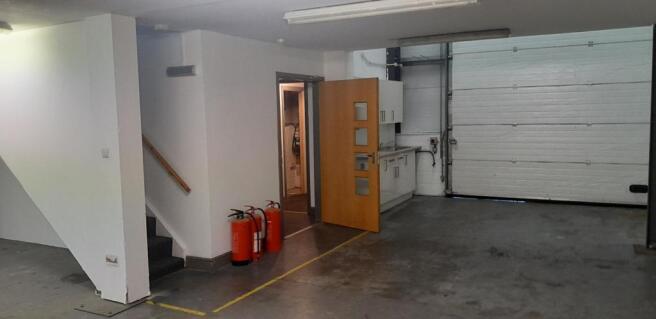
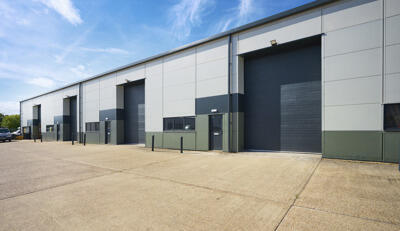
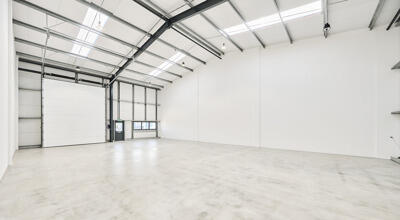
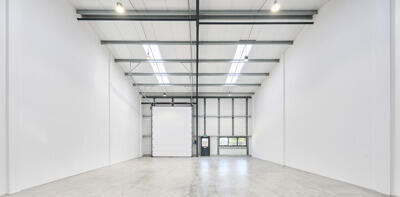
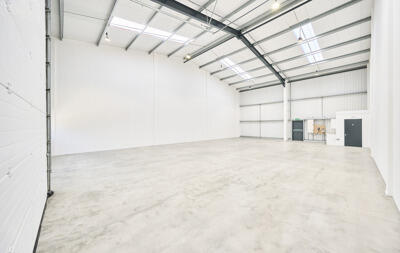
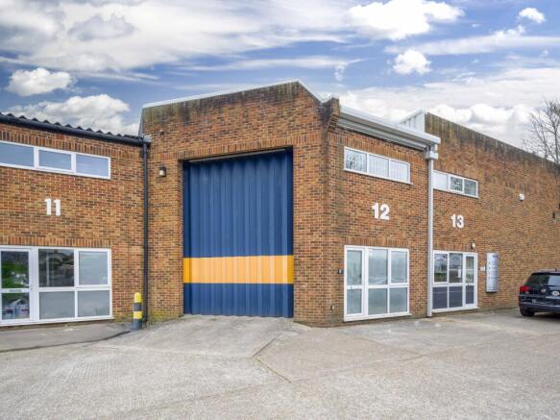
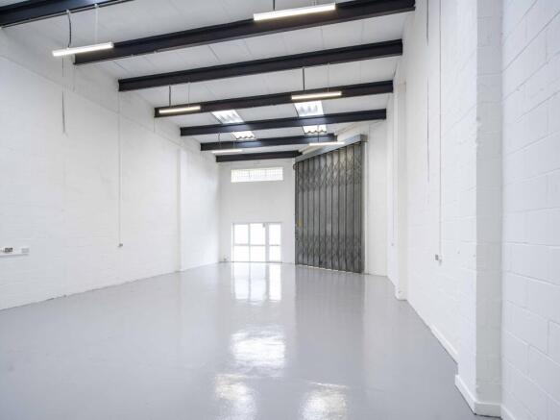
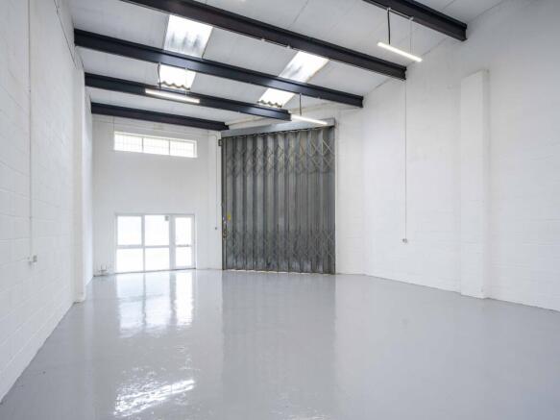
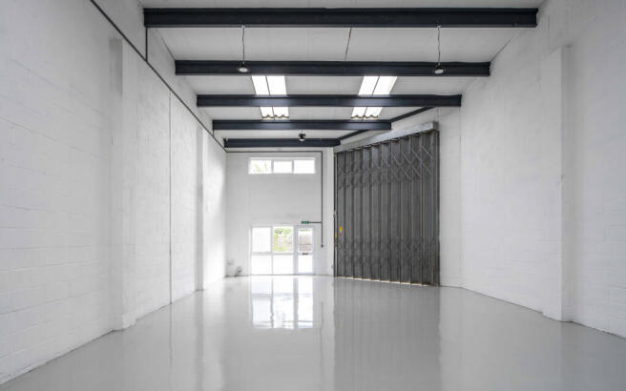
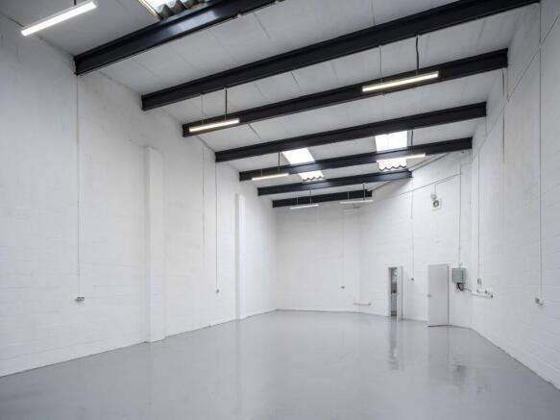
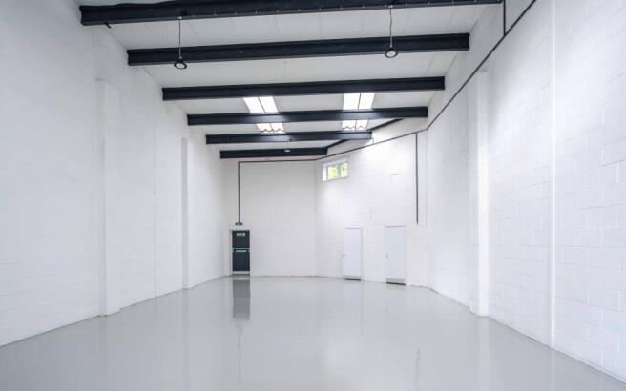
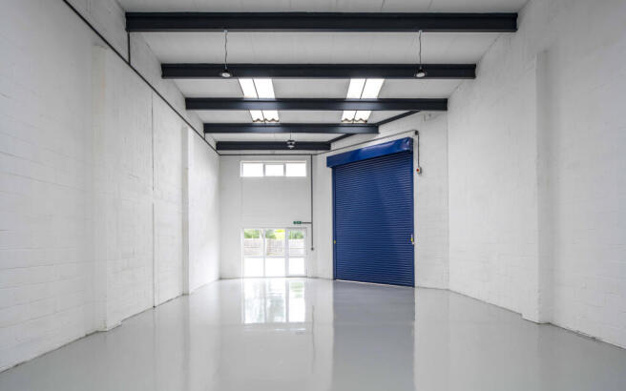
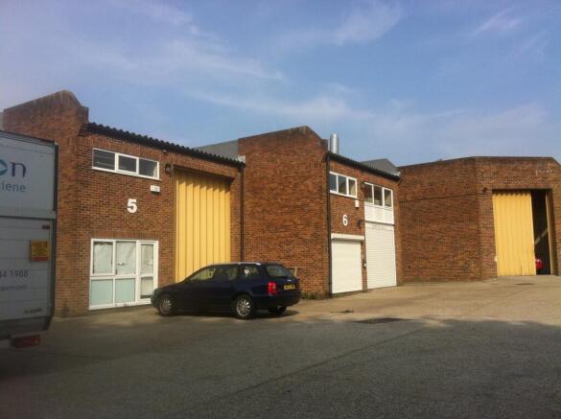
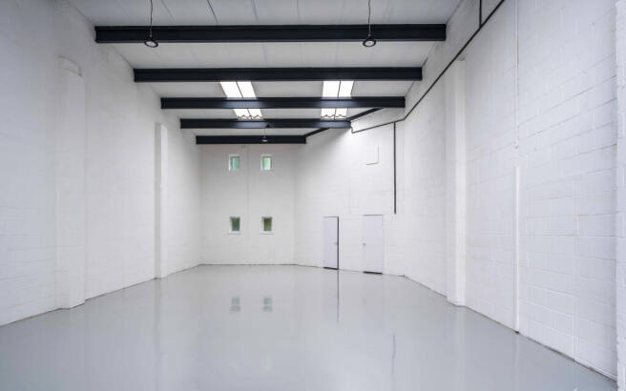
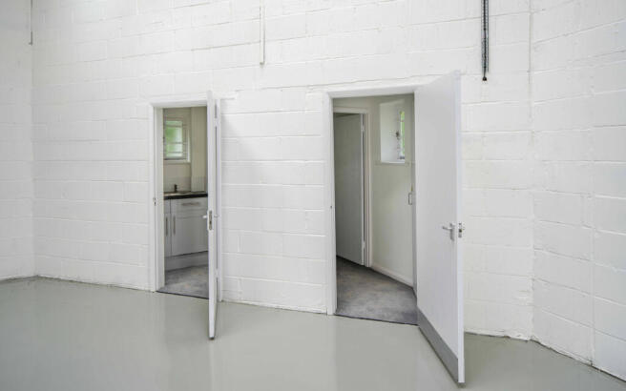
The property comprises an industrial/ business unit of steel portal frame construction, having block elevations beneath a pitched insulated profile steel sheet roof incorporating translucent panels. It is arranged as an open warehouse/ workshop area incorporating both male and female WCs and a kitchenette. Having recently undergone refurbishment it is finished to a good modern specification having a painted concrete floor, sliding concertina loading door and modern lighting. It is connected to all mains services including a 3phase electricity supply. Externally, the units benefit from parking and loading on the hard standing to the front.
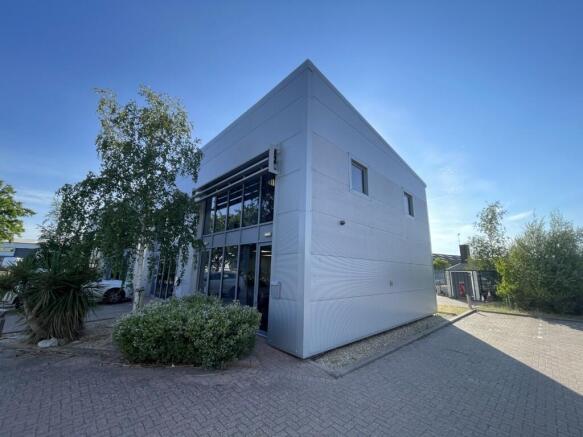
The property comprises a modern, attached office building of steel frame construction, finished with high-quality mini-rib cladding, aluminium-framed windows and doors, and a pitched insulated roof. The accommodation is arranged over ground and first floors to provide modern office space, including a ground floor meeting room and WC/shower room, together with a first floor kitchen and additional WC. The offices are finished to a high specification, having painted and plastered walls, suspended ceilings incorporating modern air conditioning units (heating and cooling), LED light boxes, raised access floors with integrated power and data, and carpeted floors. The property benefits from an existing rooftop solar PV installation, generating renewable electricity to help reduce energy costs. The system does not include battery storage, with power consumed directly by the building when generated. Externally, the property benefits from three allocated car parking spaces which can be double banked.