Commercial Properties To Let in Wiltshire
Paid partnerships can play a role in listing order
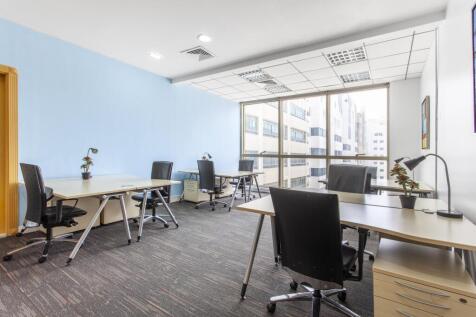
OFFICE TO LET - Bradford-on-Avon DESCRIPTION The building is a Brewery and Malthouse conversion to offices in c. 1990 and has since been comprehensively renovated to provide contemporary offices set against the background of a dramatic and imposing period building. The Cottage Suite is accessed through a private entrance off Wine Street. Internally, the premises provides open plan office accommodation over ground and first floors. The office suite benefits from private WC and kitchenette on ground floor. Occupiers will also benefit from two tandem car parking spaces.
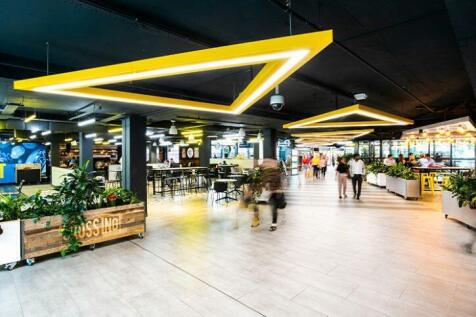
Galaxy Real Estate HQ presents a landmark office destination in Swindon’s premier Kembrey Park. Offering 76,000 sq ft of refurbished GradeA workspace, stunning atrium interiors, excellent connectivity, premium amenities, and 226 parking spaces ,the perfect headquarters for ambitious businesses
- Spacious
- Excellent growth potential
- Parking
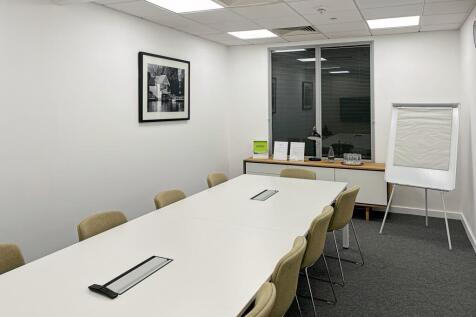
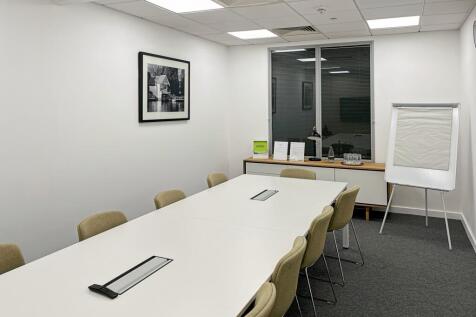
Second Floor Office to Let DESCRIPTION The building is a Brewery and Malthouse conversion to offices in c. 1990 and has since been comprehensively renovated to provide contemporary offices set against the background of a dramatic and imposing period building. The offices have a shared lobby / reception area at ground floor with a wide open stair to the upper levels and benefit from a 4 person lift. Internally, the office is broadly open plan with partitioning in place to create a separate meeitng room. The office suite has two WCs, a modern self contained kitchen and has good natural light with views across Bradford On Avon. Occupiers will also benefit from two tandem car parking spaces.
Offices & Business Units From 500 - 17,642 Sq Ft (46.45- 1,639 Sq M) The property currently comprises two storey offices. It has been constructed in a pavilion style in two parts. There is an original main building, and a connected two storey annexe. The building is of brick construction under a pitched roof with double glazed window fittings. Internally, the space benefits from raised floors with suspended ceilings incorporating LED lighting. There is air conditioning throughout. The building can be adapted to suit office occupiers or light industrial occupiers by the addition of ground floor loading doors. Key features: - 8 person passenger lift - Male and female WC & shower facilities - Kitchen / breakout facilities - Double glazed windows throughout - Raised floors - Good car parking Please call to discuss individual requirements. First Floor - Let to Aster Housing.
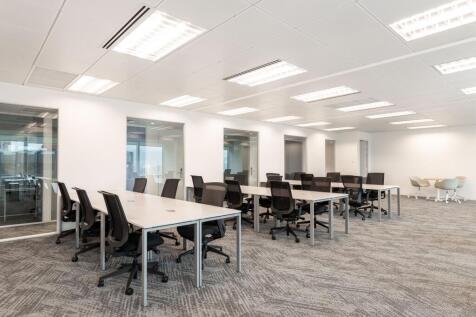
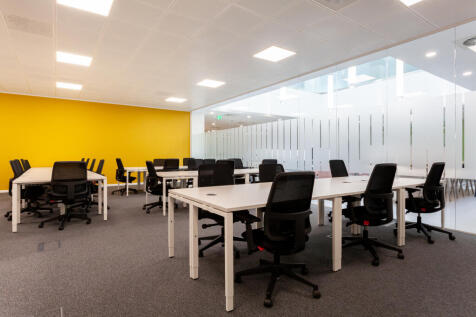
Superbly refurbished open plan office floors from 8,369 sq ft in the heart of Swindon’s business district, just 2 minutes from Swindon station. Modern air-conditioned workspace with secure parking, excellent natural light and refurbished reception areas.
FOR SALE / TO LET C1 & C2 Methuen Park comprise two adjoining semi-detached modern offices arranged over ground and first floor with a combination of brickwork and profile stainless steal cladding. The offices offer regular rectangular floorplates, which are predominantly open plan but with an element of the former occupiers partitioning in situ. The offices benefit from the right to use a total of 50 surface car parking spaces including an EV charging point.
White Horse Business Park, Epsom Road, Trowbridge, Wiltshire, BA14 0XF. Detached Building on Self-contained Site from approximately 7,581 SqFt (704.29 SqM) to 16,536 Sq Ft (1,536.2 SqM). Good Eaves Height. Trade Counter Potential. Good Access to A350. Prominent Position. Available in part.
Units 3&4 Challeymead Business Park currently comprises 2 two storey, fully vacant buildings within a prominent, landscaped development. The accommodation has been refurbished to a high standard with excellent customer facing qualities. The space is light and bright and suitable for a variety of uses. The specification includes: - Goods in Goods Out Arrangements - Heating and cooling system - Modern Canteen/break out area - High Quality meeting rooms - Suspended ceilings integral lighting - EV Charging Points - Generous Car Parking allocation - Immediately adjacent to fitness facility - Close to facilities offered by Melksham Town Centre
Former Wilko store with prominent High St frontage and additional rear customer access direct from main town centre car park. Nearby occupiers include Superdrug ,Caffe Nero, Timpson , Pizza Express , The Works. Other town centre occupiers include M&S Simply Food and Poundland. Ground floor 7,970...
The property consists of a detached industrial building of steel portal frame construction which has been extended. The warehouse has the benefit of four roller shutter doors, a mezzanine floor to provide additional storage if required, LED lighting throughout and an eaves height of 5.5M. A range of high specification offices with central heating suspended ceilings, integral lighting and customer facing reception area with excellent welfare facilities are located to the side at ground floor level. Externally there is a good yard area for turning and circulation with a perimeter fence and gated access.
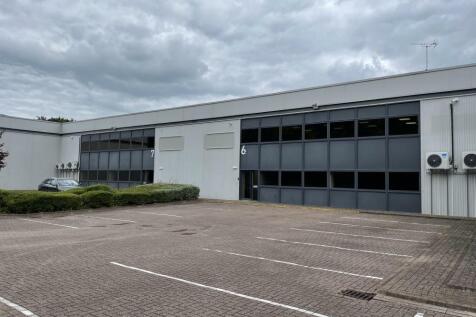
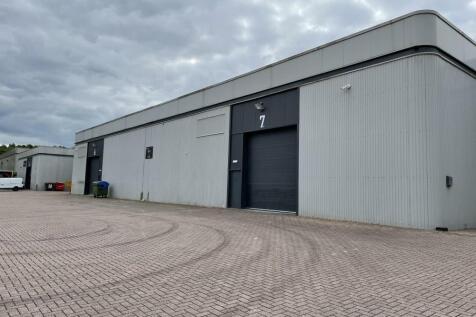
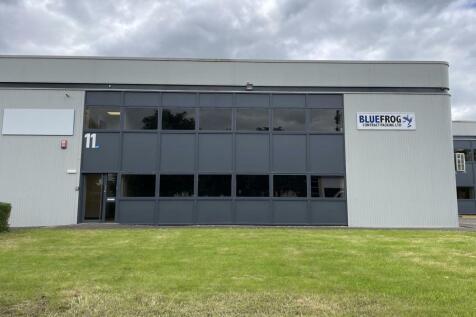
•Terraced warehouse units on an established industrial estate • Units 6&7 available individually or combined • Configured to provide a combination of warehousing and office accommodation at ground floor level • Additional office and ancillary accommodation at first floor • Ground floor open ...
Grade A office accommodation located on Swindon's Premier Business Park. Windmill Hill Business Park is considered the premier business park in Swindon incorporating c.651,000 sq ft of office accommodation. The Park provides an attractive working environment with a perfect mix of low site dens...
New portal flame buildings of steel frame construction with insulated profile steel cladding. The units to be finished in accordance with the following basic shell specification to the latest building regulation requirements. - Internal eaves are 6M - Electrically operated loading doors - Translucent roof lights - Disabled W/C per building - LED lighting - Three phase power - 7 allocated parking spaces per building - Common areas managed by Maddern Developments - EV charging points for each building
The property comprises a steel portal frame building with brick and insulated profile steel cladding to the elevations. The industrial element is serviced by a loading door (4.12M wide x 5M high). The eaves height extends to 5.7M and a height to pitch of 6.8M. A subdivided area provides a workshop with warm gas fired heating. The office accommodation forms part of the ground floor level, and provides a mixture of well presented sub-divided office space together with welfare accommodation and kitchen facilities. The offices and ancillary areas have been finished to a high specification. A mezzanine provides an additional storage. Externally the yard areas are finished with part tarmac and part concrete. Access to the property is provided via a tarmac access road and secure steel gates from Porte Marsh Road.
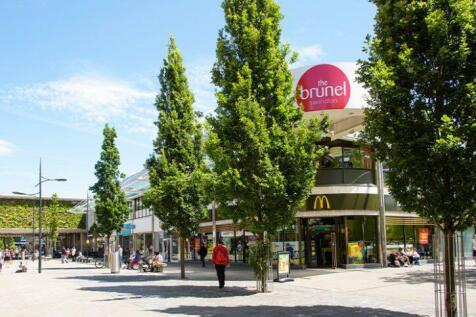
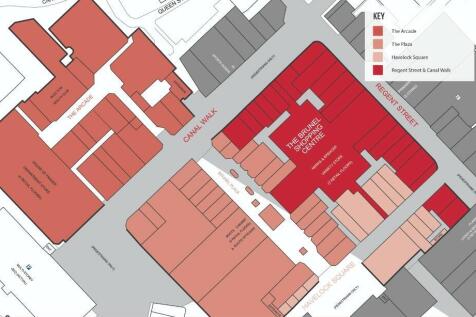
The Brunel Shopping Centre plays a vital role in the retail heart of Swindon with 520,000 sqft of retail space. Shoppers can choose from premier retail brands as well as smaller independent shops, in addition, there is a variety of food and leisure operators in the centre.

A former ford dealership comprising a purpose built vehicle showroom and workshops. The buildings are of portal frame structure with part glazed frontage to the showroom steel clad elevations under a steel clad roof. The showroom presents well with tiled floors, lighting, kitchen area, W/Cs and Offices. A mezzanine provides a storage area. To work shop areas have eaves heights of 4.6M to 4.75M. They light and fully equipped with access via loading doors to the side and front of welfare areas. To the side there is an additional ground floor showroom area with offices and W/Cs above, storage with loading to the front and side. Externally there are good forecourt areas to the front and yard areas to the rear.