Commercial Properties To Let in Wiltshire
Paid partnerships can play a role in listing order


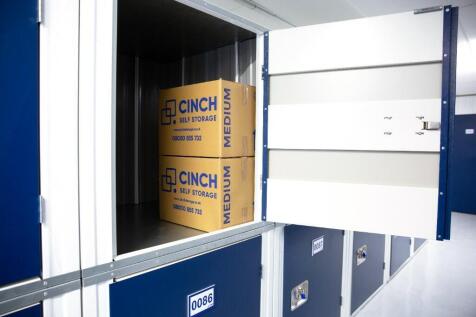
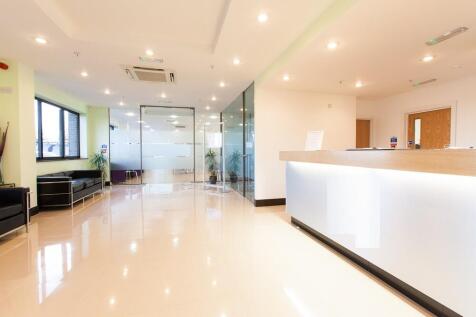
Newly Refurbished - Flexible Offices to rent, allowing your business the space to grow without the constraints of a long lease. Our Offices are available to rent for as little as 12 weeks come with an all inclusive price of rates, service charge, cleaning and security........

 1/3
1/3


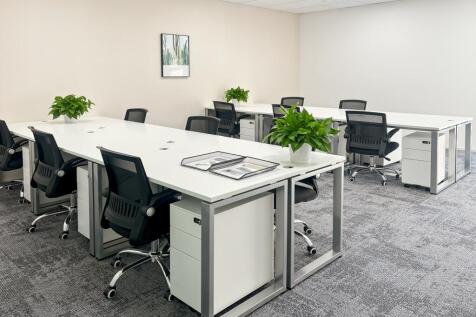
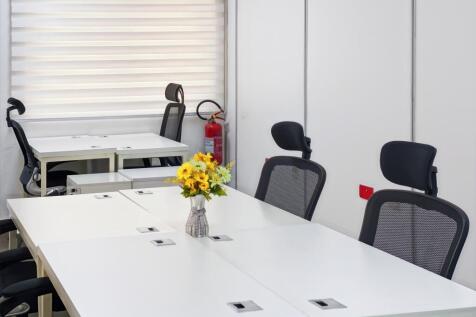
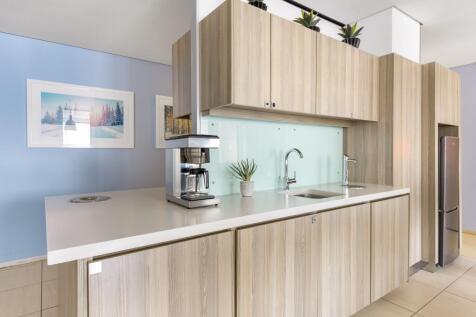
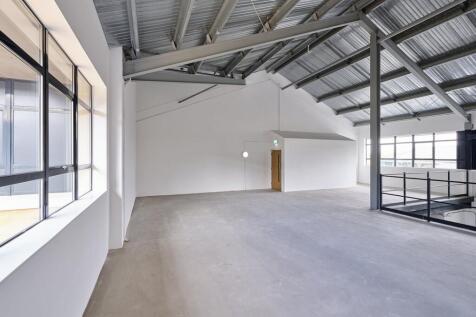
A RANGE OF CHARACTERFUL NEWLY REFURBISHED STUDIOS TO LET Studio 3 comprises a first floor office / studio space. The Creamery has undergone a significant transformation to reveal its characterful features and generous, full height interior. The stripped-back space offers flexibility for a variety of uses and provides occupiers with a interesting place to work, coupled with excellent on-site amenities. Refurbishment includes: - Characterful, full height space - New kitchenette - New fully insulated roof with rooflights - EPC A





 1/7
1/7


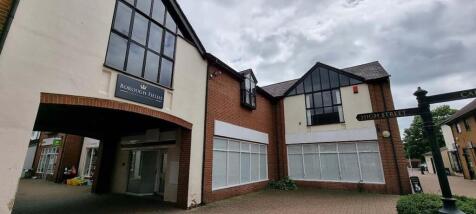
This landmark office destination is situated in an unrivalled position in the heart of Swindon town centre. Being located just 4 minutes' walk from Swindon train station, Newbridge Square offers unparalleled connectivity to London and the South of England and is a key attraction for businesses.

- Recently refurbished and available for occupation
- Bespoke fit-outs available
- Fully accessible raised floors


 1/4
1/4


Unit A and extends to approximately 4,500sq.ft within a secure commercial site. Additional units available which varying in size from from 1,600 sq.ft to 3,885 sq.ft. The premises is suitable for a variety of uses and is located in a picturesque rural setting.


 1/4
1/4


Units available from 4,281 SqFT (397.71 SqM) The property is arranged across three buildings of concrete portal frame construction with brick elevations under an overclad roof. The buildings have eaves heights ranging from 2.9m to 3.6m and heights to pitch of 4m to 5.8m. There is LED lighting throughout, a sprinkler system (annually serviced), automatic fire doors and good loading facilities on to generous concrete yard areas. Externally there are additional areas of flat landscaped land which have potential for use as additional yard space.














 1/2
1/2

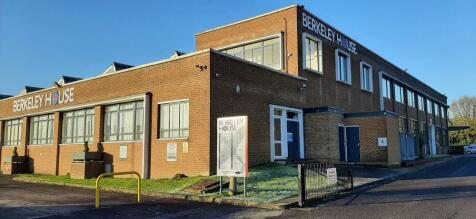
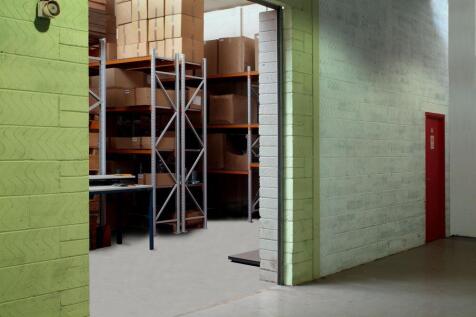
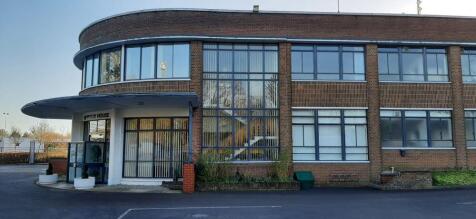
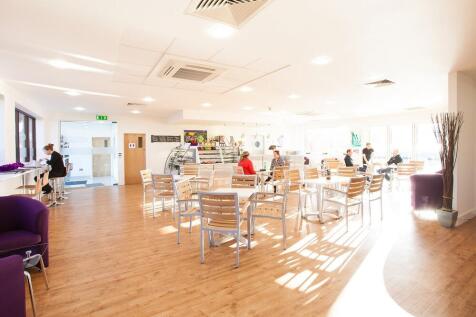
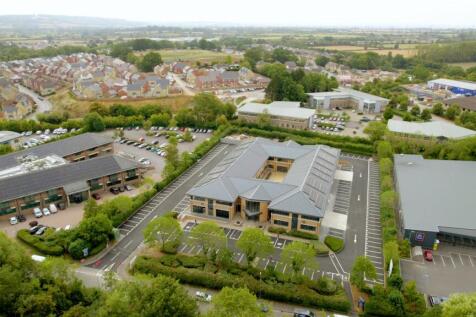
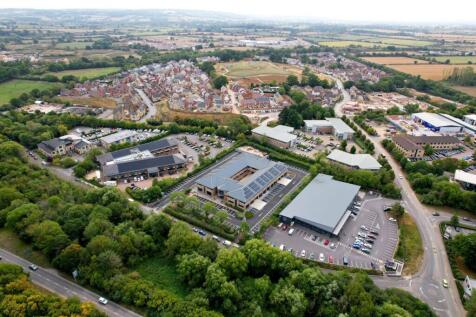
The accommodation forms the rear office element of Building A, a self contained business unit. The premises provide office accommodation over ground and first floors together with ancillary welfare facilities. The space offers a variety of private offices, open-plan working areas and staff facilities, making it suitable for office, research and development, training or administrative occupiers. Externally, the property benefits from dedicated parking and circulation space within a secure and established commercial environment. The accommodation provides occupiers with an excellent opportunity to establish a professional business base in one of Chippenham's premier and most established employment locations. Potential for Subdivision. - Established Industrial Estate . - Flexible business space over two floors. - Dedicated parking and circulation areas. - Suitable for office, R&D and business uses. - Excellent access to A350 and M4 Junction 17.


 1/6
1/6


Unit E extending to 3,509 sq. ft with additional outside storage available. A secure commercial site with multiple units varying in size from from 1,511 sq.ft to 3,509 sq.ft (8,431 sq.ft total internal storage). The premises is suitable for a variety of uses and is located in a picture...