Commercial Properties To Let in Wiltshire
Paid partnerships can play a role in listing order

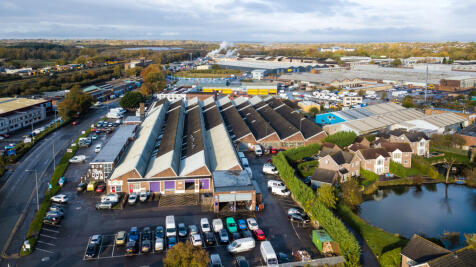
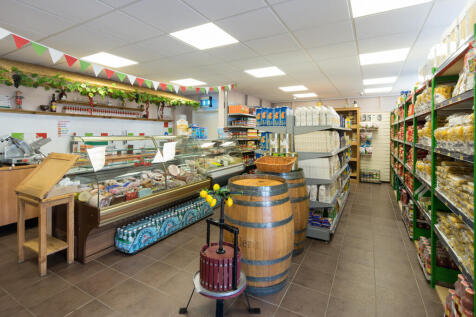
BizSpace Swindon's BSS House also offers workshops and industrial units designed to support a range of businesses including manufacturing, storage, studios, and light industrial operations. Facilities include secure access, multiple unloading bays, free parking, and support from onsite management and security staff. Flexible licence agreements offer adaptability for businesses needing short or long-term rental options. The centre fosters a collaborative business community and provides excellent local road access, making it an ideal setting for growing enterprises requiring industrial workspace alongside office facilities.







 |
| 1/8
1/8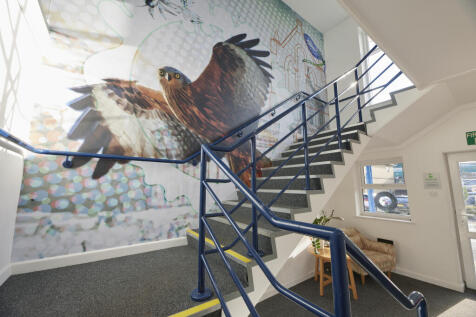
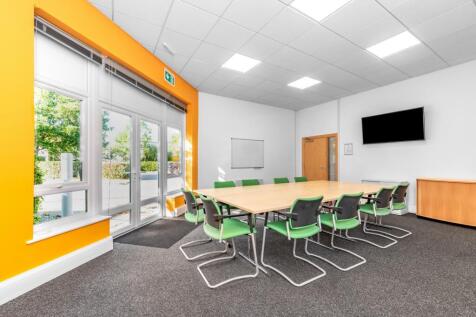
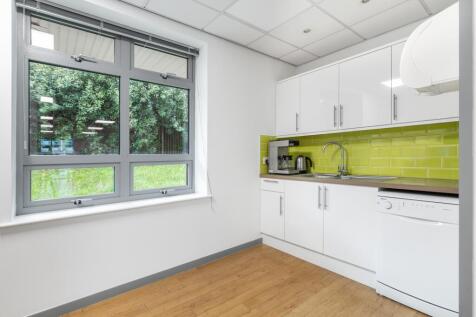
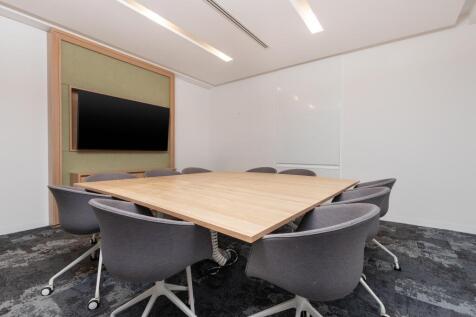
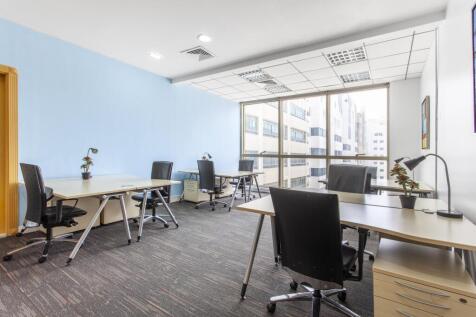
Basepoint provides flexible workshops, studios and light industrial business units in managed surroundings. Units are suitable for a wide range of operational uses and benefit from parking available on site, shared facilities and an on-site café.

- 24/7 security
- Access to global network
- Utilities included


 |1/5
|1/5


Unit 16 Ash provides approximately 2,330 sq ft of modern industrial / warehouse accommodation on the established Ash Industrial Estate within Kembrey Park, Swindon. The property is available at £25,650 per annum exclusive, equating to approximately £11.00 per sq ft. The unit is of steel frame construction and benefits from a large sectional loading door, separate personnel entrance and clear, open-plan warehouse accommodation. The space is well presented, with good natural light from roof lights, making it suitable for a range of storage, workshop, light industrial or trade uses, subject to the necessary consents. The accommodation also includes a mezzanine area, providing useful additional storage or operational space. Externally, the property provides a loading area to the front together with parking provision. Ash Industrial Estate is situated within Kembrey Park, adjacent to Elgin Industrial Estate and just off the Great Western Way dual carriageway. The estate is located approximately two miles north of Swindon town centre and close to the town's main industrial areas, providing good access across Swindon and the wider road network.
 1/17
1/17


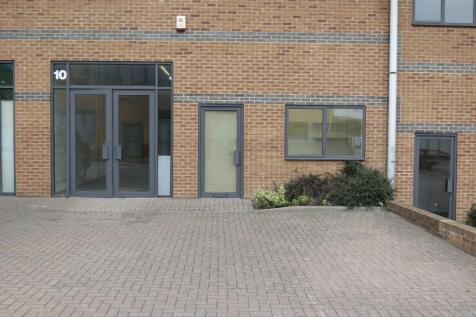
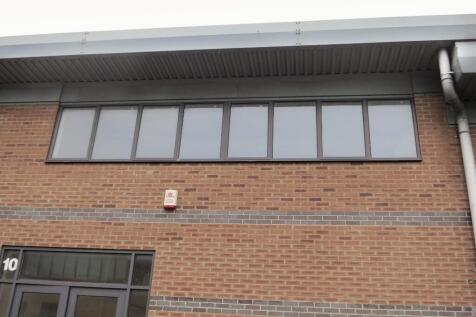
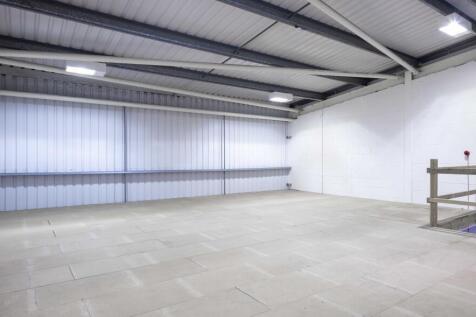
The accommodation comprises the ground & first floors of this town centre office building. Both floors comprises two private rooms to the front together with a large open plan office / work space at the rear. Also included is a kitchen and male and female WC's. The open plan space is air cooled with the space benefiting from gas central heating, three compartment trunking and suspended ceilings. The space includes 8 parking spaces (4 double parked spaces).














 1/4
1/4


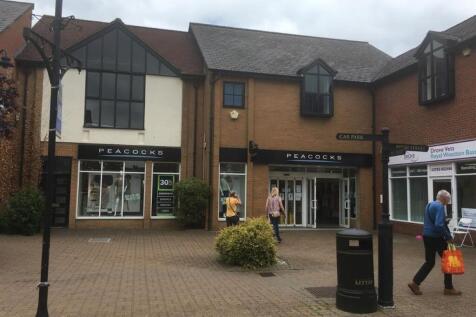
This unit comprises a prominent corner unit with frontage onto New Broughton Road. The unit has most recently been used as a gym. The unit is open plan with separate showers, WCs and office fitted, albeit the space could easily be reconfigured to suit an occupier. There is ramped access via an industrial loading door in the eastern elevation.




 1/4
1/4


New portal frame buildings of steel frame construction with insulated profile steel cladding. The units to be finished in accordance with the following basic shell specification to the latest building regulation requirements. Internal eaves are 6 M. Electrically operated loading doors. Translucent roof lights. Disabled W/C per building. Led lighting . Three phase power. 7 allocated parking spaces per building. Common areas managed by Maddern Developments. EV charging points for each building



 1/3
1/3


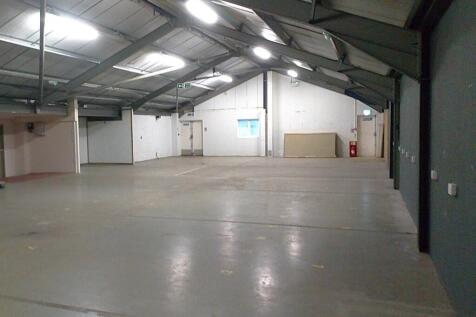
Unit 5 Ash is a modern, refurbished, mid terrace unit of steel frame construction ready for immediate occupation. Access is via a sectional loading door (4.1m (w) x 3.9m (h) as well as separate personnel door. The main warehouse benefits from a WC, 3 phase power supply and a eaves height of 4.7m min 5.4m max. Outside are three allocated parking spaces. Location The Ash Industrial Estate is situated on Kembrey Park adjacent to the Elgin Industrial Estate just off the Great Western Way dual carriageway. It is located just 2 miles north of the town centre and close to the other main industrial areas of the town. Terms The property is available by way of a new full repairing and insuring lease . The rent is £24,500 per annum exclusive of service charge, VAT, Business Rates and all other costs of occupation. Service Charge The estate service charge is approximately £3,494 per annum and the buildings insurance premium is £298.94 per annum. EPC An EPC has been commissioned and will be available on completion

 1/2
1/2

This unit comprises a semi-detached industrial warehouse/office and is of steel portal frame construction with profile steel clad elevations. Internally the property has been well maintained and presents modern 2 storey office space and basic open warehouse space with an eaves of 6m however, the majority of the ground floor warehouse is covered by a first floor mezzanine. The building benefits from a roller shutter door H:3.12m and W:3m, kitchenette and welfare facilities on the ground floor. There is a suitable sized loading area to the front of the property and the 3 designated car parking spaces.
1/2

This unit comprises a semi-detached industrial warehouse/office and is of steel portal frame construction with profile steel clad elevations. Internally the property has been well maintained and presents modern 2 storey office space and basic open warehouse space with an eaves of 6m however, the majority of the ground floor warehouse is covered by a first floor mezzanine. The building benefits from a roller shutter door H:3.12m and W:3m, kitchenette and welfare facilities on the ground floor. There is a suitable sized loading area to the front of the property and the 3 designated car parking spaces.
1/6


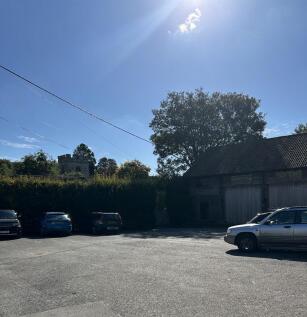
AVAILABLE NOW A secure commercial unit extending to approximately 200sq.m (2,225 sq.ft) set within an agricultural holding of New Side Yard, recently converted to secure commercial building. The premise is suitable for a variety of uses located in a picturesque rural setting.
