Commercial Properties To Let in Windsor And Maidenhead
Paid partnerships can play a role in listing order

 1/11
1/11


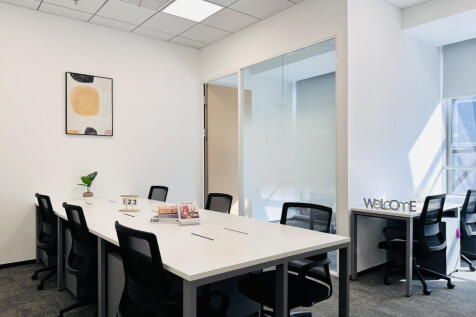
Unit 4 Maidenhead Enterprise Centre is a self-contained hybrid business unit. The unit comprises of a ground floor industrial / warehouse / storage area, with 2.7 metre clear height, modern LED lighting and a full height roller shutter door. The first floor is fitted out as office space, with new carpeting, LED lighting throughout , and ample natural light. There are toilet and kitchenette facilities on the first floor. While it is currently fitted as office, the first floor could well be used for storage, or partitioned into training rooms. Unit 4 is provided the benefit of 2 allocated parking spaces located to the front of the property. The estate has security fencing with access gates leading to Cordwallis Street at the front of the development.

- Three Phase Electric Supply
- Electronically Operated Roller Shutter Doors
- Modern Office Accommodation





 |
| |1/14
|1/14


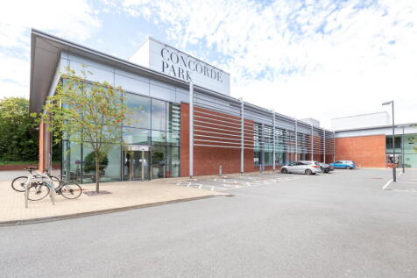
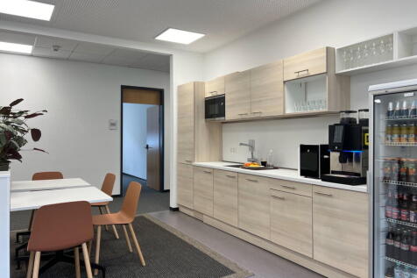
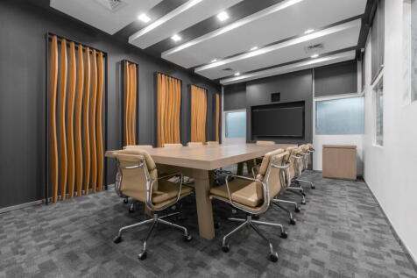
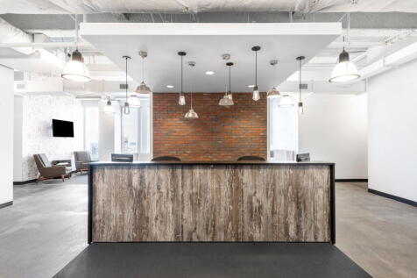
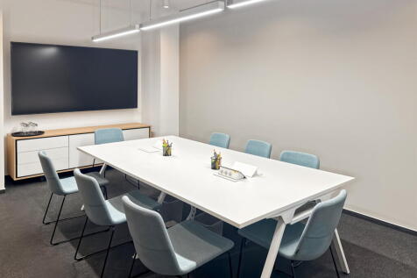
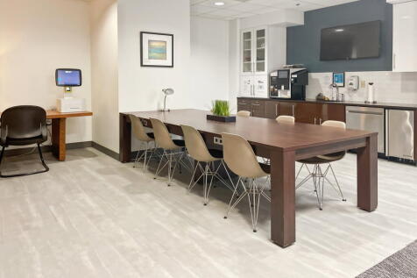
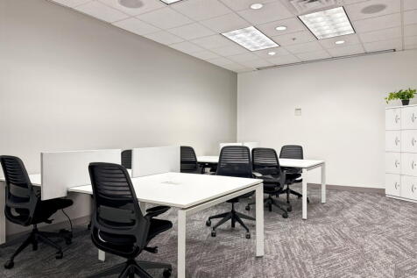
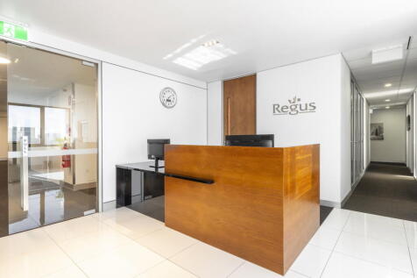
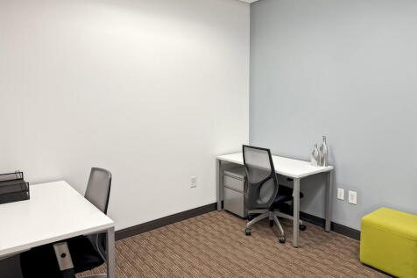
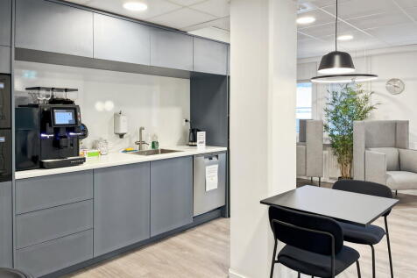
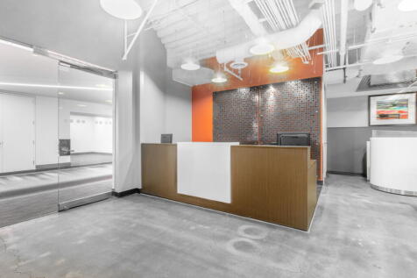
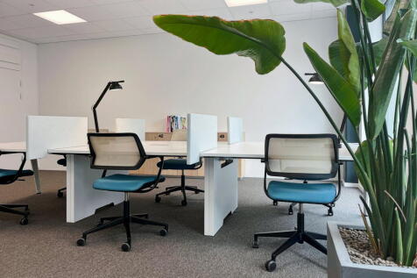
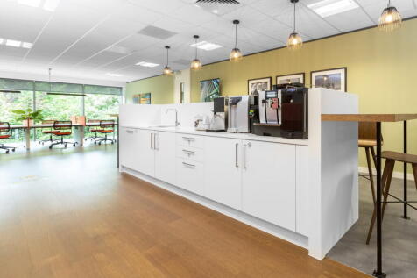
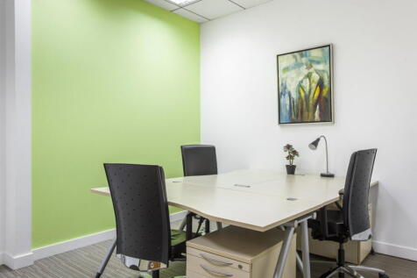
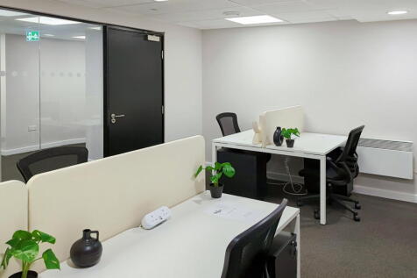
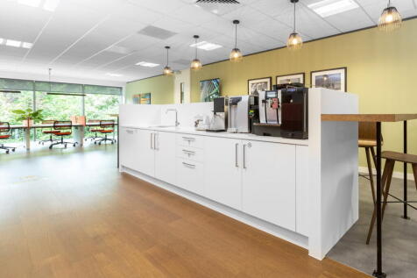
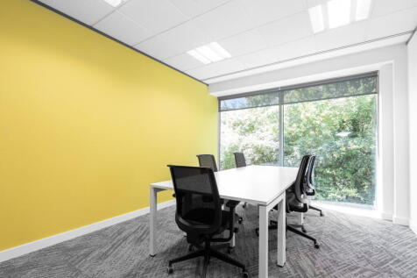
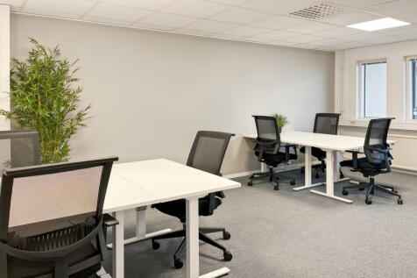
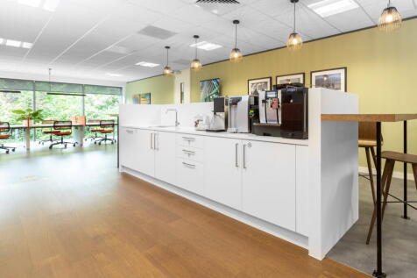
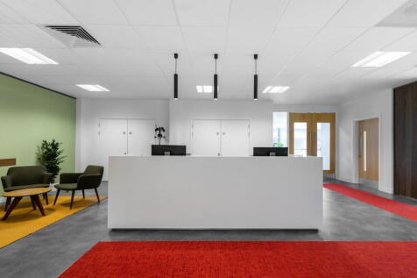
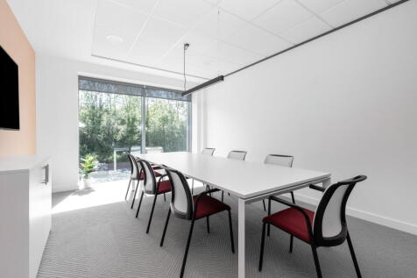
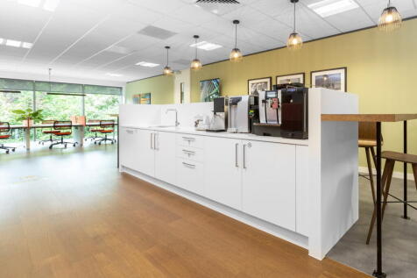
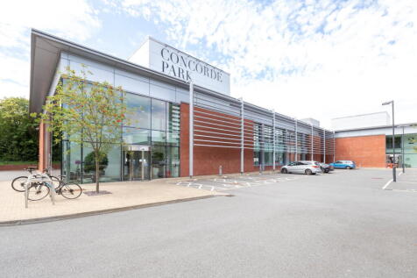
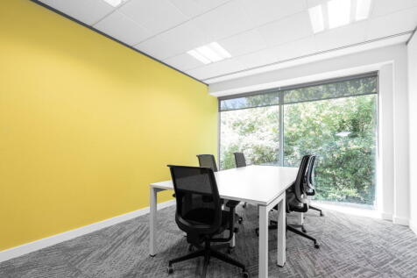
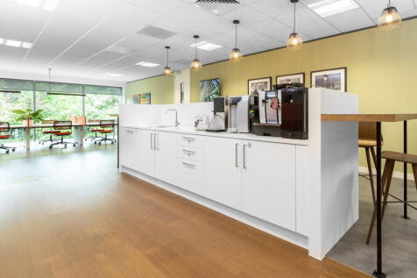
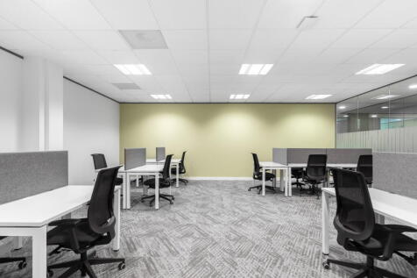
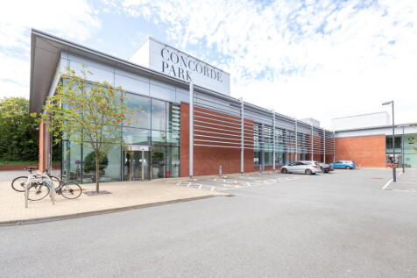
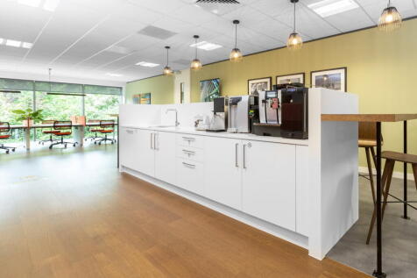
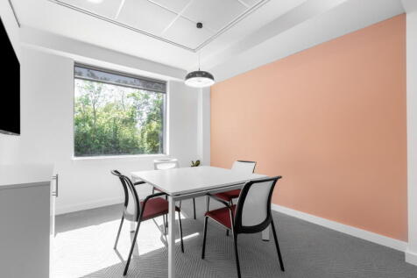
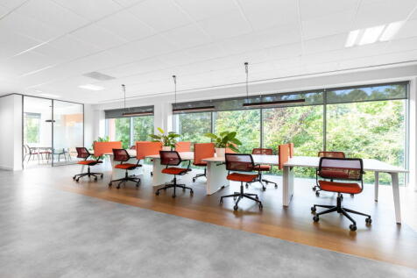
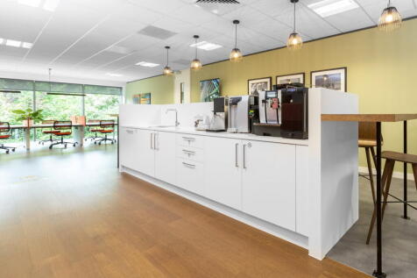
Set within three acres of landscaped grounds, Ashurst Manor offers a calm, characterful setting with all the benefits of a modern office. The fully refurbished two-storey building provides a smart, welcoming workspace designed to support teams and help businesses thrive.







 |1/17
|1/17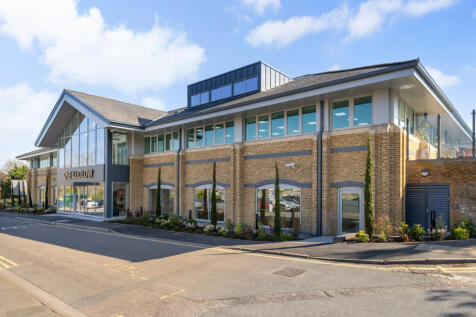
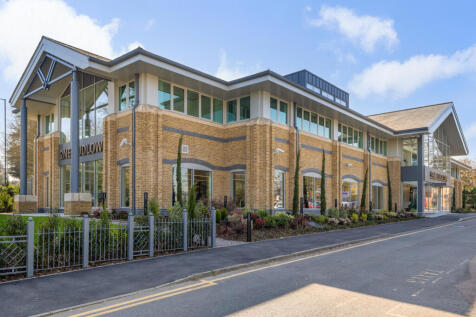
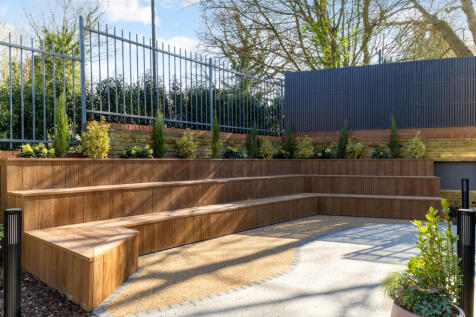
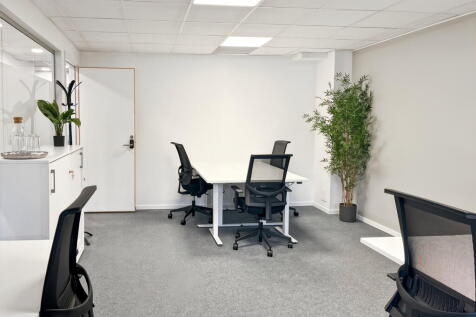
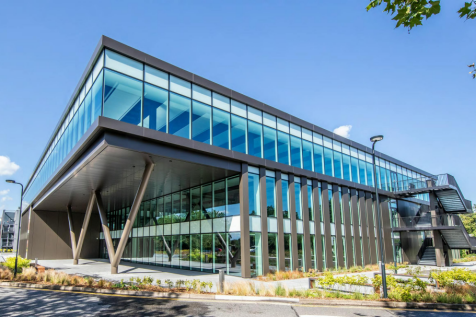
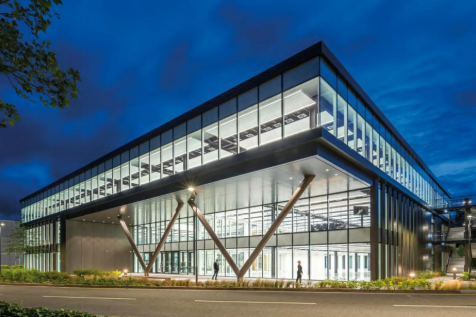
One Ludlow has now been refurbished to provide up to 20,000 sq ft of Grade A office space, beyond an impressive double height reception, with 51 secure on site parking spaces. Situated in central Maidenhead adjacent to the station with excellent transport connections, the building provides businesses with an excellent HQ opportunity, or can be taken on a floor by floor basis - with CAT A and CAT+ suites available. The refurbishment includes on site terraces for all tenants, offering generous amenity space.


 |1/10
|1/10


Clarion House comprises of an impressive modern office building arranged over four floors. The available accommodation comprises part of the second floor, offering a self-contained office suite in turn enjoying excellent natural light. The accomodation is open plan with features including: Flexible Open Plan Accommodation High efficiency recessed lighting Passenger lift Full Access Raised Floors Male & Female Cloakrooms & Shower Facilities Air conditioning Bicycle racks On site parking (Ratio 1:326 sq ft) Link to virtual tour:



 1/13
1/13


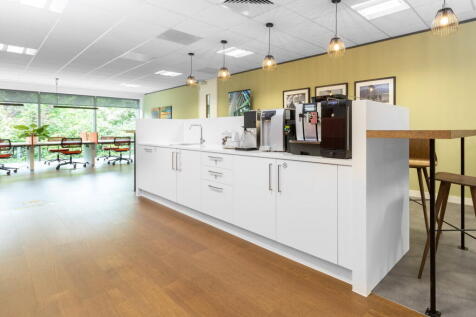
Aurora is prominently positioned within Vanwall Business Park, it offers fully refurbished sustainable workspace. The Ground Floor suite has been refurbished to provide fully fitted high quality offices, suites are available from 2,992 sq ft. The fitted suite benefits from a reception area, large kitchen, meeting room, collaboration space and 30 desks. Aurora benefits from a high specification with large open plan floor plates, a modern reception, and on site parking. There is a new cafe close by within Vanwall Business Park.


 1/11
1/11


Unit 6 is a self contained building in a rural landscaped location benefiting from air conditioning, 32 car parking spaces, excellent fibre connectivity, metal suspended ceilings, intelligent LED high intensity lighting, full access raised floor, double height reception, new carpets, rear service access. The building has excellent ESG credentials, with an EPC A. 2,200 sq ft of fully fitted space is available immediately, the remaining 7,000 sq ft can be divided and fitted to suit as part of the package.