Commercial Properties To Let in Windsor And Maidenhead
Paid partnerships can play a role in listing order




 1/8
1/8


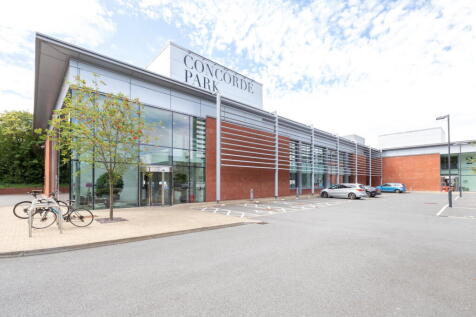
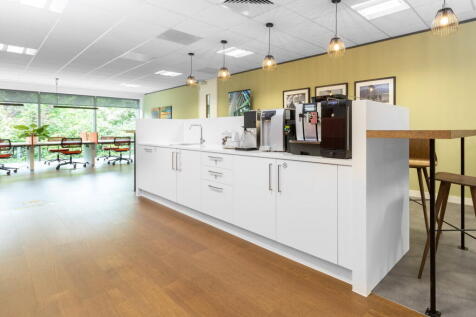
The property is of modern design, in an end of terrace position. Accommodation providing ground floor ancillary, office and warehouse with additional first floor offices. The offices benefit from excellent levels of natural light. The unit is to be redecorated throughout, and benefits from 6.0m clear internal height, rising to an Apex height of 7.5m. The unit benefits from 12 car parking spaces.

- End Of Terrace
- 6m Eaves
- Ample parking


 1/8
1/8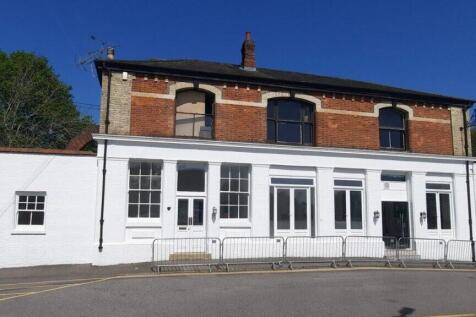
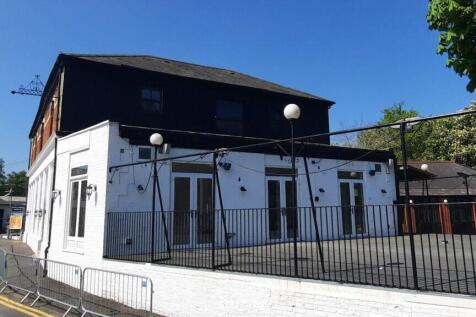
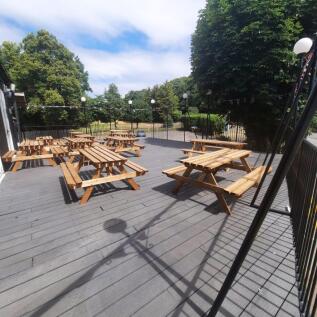
Restaurant, Bar & Nightclub arranged across three floors offering a range of hospitality spaces. Featuring 2 bar areas, a large function room, external decked seating area and parking available for approximately 30 vehicles. This unique property is located adjacent to Ascot railway station.

- Restaurant, Bar, Nightclub, in excess of 12,000 sqft
- Large Bar Area, Restaurant and separate function / Private Dining Rooms
- Excellent Location - Adjacent to Ascot Railway Station and 0.5 miles from Ascot Racecourse


 1/6
1/6


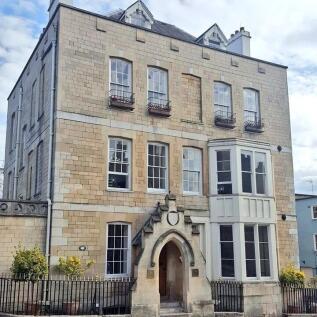
The property comprises two adjoining units currently trading as a single retail unit but could be reinstated to provide two separate shop units with their own facilities if required. The property is an attractive Grade II Listed building and benefits from two parking spaces off Tangier Lane. Each shop unit benefits from its own services and toilet facilities and No. 31 has ancillary storage and kitchen facilities. The property has a Frontage to the High Street of 34 feet and No. 32 enjoys a Frontage of 35 feet.


 1/13
1/13


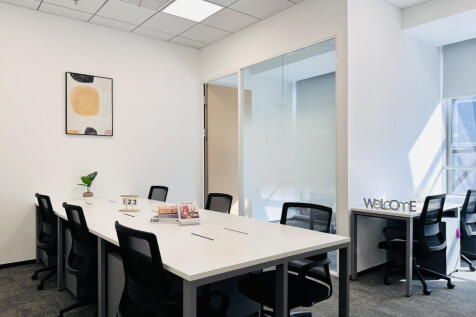
This first-floor suite is accessed via a common entrance on King Street, and provides open-plan office space benefitting from a glazed meeting room/separate office and kitchenette. The suite benefits from excellent natural daylight levels throughout, and further benefits from air conditioning, comms cabinet with Cat 5 cabling, gas central heating, entry phone system, full carpeting, suspended ceiling with recessed lighting and separate WC facilities.
1/12


Town Centre offices, with ground floor common entrance from the High Street. The accommodation can be found at second and third floor levels and can be subdivided or occupied as a whole. There are common kitchen and WC facilities within the building. All of the suites benefit from excellent natural light, particularly the third floor.


 1/9
1/9


The accommodation can be found at second floor level, accessed via a ground floor common entrance with communal toilet facilities at ground and first floor levels, all of which are modern and well presented. The suite provides light, triple aspect, open plan space with kitchenette and air cooling within a suspended ceiling also incorporating LED lighting. The building has external signage that allows the tenant to prominently display their name and logo in a manner that is highly visible onto Frascati Way.


 1/14
1/14


The suite is located on the first floor of Unit A1, accessible via stairs from the common entrance. The building provides kitchen and WC facilities, a communal meeting room, and a newly refurbished common entrance/waiting area. Suite 4 comprises of a newly refurbished, open plan space, with perimeter trunking, gas central heating, intercom system, recessed LED lighting and modern carpeting tile flooring throughout, as well as a break out room, formerly configured as a meeting room. The dual aspect nature, and large windows provide ample natural light.
1/1
The property has been recently redeveloped to provide two new apartments and ground floor commercial premises fronting the High Street suitable for a variety of uses, including retail and offices. There is a car park to the rear and 2 spaces will be made available for the tenants of the commercial premises. The property enjoys a wide shop frontage to the High Street of approx. 44 feet with an average depth of about 15 feet. There is a recently installed WC and Kitchenette for the exclusive use of the new tenants.
 |1/10
|1/10


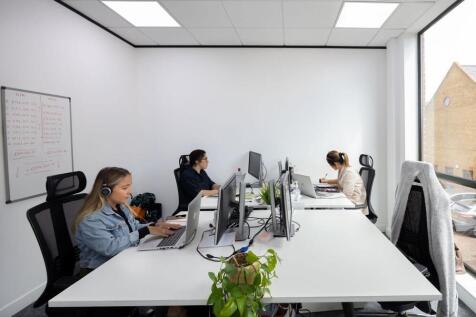
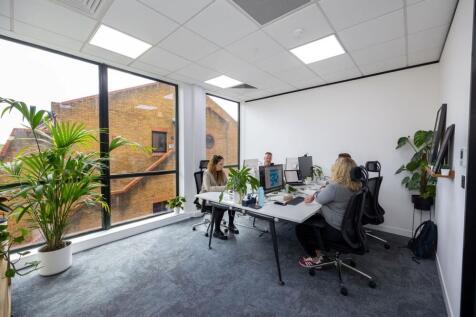
Modern self-contained office suite in central Datchet village. Two office spaces plus reception room, glass partitioning, LED suspended ceiling. Secure gated access, CCTV, alarm, solar PV. 500Mb/s internet. Near station & permit parking. 6.4 miles to Heathrow Airport. EPC A.
 1/6
1/6


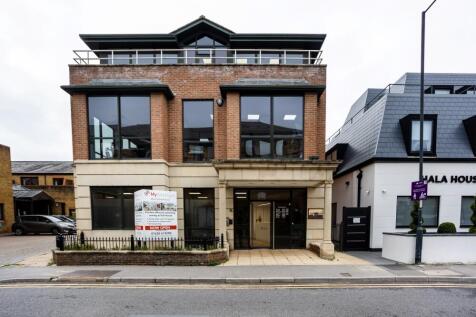
ONE St Peter's Road, Maidenhead provides a high quality, secure, managed office solution for an eclectic mix of discerning tenants. The building offers modern, air conditioned offices at very competitive rentals inclusive of a manned reception, rates, service charge, electricity, heating /cooling, free parking (over 40 spaces), a break out area and free usage of good sized meeting room.


 1/8
1/8Restaurant, Bar & Nightclub arranged across three floors offering a range of hospitality spaces. Featuring 2 bar areas, a large function room, external decked seating area and parking available for approximately 30 vehicles. This unique property is located adjacent to Ascot railway station.