Warehouses To Let in Wolverhampton, West Midlands
Paid partnerships can play a role in listing order
 1/10
1/10


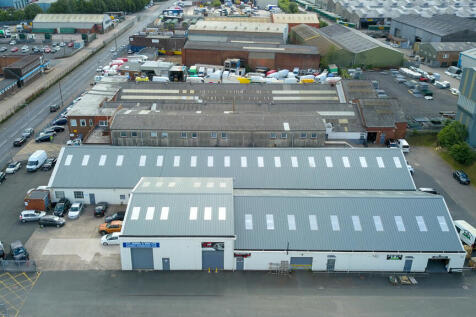
Prominent, versatile warehouse with offices situated in close proximity to Wolverhampton City Centre. Extending to circa 14,624 sqft in total across two storeys. Rent: £68,000 per annum exclusive. Potential for the available space to be split to accommodate smaller requirements.

- Prominent industrial premises
- Situated in close proximity to Wolverhampton City Centre
- Comprises of warehouse space, mezzanine, reception area, offices, WC and kitchen facilities
1/6


Versatile commercial warehouse situated on established estate, situated in close proximity to A449 Stafford Road . Property comprises a single-storey warehouse unit with office space, WC facilities and on-site parking. Rent: £16,620 per annum exclusive.
- Versatile commercial warehouse
- Situated on an established industrial estate
- In close proximity to the A449 Stafford Road and Junction 2 of the M54 Motorway
1/6


A brand new urban logistics / industrial unit with HGV trailer and car parking spaces. Situated on Foundry Business Park which is situated on the eastern edge of the Bilston Urban Village regeneration area within the Market Town of Bilston. The site is located south of Bilston Town centre, appro...
 1/11
1/11

BizSpace Willenhall also features workshops and industrial units designed for a wide range of businesses needing flexible workshop or storage space. These secure units come with roller shutter doors, good access for deliveries, and 24/7 secure site access. Onsite support and facilities such as meeting rooms and kitchen areas are available. Positioned near major motorways and Wolverhampton town centre, the site supports businesses with great connectivity and professional management.
 1/8
1/8


Industrial / Warehouse Units To Let – From 500 sq ft up to 42,000 sq ft Strawberry Lane, Willenhall, West Midlands A rare opportunity to rent high-quality, fully refurbished industrial / warehouse accommodation in a well-established commercial location in Willenhall.
 1/13
1/13


The premises comprise two storey brickwork offices and ancillary facilities with a combination of open plan office space, cellular offices, boardroom, restroom and storage. To the rear is a twin bay production/warehouse with brick and part overclad elevations beneath a steel trussed roof incorpo...


 |
| |1/5
|1/5


The main workshop is of steel portal frame construction with brick elevations and concrete floor. Access is provided via a roller shutter door via a substantial yard area to the rear of the property. To the front of the premises is a trade counter which is of flat roof construction.
 1/10
1/10Prominent, versatile warehouse with offices situated in close proximity to Wolverhampton City Centre. Extending to circa 14,624 sqft in total across two storeys. Rent: £68,000 per annum exclusive. Potential for the available space to be split to accommodate smaller requirements.
1/2

The property provides a steel portal frame industrial unit, with integral ground and first floor accommodation. The unit is of part brickwork and part profile clad elevations, surmounted by an asbestos clad roof, incorporating translucent roof lights. The warehouse benefits from a painted concret...


 1/2
1/2

The property provides a steel portal frame industrial unit, with integral ground and first floor accommodation. The unit is of part brickwork and part profile clad elevations, surmounted by a modern metal clad roof, incorporating translucent roof lights. The warehouse will undergo a full refurbis...


 1/6
1/6Versatile commercial warehouse situated on established estate, situated in close proximity to A449 Stafford Road . Property comprises a single-storey warehouse unit with office space, WC facilities and on-site parking. Rent: £16,620 per annum exclusive.