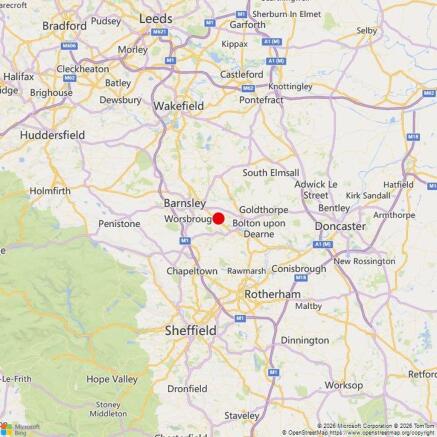
Commercial Properties To Let in Wombwell, Barnsley, South Yorkshire
Paid partnerships can play a role in listing order
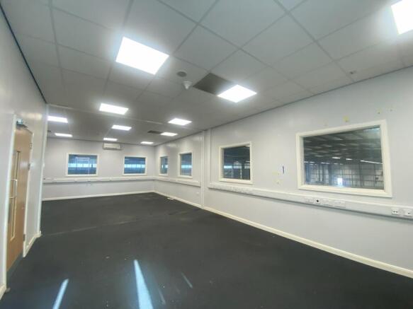
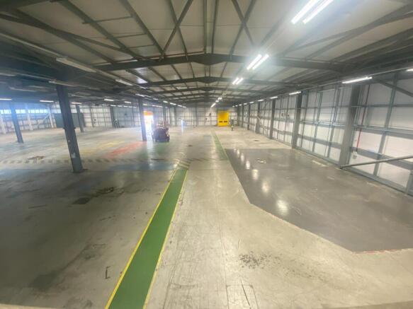
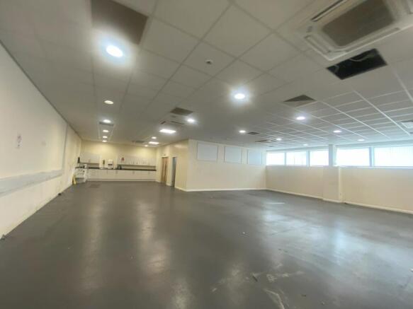
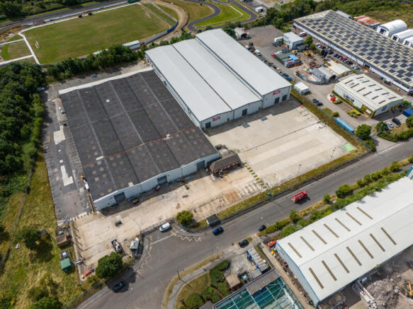
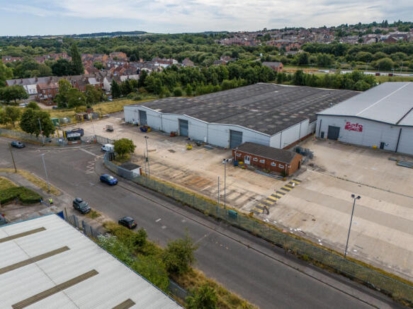
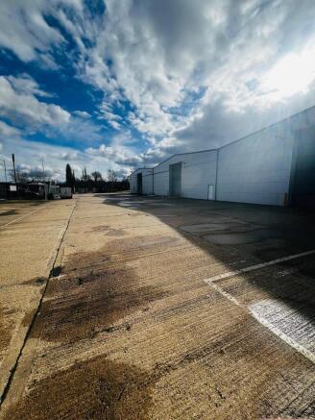
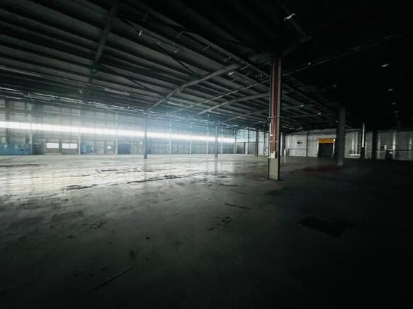
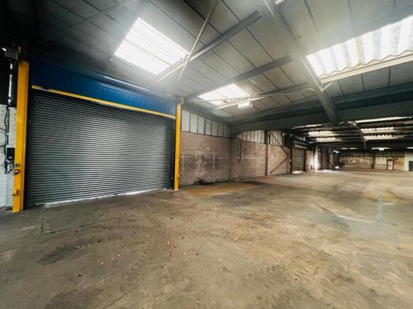
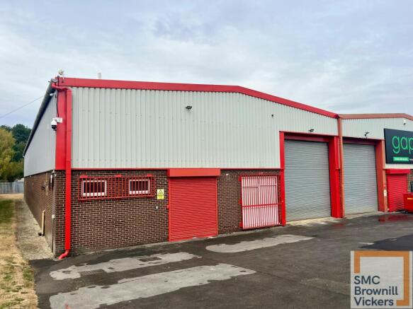
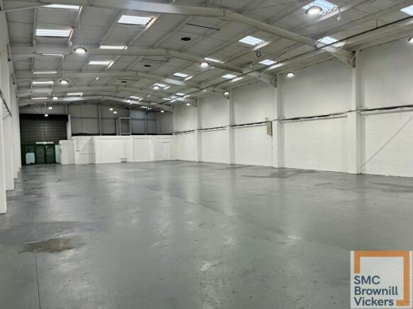
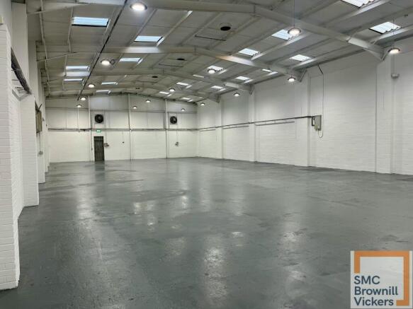
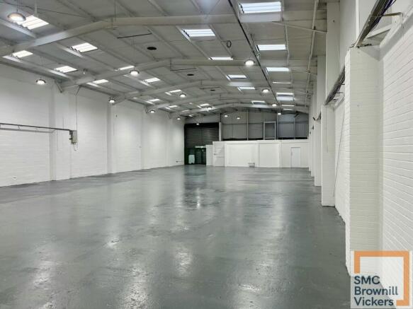
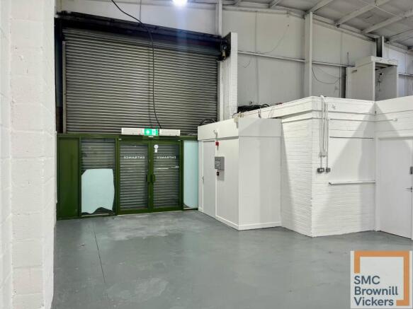
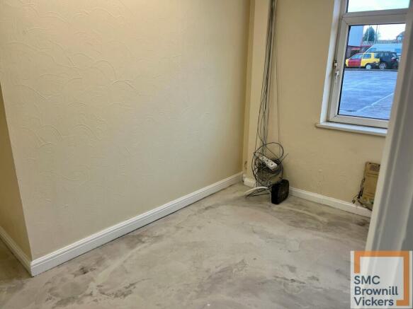
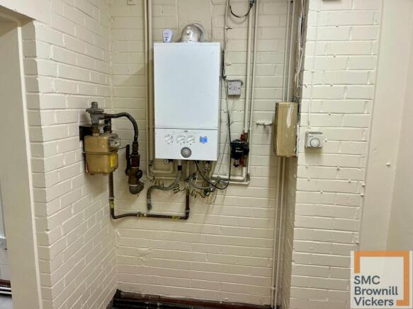
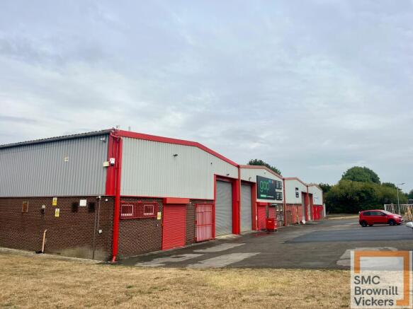
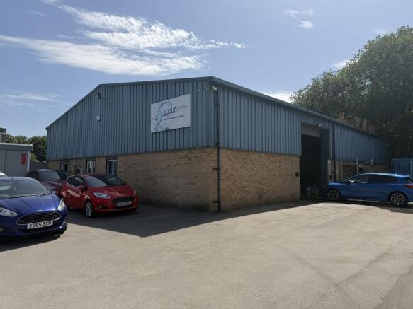
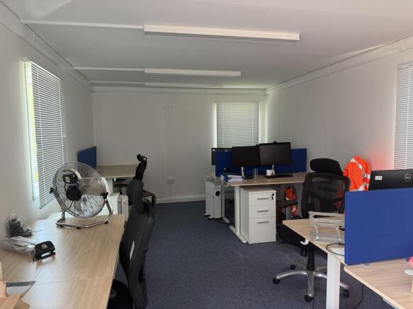
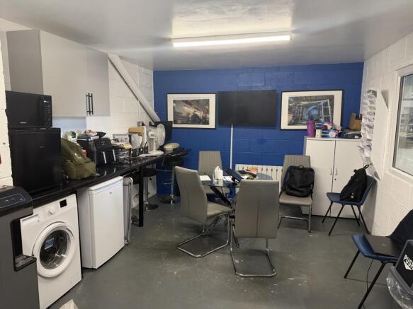
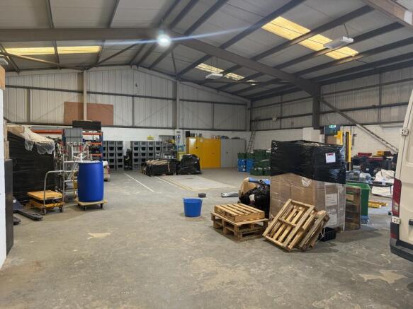
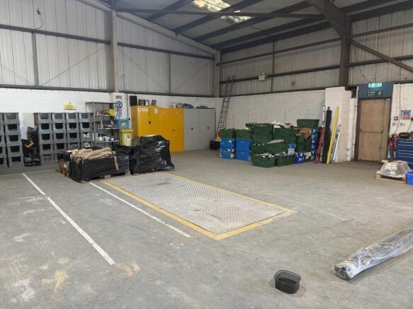
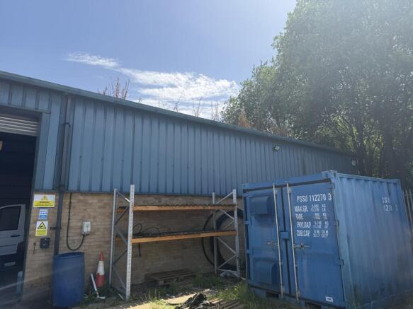
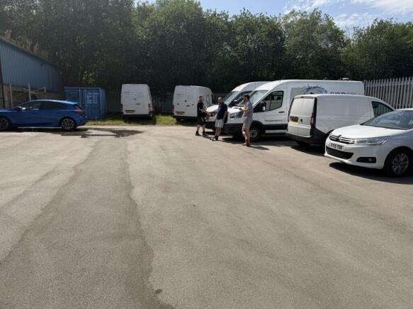
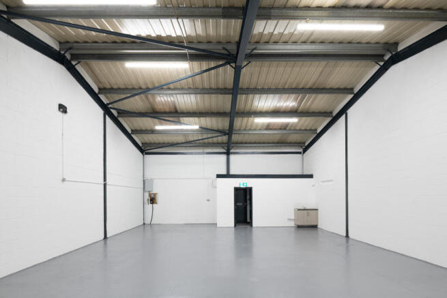
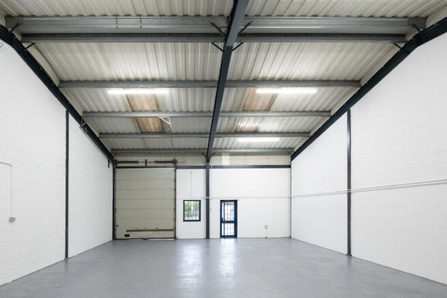
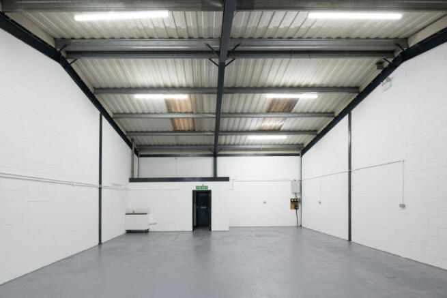
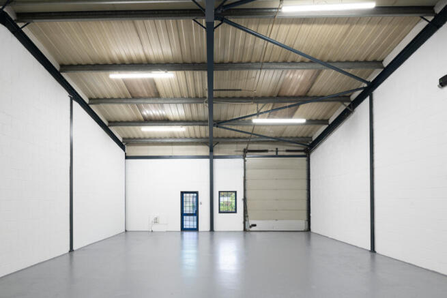
The property comprises of a modern industrial unit built in the 1990s and constructed with a steel portal frame with a height to eaves of approximately 4.75m clad with a combination of brick/blockwork walls and a pitched roof clad with profiled metal sheets. The unit comprises of a workshop/warehouse area with vehicle inspection pit, offices, toilets and a staff canteen area. The unit occupies a large site surfaced in concrete and bound by a steel mesh fence with security gates.
- 370.30 sqm (3,985 sqft) in a site of X ha (X acres)
- Large Secure Yard
- 4.75m Eaves Height
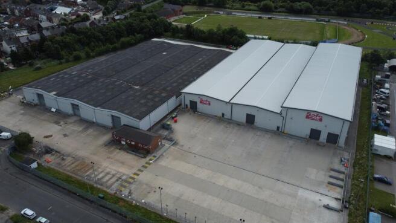
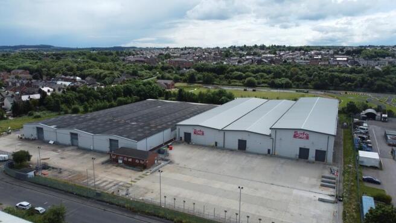
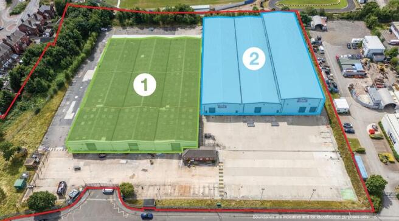
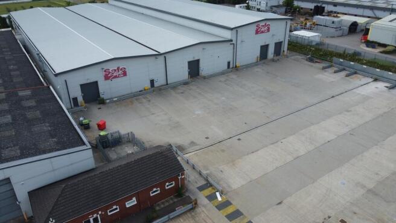
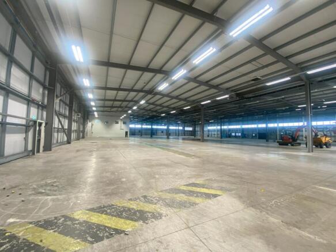
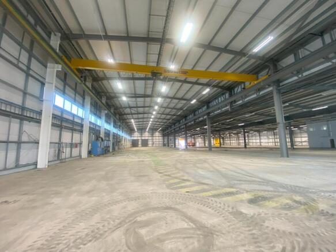
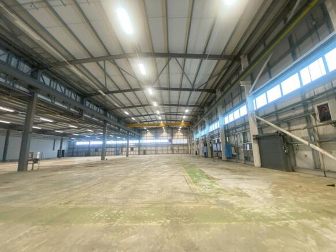
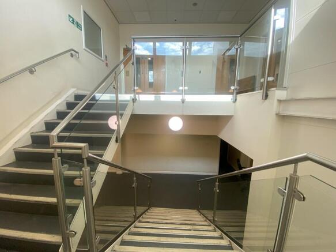
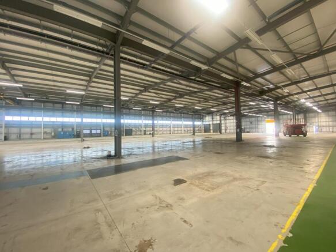
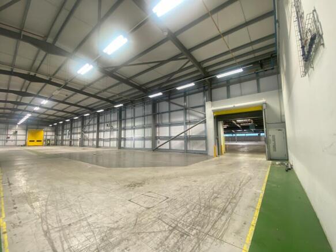
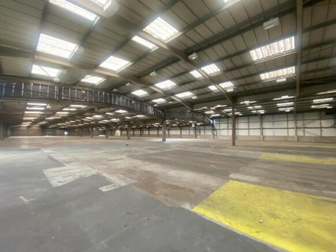
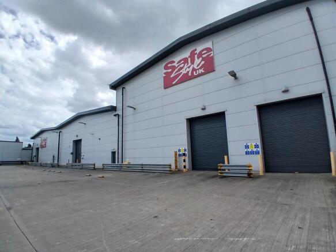
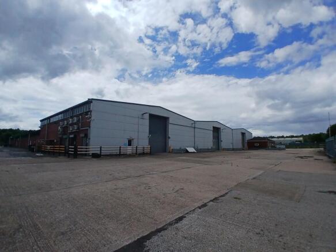
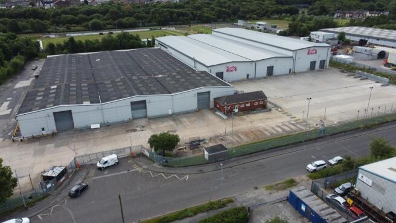
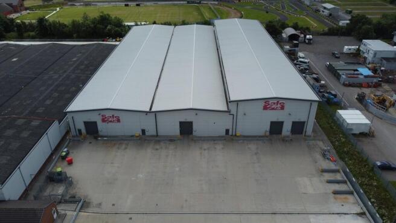
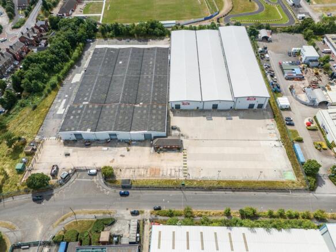
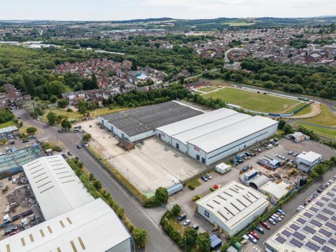
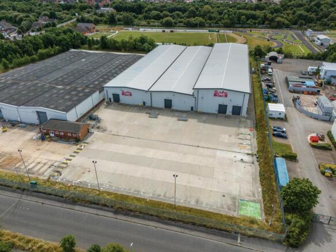
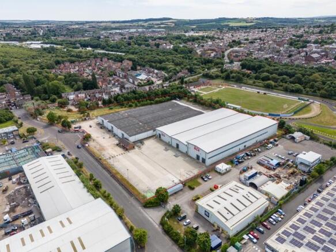
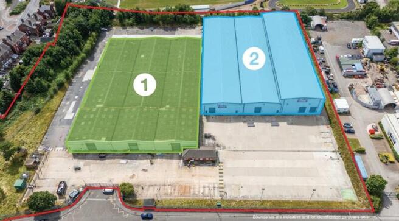
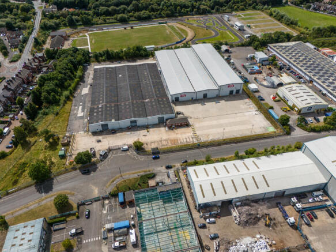
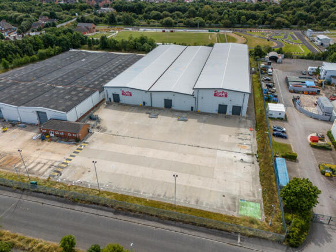
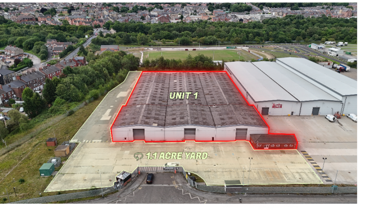
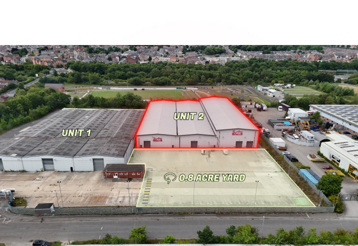
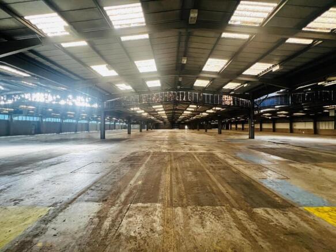
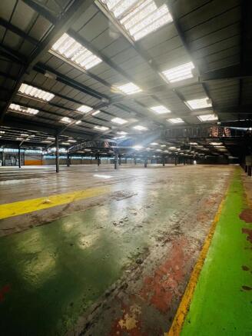
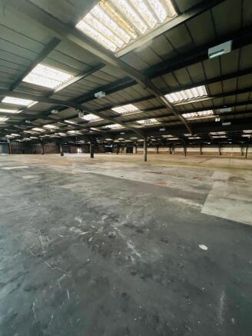
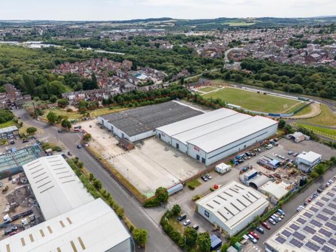
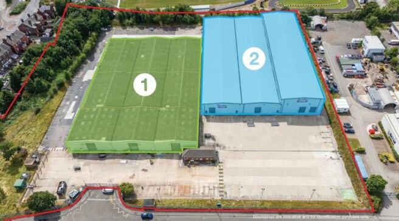
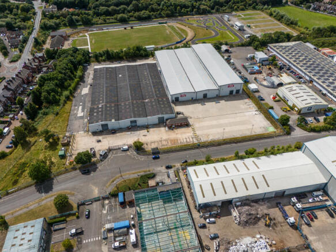
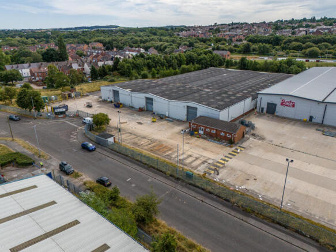
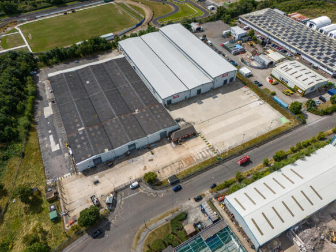
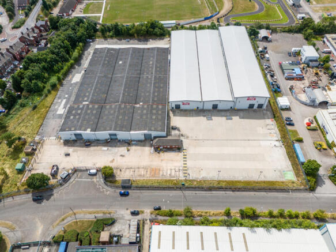
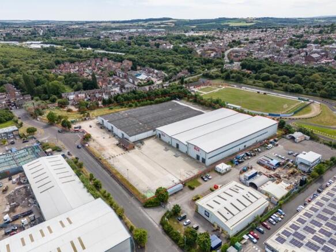
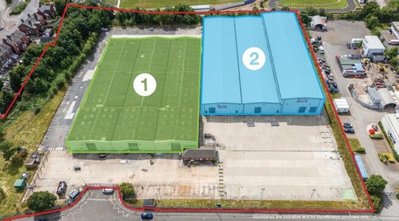
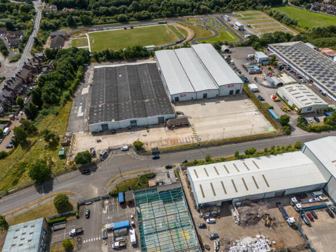
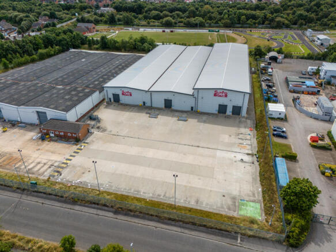
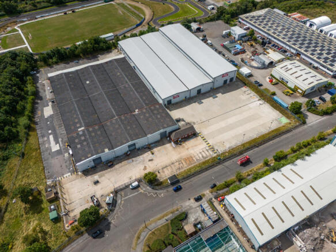
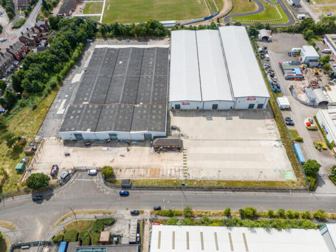
The premises provide a detached manufacturing / industrial facility, which is available in part or as a whole and benefits from the following specification: Building 1 - Eaves height up to 6.13 metres - Cross loading via 6 electric ground level roller shutter doors - Ancillary offices / welfare facilities - Good size secure yard and loading areas to the front, side and rear of the property - Expansion land of 1.54 acres Building 2 - Eaves height up to 10.36 metres - Loading via 6 electric ground level roller shutter doors - 5 tonne travelling crane - Large concrete yard and loading area with a depth of circa 54 metres - High quality ancillary offices / welfare facilities
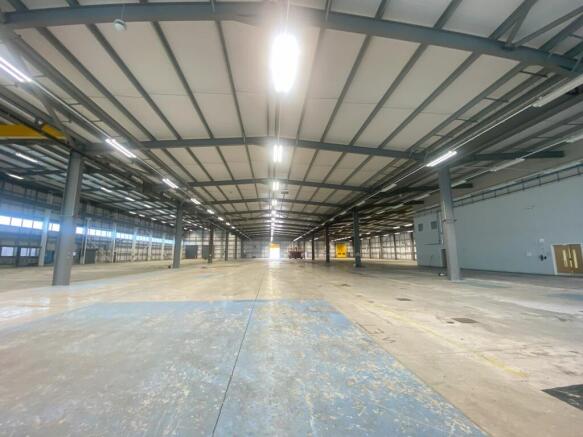
Total Size: 133,367 sq ftAmple yard and parking provisionDual access points - front and rear access 4.3-10m, eaves height - energy-efficient and versatileSuitable for a range of uses including industrial, storage, and leisure (subject to planning)Great potential for occupiers seeking cost-effective
The premises provide a detached manufacturing / industrial facility, which is available in part or as a whole and benefits from the following specification: - Eaves height up to 6.13 metres - Cross loading via 6 electric ground level roller shutter doors - Ancillary offices / welfare facilities - Good size secure yard and loading areas to the front, side and rear of the property - Expansion land of 1.54 acres
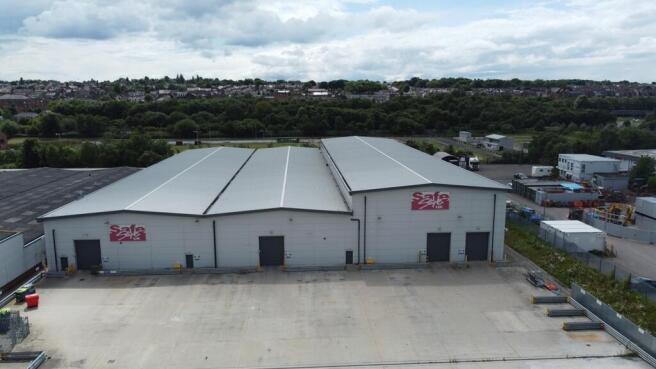
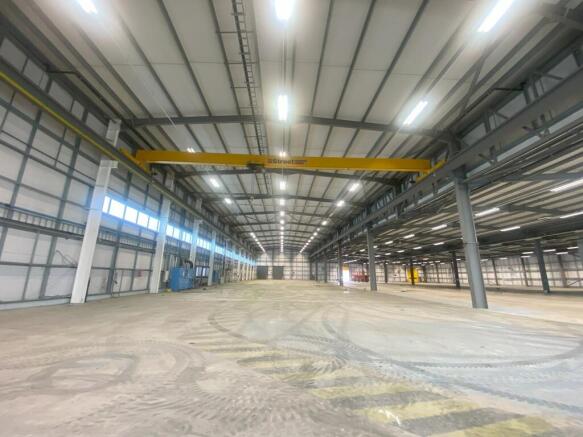
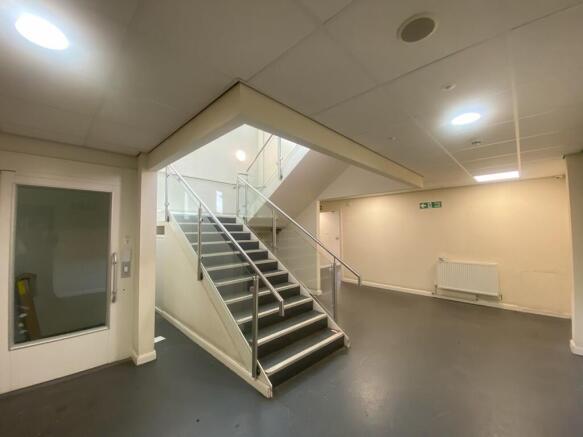
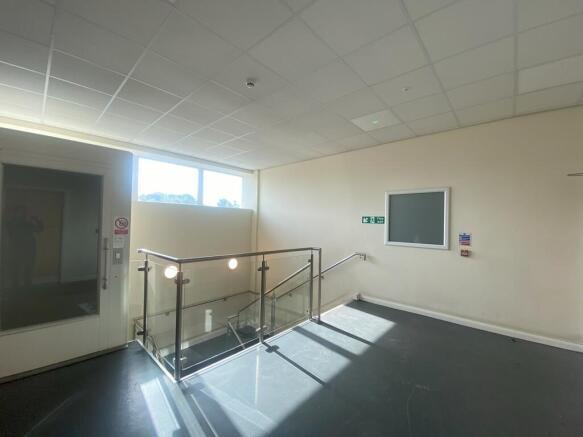
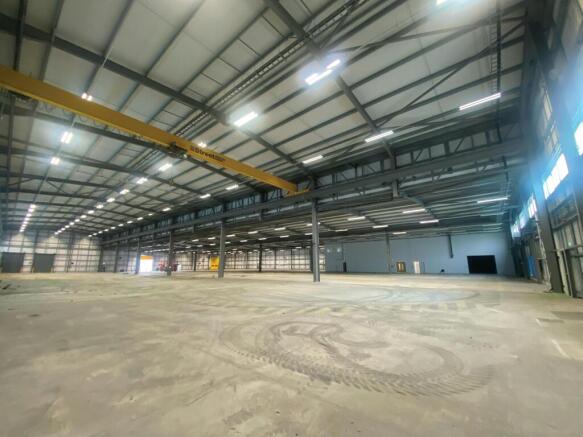
The premises provide a detached manufacturing / industrial facility, which is available in part or as a whole and benefits from the following specification: - Eaves height up to 10.36 metres - Loading via 6 electric ground level roller shutter doors - 5 tonne travelling crane - Large concrete yard and loading area with a depth of circa 54 metres - High quality ancillary offices / welfare facilities
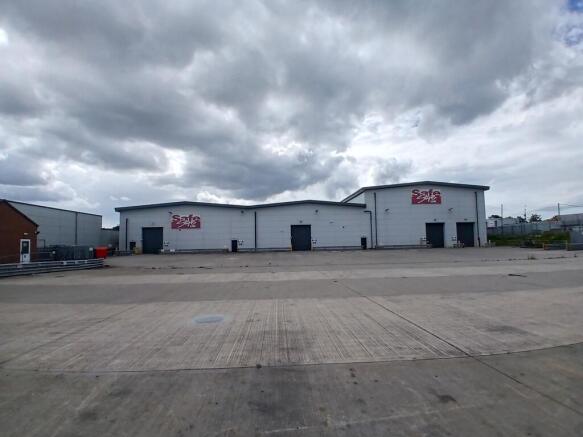
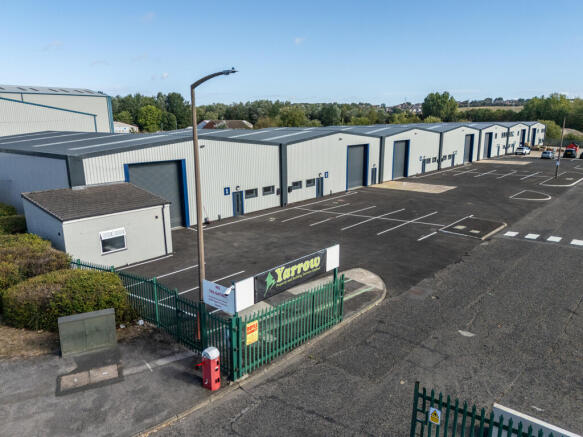
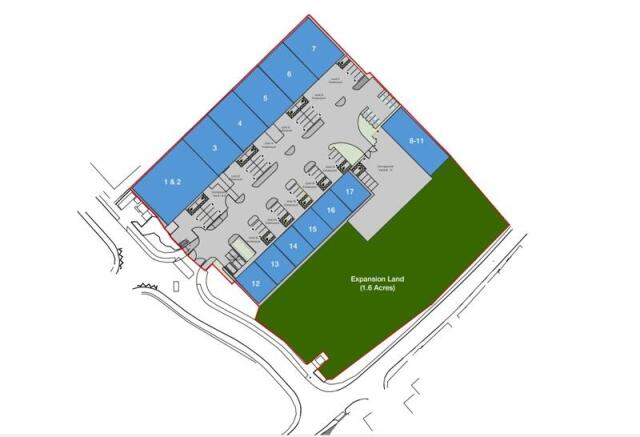
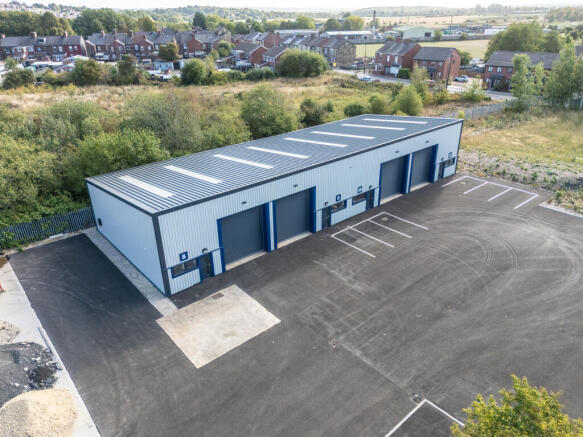
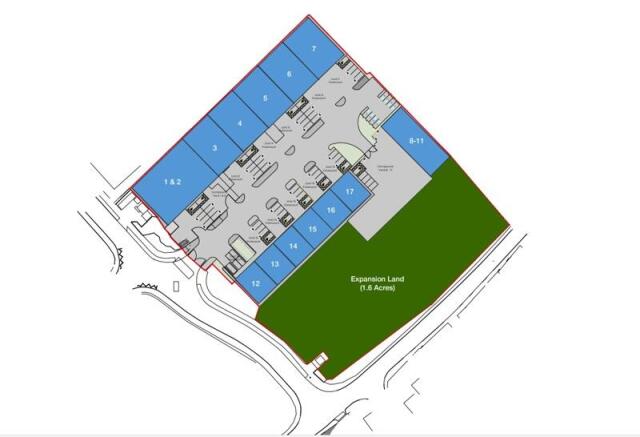
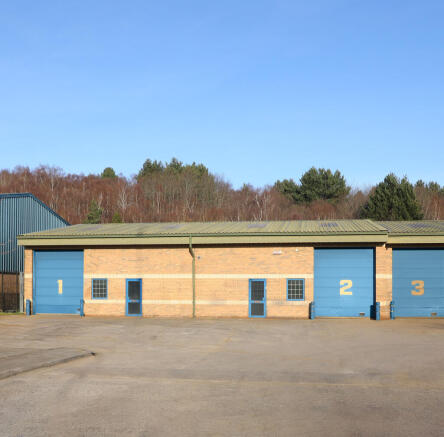
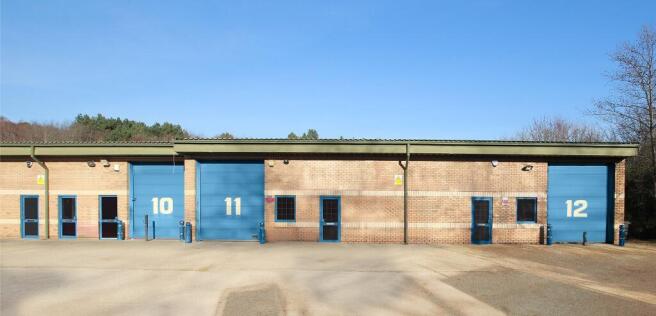
- Units available individually or combined - Fully secure and gated estate - Multiple ground level loading doors - Eaves heights of up to 6 metres - Secure yard areas - Generous parking provisions - EV Charging points - High quality ancillary offices / welfare provisions
- Large secure yard and loading area - Loading via 4 electric ground level roller shutter doors - Fully secure and gated estate - Eaves heights of up to 6 metres - Generous parking provisions - EV Charging points - High quality ancillary offices / welfare provisions - Up to 1.6 acres of open storage land
The property comprises of a modern industrial unit built in the 1990s and constructed with a steel portal frame with a height to eaves of approximately 4.75m clad with a combination of brick/blockwork walls and a pitched roof clad with profiled metal sheets. The unit comprises of a workshop/warehouse area with vehicle inspection pit, offices, toilets and a staff canteen area. The unit occupies a large site surfaced in concrete and bound by a steel mesh fence with security gates.