Commercial Properties To Let in Wood End, Bedford, Bedfordshire
Paid partnerships can play a role in listing order
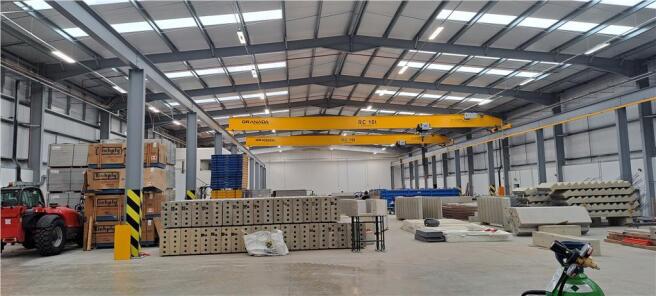
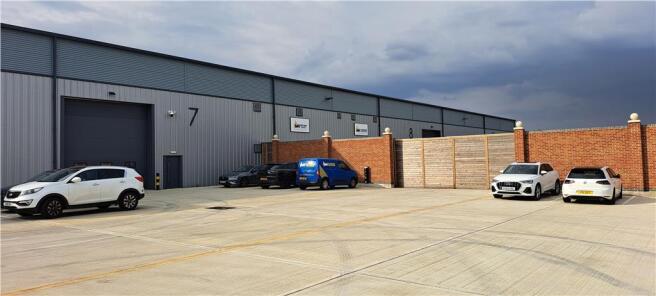
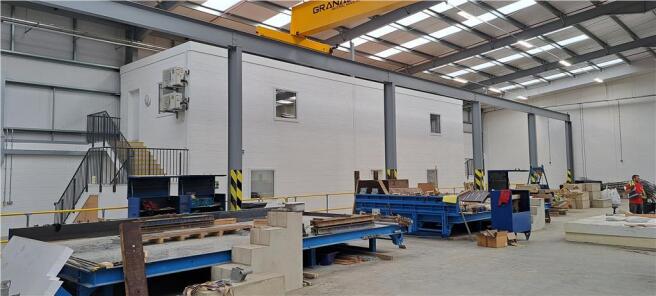
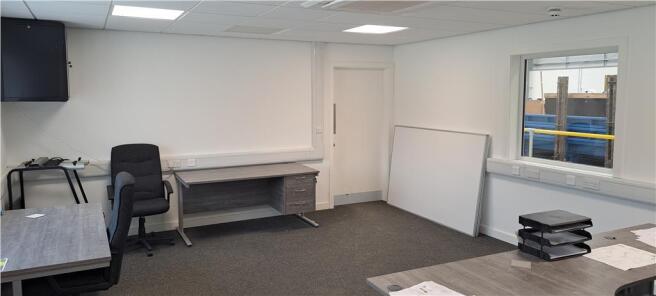
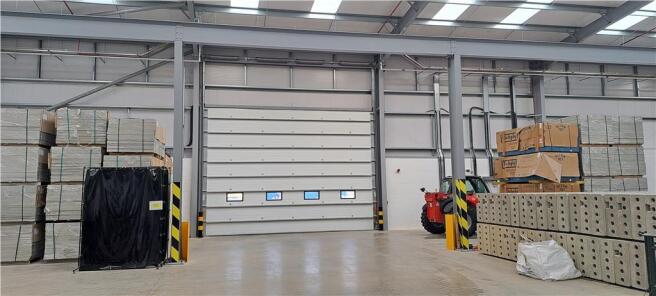
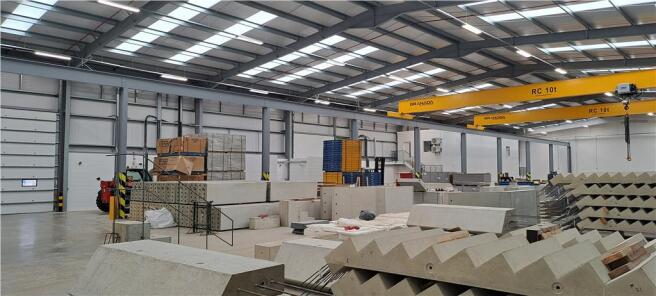
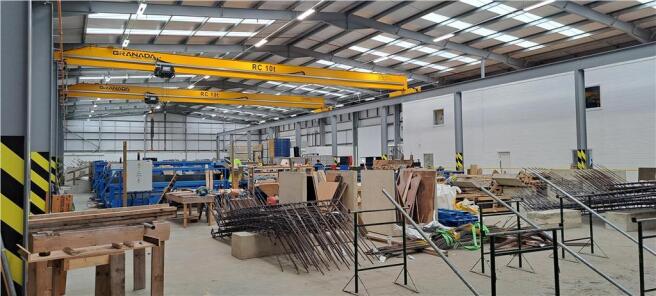
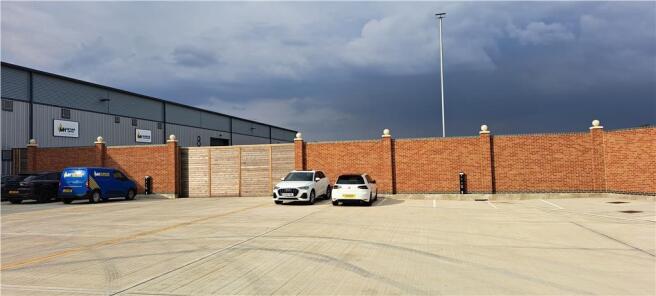
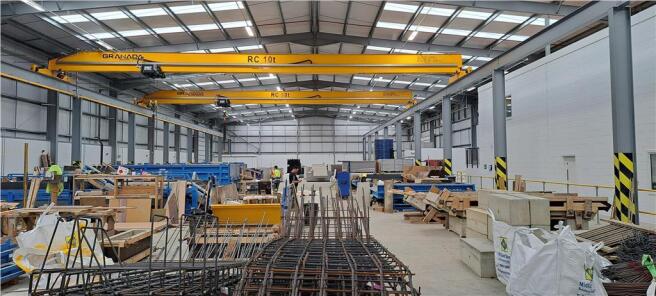
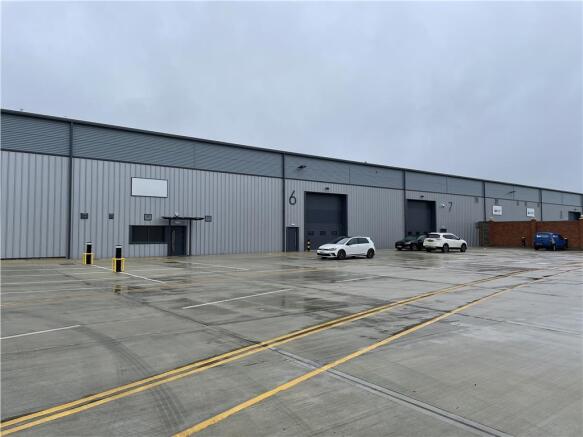
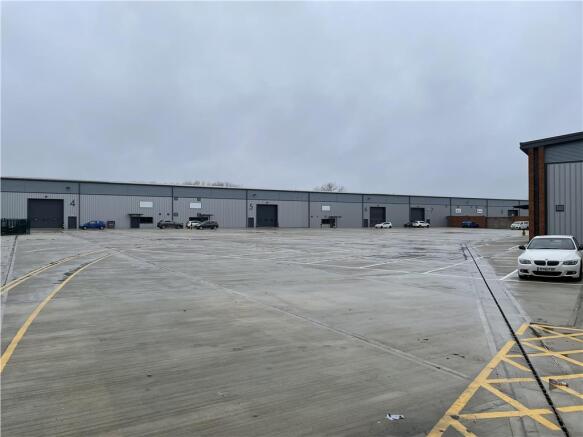
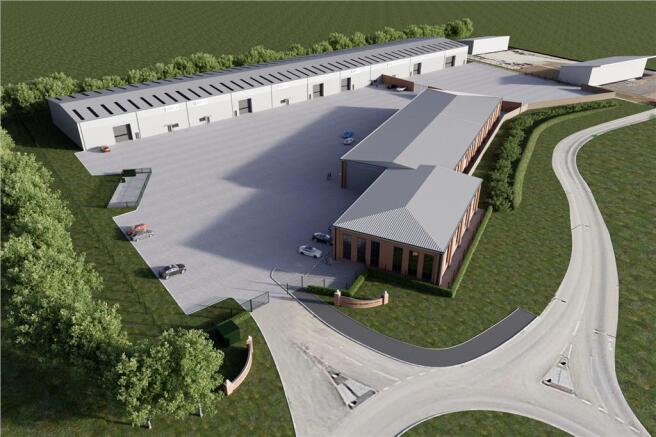
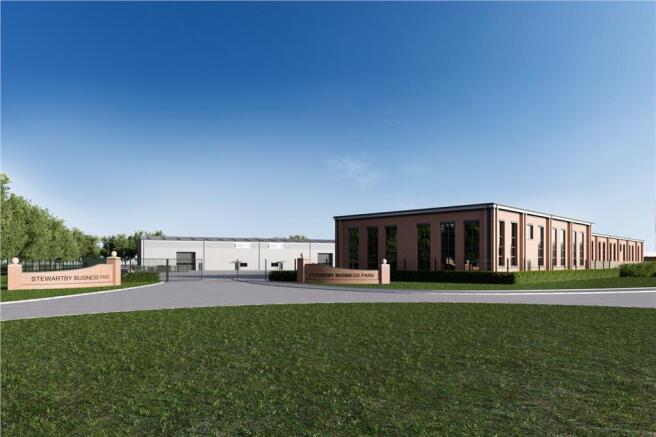
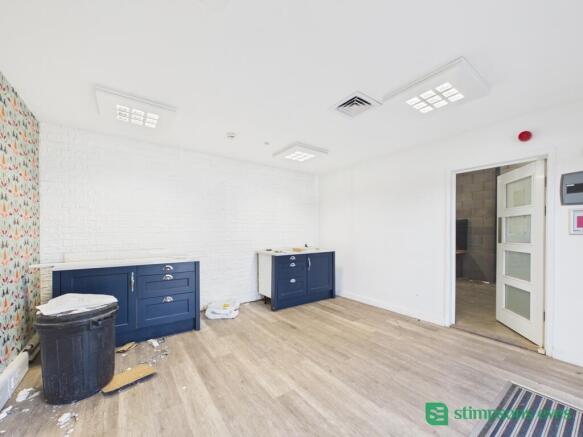
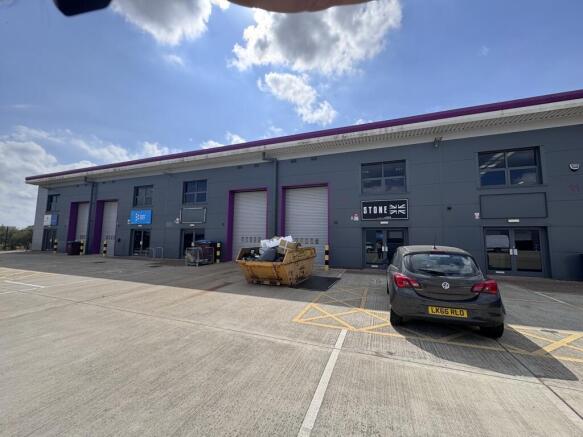
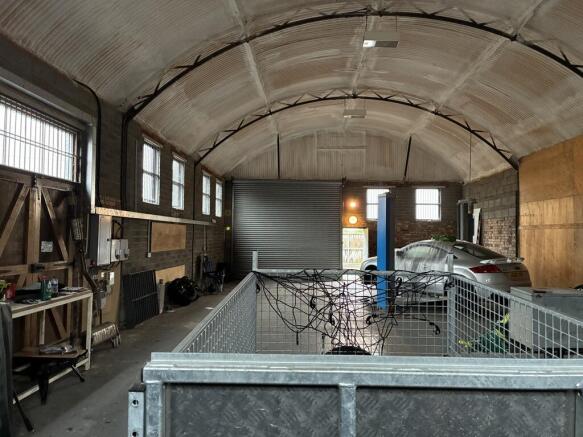
Stewartby Business Park is a modern development of business units with B2/8 planning, situated off Broadmead Road, Stewartby. The scheme is arranged as two terraces with generous yard space and additional parking. Units 7 & 8 have an internal height of 7.5m, 3 loading doors, offices and kitchenette. Additional details include: 3x loading doors (one to the rear of Unit 8 allowing for a drive through facility). 7.5 meter internal height. Gated and CCTV Estate. 2x 10 tonne gantry cranes available by agreement
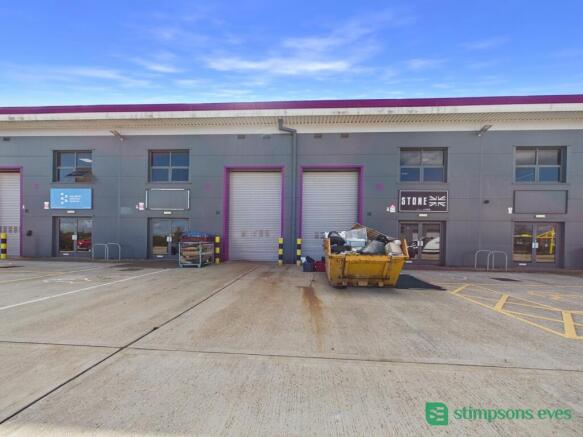
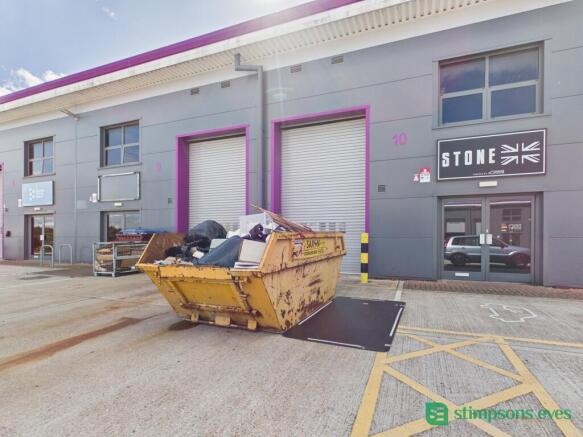
Units 9 - 10, forms part of the i-Worx development, a modern scheme of industrial/business units at Innovation Way, providing flexible accommodation suitable for a range of light industrial, storage, trade and business uses.
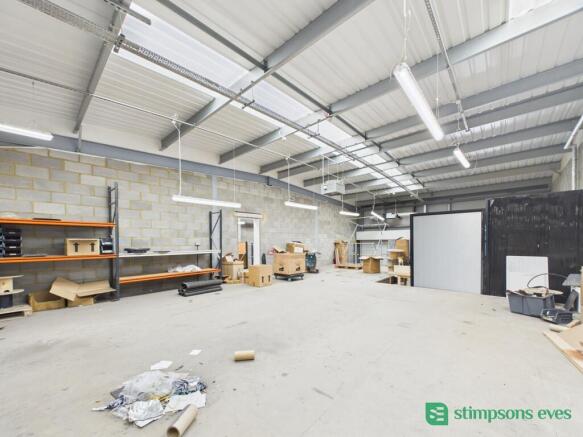
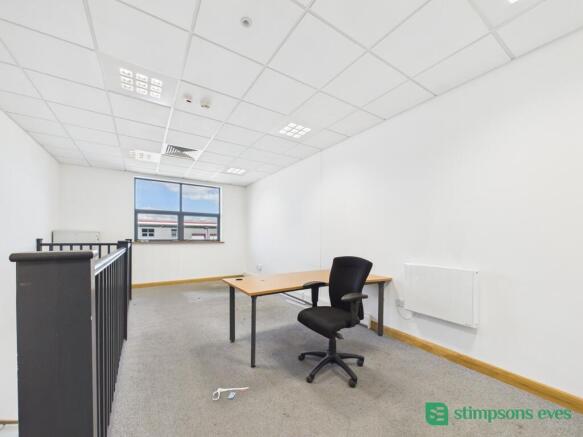
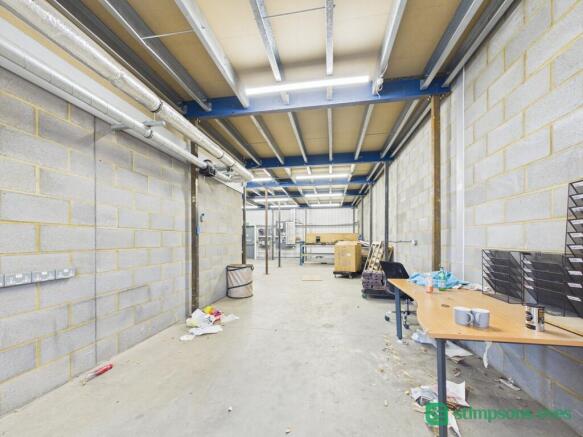
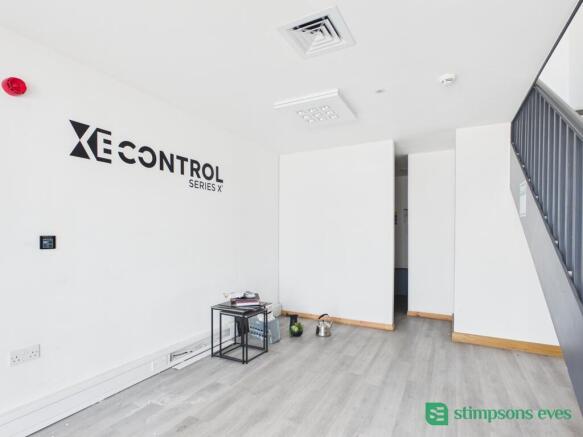
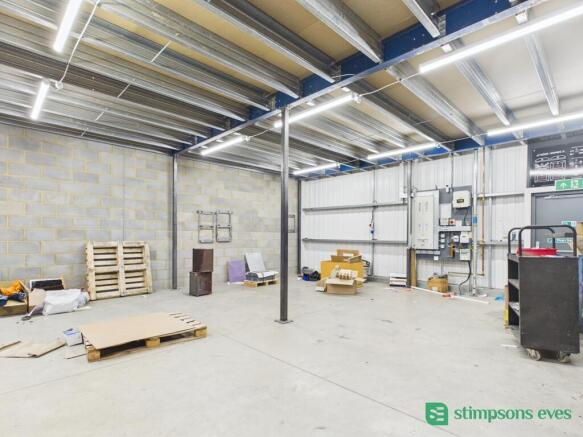
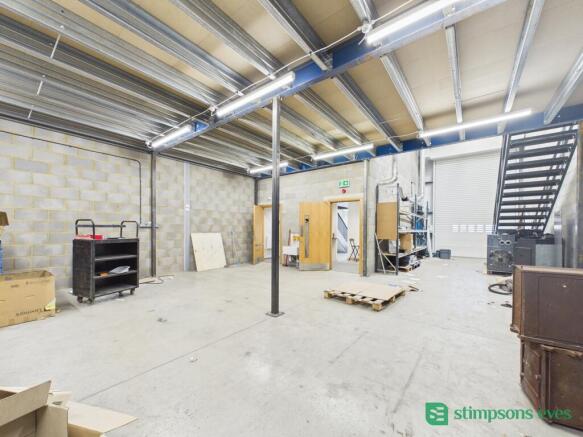
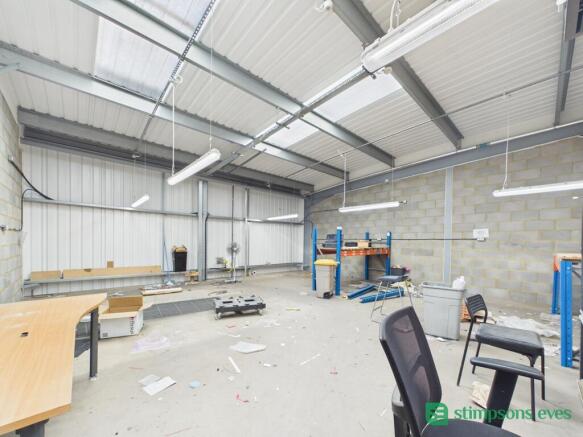
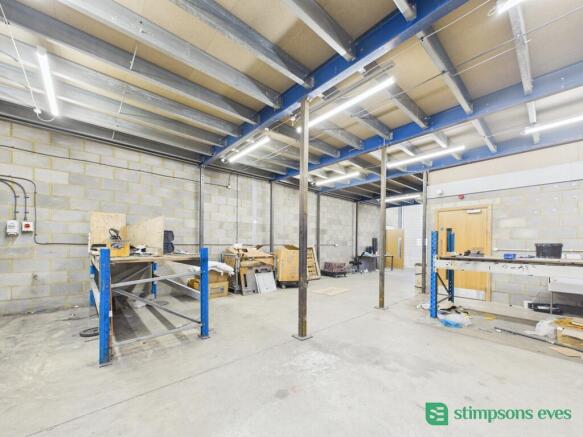
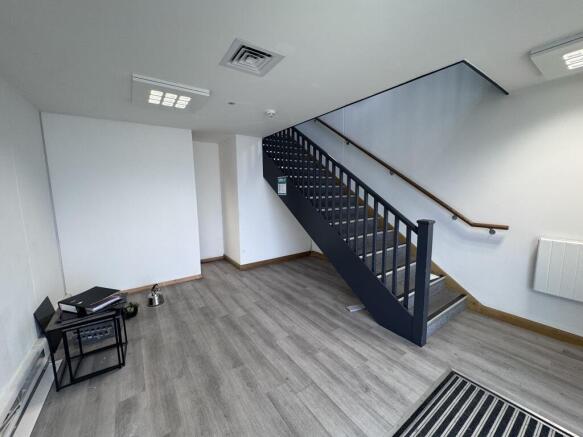
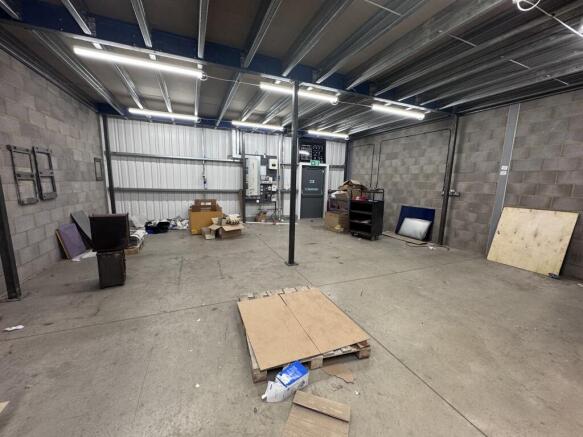
The property comprises two adjoining industrial units, Units 9 & 10, within the established I-Worx development on Innovation Way, Wootton. The combined accommodation provides a versatile commercial space comprising open-plan warehouse areas, mezzanine-level accommodation and dedicated office space. The units offer a practical configuration for businesses requiring substantial operational space, with the mezzanine providing additional storage or ancillary accommodation and the office areas supporting associated administrative functions. The combined layout offers flexibility for an occupier to configure the premises around its specific operational requirements.
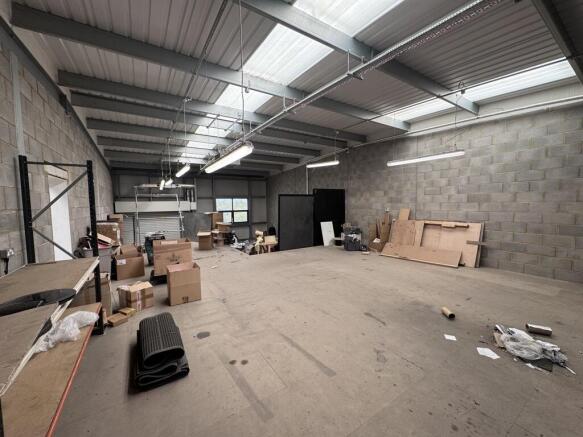
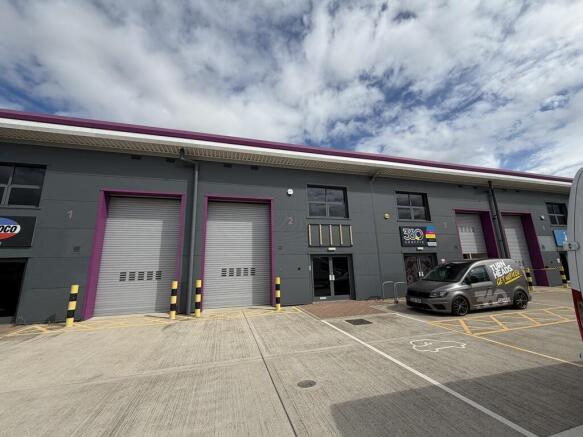
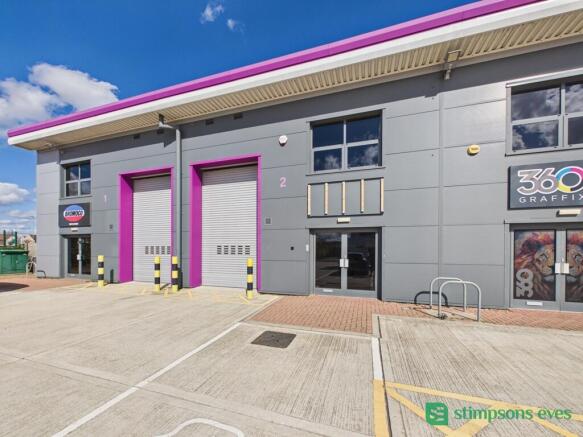
Unit 2 forms part of the i-Worx development, a modern scheme of industrial/business units at Innovation Way, providing flexible accommodation suitable for a range of light industrial, storage, trade and business uses.
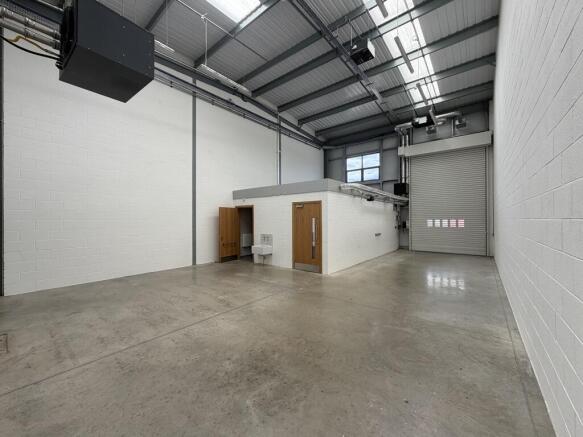
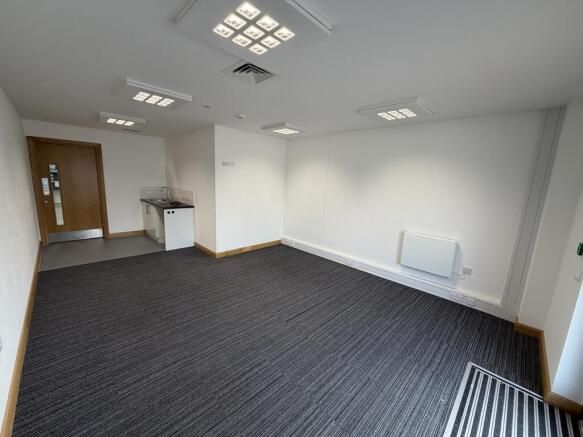
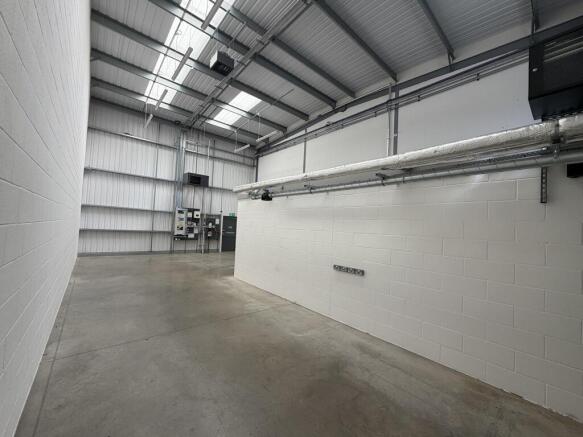
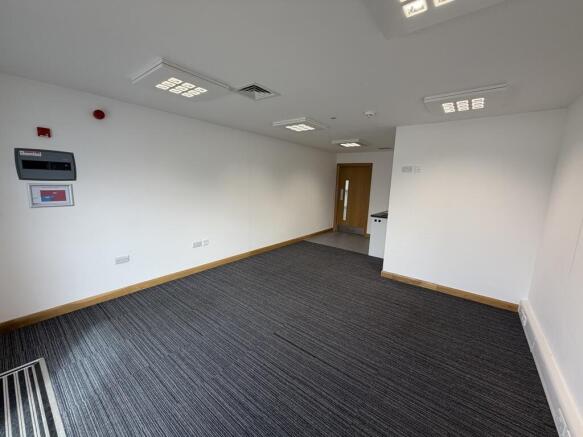
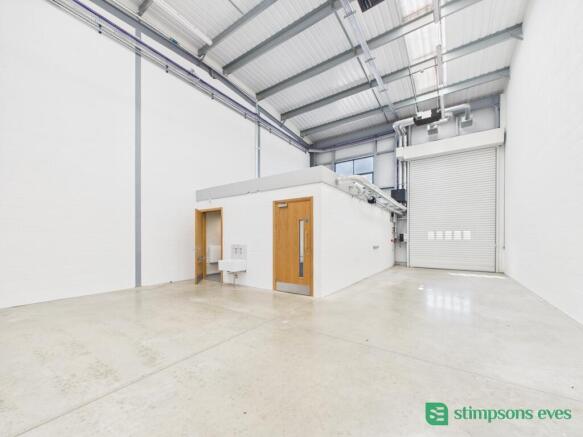
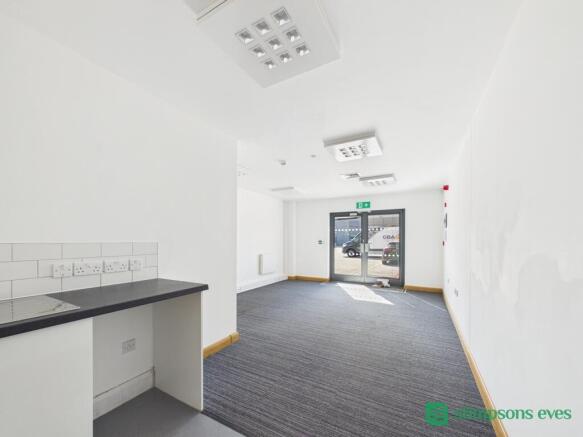
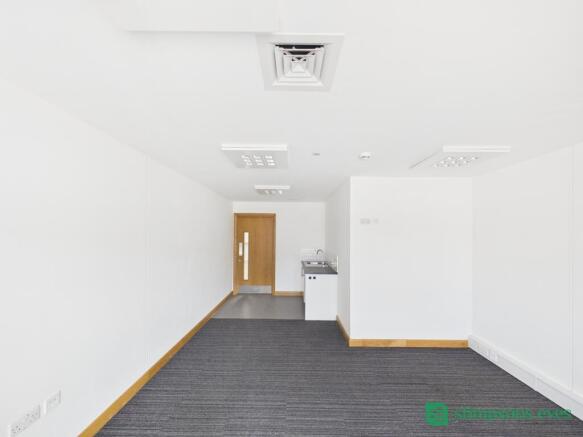
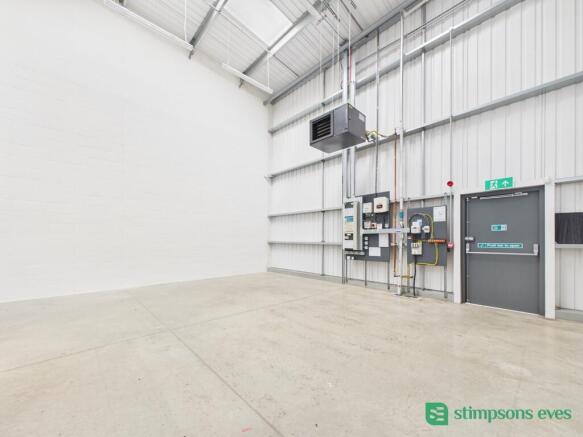
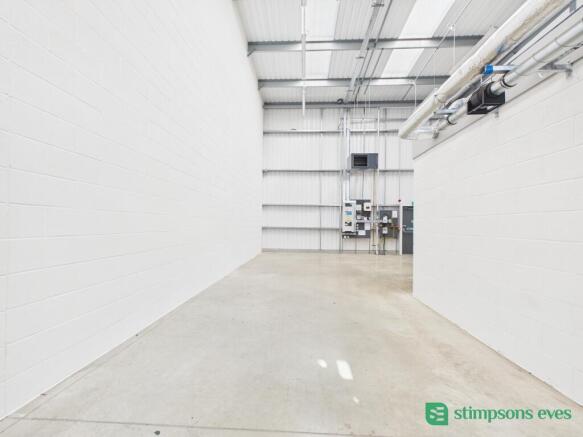
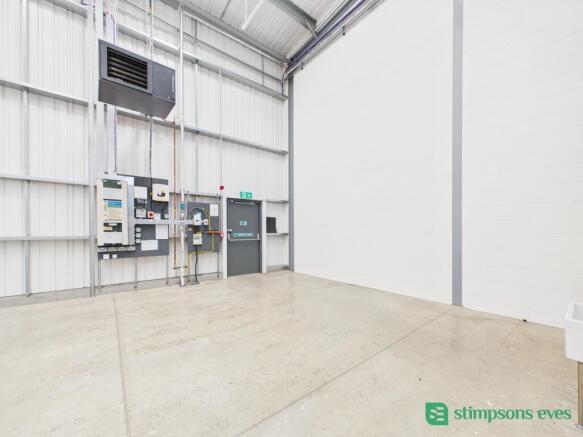
The property comprises a modern industrial unit within the established I-Worx development on Innovation Way, Wootton. The accommodation provides versatile open-plan, clear-span warehouse space. The unit incorporates ground-floor office accommodation with associated welfare facilities, providing a practical combination of operational and administrative space. A full-height loading door, good internal eaves height and modern specification further enhance the functionality of the premises. The estate has a specific use criteria , i.e. technology, specifically innovative technology in the design and manufacturing process. For example, automotive / aerospace machining, graphic design, textiles, manufacturers of: basic pharmaceuticals, furniture, computer products and recorded media.

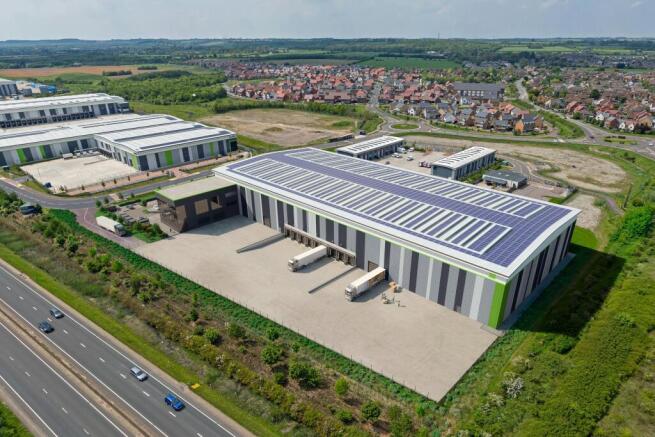
The end-terrace unit provides versatile and well-specified accommodation comprising workshop space, ancillary office accommodation, kitchenette and WC facilities. The property benefits from an electrically operated dock leveller loading door, LED lighting throughout, gas-fired heating, PV solar roof panels and a fire alarm system. Externally, the unit is served by a service yard offering excellent access for deliveries and loading/unloading, making it well suited to a variety of industrial and trade occupiers. The property also benefits from five allocated car parking space. Business Usage - Advanced manufacturing - the use of technology, specifically innovative technology in the design and manufacturing process. For example, automotive / aerospace machining, graphic design, textiles, manufactures of: basic pharmaceuticals, furniture, computer products and recorded media
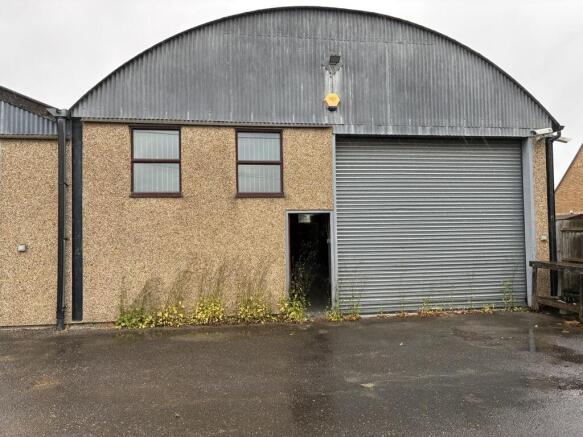
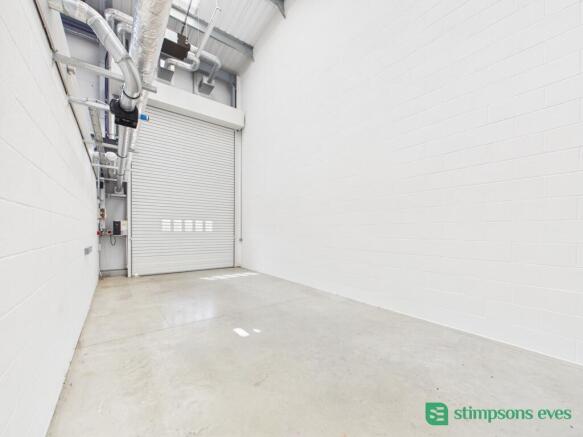
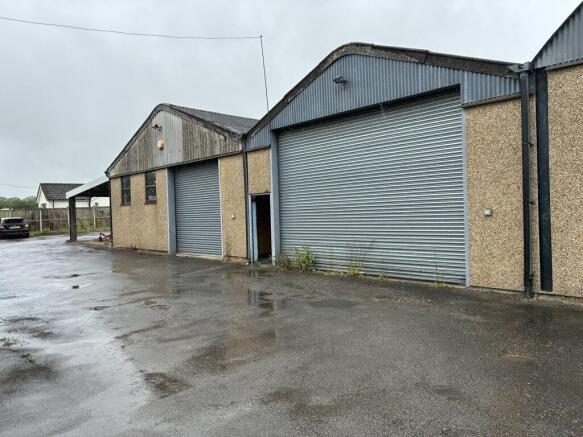
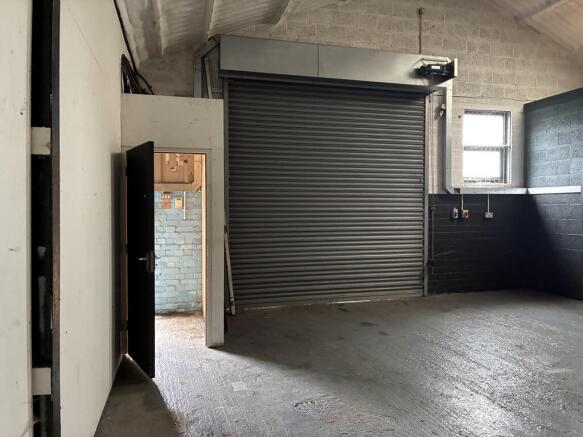
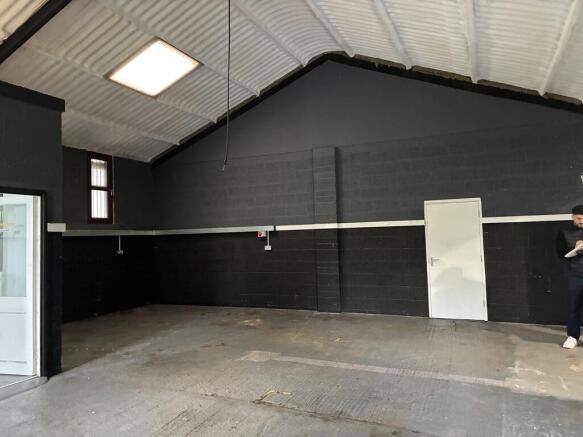
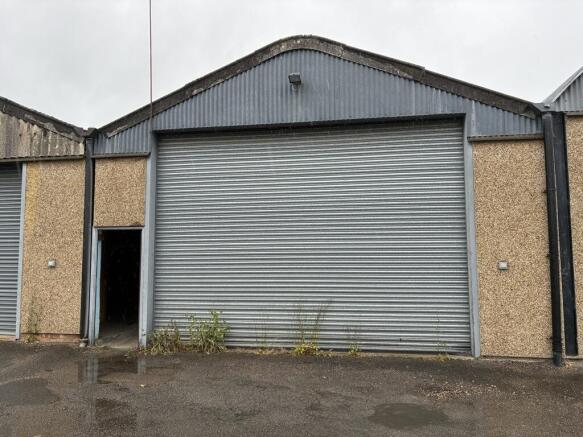
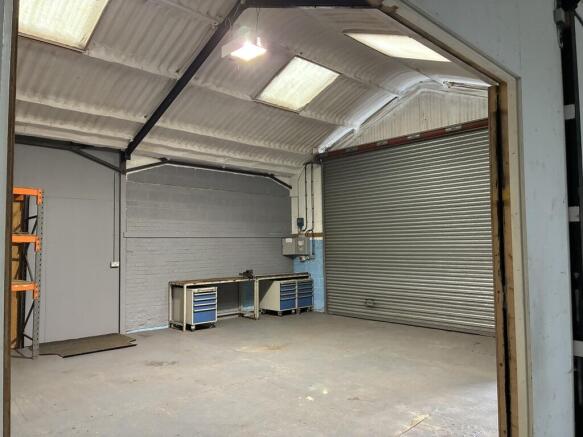
Unit 3, is small light industrial unit that benefits from a full height roller shutter door as well as separate personnel access and benefits from three-phase electrics. The unit adjoins Unit 2, and can be occupied under one letting or on an individual basis.
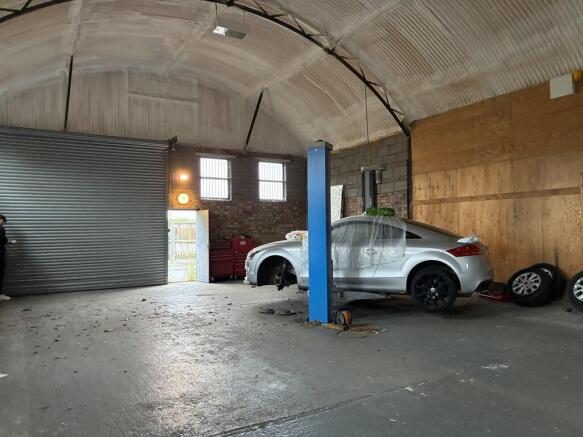
Unit 2, is small light industrial unit that benefits from a full height roller shutter door as well as separate personnel access and benefits from three-phase electrics. The unit adjoins Unit 3, and can be occupied under one letting or on an individual basis.