Commercial Properties To Let in Woodplumpton, Preston, Lancashire
Paid partnerships can play a role in listing order
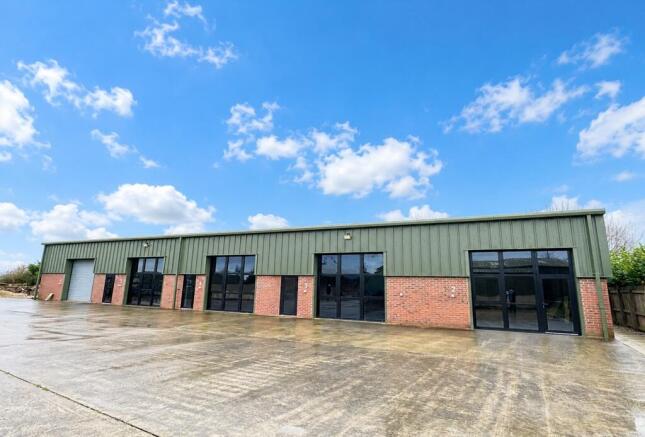
The property comprises a terrace of newly constructed, modern hybrid business units of steel portal frame construction, with brick infill elevations surmounted by insulated profile metal cladding beneath an insulated profile clad roof. Internally, the units generally benefit from concrete floors with power floated finish and can accommodate a variety of commercial, office, storage and light industrial uses, subject to any necessary permissions. The accommodation can be summarised as follows: Unit 2 The unit is currently fitted to a shell specification and can be adapted to suit occupier requirements. Units 3 & 4 The units have been fitted out as offices, comprising suspended ceilings, LED lighting a mix of carpeted and laminate floor finishes, together with WC and kitchenette facilities. Access is provided via attractive glazed entrances. Unit 5 & 6 The unit provides predominantly open plan clear span accommodation, with an eaves height of approximately 3.82 metres rising to 4.35 metres to the apex. Access is provided via electrically operated roller shutter door and glazed personnel entrance. The accommodation can be fitted with offices, kitchen and ancillary welfare facilities, subject to occupier requirements. Externally, all units benefit from allocated parking.

- Attractive semi-rural location
- Newly constructed units
- Flexible accommodation to suit a variety of uses S.T.P
The property comprises a terrace of newly constructed, modern hybrid business units of steel portal frame construction, with brick infill elevations surmounted by insulated profile metal cladding beneath an insulated profile clad roof. Internally, the units generally benefit from concrete floors with power floated finish and can accommodate a variety of commercial, office, storage and light industrial uses, subject to any necessary permissions. The accommodation can be summarised as follows: Unit 2 The unit is currently fitted to a shell specification and can be adapted to suit occupier requirements. Units 3 & 4 The units have been fitted out as offices, comprising suspended ceilings, LED lighting a mix of carpeted and laminate floor finishes, together with WC and kitchenette facilities. Access is provided via attractive glazed entrances. Unit 5 & 6 The unit provides predominantly open plan clear span accommodation, with an eaves height of approximately 3.82 metres rising to 4.35 metres to the apex. Access is provided via electrically operated roller shutter door and glazed personnel entrance. The accommodation can be fitted with offices, kitchen and ancillary welfare facilities, subject to occupier requirements. Externally, all units benefit from allocated parking.