Commercial Properties To Let in Woodville Feus, Arbroath, Angus
Paid partnerships can play a role in listing order
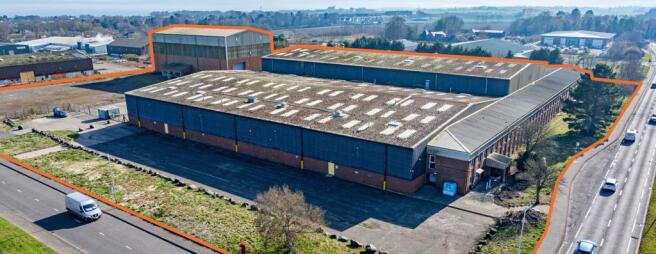
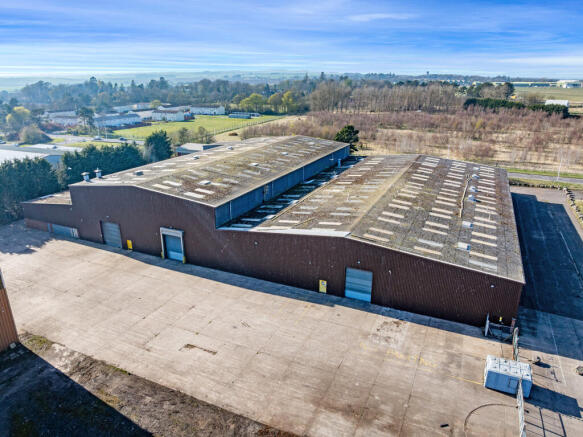
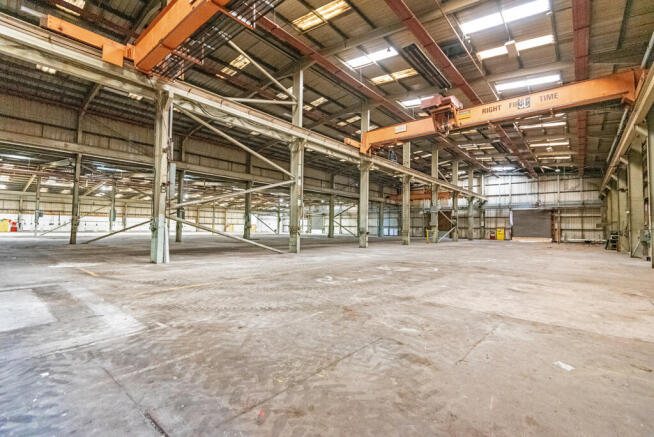
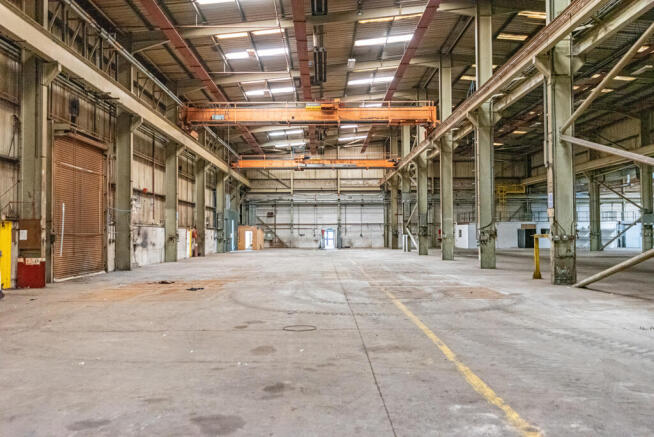
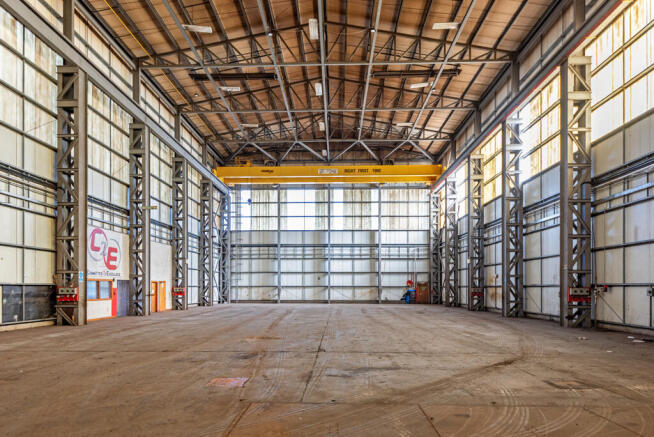
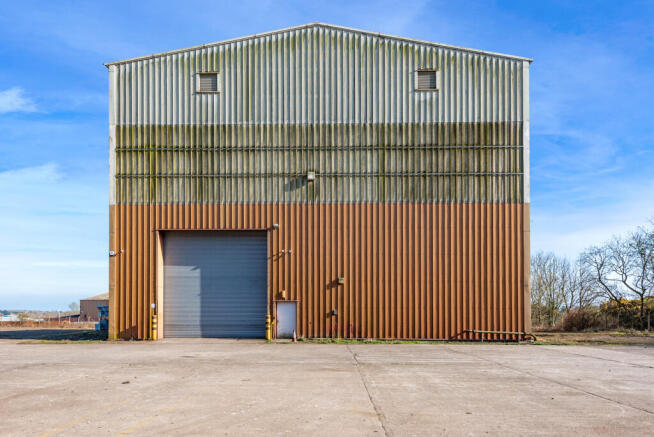
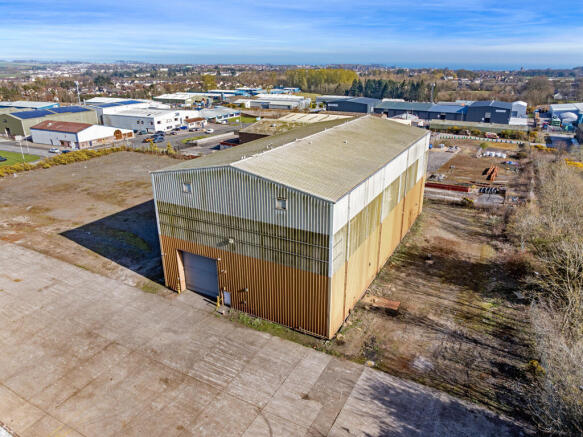
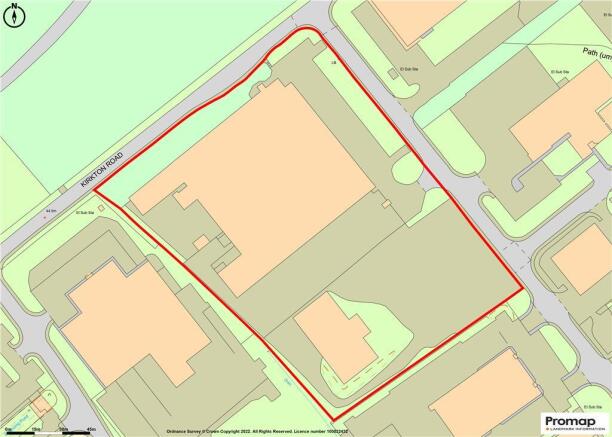
The subjects comprise an extensive industrial/manufacturing premises with associated office content, private car parking, yard and expansion land, all contained within a large prominent corner site. The main building comprises two adjoining buildings of steel-portal frame construction with brick block infill walls to dado height and profile cladding above. The main warehouse has been sub-divided into 4 bays with three roller shutter doors. There is a further separate detached building (bay 5) of steel frame construction with boxed profile cladding and roller shutter door. All 5 bays have varying eaves heights, from 5.0 - 12m and are served by a series of overhead cranes.
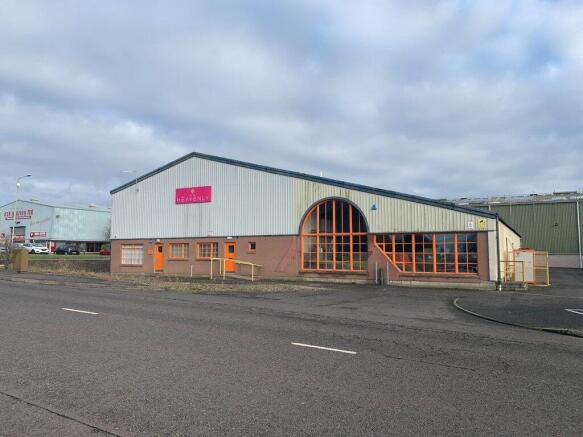
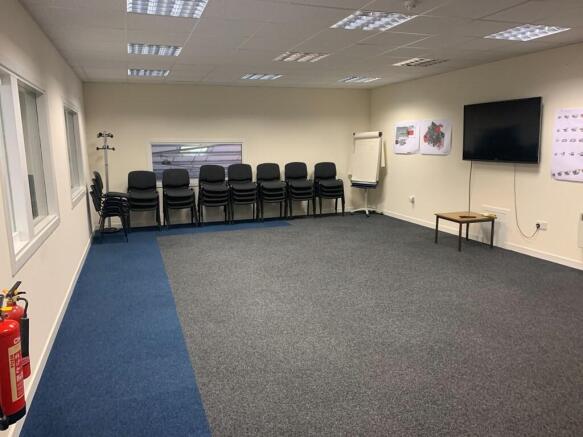
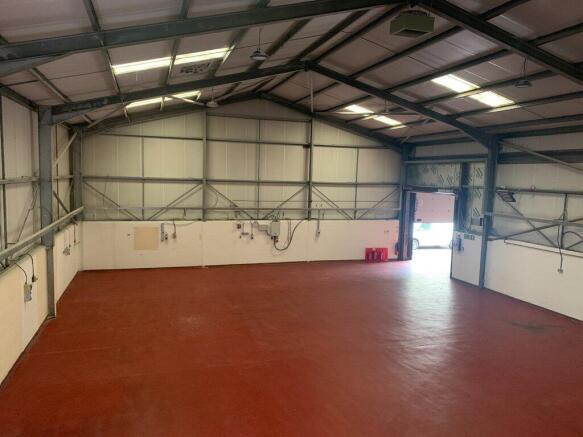
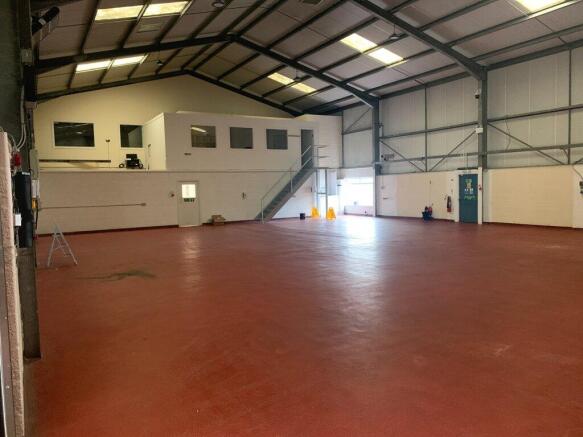
The subjects comprise a modern steel portal frame building with concrete block/ brick infill walls with metal sheet cladding above and to the roof structure. The main workshop area can be accessed internally via the front office or from roller shutter doors at the rear. This areas offers regular open plan space, along with a further dispatch area. This area has an evaes height of 5.5m. There is reception / office accommodation to the front elevation which in turn leads to a toilet block and various areas of storage, kitchen and various storage areas. There is a shared conference/meeting room overlooking the workshop along with a kitchen. Externally there is s small area of surfaced yard and car parking.
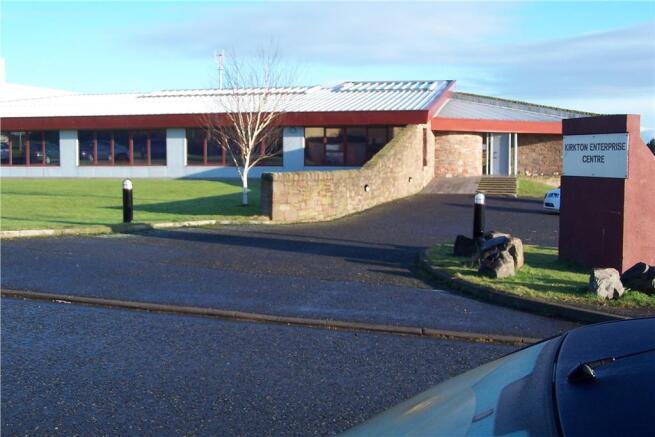
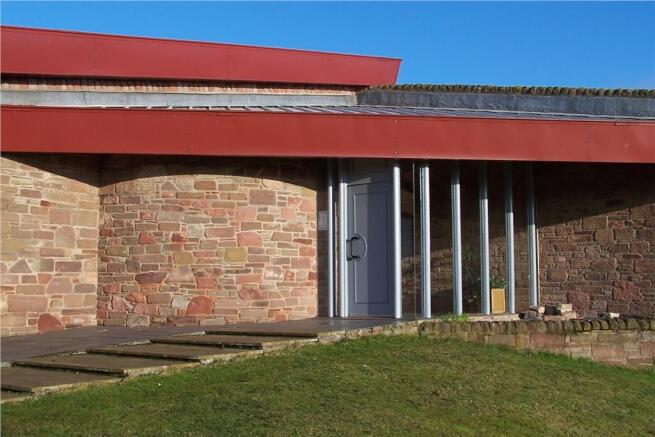
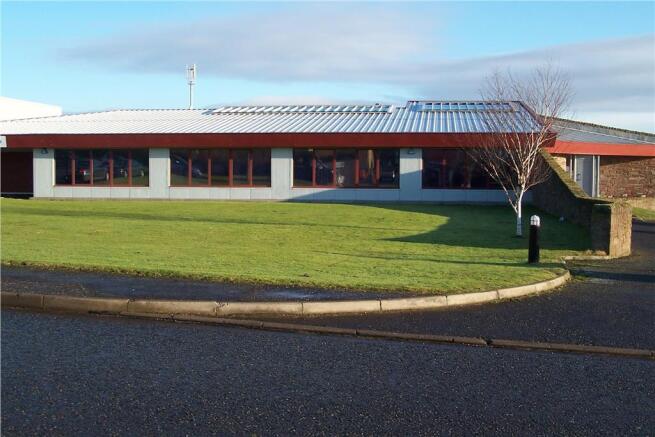
The subjects comprise high quality modern office accommodation within a single storey building. The main door provides access into a reception and waiting area. Common areas with the building consist of male, female and DDA compliant WC's, shower room and a kitchen facility. The office suites have been fitted out to high standard with suspended ceilings, double glazing, perimeter trunking, air conditioning and full internet capabilities. The building is fitted with a PIN security/alarm system.