Commercial Properties To Let in Worcestershire
Paid partnerships can play a role in listing order


 |
| 1/13
1/13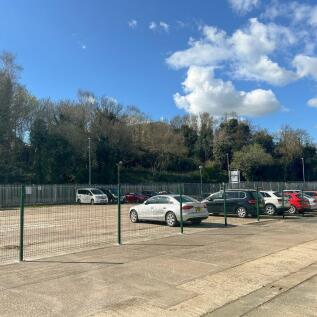

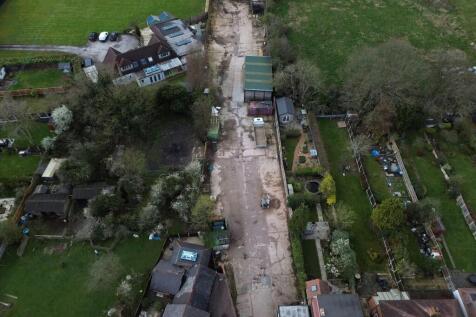
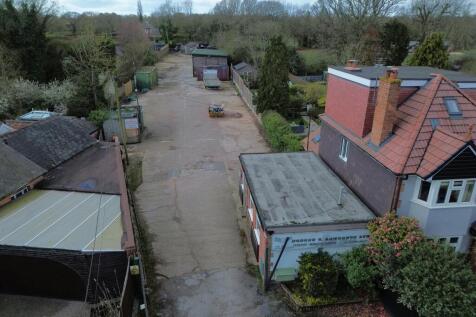
Kidderminster Open Storage Yards - Newly Built. Hard Standing Remaining. No Solicitor Fees, Water + Electric, Pin Code Access, 24/7 CCTV, Secure Palisade Fencing, 24m Renewable Licenses, No Land Registry Fees, B8 Open Storage Use.

- Hard Standing
- Secure Palisade Fencing
- 24m Renewable Licenses





 1/15
1/15


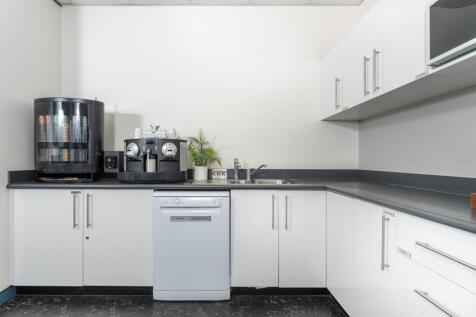
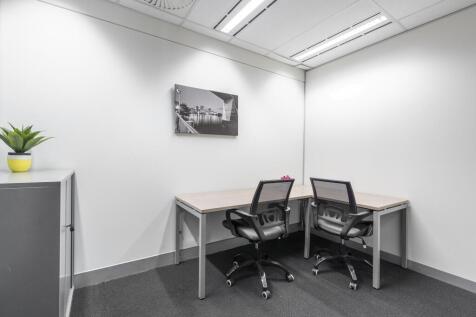
3 Paper Mill Drive is a modern, purpose-built office premises arranged over basement, ground, first and second floor accommodation. The building is set within an attractive and well-maintained landscaped site, creating a strong corporate presence.





 |1/19
|1/19


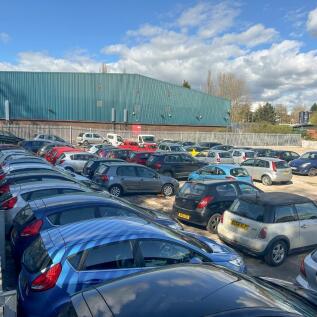
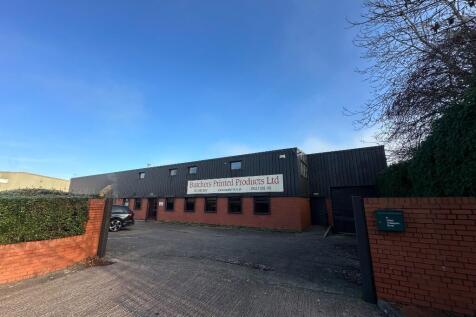
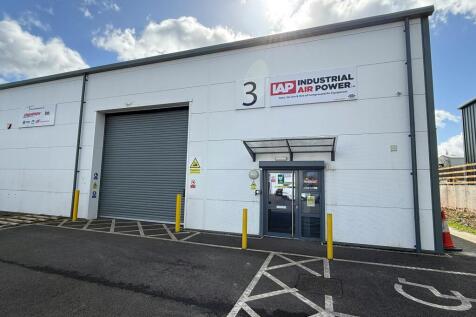
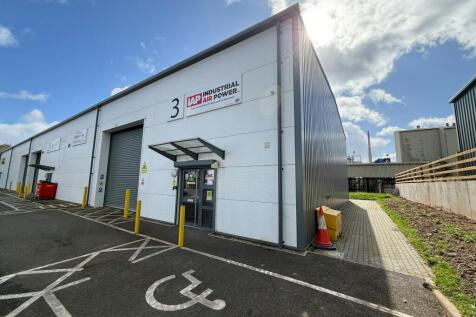
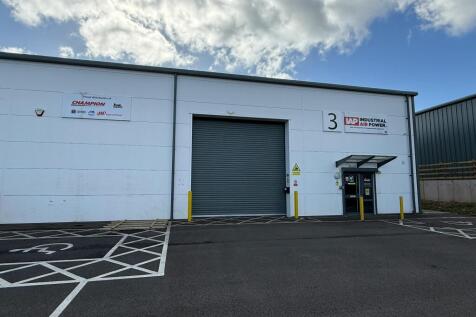
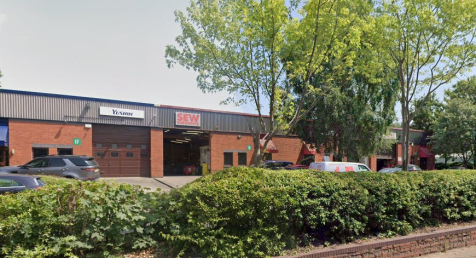
The subject property comprises an end of terrace warehouse/trade counter unit situated prominently on a roadside position within the Park Farm Industrial Estate in Redditch. Externally the building benefits from ample parking within a shared car park. Neighbouring occupiers include CEF, Screwfix and Eurocell.


 1/2
1/2

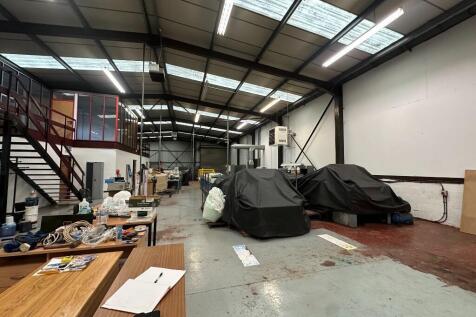
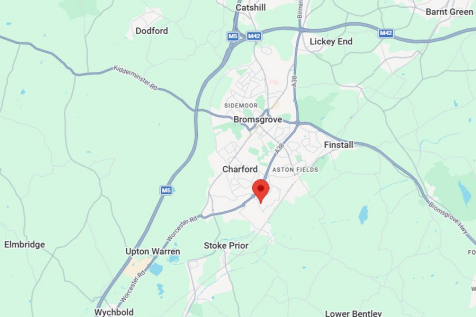
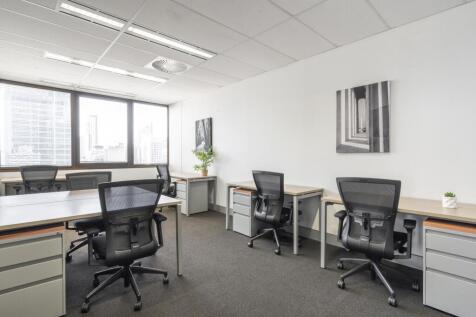
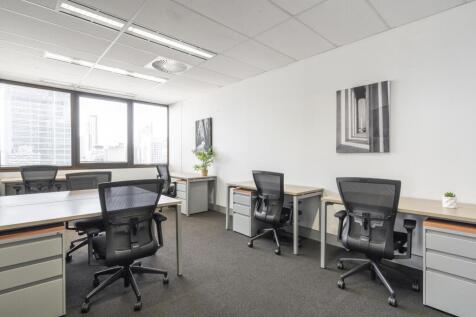
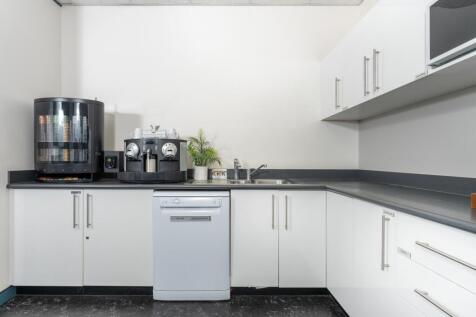
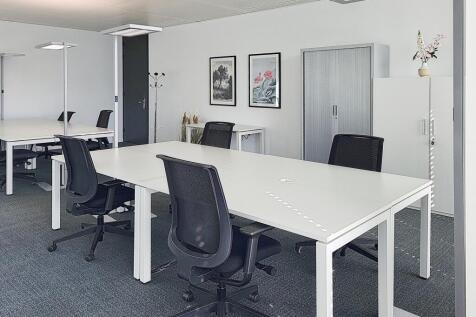
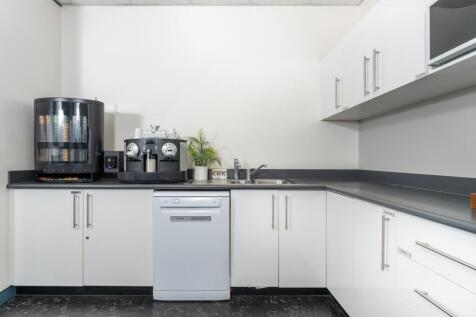
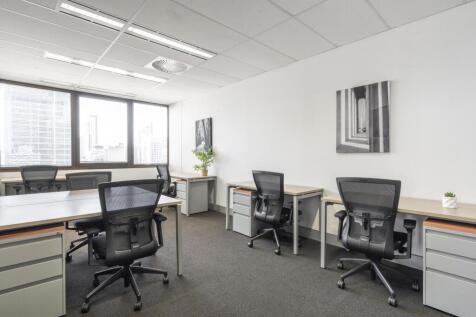
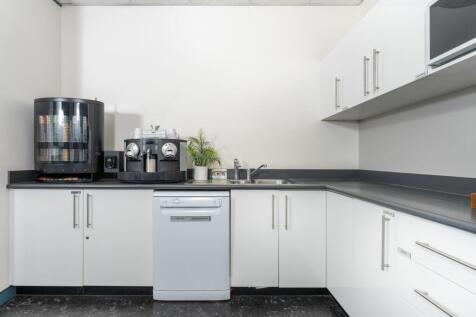
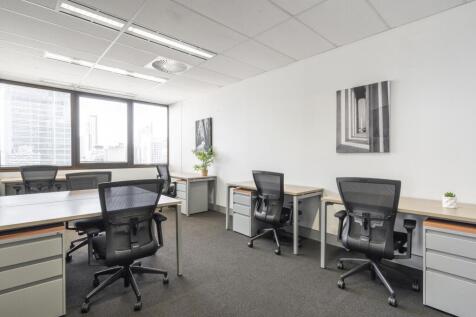
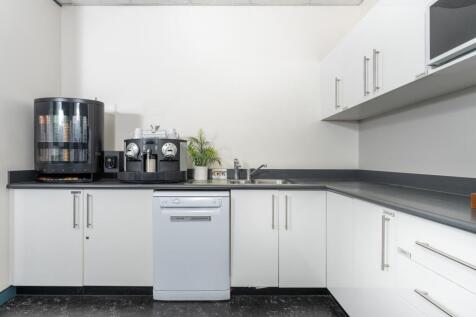
Location: The subject property is located on the Trafford Park Industrial Estate, off Trescott Road approximately 0.5 miles east of Redditch town centre. Trescott Road is accessed via the Trafford Retail Park close to the island at the junction of the A4023 Coventry Highway with the Redditch Ringway. Redditch lies approximately 14 miles south of Birmingham, 12 miles south west of Solihull and 8 miles east of Bromsgrove. The town benefits from efficient road communications with Junctions 2 and 3 of the M42 lying approximately 5 miles to the north. Description: The property comprises a mid-terrace industrial unit with ground and first floor offices with yard and extensive estate car parking. The unit is of steel portal frame construction with blockwork/clad elevations surmounted by a profile metal clad roof incorporating translucent roof lights. The warehouse provides concrete floor, lighting, 7m eaves, 277 KVA incoming power with vehicular access via a single electric roller shutter door. Ground and first floor offices are built to the front elevation, providing reception, private offices and toilets to ground floor with open plan offices to first floor. Works office, canteen and toilets are also provided for. The offices benefit from gas fired central heating, suspended ceilings with recessed lighting, perimeter trunking, double glazed windows and doors and carpeted throughout. Externally, the property provides a demised concrete yard with additional communal...















 1/9
1/9
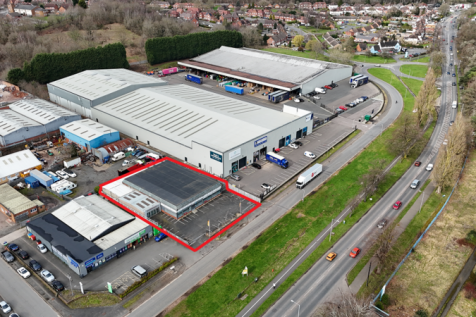
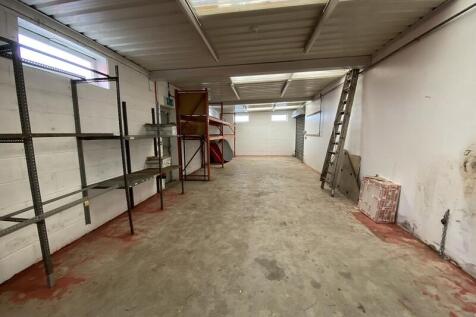
Unit 4 is a prominent trade counter premises set on one of the main thoroughfares connecting Stourport to Kidderminster. The building is of portal frame construction with the height to the truss of approximately 3.7m. Internally the unit benefits from a large open plan showroom with suspended cei...
 1/9
1/9


Unit 4 is a prominent trade counter premises set on one of the main thoroughfares connecting Stourport to Kidderminster. The building is of portal frame construction with the height to the truss of approximately 3.7m. Internally the unit benefits from a large open plan showroom with suspended cei...