Commercial Properties To Let in Worcestershire
Paid partnerships can play a role in listing order

 1/6
1/6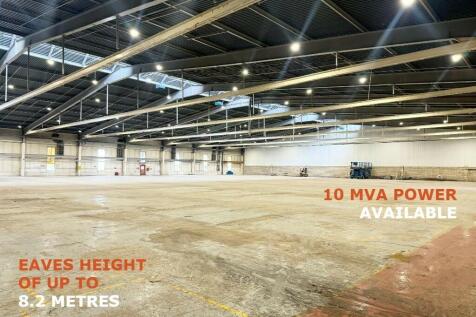

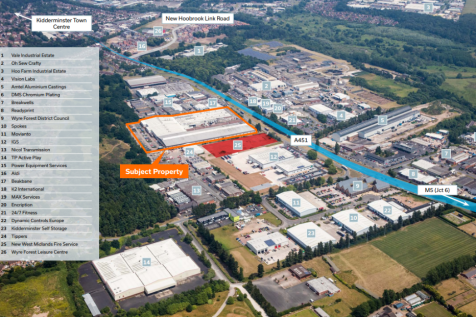
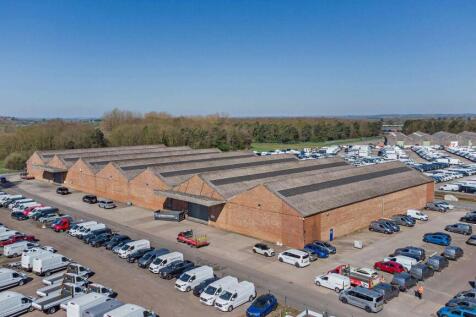
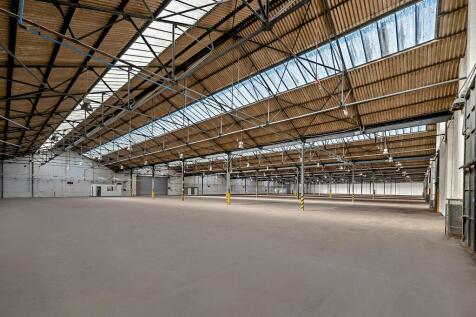
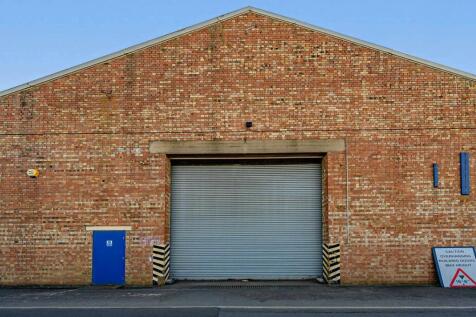
High-specification warehouse and industrial units from 12,000 to 125,000 sq ft on Kidderminster's premier commercial corridor, featuring eaves heights of up to 8.2m, 10 MVA power, dock and level access loading, and excellent M5 motorway connectivity via the newly opened Hoo Brook Link Road.

- Eaves height up to 8.2 metres
- 50 kN/m² warehouse floor loading
- 10 MVA power supply


 1/7
1/7


Description: A brand new industrial / storage unit of steel portal frame construction with part blockwork walls. The unit comprises an open plan workshop / storage area with access to a shared on site W.C. The unit benefits from being finished to a high specification including polished concrete flooring, electric roller shutter door, three-phase electricity, LED lighting, on-site parking and CCTV system installed. Please note there is an option for W.C within the unit upon request. Location: Daniels Farm is accessed off Vicarage Lane approximately 2 miles from Worcester city centre. The wider area is of mixed use comprising a variety of residential, shops, commercial units and eateries. Occupiers within the immediate vicinity include Just Windows & Doors, Strike FX and Xhibeo Ltd. The estate benefits from excellent transport links with the A449, M5 and Worcester Foregate Street railway station close by.

- Electric roller shutter door
- Three-phase electricity
- Flexible terms


 1/4
1/4


Unit 15 is a mid terrace industrial unit, comprising of steel portal frame construction under a mono pitched roof. The unit benefits from roller shutter door access and height to eaves of approximately 8m. The unit has 4 cranes ranging from 5—10 ton capacity. Office accommodation can be installed...
 1/1
1/1
Description: Unit 7 comprises an open plan industrial/warehouse facility extending to approximately 9,047 sqft (840 sqm). The accommodation is of steel portal frame construction with profile clad elevations and roof incorporating translucent roof lights. Unit 7 provides an eaves height of approximately 5.37m. The unit is suitable for a range of manufacturing, warehousing and distribution uses. Alternative uses may also be considered, subject to planning. The warehouse area benefits from a roller shutter loading door, concrete floor, and high-bay lighting. The unit is further complemented by an ancillary office, WC and parking to the front of the unit. Location: Unit 7 is situated on Gemini Business Park, an established commercial location fronting Stourport Road (A451), one of Kidderminster's principal arterial routes. The estate occupies a prominent position approximately 2.4 miles north of Kidderminster town centre and provides excellent access to the wider West Midlands motorway network, with Junctions 4 and 5 of the M5 motorway accessible via the A449 and A456. The surrounding area comprises a mix of trade counter, industrial, warehouse and commercial occupiers, benefiting from strong levels of passing traffic and excellent connectivity. Nearby occupiers include a range of national and regional businesses, together with retail and leisure facilities serving Kidderminster and the surrounding Wyre Forest district. Kidderminster is a well-established commercial...
1/3


Unit 16 is an end terrace industrial unit, comprising of steel portal frame construction under a mono pitched roof. The unit benefits from roller shutter door access and height to eaves of approximately 8m. The unit benefits from 3 & 5 ton cranes. Office accommodation can be installed upon request.




 1/12
1/12


Silverwoods Trade Park is an exciting speculative development of Trade Counter and commercial units that will be completed and ready for occupation from the third quarter of 2025. The development will comprise at completion of 4 detached buildings that will be available to let as a whole or s...
 1/7
1/7


The property is part of a mid terraced factory block built in the 1980's. The main building is of a single storey brick and profile metal clad elevations with a single loading door off a rear yard area. The roof is a shallow pitched concrete frame with double skinned profile metal cladding incorp...
 1/7
1/7


A substantial and well-presented industrial warehouse extending to 7,685 sq ft, located within the established Greenhill Works Industrial Estate in Kidderminster. The unit benefits from excellent internal height, extensive racking, strong access for HGVs.