Commercial Properties To Let in Worcestershire
Paid partnerships can play a role in listing order
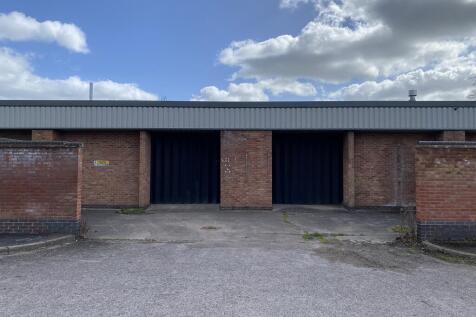
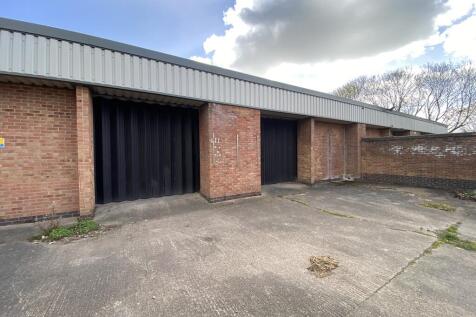
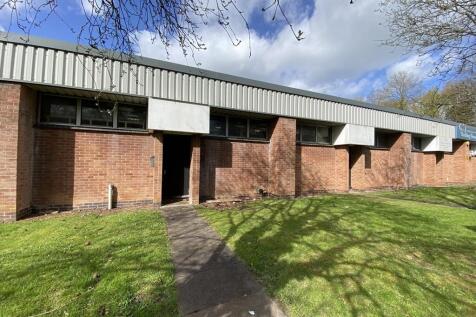
Unit 3 Wassage Way South comprises a terraced industrial/warehouse building prominently positioned at the entrance to Hampton Lovett Industrial Estate. The unit has a clear working height of circa nine foot (2.8 metres) and a concertina door providing access to a rear loading bay. Internally, the...

 1/9
1/9


Description: The property is situated within the well-established Advantage Business Park and comprises an industrial unit of steel portal frame construction to the rear, beneath a pitched roof, complemented by an attractive glazed office frontage with a flat roof. The warehouse is accessed via a roller shutter door measuring approximately 2.85m (h) x 3.67m (w) and offers a clear internal working height of 3.48m, supported by LED lighting, 3 phase electric, a separate pedestrian door and a dedicated loading apron. The office accommodation is predominantly open plan, fitted to a good standard with gas central heating, carpeting, suspended ceilings and LED lighting, together with kitchenette and WC facilities. Externally, the property benefits from generous on-site parking and is positioned within a secure, well-maintained business park environment. Location: Units 3 and 11 at Advantage Business Park enjoy a strategic and accessible location on Spring Lane South in Malvern, one of Worcestershire's most established business hubs. Positioned just off the A449 Worcester Road, the business park offers excellent road connectivity to Worcester, the M5 (Junction 7), and the wider Midlands motorway network, while also providing convenient access to Hereford and South Wales. Malvern town centre is within easy reach, offering a range of retail, leisure, and amenity provision, and Great Malvern railway station provides direct links to Worcester, Birmingham and London. Set against...

- Excellent location within 2 miles of great Malvern Town Centre
- Junction 7 of the M5 motorway 7.5 miles distant
- Ample on site parking
1/5


Specification: Planning consent has been granted for Plot 8B which enables the Developer to provide certainty on delivery. A building could be delivered within 9 months. The unit has been designed to a high specification, including 10% roof lights, fitted offices with raised floors and suspended ceilings. The unit will be sustainable with a target EPC rating of 'B' and the scheme has achieved a BREEAM communities rating. Location: Worcester Six provides an unrivalled opportunity across the West Midlands for new, sustainable buildings that will enable businesses to thrive in a world class location. When complete Worcester Six will provide 2.0m sqft of employment floor space in a unique business environment.
- G4778
- 12.5m clear eaves / clear haunch height
- 65 car parking spaces




 1/10
1/10


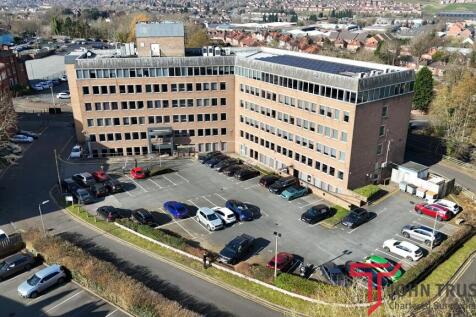
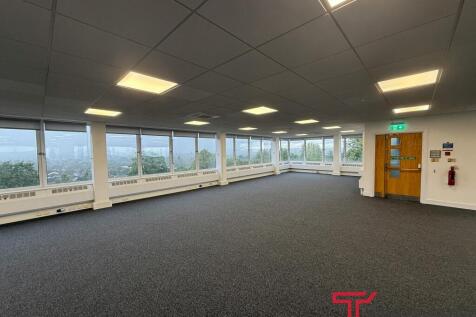
Description: Whittington Hall provides an established business location with office accommodation set within landscaped grounds. Teme House comprises a detached three-storey multi-occupied office building providing Grade A accommodation. The available space comprises the whole of the 2nd floor which is split into 2 separate suites and benefits from the following: To be refurbished in line with occupier requirements Suspended ceilings with recessed lighting Raised access floors New air conditioning Male, female and disabled WC's Shower / changing facilities Dedicated on-site car parking (1:250 sqft) with additional spaces available on separate licence if required On-site EV chargers Location: Whittington Hall Park is located on the southern outskirts of Worcester, close to the village of Whittington. Junction 7 of the M5 Motorway is within 0.5 mile. A range of local facilities include the Swan gastropub and Waitrose supermarket and cafe.


 1/1
1/1
Unit 1 is a detached steel portal framed storage unit, extending to approximately 7,000 sq ft. The unit is shortly to undergo refurbishment to provide a modern premises with a height to eaves of 6m and a height to apex of 9.4m. The unit will benefit from its own self contained yard and parking ar...


 |1/10
|1/10


A modern steel portal frame industrial unit offering 640 m² (6,889 ft²) of versatile space, including a 458 m² ground floor and 182 m² mezzanine. The unit features a clear internal height of 7.93 m with eaves of 5.50 m and a mezzanine height of 3.24 m, providing excellent storage and operational ...





 1/12
1/12
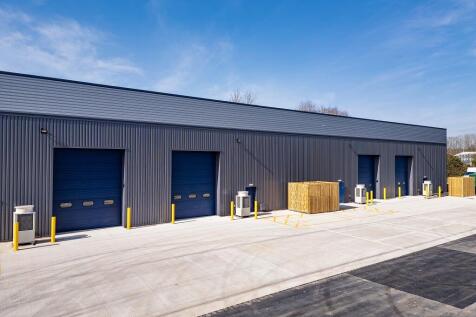

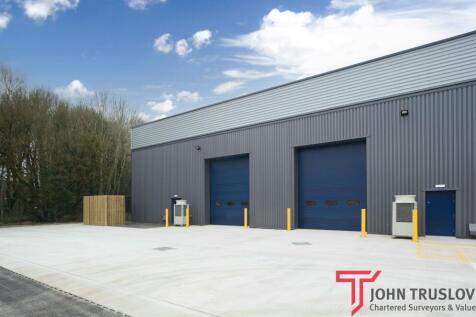
The unit benefits from excellent road links via the Coventry Highway (A4023) which links to the M42 via the A435, with Junctions 2 and 3 being within approximately 5 miles. Mileway are excited to bring to the market a terrace of six individual new build industrial units of high specification. Un...
|1/65


17 Comberton Road represents a rare opportunity to acquire a vacant former care facility with established C2 planning use, strong historic trading performance and clear potential for a range of care-led and specialist residential uses.


 1/3
1/3


Description: Units 23A-E at Hartlebury Trading Estate East consists of 5 new build units with Ancillary/Office accommodation ranging from 3,025 sqft to 32,486 sqft. The units occupy a prominent position on the main estate road and each unit benefits from loading provision and car parking. Specification: Clear working height of 5.38m Level access doors to each unit 4.3m (h) x 3.6m (w) Floor loading capacity 35kN2 Ancillary/office accommodation Security lighting Loading apron and on-site parking Secure business park environment with on-site security Opportunities to combine units Location: Worcestershire's largest trading estate in a parkland environment with easy access to the motorway network. Hartlebury Trading Estate is recognised as the premier trading destination in the Worcestershire area, with good communication links allowing easy access to the national motorway network via the M5 and M42. The Estate is directly off the A449 dual carriageway, approximately 10 miles north of J6 of the M5 motorway and 5 miles south of Kidderminster centre.


 1/3
1/3


Description: Units 23A-E at Hartlebury Trading Estate East consists of 5 new build units with Ancillary/Office accommodation ranging from 3,025 sqft to 32,486 sqft. The units occupy a prominent position on the main estate road and each unit benefits from loading provision and car parking. Specification: Clear working height of 5.38m Level access doors to each unit 4.3m (h) x 3.6m (w) Floor loading capacity 35kN2 Ancillary/office accommodation Security lighting Loading apron and on-site parking Secure business park environment with on-site security Opportunities to combine units Location: Worcestershire's largest trading estate in a parkland environment with easy access to the motorway network. Hartlebury Trading Estate is recognised as the premier trading destination in the Worcestershire area, with good communication links allowing easy access to the national motorway network via the M5 and M42. The Estate is directly off the A449 dual carriageway, approximately 10 miles north of J6 of the M5 motorway and 5 miles south of Kidderminster centre.


 1/10
1/10


St Andrews Shopping Centre is the prime retailing location in the town consisting of 157,000 sq ft of retail space including a 30,000 sq ft Morrisons supermarket and 37 retail units with parking for 385 cars. Brand new occupiers to the centre include Pure Gym, Megs Pegs and Arch Rivals among a number of a major national retailers including Morrisons, Muffin Break, Savers, Specsavers, Boots, Peacocks, Holland & Barrett, Poundland, and The Works. In addition to an array of quality independent and regional businesses including Quality Crusts and Humphries Shoes.
 1/5
1/5


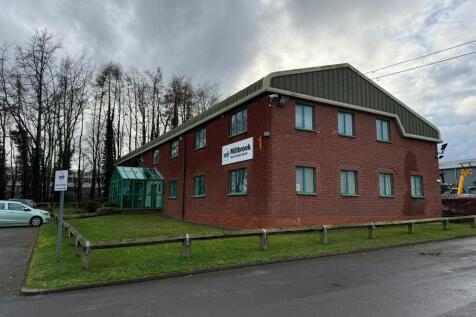
Unit 8 is of steel portal frame construction with an insulated profile steel roof, block and part insulated steel profile elevations. The unit is to be refurbished and will benefit from a glazed pedestrian entrance, LED lighting, kitchenette, WCs and electrically operated roller shutter door. Uni...


 1/9
1/9


Description: The property comprises a steel portal frame, semi-detached industrial/ warehouse unit under an insulated mono pitched, steel sheeted roof, incorporating translucent roof panels. The unit has an eaves height of 6.3m and a roller shutter door (3m wide x 3.6m high). Internally, the property is configured to include a ground floor reception including male and female WCs, and a small kitchenette. The warehouse features a sectional roller shutter door, LED lighting, three phase electricity and a concrete floor. The first floor comprises office accommodation including suspended ceilings, carpeted flooring, LED panel lighting, air conditioning and double-glazed windows. Externally, the property includes ample, surfaced parking to the front elevation. Location: The property is located on Silver Birches Business Park, which is within the Aston Fields Trading Estate, adjacent to the A38 Birmingham Road. The property lies approximately 2 miles south of Bromsgrove town centre and immediately adjacent to Bromsgrove Technology Park. Motorway access is gained via the A38 to either Junction 1 of the M42 northbound or Junctions 4 and 5 of the M5 southbound.