Commercial Properties To Let in Worcestershire
Paid partnerships can play a role in listing order



 1/2
1/2

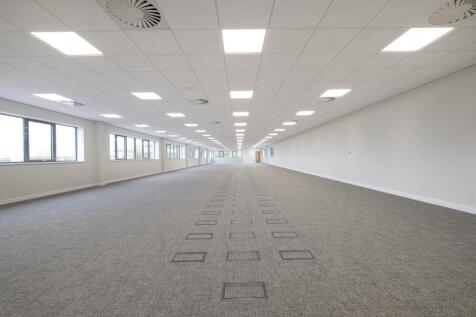
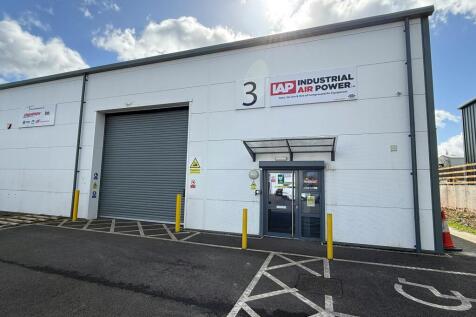
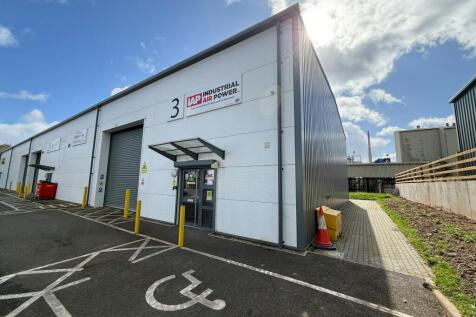
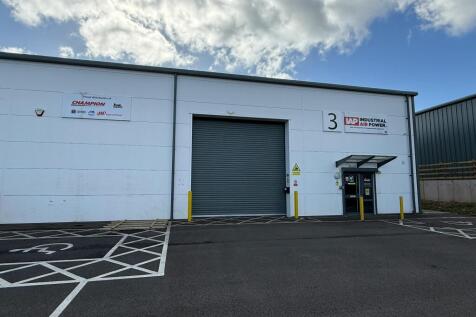
COMMERCIAL PREMISES AVAILABLE TO LET EXTENDING TO APPROXIMATELY 1080 SQ FT (100.3 SQ M) CONVENIENTLY LOCATED ON AN ESTABLISHED SMALL ESTATE BENEFITTING FROM AMPLE CAR PARKING SPACES SUITABLE FOR A VARIETY OF USES SUBJECT TO NECESSARY CONSENTS RENT: £6,900 PER ANNUM EXCLUSIVE PLUS VAT

- COMMERCIAL PREMISES AVAILABLE TO LET EXTENDING TO APPROXIMATELY 1080 SQ FT (100.3 SQ M)
- CONVENIENTLY LOCATED ON AN ESTABLISHED SMALL ESTATE
- BENEFITTING FROM AMPLE CAR PARKING PROVISION
 |1/9
|1/9

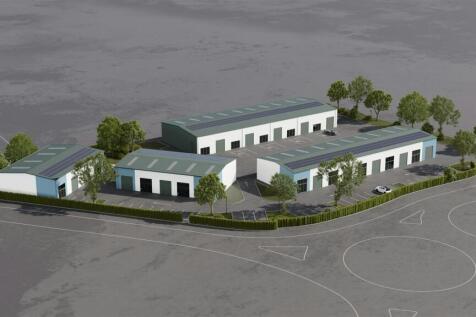
The unit is comprised of a steel portal frame construction, clad in profile sheeting with elements of glazing under a profile sheet roof cover. Units feature translucent roof lights and benefit from designated car parking and access for servicing via roller shutter doors. Silverwoods Tra...

- An exciting new prominently located development of Trade Counter/Commercial units
- Available for occupation.
- Located adjacent to Costa and opposite Aldi



 |1/25
|1/25


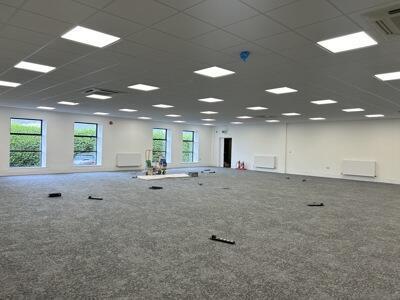
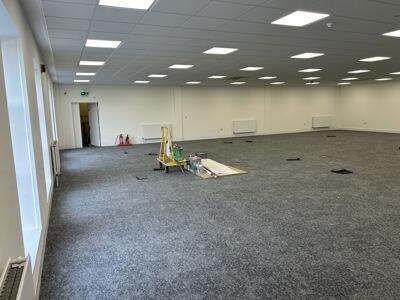
The premises comprise of 3 large open planned units that are suitable for retail, food, office or leisure uses and have been refurbished to a very high standard. Refurbishment works include polished concrete floors, fully fitted W/C's, new shop frontages and they are fully decorated.
 1/10
1/10
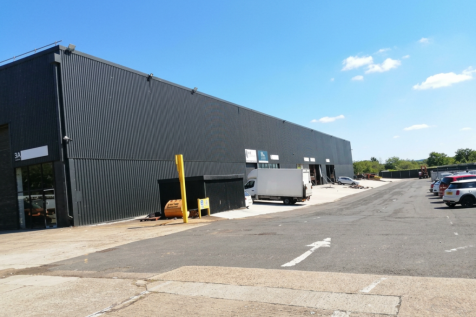

Units 3A - 3F offer 1,760 sqft - 3,275 sq ft of steel portal frame warehouse space with new shop fronts, ideal for storage or starter businesses, with 24-hour security and excellent road access via the A44 and M5 (J7), approximately 4 miles away.


 |1/12
|1/12


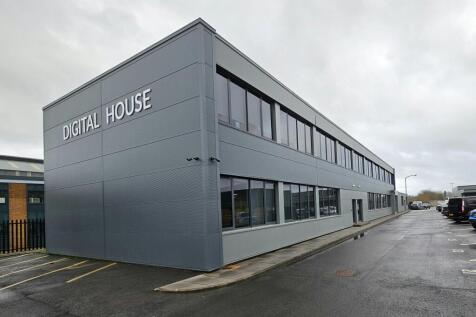
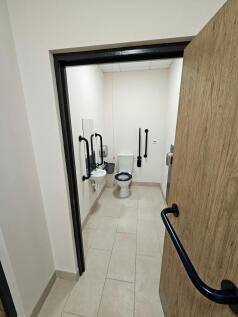
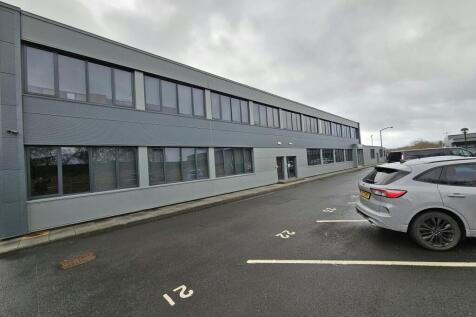
TO LET - A 3,224 sq ft (299.75 m2) open plan ground floor warehouse unit with two roller shutter doors, ground floor office, WC and further first floor kitchen/breakout and office. Available along with units D7 and D8 that interconnect if required.



 1/3
1/3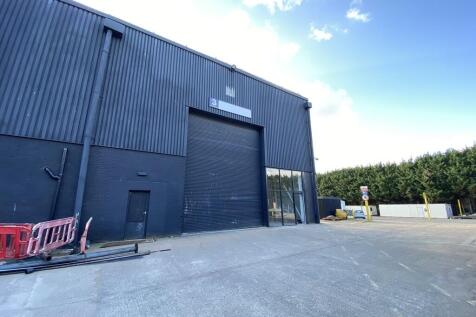
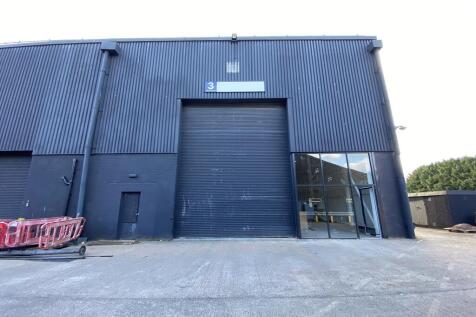
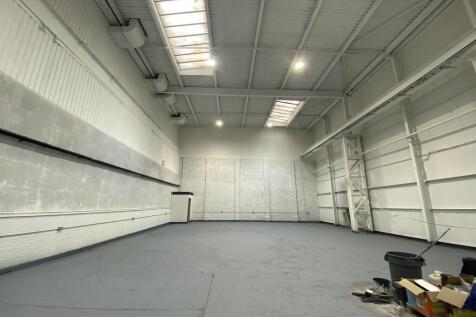
Bay 3 is an end of terrace industrial unit, newly refurbished, comprising of steel portal frame construction under a pitched roof. The unit benefits from roller shutter door access and height to eaves of approximately 9m. Office accommodation can be installed upon request.


 1/2
1/2

Description: The property is situated within the well-established Advantage Business Park and comprises an industrial unit of steel portal frame construction, beneath a pitched roof. The warehouse is of open plan configuration with mezzanine floor to the rear. The unit is accessed via a roller shutter and pedestrian door. Externally there is ample onsite parking and a loading apron in front of the unit. Location: Unit 9 at Advantage Business Park enjoy a strategic and accessible location on Spring Lane South in Malvern, one of Worcestershire's most established business hubs. Positioned just off the A449 Worcester Road, the business park offers excellent road connectivity to Worcester, the M5 (Junction 7), and the wider Midlands motorway network, while also providing convenient access to Hereford and South Wales. Malvern town centre is within easy reach, offering a range of retail, leisure, and amenity provision, and Great Malvern railway station provides direct links to Worcester, Birmingham and London. Set against the backdrop of the Malvern Hills, the location combines strong transport links with an attractive working environment, making it highly appealing to both occupiers and employees alike.




 1/28
1/28


The premises comprise of 3 large open planned units that are suitable for retail, food, office or leisure uses and have been refurbished to a very high standard. Refurbishment works include polished concrete floors, fully fitted W/C's, new shop frontages and they are fully decorated.



 1/3
1/3


Description: Units 23A-E at Hartlebury Trading Estate East consists of 5 new build units with Ancillary/Office accommodation ranging from 3,025 sqft to 32,486 sqft. The units occupy a prominent position on the main estate road and each unit benefits from loading provision and car parking. Specification: Clear working height of 5.38m Level access doors to each unit 4.3m (h) x 3.6m (w) Floor loading capacity 35kN2 Ancillary/office accommodation Security lighting Loading apron and on-site parking Secure business park environment with on-site security Opportunities to combine units Location: Worcestershire's largest trading estate in a parkland environment with easy access to the motorway network. Hartlebury Trading Estate is recognised as the premier trading destination in the Worcestershire area, with good communication links allowing easy access to the national motorway network via the M5 and M42. The Estate is directly off the A449 dual carriageway, approximately 10 miles north of J6 of the M5 motorway and 5 miles south of Kidderminster centre.
1/3


Description: Units 23A-E at Hartlebury Trading Estate East consists of 5 new build units with Ancillary/Office accommodation ranging from 3,025 sqft to 32,486 sqft. The units occupy a prominent position on the main estate road and each unit benefits from loading provision and car parking. Specification: Clear working height of 5.38m Level access doors to each unit 4.3m (h) x 3.6m (w) Floor loading capacity 35kN2 Ancillary/office accommodation Security lighting Loading apron and on-site parking Secure business park environment with on-site security Opportunities to combine units Location: Worcestershire's largest trading estate in a parkland environment with easy access to the motorway network. Hartlebury Trading Estate is recognised as the premier trading destination in the Worcestershire area, with good communication links allowing easy access to the national motorway network via the M5 and M42. The Estate is directly off the A449 dual carriageway, approximately 10 miles north of J6 of the M5 motorway and 5 miles south of Kidderminster centre.
1/13


The building has recently been fully refurbished providing a variety of office solutions ranging from single desk offices to open plan office suites. The building benefits from a manned reception, and breakout areas, well equipped kitchenette and on-site parking for staff and visitors.
1/13


The building has recently been fully refurbished providing a variety of office solutions ranging from single desk offices to open plan office suites. The building benefits from a manned reception, and breakout areas, well equipped kitchenette and on-site parking for staff and visitors.
|1/15


The premises comprise a self-contained ground retail unit, which would originally have been built as four self-contained ground floor units but has been opened up to create a single large retail unit with kitchenette and WC within each section. The premises are to be let as one although consideration may be given to splitting into smaller units.
 1/8
1/8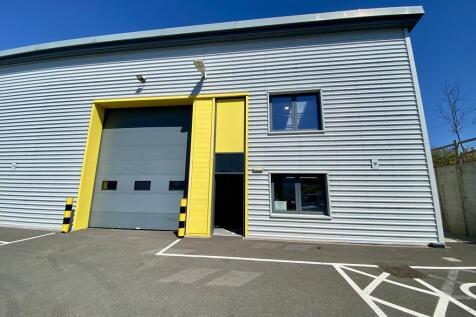
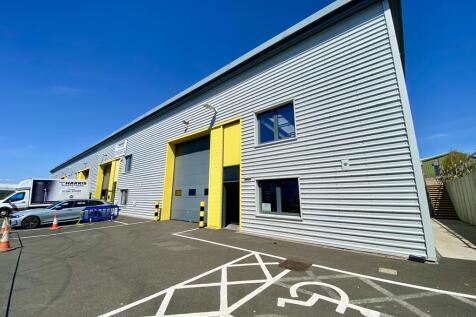
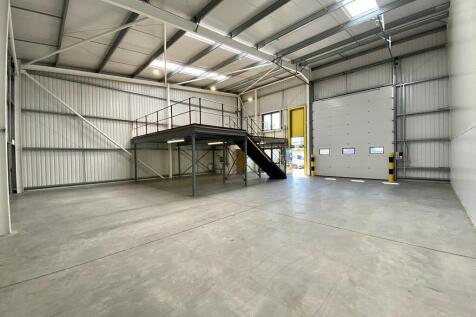
The property comprises a modern end-terraced industrial/warehouse unit of steel portal frame construction, with a steel profile clad roof incorporating roof lights, steel profile clad elevations and a concrete floor. Internally, ground floor WC facilities are provided and a first-floor mezzanine ...