Commercial Properties To Let in Worcestershire
Paid partnerships can play a role in listing order




 |
| 1/8
1/8
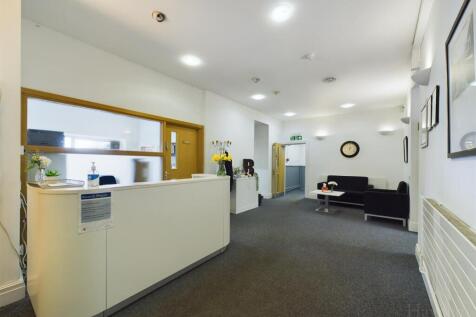

Bridge House, Bewdley offers flexible and affordable serviced office accommodation in a well-established and accessible town centre location. Having provided office services to local businesses for many years, the property continues its strong local focus under the ownership of Alimax Global, a f...

- Serviced offices & meeting space in an established town centre business location
- All-inclusive monthly fees covering utilities, heating, electricity and internet
- 24/7 secure access with manned reception (9.30am–4.00pm)
1/6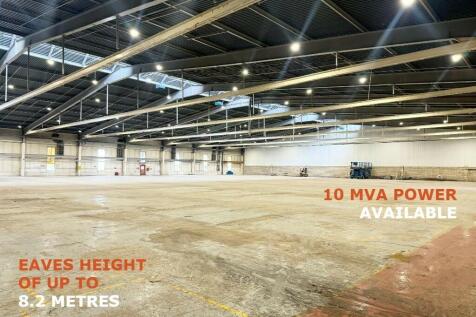

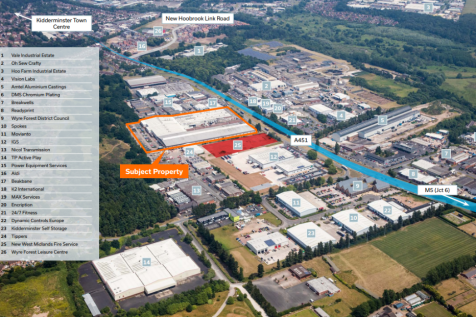
High-specification warehouse and industrial units from 12,000 to 125,000 sq ft on Kidderminster's premier commercial corridor, featuring eaves heights of up to 8.2m, 10 MVA power, dock and level access loading, and excellent M5 motorway connectivity via the newly opened Hoo Brook Link Road.





 1/3
1/3


Worcestershire Parkway Business Park is located 3.5 miles to the south east of Worcester on Woodbury Lane providing excellent access via the B4084 Whittington Road to Junction 7 of the M5 motorway which is less than 1.5 miles away. Easy access is, therefore, available to the national Motorway ne...
 1/5
1/5


Worcester Six North Point has been designed with flexibility in mind. Ranging from a stand alone unit of 34,401 sqft to the smallest unit of 5,532 sqft in a terrace style layout, with the ability to combine two units to achieve 16,372 sqft for E(g)(iii), B2 & B8 uses. Set in a secure, managed and landscaped setting the site has excellent environmental credentials with ancient woodland and traditional floodplain meadows providing an excellent environment for the health and wellbeing of our occupiers workforce. Each unit will be designed and built to reflect sustainability and energy efficiency targeting an EPC 'A' rating. Unit 5A: 10m haunch height 2 Level access doors 2 dock doors 180kVA power load Security fenced service yard Tea-point/kitchenette facilities 50kN floor slab 6 EV charging spaces 34 car parking spaces 35m yard depth Air source heat recovery heat pumps Raised access floors 150mm void Units 5B-E: 8.5 - 9.4m haunch height 1 Level Access Door 30 - 45kVA Power Load Concrete floor mezzanine with edge barrier protection Security fenced service yard (Unit 5F) 30kN floor slab 3 EV charging spaces Designated car parking spaces to each unit plus 10 shared spaces Electric heaters to core areas 35m Yard depth (Unit 5F)
 1/3
1/3


Description: Units 23A-E at Hartlebury Trading Estate East consists of 5 new build units with Ancillary/Office accommodation ranging from 3,025 sqft to 32,486 sqft. The units occupy a prominent position on the main estate road and each unit benefits from loading provision and car parking. Specification: Clear working height of 5.38m Level access doors to each unit 4.3m (h) x 3.6m (w) Floor loading capacity 35kN2 Ancillary/office accommodation Security lighting Loading apron and on-site parking Secure business park environment with on-site security Opportunities to combine units Location: Worcestershire's largest trading estate in a parkland environment with easy access to the motorway network. Hartlebury Trading Estate is recognised as the premier trading destination in the Worcestershire area, with good communication links allowing easy access to the national motorway network via the M5 and M42. The Estate is directly off the A449 dual carriageway, approximately 10 miles north of J6 of the M5 motorway and 5 miles south of Kidderminster centre.


 1/4
1/4


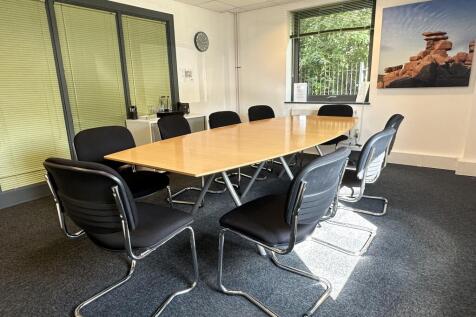
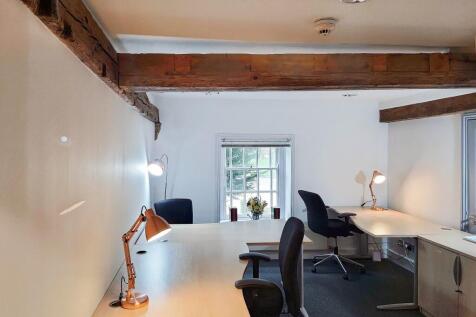
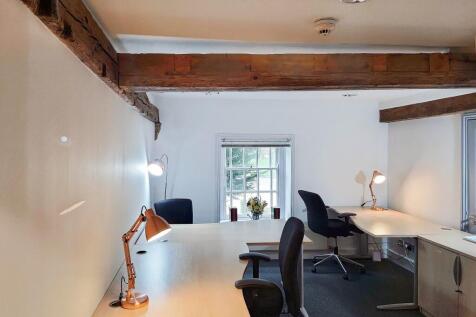
Elgar House provides high quality offices in Kidderminster, situated right in the heart of the town centre. Located on Green Street, these high specification offices are 1 mile from Kidderminster railway station, offering direct links to Birmingham city centre and Birmingham Airport. The town's b...


 |1/9
|1/9

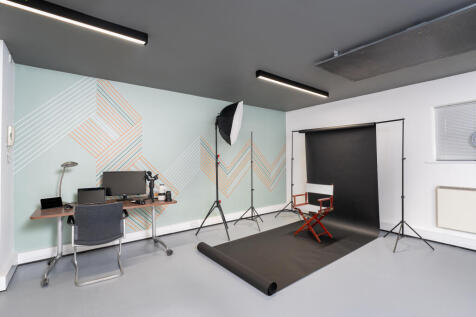
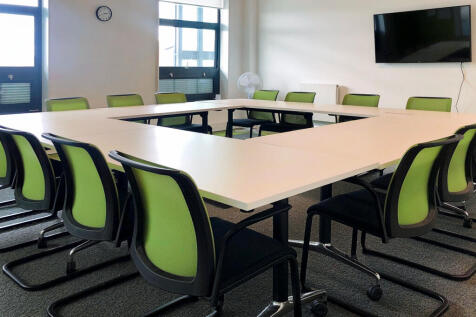
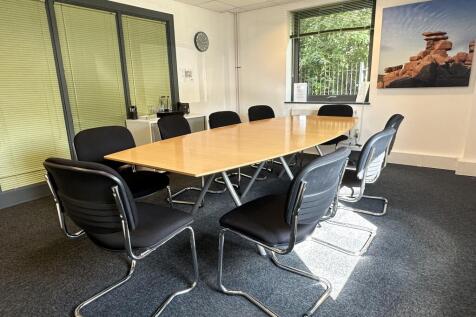
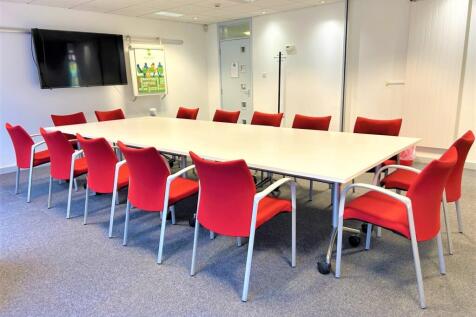
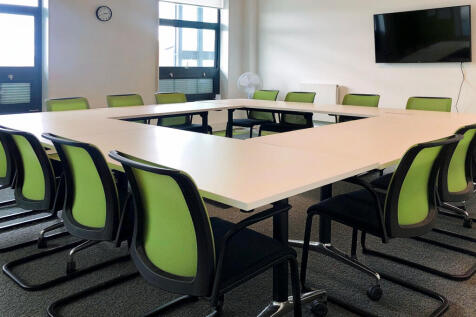
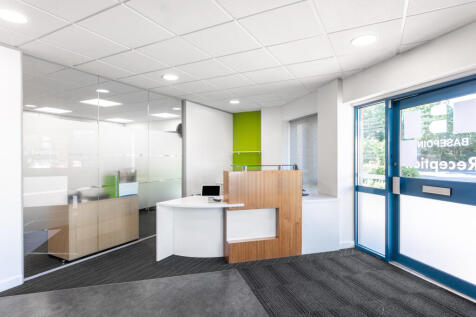
Configurable workshop and light industrial units suitable for office, storage, warehousing and production use. Units are available on flexible terms, with WiFi and IT infrastructure already in place, plus shared facilities and on-site parking.


 |1/10
|1/10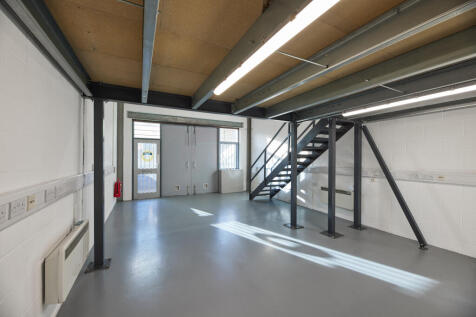
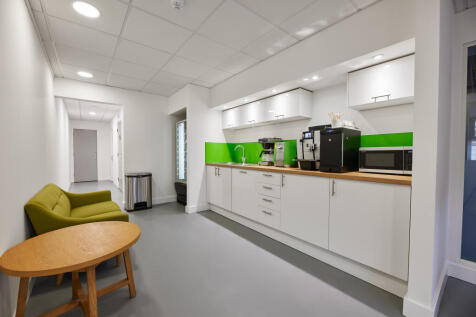

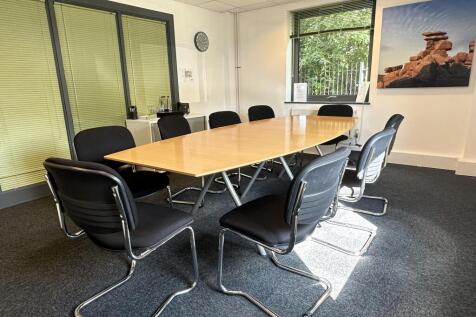
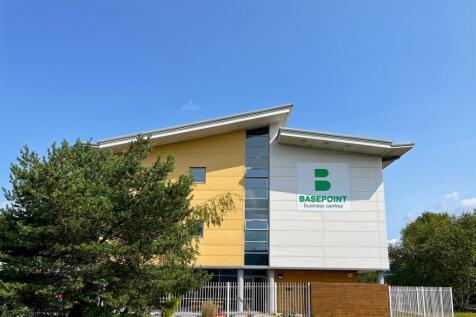
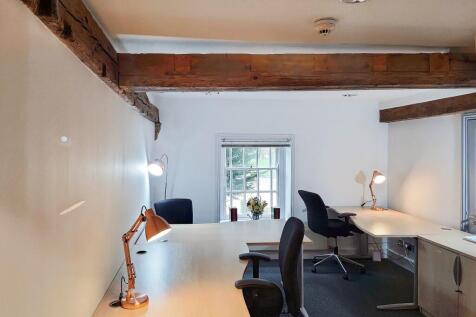
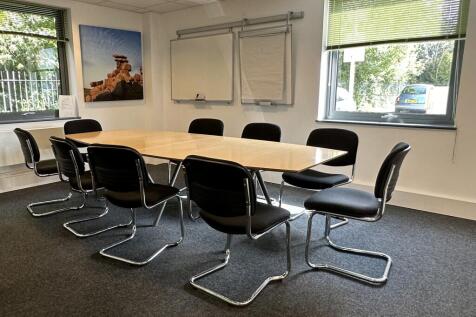
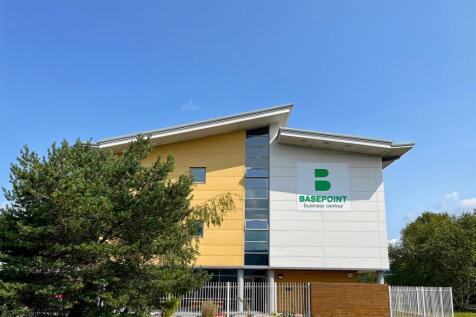
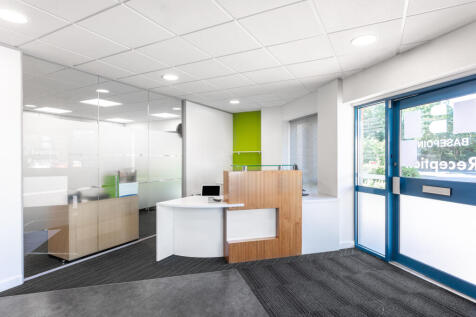
Flexible light industrial units at Basepoint Bromsgrove Enterprise Park, offering a secure managed environment with 24/7 access and on-site support. Parking is available on site and vehicular access makes day-to-day operations straightforward.






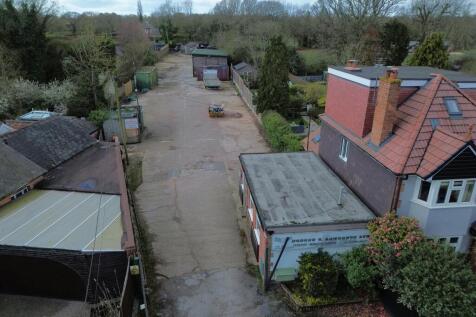


 1/8
1/8


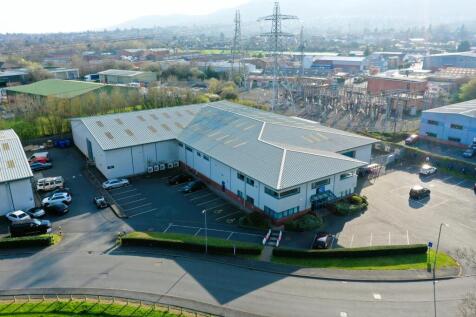
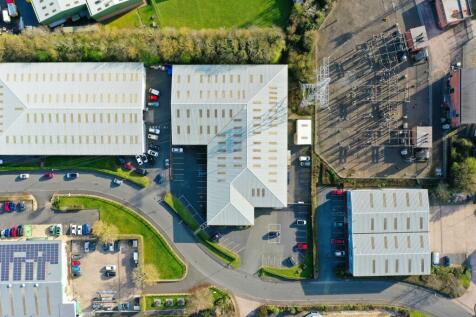
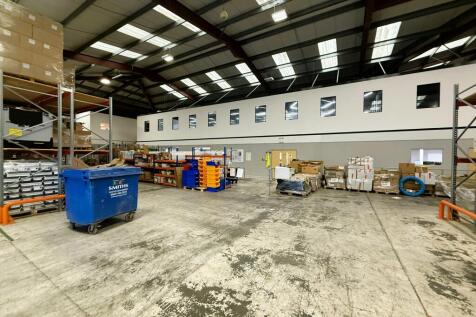
The estate provides units of steel portal frame construction providing clear warehouse space with minimum working heights of approximately 5.6m rising to an eaves heights of approximately 6.3m. The units benefit from integral two storey office and ancillary accommodation with level access loading to the rear. Externally the units provide rear service yards and demised car parking to the front elevation
