Commercial Properties To Let in Worcestershire, serviced office, business park, office
Paid partnerships can play a role in listing order



 1/16
1/16


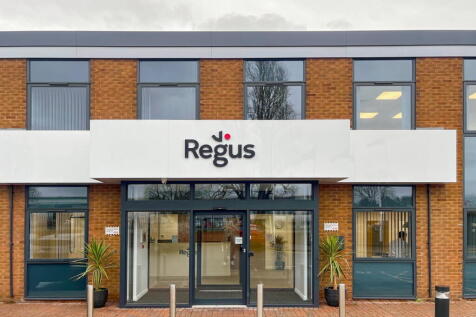
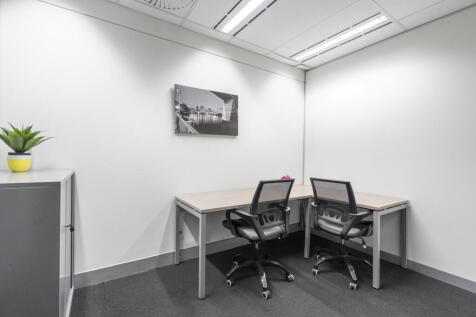
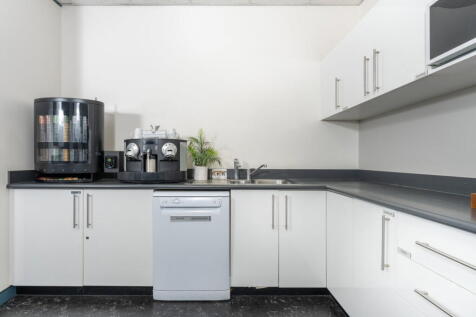
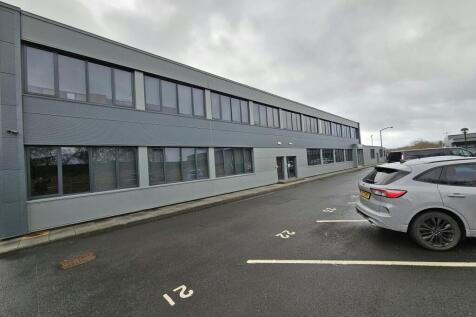
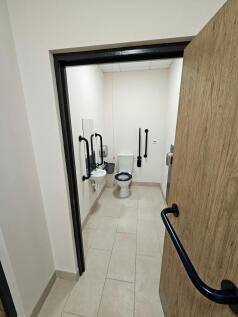
A detached office premises which is located just off the High Street in Stourport on Severn. The property comprises of an open plan reception/office area with a storage cupboard, toilet facilities and a small kitchenette area, all on the ground floor.


 |1/5
|1/5


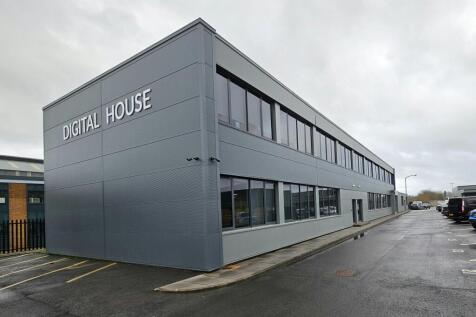
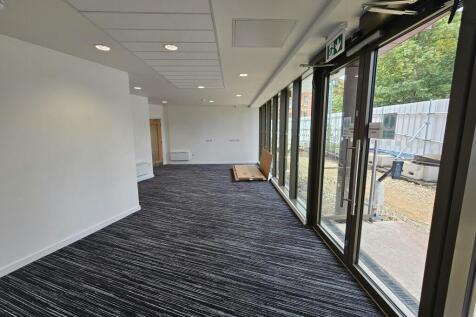
Modern ground floor office accommodation finished to a high standard, providing a contemporary and efficient working environment. The space benefits from a high-quality fitout incorporating open plan office accommodation, a number of internal meeting rooms, fitted kitchen facilities and on-site WC provision. The layout offers flexibility for a range of occupiers, with excellent natural light and a design well suited to collaborative working and client-facing use.



 |1/19
|1/19


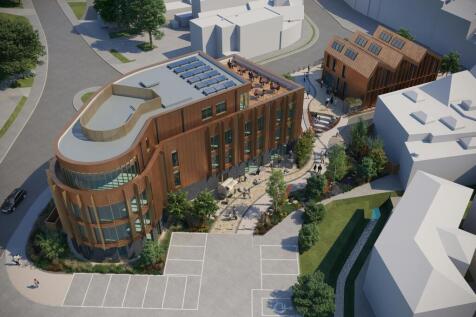
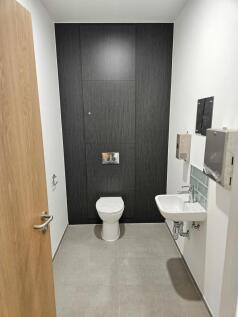
TO LET - A two storey office building currently being refurbished measuring approximately 1,600 sq ft (148 m2) with parking for 12 cars and potential for shipping container external storage on site if required. A further warehouse and yard are also available by separate negotiations. Office pric...


 1/4
1/4


Location: The property is located at the entrance to Blackpole Trading Estate West which is approximately 2 miles North of Worcester City Centre and 2 miles West of Junction 6 of the M5 Motorway. Description: Polysec House is a purpose built two-storey office property of brick construction with a pitched roof. The property is multi-let and suite 4 is located to the right side of the ground floor. The suite provides an open plan office with 2 further meeting rooms/ cellular offices, store / comms rooms and private kitchenette and W.C facilities. Suspended ceilings, recessed lighting, background heating, heat and cool air conditioning are also provided. Car parking spaces are provided in the car park to the front and side of the property on a first come, first served basis.





 |1/6
|1/6


The office is a 2-storey accommodation which is accessed via a main door and separate roller shutter to the front elevation. The Ground floor comprises a large open plan office with kitchen and an under stairs storage cupboard. The first floor is a large open plan space benefitting from laminate flooring and significant natural light. The accommodation is made up of the following areas: Ground Floor Office: 45.38 m (488 ft) Ground Floor Storage: 1.43 m (15 ft) Ground Floor Facilities: 3.02 m (32 ft) First Floor Office: 66.22 m (712 ft) NIA: 116.05 m (1247 ft) approx.


 1/9
1/9


This modern, first floor, open plan office is situated on the well established Bromsgrove Technology Park, it is circa 1,208 Sq Ft and includes W/C facilities, as well as 5 allocated parking spaces located at the front of the office. In terms of layout, the office has exceptional natural lighting by


 1/5
1/5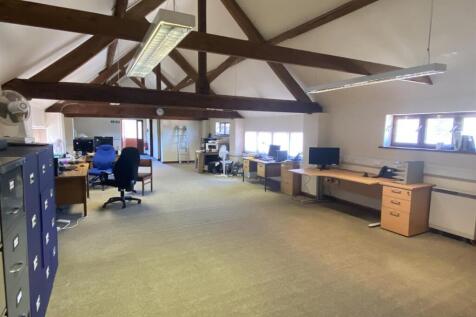

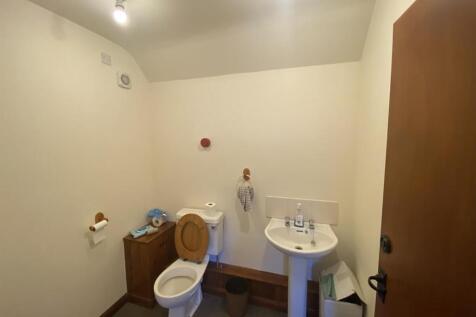
FIRST FLOOR OFFICE ACCOMMODATION AVAILABLE TO LET EXTENDING TO APPROXIMATELY 1143 SQ FT (106.18 SQ M) (NIA) WITH ON SITE CAR PARKING FOR FOUR VEHICLES CONVENIENTLY LOCATED IN A RURAL SETTING RENT: £8,750 PER ANNUM EXCLUSIVE PLUS VAT


 1/4
1/4


Key informationRent: £17 per sq ftService Charge: £2.60 per sq ftEPC Rating: EGemini House is tenanted by a range of occupiers. It benefits from a daily postal collection; disabled access and WCs on the ground floor and tenant signage to the car park, entrance and corridors.Suite 15 is situated on the first floor of Gemini House. The space benefits from a kitchenette area, with access to communal WCs. The unit has gas central heating, suspended ceilings, carpet, wall trunking and LED lighting.Gemini House comprises a refurbished two storey detached office building with a large car parking area to the front and a shared entrance presented to a high standard.
 1/5
1/5
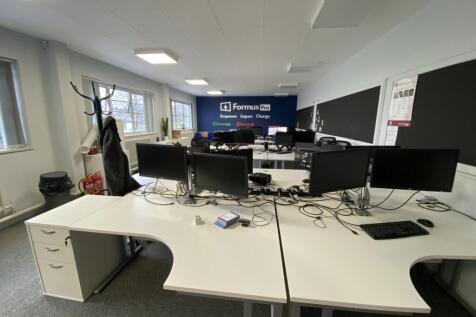
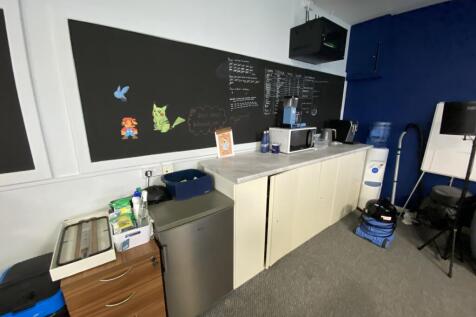
Suite 15 a large open plan office which has recently been refurbished, site benefits from plenty of natural lighting with windows looking out over the Stourport Road. The office suite benefits from new carpets, suspended ceiling and LED light boxes as well as a kitchen worktop/tea point. There ar...
 1/4
1/4


Location: The property is located on Worcester Street in Kidderminster Town Centre. The town benefits from being near major transport links such as the M5 Motorway and has a mainline train station. A bus station is also located in the town centre. Kidderminster is situated approximately 15 miles North of Worcester and 17 miles Southwest of Birmingham City Centres. Description: The property, known as Old Court, was originally established as a carpet factory in 1879 and later served as the town's Magistrates Court. Following the relocation of the Court, the Grade II listed building has been redeveloped by Wyre Forest District Council. Within the development, high quality offices have been provided and are ready for immediate occupation. Wyre Forest District Council have taken occupation of part of the offices along with several independent occupiers. All available offices are located on the second floor which is accessed from the ground floor main entrance/reception then by staircase or lift. The offices provide open plan accommodation and have LED lighting, perimeter trunking and gas central heating. Shared W.C and kitchen facilities are provided on each floor. In addition, meeting rooms are available to use/hire.


 1/5
1/5


Location: The property is located on Finepoint Way which is most easily accessed from the A451 Stourport Road via Walter Nash Road West. The A451 is the main route between Kidderminster and Stourport - on- Severn which are approximately 2 miles North and 2 miles South respectively. The nearest train and bus station are located in Kidderminster Town Centre. National Motorway access is provided at Junction 4 and 5 of the M5, both approximately 13 miles distant. Worcester City Centre is approximately 13 miles South and Birmingham City Centre is approximately 20 miles North East. Description: The property comprises a modern two-storey office building providing a large serviced reception area leading to a mixture of open plan and cellular offices via a card entry system. The offices are occupied by Wyre Forest District Council along with a number of independent occupiers. Both available office suites are located on the ground floor. GF55 can be accessed via their own entrance door or via the main reception. The offices provide open plan accommodation and have recently been refurbished to provide suspended ceilings with LED lighting, electric panel heating, underfloor heating, carpet files, floor boxes and a kitchen. GF07 is accessed via the main reception and provides an open plan office with a 1 to 1 meeting room. Pendant lighting, heat and cool air conditioning, carpet tiles and floor boxes are also provided. Office furniture is provided to suit requirements...


 1/8
1/8


Communal Entrance Hall leading to communal toilets. Access to first floor offices is via an internal concrete staircase to first floor hallway. Part glazed entrance door leads to first floor offices. First Floor Offices comprise: Main open-plan Office: 9.88m x 7.05m (+ 0.83) = 70.48m (758.38ft) This area has been subdivided with internal part glazed partitions to create defined working areas and a reception. Kitchen: 2.61m x 2.19m = 5.72m (61.50ft) Hallway: 2.64 x 1.47 (+0.80) = 4.68m (50.31ft) The offices will be vacated on a month's notice to the existing tenant. It can be part furnished if required.
1/3


This rural office space is located in Harvington, Kidderminster, and is circa 844 Sq Ft of usable floor space. This unit boasts of having easy access to public parking, a high speed internet connection and an advanced security alarm system installed. It is understood that this property will be refur