Commercial Properties To Let in Yalberton, Paignton, Devon
Paid partnerships can play a role in listing order
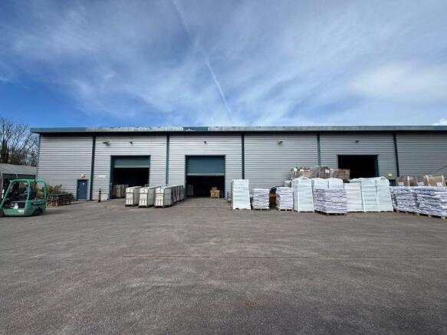
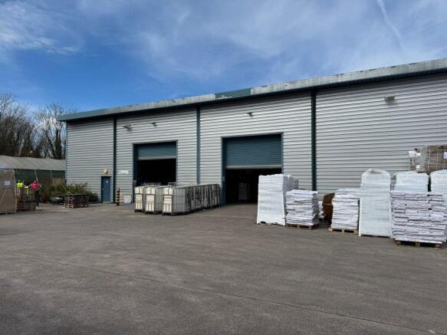
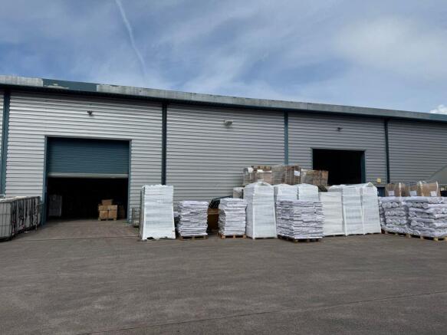
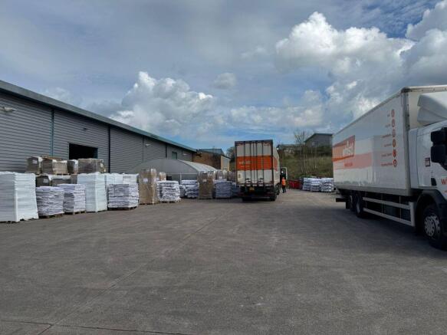
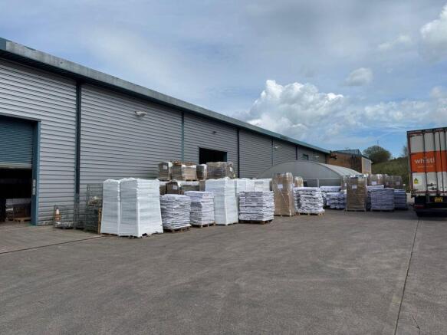
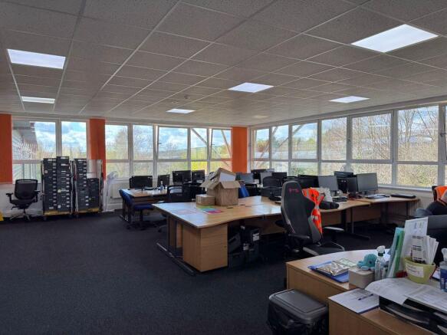
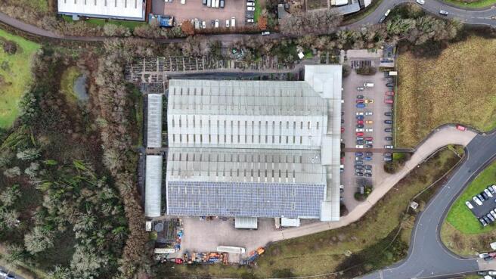

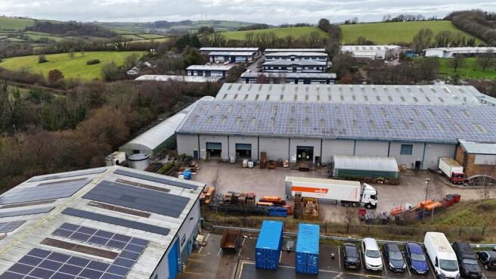
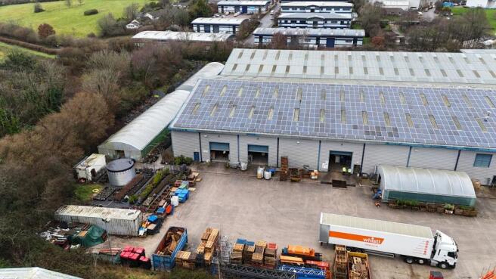
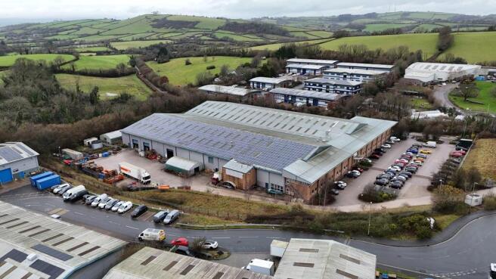
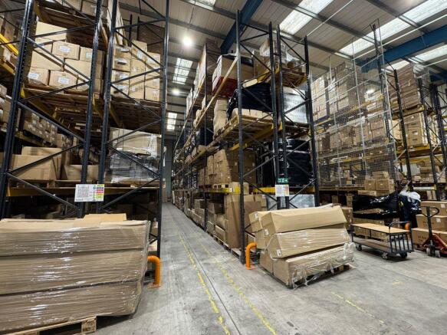
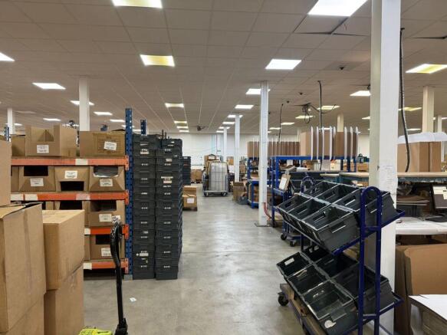
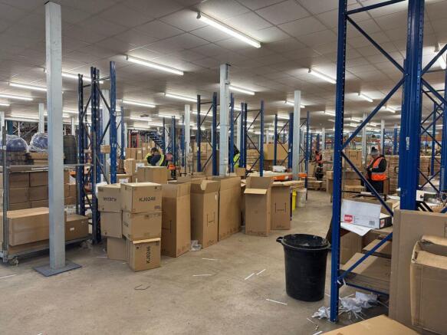
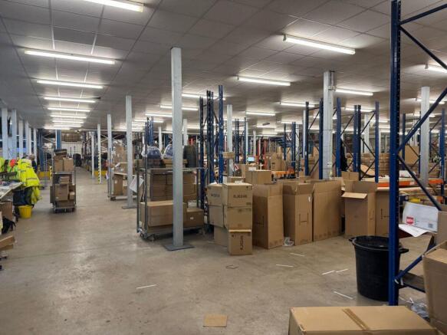
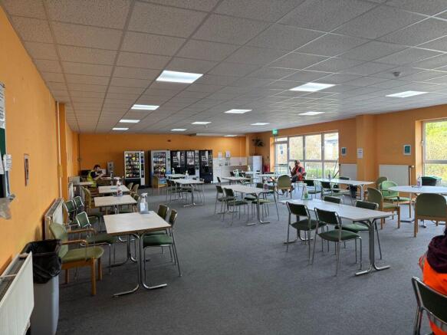
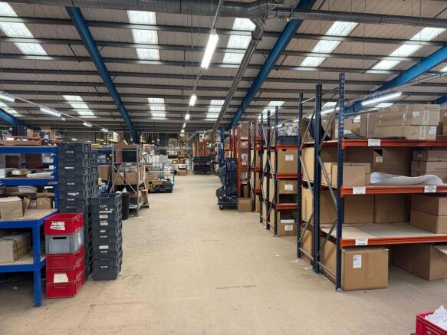
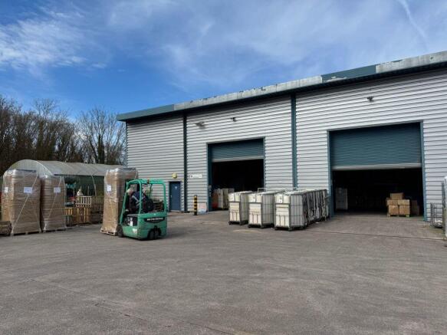
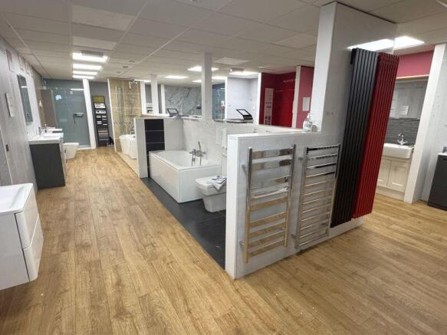
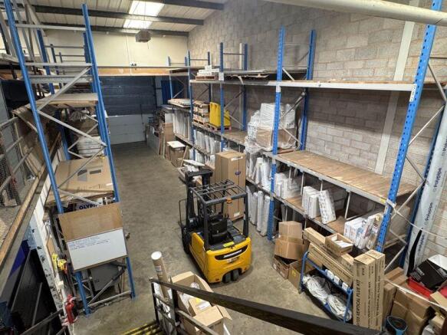
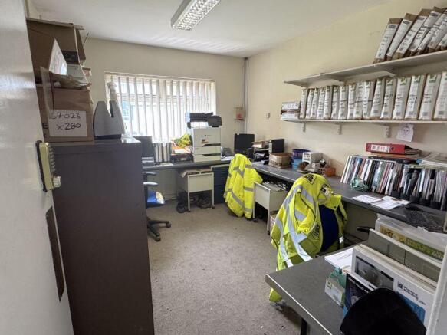
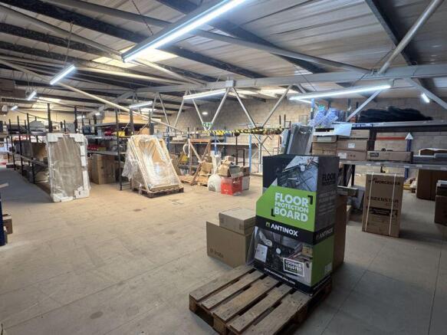
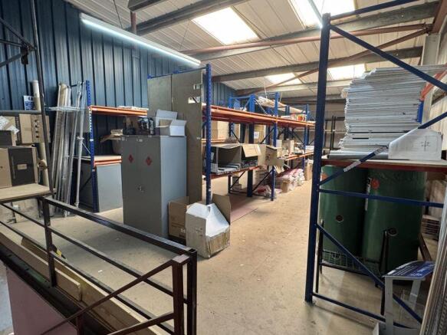
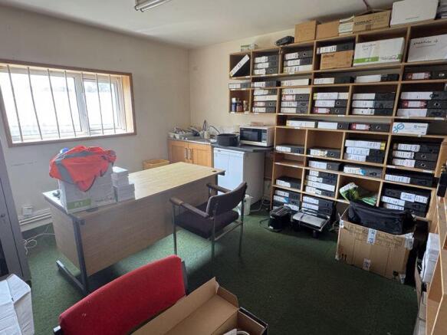
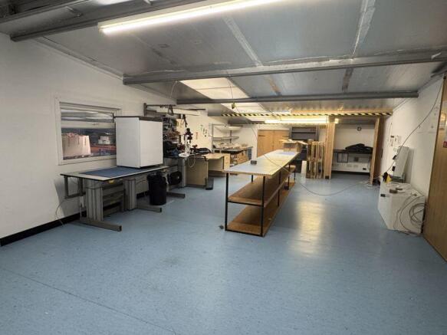
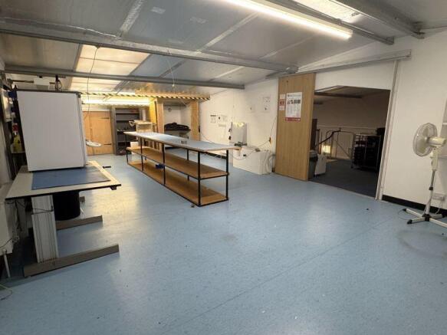
The property consists of a steel portal frame construction industrial premises with yard and high spec offices on the first floor. There is a large mezzanine floor used for additional accommodation and loading shutter doors located to the front of the property. The property also benefits from shared parking to the front of the main Sutton Seeds premises as well as canteen area located to the rear of the property.
- Large industrial unit available to sublet
- The unit measures approx. 52,119 sq ft (4,842.17 sq m) plus further space subject to further negotiation.
- Other occupiers in the vicinity include Devon Ceramics, South Devon College and The Range superstore.
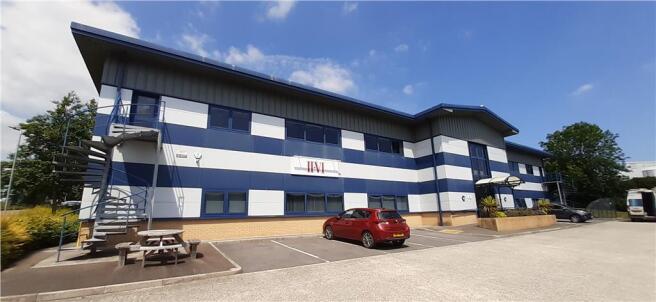
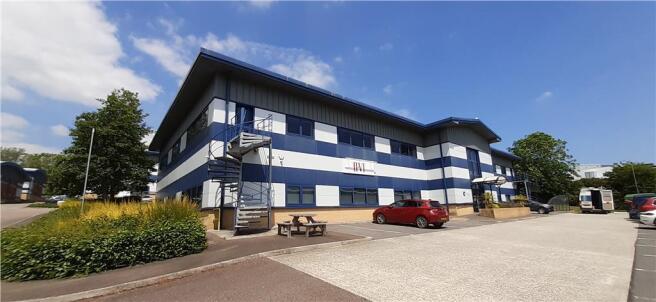
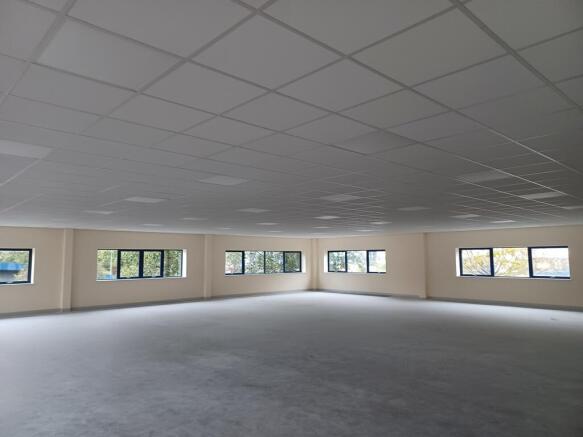
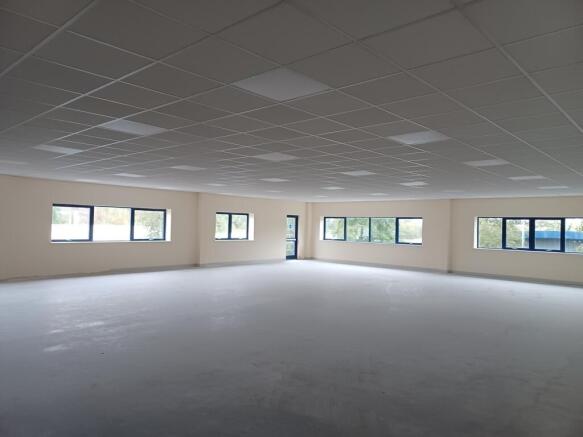
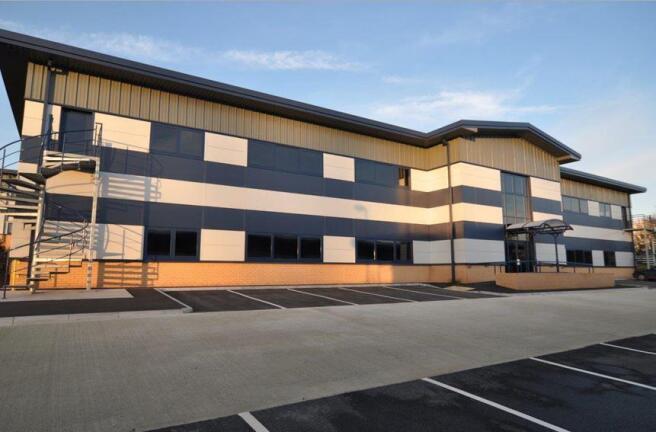
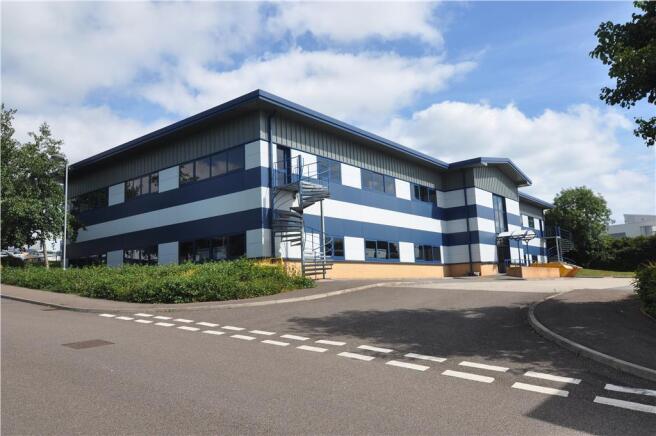
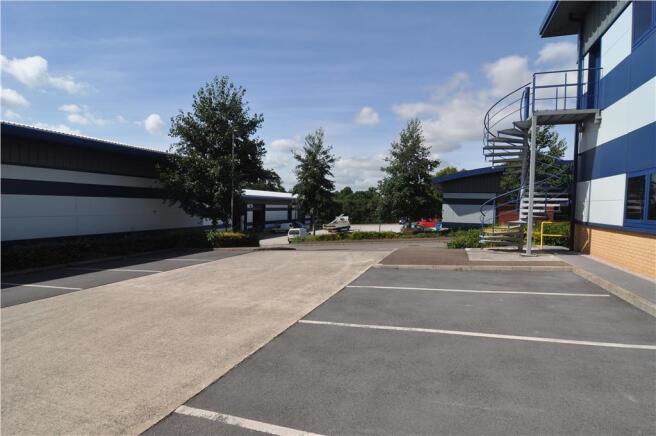
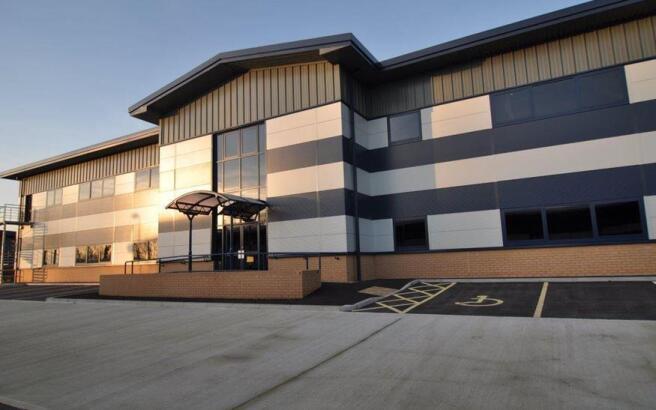
Unit F comprises a modern, detached building set within a well presented, landscaped Business Park. The unit is of an attractive design incorporating part brick and block elevations with preformed steel cladding. The front elevation benefits from a central canopied entrance with glazing panel. The units provide open plan, versatile floor plates at first floor level, arranged around a central core which provides welfare facilities and a platform lift. The specification includes: Open plan. DDA Compliant platform lift Welfare facilities Externally there is a large communal circulation space and allocated parking Unit F4 is currently equipped to a Shell specification providing flexibility and scope for a tenant to have input into the fit out (subject to terms agreed). A fit out has commenced on Unit F3.

- Attractive fully serviced office suite
- Easily accessible location in the heart of Westfield Business Park
- Nearby occupiers include South Devon College, Lumentum, GS Workwear, The South West Energy Centre and EPIC
The property consists of a steel portal frame construction industrial premises with yard and high spec offices on the first floor. There is a large mezzanine floor used for additional accommodation and loading shutter doors located to the front of the property. The property also benefits from shared parking to the front of the main Sutton Seeds premises as well as canteen area located to the rear of the property.
Unit F comprises a modern, detached building set within a well presented, landscaped Business Park. The unit is of an attractive design incorporating part brick and block elevations with preformed steel cladding. The front elevation benefits from a central canopied entrance with glazing panel. The units provide open plan, versatile floor plates at first floor level, arranged around a central core which provides welfare facilities and a platform lift. The specification includes: Open plan. DDA Compliant platform lift Welfare facilities Externally there is a large communal circulation space and allocated parking Unit F4 is currently equipped to a Shell specification providing flexibility and scope for a tenant to have input into the fit out (subject to terms agreed). A fit out has commenced on Unit F3.
Workshop/Office Opportunity on Popular Trading Estate. Gross Internal Area Approx. 51m2 (549 sq ft). The property is located on Aspen Way on the Yalberton Industrial Estate. Yalberton Industrial Estate is Paignton's largest and longest established Industrial area. It is a popular locatio...
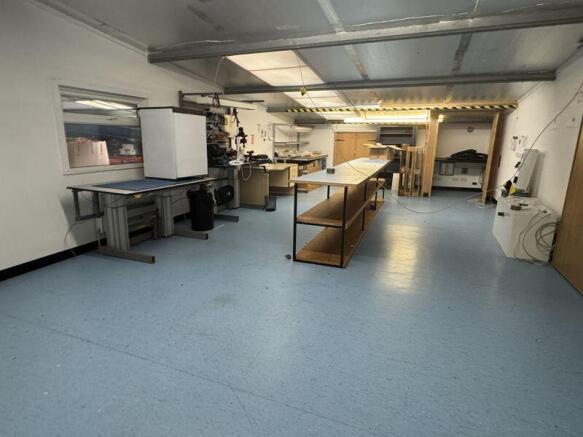
Versatile Industrial Unit Available To Let. Arranged as Warehouse with Offices, WCs and Kitchenette. The property is located on Aspen Way within the Yalberton Industrial Estate, Paignton’s largest and most established industrial estate. It is a popular business location with excellent a...