Warehouses To Let in Yorkshire and the Humber, England
Paid partnerships can play a role in listing order
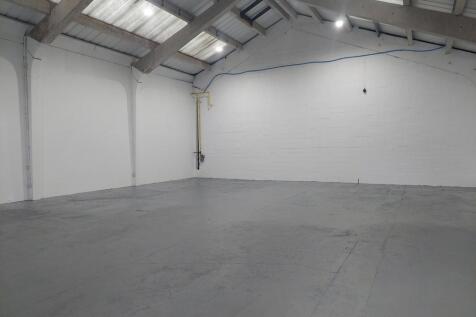
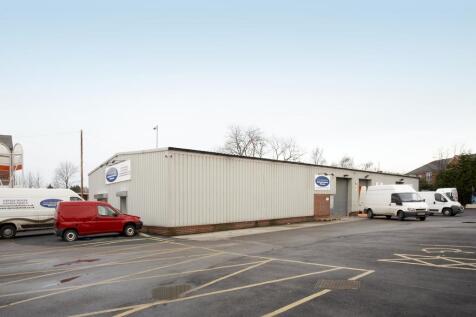
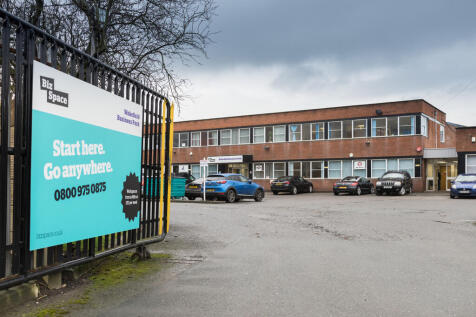
BizSpace Wakefield Business Park also offers workshops, light industrial units, and container storage suitable for manufacturing, repair, and storage activities. These units provide roller shutter doors, secure access, and loading areas. The centre is well-managed with 24/7 site access and security, supporting the operational needs of businesses. This versatile workspace is located close to the town centre with excellent transport links, making it an ideal hub for small to medium enterprises requiring practical workshop or light industrial spaces.

 1/8
1/8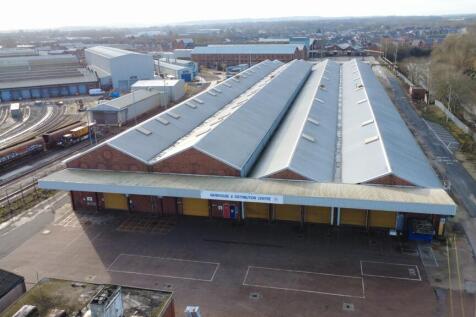
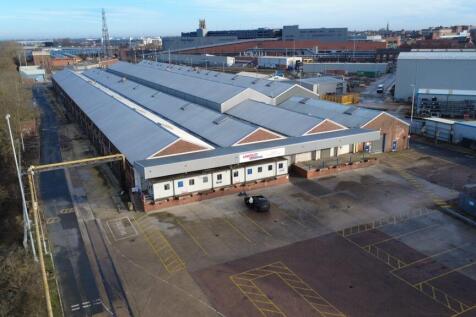

TO LET - 110,000 SQ FT OF RACKED WAREHOUSE SPACE WITH CLEAR EAVES UP TO 8.2M - LESS THAN £3.65 PER SQ FT DESCRIPTION Affordable racked warehouse / industrial space located within a secure estate location giving easy access to the regions motorway network via A1 (M) and M18 benefitting from the below specification: - Clear eaves height up to 8.2m - Racked warehouse space - Loading access to front & rear -Yard / circulation area to the front and rear - 60m yard depth to the main elevation - Secure site accessed via a private access road - Manned security gate house - Dock and ground level loading doors (12 in total) - W/C and kitchenette facilities - Office areas - Large 3-phase power supply - Secure fenced boundary - Parking areas - Circular access road around the building LOCATION Doncaster is situated approximately 18 miles east of Barnsley, 22 miles north east of Sheffield, 33 miles south east of Leeds and 19 miles north east of Rotherham. The city is 20 miles from the regional shopping centre at Meadowhall (Sheffield). The property is located within the suburb of Hexthorpe, approximately one mile to the south west of Doncaster town centre It forms part of a mixed-use area dominated by the town's railway heritage and development. The A630 can be accessed from Hexthrope Road which is the main arterial route through Doncaster Centre and leads to junction 36 of the A1(M) approximately 3.2 miles to the southwest, while also providing access to junction 4 o

- TO LET - FLEXIBLE WAREHOUSE / INDUSTRIAL SPACE WITH RACKING IN SITU
- 110,000 SQ FT
- GOOD QUALITY SPACE
1/6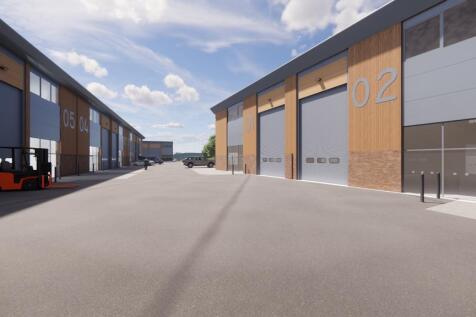
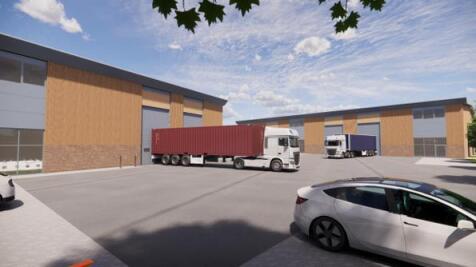
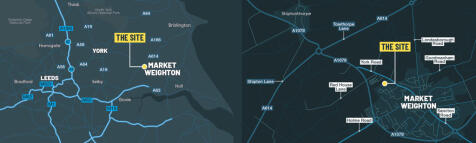
TO LET - HIGH QUALITY NEW BUILD INDUSTRIAL UNITS TO RENT FROM 1,200 TO 15,000 SQ FT AVAILABLE FROM Q3 2026 - High quality new build industrial units available from 110.05 sq m (1,203 sq ft) to 565 sq m (6,081 sq ft) - Available separately or as a combination of units up to 1,392 sq m (14,982 sq ft) with total space of 3,257.20 sq m (35,056 sq ft) - Ready for occupation from mid Q3 2026 - Pre lets are available - please contact the agent to reserve a unit Each unit will be high spec, benefitting from electric loading doors, office, WC, kitchenette & designated parking with EV charging - Next to the new Lidl store due to open late 2026 - Excellent location in a desirable market town situated between York, Hull and Beverley - Suit various industrial and commercial uses including trade counter/build trade/ industrial/storage/office/workshop/ manufacturing - Eaves of 6 to 7.5m LOCATION Situated on York Road in Market Weighton which is a thriving market town within the local authority boundary of East Riding of Yorkshire Council. The site occupies a prime position fronting the busy York Road next to a brand new Lidl (currently in build) which forms the main arterial route to and from the town. The site adjoins various built up aspects of Market Weighton, with the main business park, Becklands Business Park located to the south, along with the Britcom Depot to the north. The site is located between the popular city of York to the west, Beverley and Hull to the east,...
- TO LET - INDUSTRIAL / TRADE UNITS - NEW BUILD
- BUILDING IN PROGRESS - READY Q3 2026
- FROM 1,200 T0 15,000 SQ FT
1/6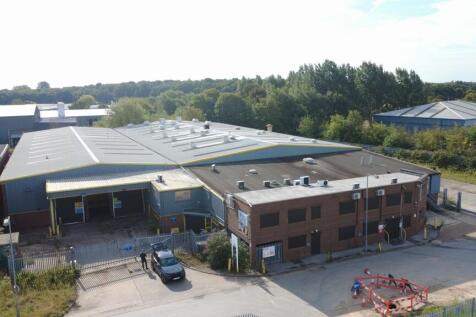


TO LET - INDUSTRIAL / WAREHOUSE IN AN ESTABLISHED LOCATION AVAILABLE FROM £3.99 PER SQ FT SUMMARY - Warehouse / Industrial Unit & Concrete Yard - 4,284 Sq M (46,111 Sq Ft) - Available From Only £3.99 Per Sq Ft - Well Located With Good Road Links - Close to J4 of the M18 - Low Rent - 1.59 Acre site DESCRIPTION A well located, detached warehouse / industrial unit with yard and offices. - Open plan warehouse / industrial space - Loading door access with potential to create more - Office space over two floors - Secure concrete yard area - 3 phase electrical supply - Fenced and secure site - Min eaves height of 5.2m and up to 6.8m to the apex - Concrete floors - Site area of 1.59 acres LOCATION Located on the well established Shaw Lane Industrial Estate area, to the north east of Doncaster city centre. The property is situated at the end of Ogden Road which is an established industrial location. Nearby occupiers include JD Gyms, McDonalds Asda and B&M. The property has fantastic motorway links with junctions 3 and 4 of the M18 providing easy access to the A1(M), M1, M180, and M62 Motorways, which link the city to the nearby cities of Sheffield, Leeds and Wakefield within a short drive. SAT NAV: DN2 4SE what3word: INNOCENCE.TWIT.BEHALF ACCOMODATION The accommodation has been measured on a Gross Internal Area. Warehouse: 3,736 Sq M (40,217 Sq Ft) Office & Ancillary: 548 Sq M (5,894 Sq Ft) Total: 4,284 Sq M (46,111 Sq Ft) Eaves from
- TO LET - INDUSTRIAL / WAREHOUSE WITH YARD
- EXCELLENT ROAD LINKS TO M18
- 4,284 SQ M (46,111 SQ FT)
1/5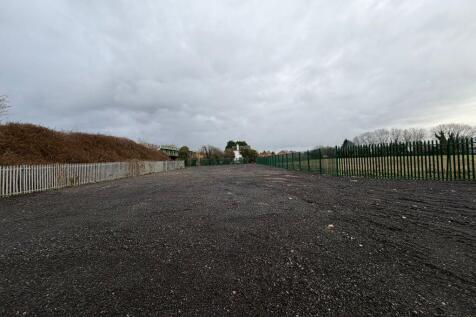


TO LET - OPEN STORAGE LAND / YARD AREA OF 0.454 ACRES PROPERTY DETAILS - Fenced and gated site - Hardcore surfaced - Suit various uses stpp - 0.7 miles from Thorne centre - 1.5 miles from M18 motorway - Current Uses : B1 / D1 / D2 / A3 - Potential for B8 uses STP - No VAT - Available at £23,900 per annum
- TO LET - OPEN STORAGE YARD
- 0.454 ACRES
- FENCED AND GATED
1/6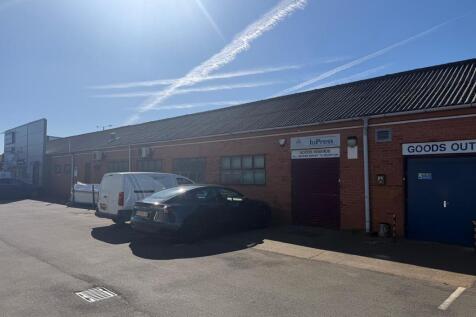


TO LET - WELL LOCATED INDUSTRIAL / WORKSHOP / TRADE UNIT ON THE POPULAR WHEATLEY HALL ROAD SUMMARY - 3,062 Sq Ft GIA - Workshop and office areas - Popular location next to trade counter occupiers (Rexel and Quay Plastics) - Lots of passing traffic - Suit various uses stp LOCATION The property is well located between the A630 Wheatley Hall Road, part of the Doncaster ring road and accessed from Churchill Road in an established commercial area popular with national and local occupiers, in particular trade counters and builders merchants. Nearby occupiers include Rexel, Park Electrical, Quay Plastics, Toyota, Howarth Timber and Kwik Fit. Wheatley Hall Road is Doncaster's principle trading location with various trading estates, supermarkets and retail parks nearby. DESCRIPTION Industrial / workshop / business units in a popular location - Two units available - 500 Sq Ft and 3,062 Sq Ft - Suit various business and uses - Offices with storage / workshop areas - Roller shutter access - Designated parking - 3 phase electric supply - Established industrial estate - 24-hour access - Large car park area - Space for loading and unloading for deliveries - Office areas and w/c LEASE TERMS The property is available to lease on FRI terms to be agreed however a minimum term of 3 years is envisaged. Rent available on application. VAT VAT is payable. AML Tenants will have to supply information to comply with Anti Money Laundering Regulations VIEWINGS By appointment with the...
1/3


Located at West Dock Street and Subway Street in western Kingston upon Hull, this industrial property offers excellent connectivity via the A63 to the docks, Humber Bridge, and motorway network. Set in a well-established industrial area following a proposed split of the current unit.

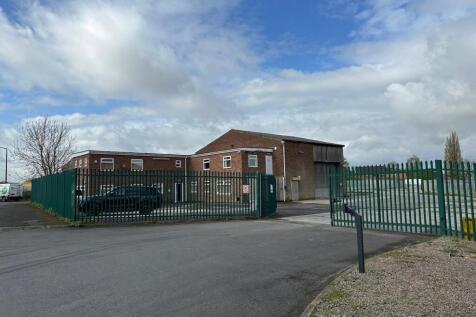


 1/7
1/7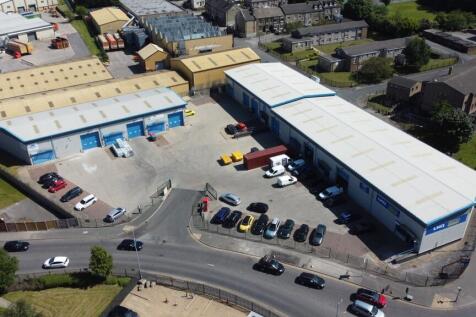
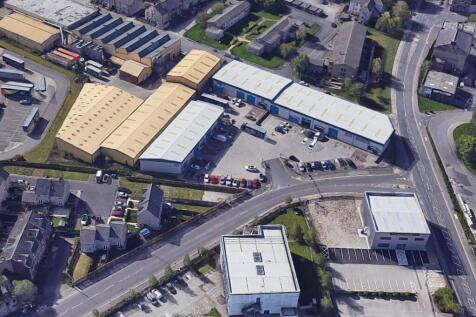
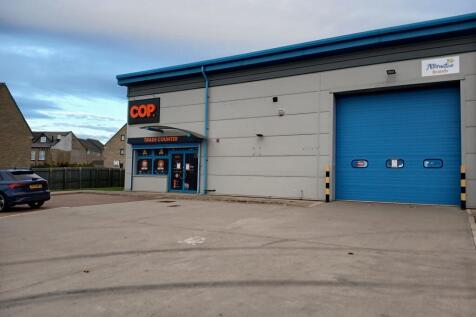
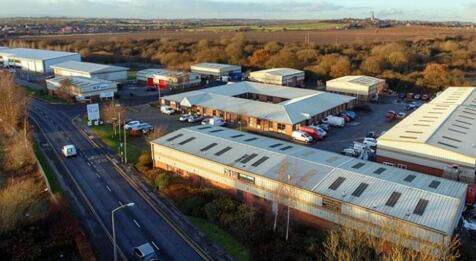
Wellington Business Park offers superb quality, modern built units being of steel portal frame and clad in profiled metal sheeting. The unit enjoys a solid concrete floor throughout, drive in roller shutter door and good eaves height of approximately 6.5m. The unit is served by an attractive reception, general office and staff facilities. The estate benefits from excellent loading and car parking facilities within a secure, enclosed setting. All mains services are connected, including 3 phase electric.






 1/6
1/6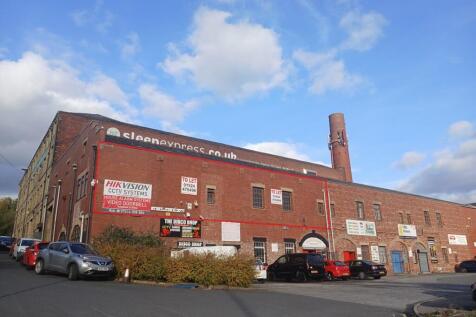


The property comprises a redeveloped factory of brickwork construction under pitched north light patent glazed and slate roofs arranged over two principal floors. The accommodation is set to undergo a detailed refurbishment, which can be tailored to suit the incoming tenants requirements, and includes decoration throughout, new electrics (with socket layouts TBC), LED lighting and two sets of double personnel/loading doors, UPVC double glazed windows, kitchenette and toilet facilities. The unit is easily accessed straight from the property's shared forecourt car parking and loading area.





 1/7
1/7


The property comprises an office/workshop of traditional construction beneath a shallow double pitched roof covering. Internally the property is arranged with main office to the front elevation with workshops to the rear accessed via shared vehicle alleyway.
1/8


The property is currently configured to provide a lean-to style steel portal frame workshop with ancillary first floor offices. The mono-pitched roof has a profile metal sheet covering incorporating acrylic roof panels and provides an eaves height of 4.2 m in the rear workshop. There is a hard surfaced yard to the front elevation suitable for 4 vehicles.





 1/10
1/10


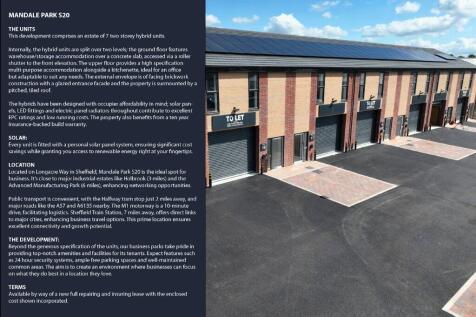
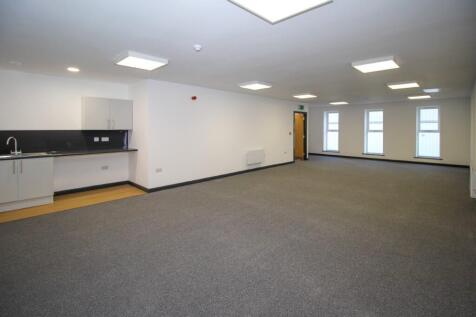
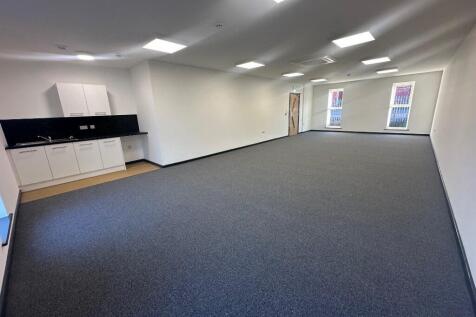
The property comprises of a hybrid office/workshop unit being part stone part brick clad under a pitched metal sheet roof incorporating translucent roof lights. The unit benefits from a high quality fit out throughout with the ground floor providing workshop/storage space with concrete flooring throughout, WC facility, height of approximately 3.5m and access via a drive in roller shutter door. The first floor comprises of an open plan office benefiting from carpeted flooring, kitchenette and painted and plastered walls. Externally, the properties benefit from a secure and surfaced car park/yard within a fully enclosed business park.


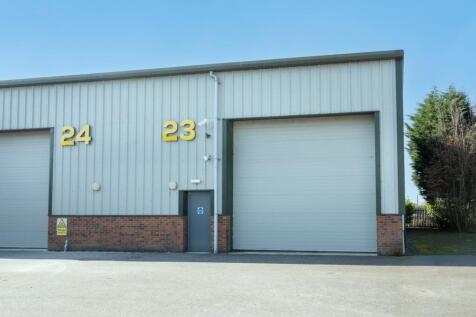
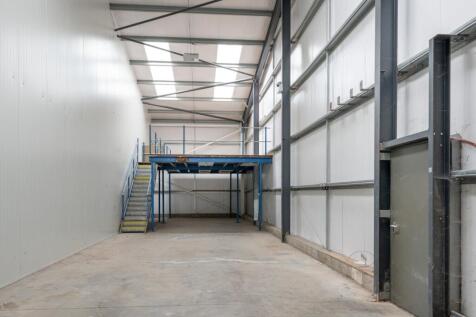
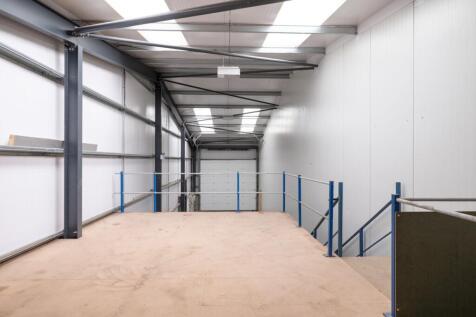 1/13
1/13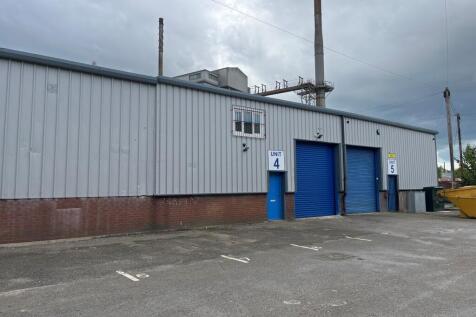


Modern Warehouse Commercial/Industrial unit located on Fernley Green Industrial Estate, benefitting from two storey office accommodation and full height roller shutter loading access from the shared loading yard. The unit is not suitable for motor trade or car repairs.
 1/4
1/4


Available mid June 2025 This development comprises an estate of 21 two storey hybrid units. Internally, the hybrid units are split over two levels; the ground floor features warehouse/storage accommodation over a concrete slab, accessed via a roller shutter to the front elevation. The upper floor provides a high specification multi-purpose accommodation alongside a kitchenette, ideal for an office but adaptable to suit any needs. The external envelope is of facing brickwork construction with a glazed entrance facade and the property is surmounted by a pitched, tiled roof. The hybrids have been designed with occupier affordability in mind; solar panels, LED fittings and electric panel radiators throughout contribute to excellent EPC ratings and low running costs. The property also benefits from a ten year insurance-backed build warranty. SOLAR: Every unit is fitted with its personal solar panel system, ensuring significant cost savings while granting you access to renewable energy right at your fingertips. THE DEVELOPMENT: Beyond the generous specification of the units, our business parks take pride in providing top-notch amenities and facilities for its tenants. Expect features such as 24 hour security systems, ample free parking spaces and well-maintained common areas. The aim is to create an environment where businesses can focus on what they do best in a location they love. STANDARD SPECIFICATION: Electricity operated roller shutter door (3m height) BT...





 1/8
1/8


Light Industrial unit TO LET - suitable for a range of uses. End-terrace unit on Oakleaf Industrial Estate, offering 970 ft² (90.1 m²) of warehouse/workshop space on the ground floor, plus 377 ft² (35.1 m²) of additional office/storage space on the first floor.