Warehouses To Let in Yorkshire and the Humber, England
Paid partnerships can play a role in listing order


 1/7
1/7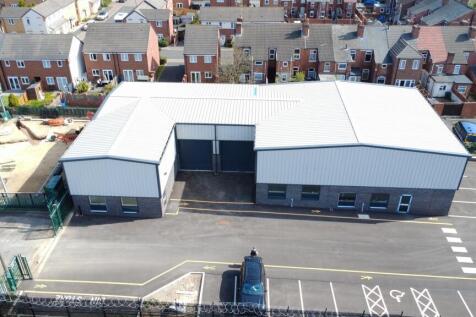


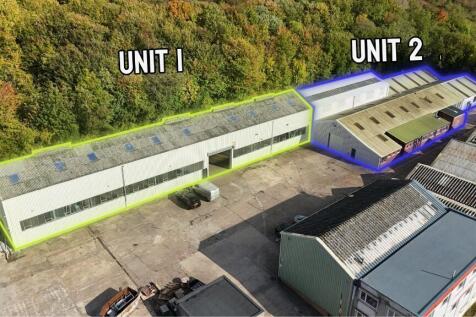
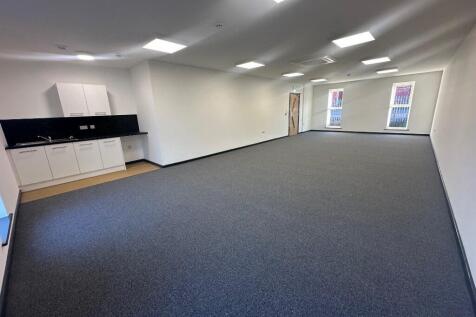
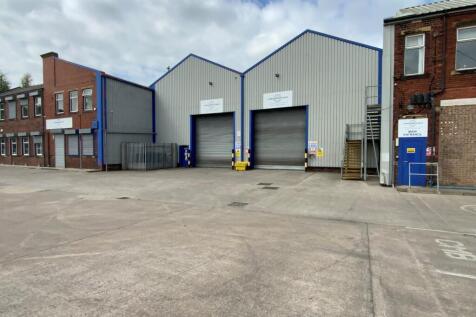
TO LET - MODERN INDUSTRIAL UNIT SUMMARY - Open Plan Unit - Ground Floor Office - W/C - 24-hour Access - Suit Various Uses - Surfaced, Fenced & Secure - Designated Parking - Available immediately LOCATION Located within key routes such as the A18, A638, and A6182, this location provides quick access to Doncaster town centre whilst also connecting to the M18 motorway, which provides easy access to regional motorways such as the M1 and A1(M), opening up routes toward Sheffield, Rotherham, Leeds, and other parts of South Yorkshire and The East Midlands. SAT NAV: DN4 5AD ///USES.COPY.CASINO DESCRIPTION Four Industrial/workshop units with open plan warehousing space, equipped with LED lighting, 3 phase power supply, car parking and electric roller shutter door access site. The units benefit from the below specification: - Steel portal frame - Concrete floor - 3 phase electric supply - Eaves height of 6.86m - Designated parking areas - Fenced and secure - Open plan space - Excellent location - Established industrial estate - Office and W/C - 24-hour access ACCOMMODATION Total GIA of 3,272 sq ft ASKING RENT Price on application. Please contact the agents for more information. EPC Rating: TBC BUSINESS RATES Rateable Value: TBC Interested parties are encouraged to make their own enquires with the VOA. VAT Rent quoted is exclusive but may be subject to VAT. LEASE TERMS The property is available to lease on FRI terms to be agreed...

- TO LET - MODERN INDUSTRIAL UNIT
- TOTAL GIA OF 3,272 SQ FT
- OFFICE AND W/C IN SITU






 1/4
1/4


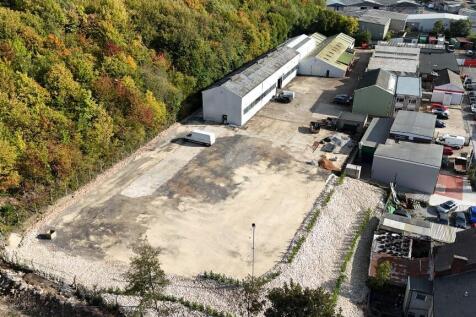
TO LET - INDUSTRIAL / WAREHOUSE PREMISES SUMMARY - Industrial / Warehouse Unit - 9,000 Sq Ft (836.12 Sq M) - Established Industrial Location - Suit Various Use - Good Road Links - 24-hour access LOCATION The site is located fronting Askern Road within the Carcroft area of Doncaster. Askern Road (B1220) is easily accessible from Doncaster Lane and subsequently Great North Road, which provides access out to the A1(M) at Junction 38 and into Doncaster town centre. Carcroft is an established industrial area, home to occupiers including Sentry Doors, Synetiq and Socotec UK amongst others. Approximate Distances: - A1 North or South - 2.5 miles (7 mins) - A1 North - 1.4 miles (4 mins) - A19 - 0.8 miles (1 mins SAT NAV: DN6 8DE ///DUET.CURTAINS.HOTEL DESCRIPTION Good quality industrial unit to let in a popular location with large concreted areas benefit from the below specification: - Open plan warehouse space - W/C and office cabin - Inspection pits - Concrete floors - 24-hour access - Secure and fenced estate ACCOMMODATION 9,000 Sq Ft (836.12 Sq M) RENT / TERMS Asking rent: £60,000 per annum exclusive on terms to be agreed. BUSINESS RATES Ratable Value: TBC This is the rateable value for the property. It is not what its payable in business rates or rent.. VAT VAT is payable on the rent. SERVICES Mains water and electricity and 3 phase power will be connected to the property. EPC Rating: TBC AML Tenants will have to supply information to comply with
- TO LET - INDUSTRIAL / WAREHOUSE PREMISES
- 9,000 SQ FT (836.12 SQ M)
- ESTABLISHED INDUSTRIAL LOCATION WITH GOOD ROAD LINKS
1/5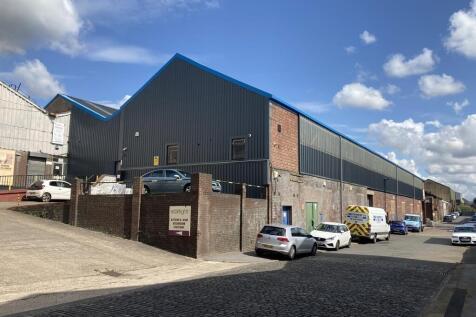
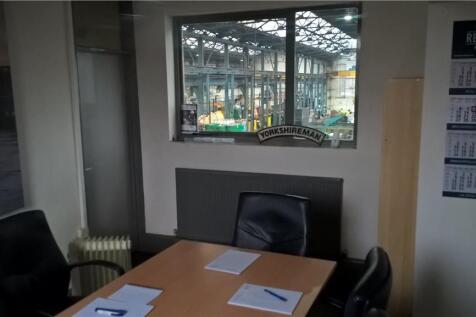
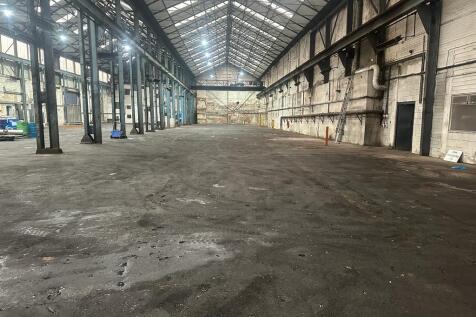
The property comprises a double bay engineering workshop with eaves height of 9 metres, 2 roller shutter commercial vehicle access doors directly on to Forncett Street and a raised access driveway and pedestrian access to the ground floor offices. The Engineering Workshop benefits from 2 overhead cranes to each bay, the front bay having 5 ton and 10 ton capacity and the rear bay having 12.5 ton and 6.5 ton capacity. The property has been re-roofed. The property has recently been re-roofed.






 1/3
1/3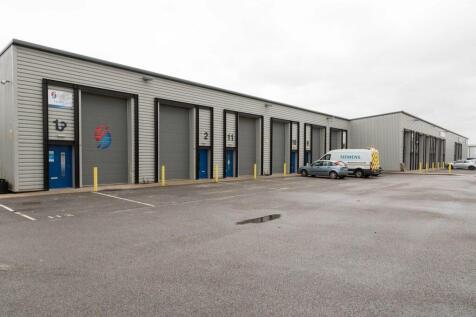


BizSpace Barnsley Carlton provides purpose-built workshops and small industrial units ready for tradespeople, engineers, manufacturers, and makers needing practical space in a secure environment. The units feature high ceilings and large access doors for easy movement of tools, equipment, and materials. With 24-hour entry, on-site parking, and proximity to both Barnsley town centre and key transport links including the M1, your business can run smoothly and reach customers across the region. These units are ideal for businesses seeking a reliable base to fabricate, assemble, repair, or create-supported by practical amenities and a helpful onsite management team.



 1/11
1/11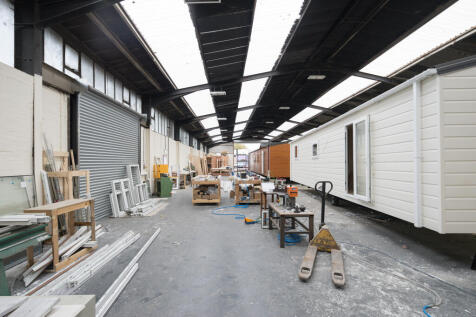


BizSpace Sheffield offers a variety of workshop and industrial units located at the Cricket Inn Industrial Estate and other sites around Sheffield, South Yorkshire. These units are ideal for businesses needing adaptable space for light manufacturing, assembly, repair, or storage. Facilities include roller shutter doors, secure 24/7 access, onsite parking, CCTV security, and onsite management support. The workshop spaces come with flexible licence agreements allowing short or long-term tenancies. Located close to Sheffield city centre, these business parks provide excellent transport links with major road networks and public transport options, making them a practical choice for businesses looking for a connected and supportive industrial environment.


 1/11
1/11


The property comprises of an interconnecting three bay warehouse/industrial premises being brick clad under a pitched roof incorporating translucent roof lights. Internally the premises comprises of warehouse, office and useful mezzanine storage. The office benefits from carpeted flooring, false ceilings with LED lighting, staff/WC facilities and plastered and painted walls. The warehouse benefits from concrete flooring throughout, drive in roller shutter access and an eaves height of c5.45m. There are dual access via roller shutters at the front and rear of the premises with separate yards.
1/8


Detached warehouse/workshop at Cochranes Wharf, Middlesbrough, with easy access to the A66/A19. Steel portal frame unit with 8.2m eaves, roller doors, parking and optional yard/craneage. Rent £89,750 pa on new full repairing and insuring lease.



 1/5
1/5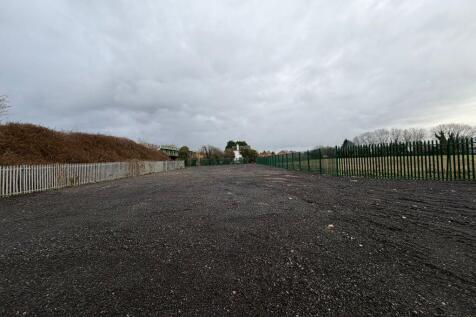


TO LET - OPEN STORAGE LAND / YARD AREA OF 0.454 ACRES PROPERTY DETAILS - Fenced and gated site - Hardcore surfaced - Suit various uses stpp - 0.7 miles from Thorne centre - 1.5 miles from M18 motorway - Current Uses : B1 / D1 / D2 / A3 - Potential for B8 uses STP - No VAT - Available at £23,900 per annum




 1/6
1/6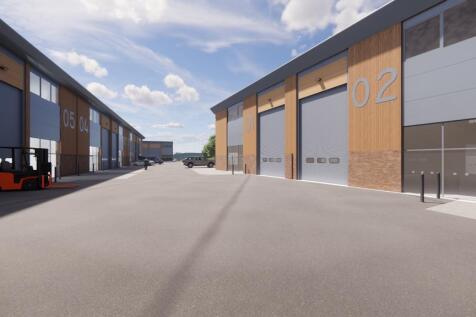
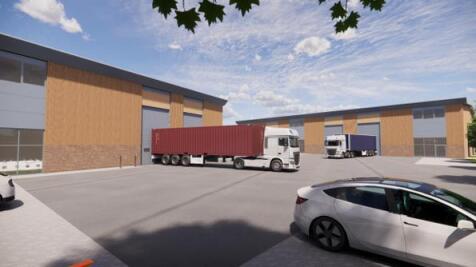
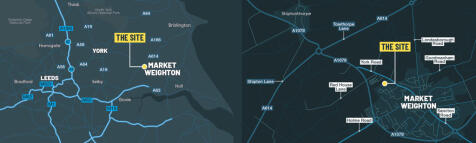
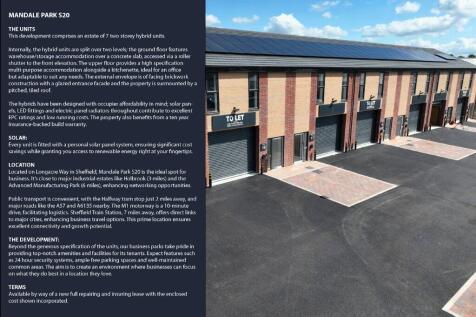
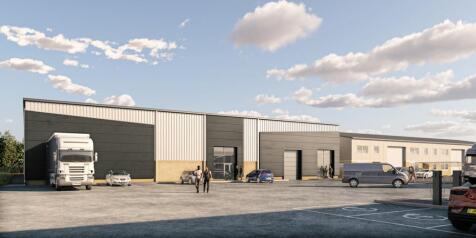
TO LET - HIGH QUALITY NEW BUILD INDUSTRIAL UNITS TO RENT FROM 1,200 TO 15,000 SQ FT AVAILABLE FROM Q3 2026 - High quality new build industrial units available from 110.05 sq m (1,203 sq ft) to 565 sq m (6,081 sq ft) - Available separately or as a combination of units up to 1,392 sq m (14,982 sq ft) with total space of 3,257.20 sq m (35,056 sq ft) - Ready for occupation from mid Q3 2026 - Pre lets are available - please contact the agent to reserve a unit Each unit will be high spec, benefitting from electric loading doors, office, WC, kitchenette & designated parking with EV charging - Next to the new Lidl store due to open late 2026 - Excellent location in a desirable market town situated between York, Hull and Beverley - Suit various industrial and commercial uses including trade counter/build trade/ industrial/storage/office/workshop/ manufacturing - Eaves of 6 to 7.5m LOCATION Situated on York Road in Market Weighton which is a thriving market town within the local authority boundary of East Riding of Yorkshire Council. The site occupies a prime position fronting the busy York Road next to a brand new Lidl (currently in build) which forms the main arterial route to and from the town. The site adjoins various built up aspects of Market Weighton, with the main business park, Becklands Business Park located to the south, along with the Britcom Depot to the north. The site is located between the popular city of York to the west, Beverley and Hull to the east,...


 1/4
1/4


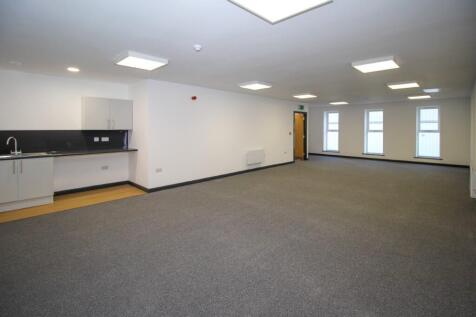
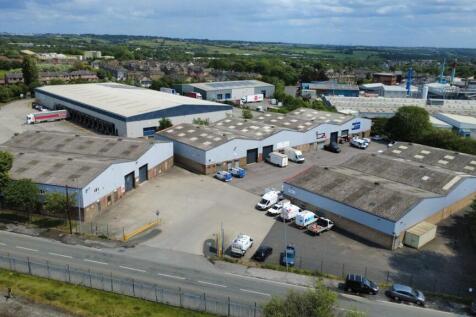
Valley Trade Park sets a new benchmark for trade counter, warehouse, and light industrial space in Sheffield. Comprising four high quality, flexible units of approximately 2,500 sq ft ground floor plus 830 sq ft first floor, the development is purpose-built to support occupiers across a wide range of sectors. Each unit is finished to a high specification and benefits from generous on site parking, efficient service and circulation areas, and prominent visibility within this established location on Sheffield's outer ring road. Whether you are a regional distributor, trade counter operator, or light manufacturer, Valley Trade Park provides the infrastructure, accessibility, and commercial environment needed to support operational efficiency and business growth.