Commercial Properties To Let in Yorkshire, serviced office, business park, office
Paid partnerships can play a role in listing order



 |
| 1/9
1/9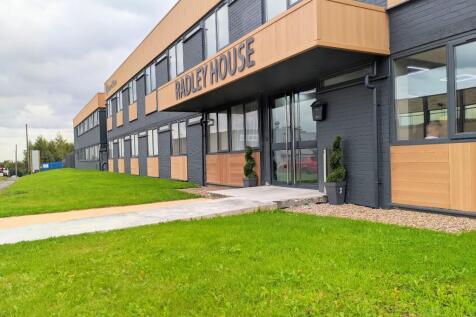


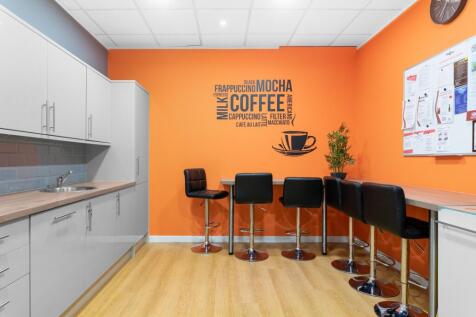
Madison Offices, Radley house is a newly refurbished business centre with a range of office suites available. Suites are self contained but can be interlinked to provide additional space.

- HIGH QUALITY SPECIFICATION
- BILLS INCLUDED
- USE OF MEETING ROOM
1/7
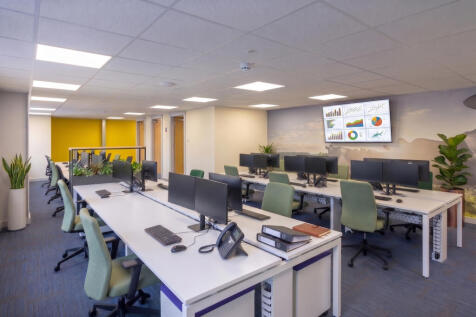
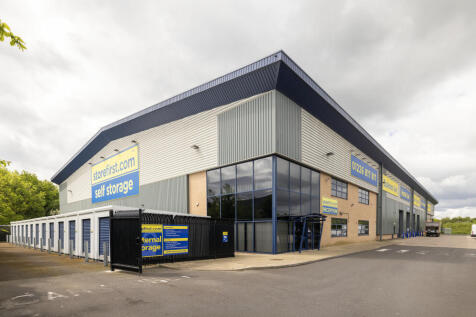
Modern 875 sq ft office suite located within the Store First Barnsley facility, offering a professional and flexible workspace with access to on-site storage facilities

- Service charge and electricity included
- Located within the Store First Self Storage Barnsley facility
- Access to on-site storage units
1/8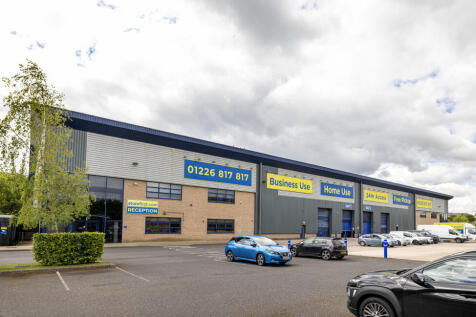
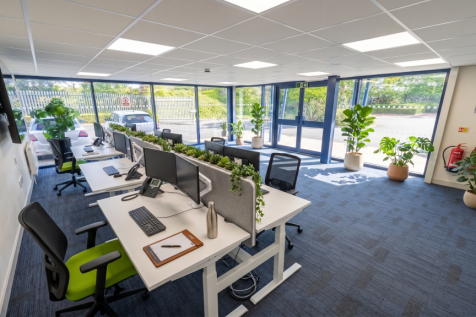
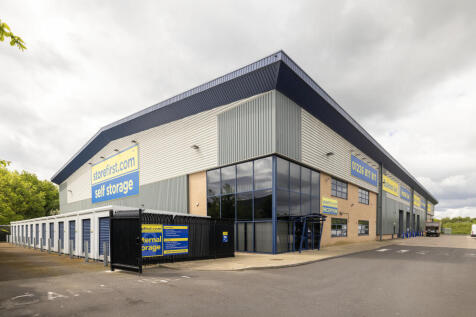
Modern 512 sq ft office suite located within the Store First Barnsley facility, offering a professional and flexible workspace with access to on-site storage facilities
- Service charge and electricity included
- Located within the Store First Self Storage Barnsley facility
- Access to on-site storage units


 |1/10
|1/10


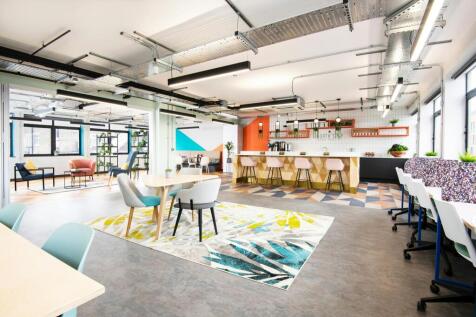
Flexible bright open plan office space in landmark building in Sheffield City Centre Per sq ft £17 per sq ft The City Point building is a landmark office building in Sheffield City Centre. The office accommodation is modern and self contained, benefiting from its own access from ...






 1/4
1/4


To Let - 4,242 sq ft Office Suite (can split) Indigo Blu provides modern, open plan 1st floor office accommodation. The available suite comprises 4,242 sq. ft and benefits from the following: - Air conditioning - Excellent natural light - A generous floor to ceiling height. - Double height g...


 1/14
1/14


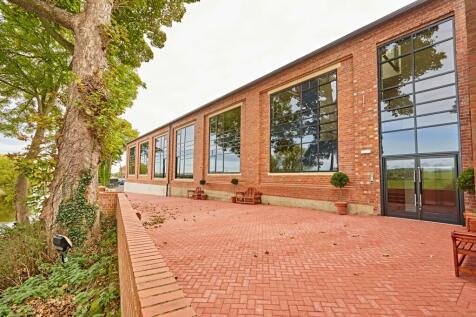
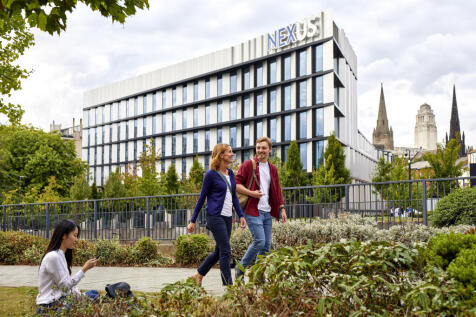
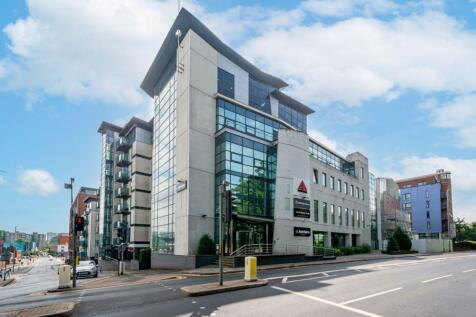
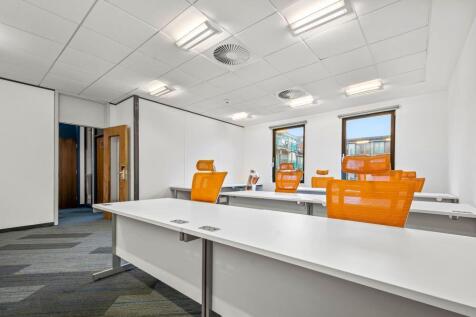
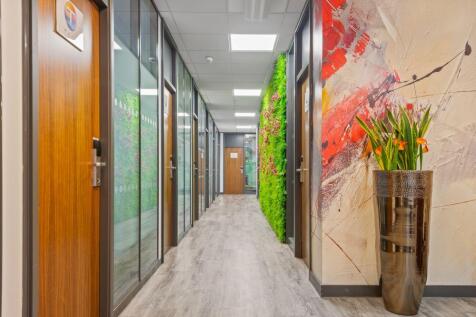
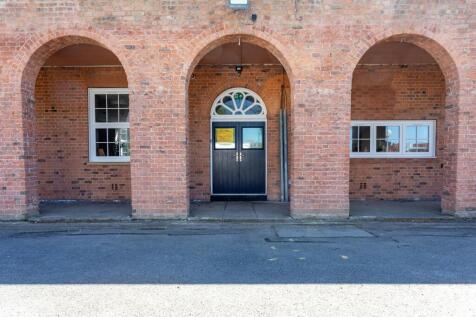
Distington House occupies a prominent position in the heart of the Don Valley. It has excellent frontage on to Brightside Lane (A6109) and is within convenient reach of the city centre and the M1 Motorway. The subject suite forms part of the First floor, of this 3 storey, Grade-A office building. The office suite benefits from: > Air Conditioning > Raised access floors > Plastered and painted walls > DDA compliant > Fully fitted meeting rooms > Passenger lift > Suspended ceilings > Secure cycle parking > On-site parking > Staff Showers on every floor There is also an array of amenities right on the doorstep, including Costa Coffee, Lillys Bakery, several restaurants, a cinema and a bowling alley at the Valley Centertainment or sports facilities at Ice Sheffield.












 |
| |1/5
|1/5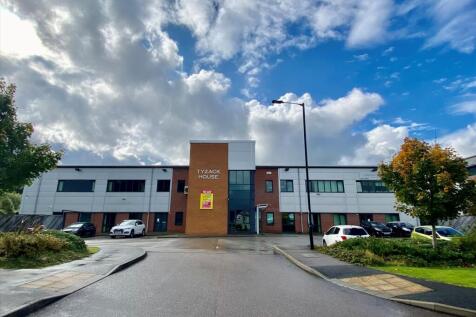


Newly refurbished first floor office suite located at the established Broadfields Business Park, South West Sheffield Tyzack House is a two storey Grade A office building situated on Broadfields Business Park towards the South Western side of the city. The available suite is at First Floor whic...
1/5


The accommodation occupies part of the 1st floor of this modern detached two storey office building and extends to 227.13m (2,445ft). It provides adaptable accommodation which is currently open plan and suitable for a wide range of business uses, including quasi medical use. The offices have the benefit of having raised access floors, suspended grid ceilings with modern specification lighting, air circulation panels, air conditioning unit and intercom entry system. The building has the benefit of ample car parking and is positioned on a popular office park approximately 3 miles to the north of Huddersfield town centre.
 1/6
1/6


Albion Mills comprises a large former mill complex which has been significantly redeveloped to provide a now established Business Centre housing a multitude of office, workshop and storage occupiers. To the rear part of the site is the Jade Building which is an attractive stone built former mill with available office accommodation comprising the ground floor. The accomodation is predominantly open plan with 5 private offices built out to one side and an attractive reception area to the front section. Private WC facilities and a kitchen are also positioned towards the main entrance to the unit. The accomodation has been finished to a particularly high specification, retaining many of the original features of the mill and benefitting from air conditioning, category 5 cabling, good quality vinyl flooring and large windows to the front elevation. Externally, the building is served by a large secure car park, with the ground floor of the Jade Building benefitting from 15 allocated spaces. Further on street parking is available on Albion Road.
 1/5
1/5


Unit 4 comprises a detached, modern, two-storey, pavilion-style office building of brickwork construction, beneath a pitched and hipped tiled roof. Located on the first floor of the building, the accommodation is largely open-plan and is appointed to an excellent standard, with carpet floor covering, suspended ceilings with modern inset LED lighting, and air conditioning system providing heating and cooling. There is a communal entrance reception with a staircase and passenger lift to the first floor. Externally, the property benefits from a private car park, providing ample parking provision.
 |1/13
|1/13


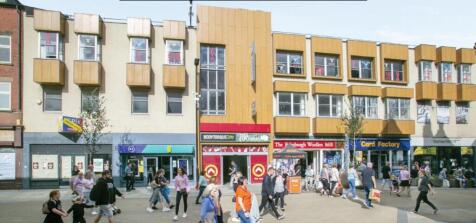
To Let - Outstandingly remodelled workspace for Leeds’ thriving professional community of 4,060 sq ft. Per sq ft £32.00 per sq ft Yorkshire House provides 85,000 sq ft of outstandingly remodelled workspace for Leeds' thriving professional community. The property provides modern,...


 1/8
1/8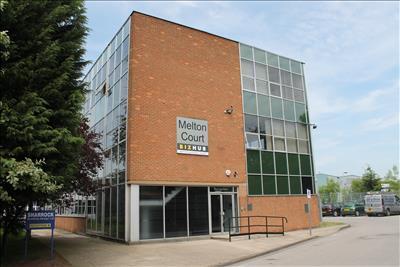


Melton Court is currently undergoing extensive refurbishment both internally and externally. The building is split into two pavilions with the main reception in building 1 and a link connection between the buildings at the second floor. Accommodation within the building is available to suit most small to medium sized businesses with suites available from a one person office until full floors of approximately 4,000 sq ft. The offices are available on a fully inclusive bases (excluding business rates) and are available for immediate occupation on flexible lease terms to suit your particular business. Each occupier of the building has access to 2 dedicated meeting rooms which can accommodate 8 people in the smaller room and 14 people in the large meeting room. Kitchen and WC facilities are available on each floor and the building is lift served providing DDA access to all area's. The offices are available on a fully furnished basis which is included within the rental which also includes heating, electric, buildings insurance, electric, service charge and all other building running costs (excluding business rates). The offices are available on a fully service basis and are set up to give each occupier a clear monthly cost with a hassle free move.
 1/5
1/5


The subject property comprises a well-presented, open-plan office suite providing a modern and adaptable working environment. The accommodation benefits from suspended ceilings with inset LED lighting, carpeted flooring, and perimeter trunking for power and data. Generous wind...
 1/26
1/26


Dinsdale House is a purpose-built office building and is arranged over three floors, offering flexible open-plan layouts with abundant natural light through large double-glazed windows. The entrance is sheltered by a glass canopy while the on-site car park provides ample parking for staff and visitors. The offices have male and female toilets, kitchen and shower facilities. The offices are fully fitted with carpets, suspended ceiling and LED lighting. Heating is provided by radiators, ventilation is provided by openable windows.






 1/4
1/4


Listerhills Science Park is a desirable office location boasting landscaped grounds and various accommodation sizes. The subject unit extends to 2,517 sqft and provides an element of open plan office accommodation in addition to dedicated offices.