Commercial Properties To Let by Burley Browne, Sutton Coldfield
79 results
Paid partnerships can play a role in listing order
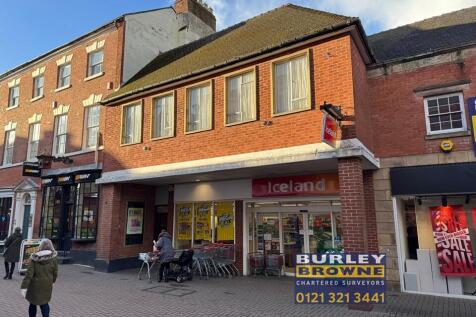

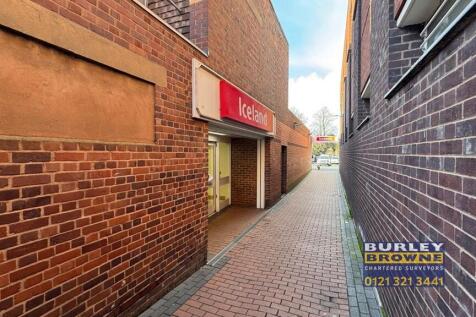
The premises providing a substantial ground floor sales area with ancillary rear storage and loading with staff room, stores and WCs at first floor. The property also backs onto Bird Street car park, which remains the principal car park within the city, and also provides access for loading / unloading with a walkthrough to Market Street along the side of the property.

 |
| 1/9
1/9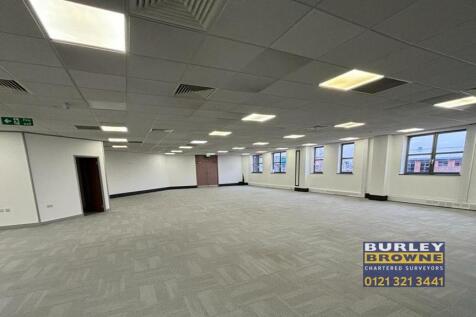
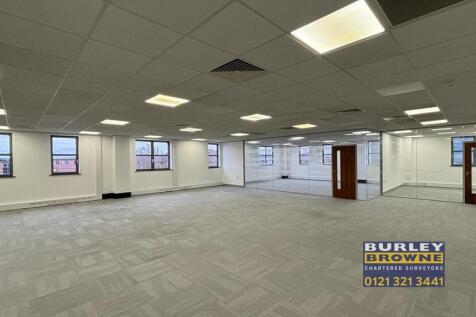
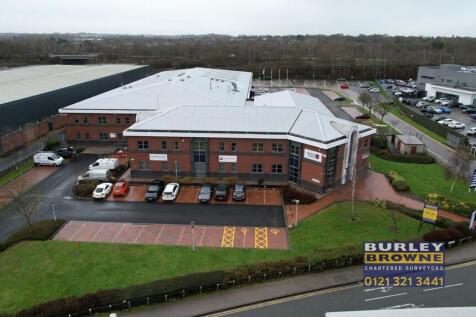
Suite D comprises of first floor open plan accommodation that has been refurbished to a high standard to include new carpet tiles, air conditioning, perimeter trunking, separate kitchens and a suspended ceiling together with integrated LED lighting. The suites are accessed via an internal staircase from the reception area on the ground floor, with shared toilets and shower located on the first floor. Whilst the suites have previously been used as offices, the accommodation can also be used as medical, retail, children's day nursery, doctors, dental surgery and more. Additional commercial space is available within the building, further details upon request.
- Excellent access to A5, A38, M42 junction 10 and M6 Toll junction 4
- Adjacent to the well-established Ventura Retail Park
- Conveniently located for access to Birmingham City Centre, NEC, International Airport and East Midlands
| |1/13
|1/13
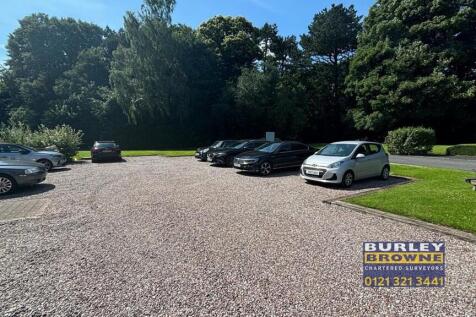
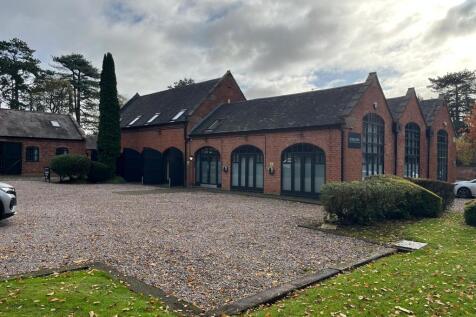
The property is located to the front of the attractive development and comprises a character part single part two storey self contained office, with original character features and a modern twist. The unit benefits from part open plan / cellular floor plates, carpet flooring, air conditioning, LED lighting, double glazing and gas-fired central heating serving radiators. Ample parking, male/female WCs, and a kitchen further serves the accommodation. The unit takes full advantage of its location, with outside space and picnic tables to the rear making the most of the rambling views of the countryside.
- Courtyard office development
- Just off the A38 immediately to the north of the junction of Bassetts Pole (A453/A446).
- 20 car parking spaces
|1/10


The property comprises a modern industrial/trade unit situated on a modern business park within the Aston district of Birmingham. Each building provides steel portable frame construction, painted concrete floor predominantly open plan warehouse accommodation together with office and first floor leading onto mezzanine. The units benefit from a minimum eaves working height of 5.9m and incorporates electrical operated roller shutter loading door to the front elevation. Both units are to be refurbished. Fitted office, W.C and kitchenette in part and the units benefit from external demise parking and loading areas to the front elevation.
- Refurbished warehouse unit available on a new lease
- Prominently situated on popular Maple Business Park
- Within easy driving distance of M6 Motorway
|1/9


The property comprises a modern mid terraced industrial premises of portal frame construction incorporating single-storey office and ancillary accommodation towards the front. The property benefits from roller shutter access. (2.24m x 3m) and a minimum eaves height of 3.65m. The property has the benefit of 3 car parking spaces at the front.
- The property is situated at the end of Maybrook Road just off the A38
- Excellent transport links
- 3 car parking spaces at the front
|1/16


The subject property comprises open storage land which has been levelled and is of hardcore surfacing. The site can accommodate a single open storage plot of up to 6 acres or can be split to provide multiple plots from a minimum of 1 acre. The premises is located in a prominent position on Crossfield Road, off the A127 arterial road which links with the nearby A38, approximately 1.3 miles from Lichfield City Centre and lay adjacent to Lichfield Trent Valley Railway Station.
1/4


The property extends to provide a 103,455 sq ft warehouse available as a whole or a split into smaller units. The warehouse offers front roller shutter access, a 5m eaves height and is suitable for B2 & B8 uses. The option of a split would provide 26,303 sq ft to the front together with the use of a 1.2 acre yard, with a similarly sized yard available to compliment the remaining 77,152 sq ft rear unit if required. The premises also include office, kitchen and WC facilities.
|1/35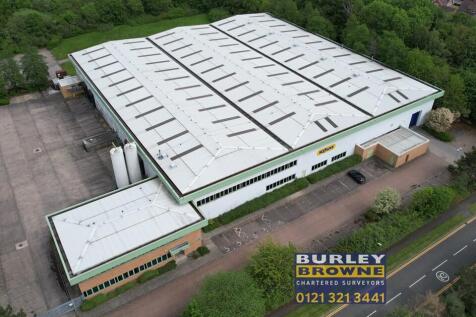
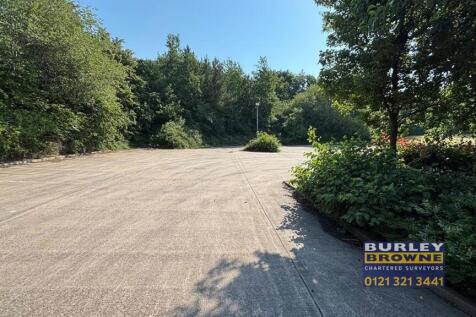
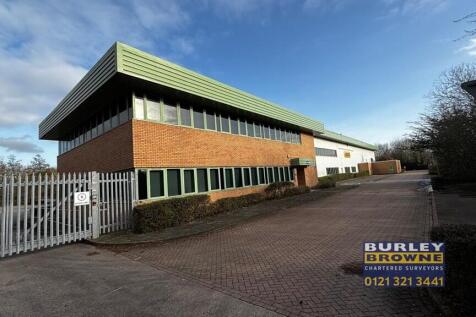
The subject property comprises an impressive, detached, warehouse building incorporating two storey offices with ancillary accommodation situated within a self contained site benefiting from barrier entrance. Externally the building offers ample car parking with a secure yard to the rear providing access to 4 dock level loading bays. An additional level loading roller shutter is installed to the front elevation. The premises are prominently positioned on Midpoint Boulevard within Midpoint Park in Minworth.
|1/16


The property comprises a secure yard/compound situated within the Jack O Watton Business Park accessed off Lichfield Road in Water Orton. The site benefits from secure gated entrance together with perimeter fencing together with a number of on-site stores. The site is prominently positioned within easy driving distance of the M42 Motorway and M6 Toll Road at the nearby Dunton Interchange Junction 9 of the M42 Motorway.
||1/9


A high quality modern office building, spread over two large floorplates. The offices are set across ground and first floors in a superior office location and benefit from a high specification to include upflow ventilation system, two passenger lifts, LED Lighting, CCTV, 24-hour access, fully refurbished toilet facilities and a double height glazed reception area. The property has ample allocated parking that wraps around the building and additional parking spaces are available by separate negotiation. Suites may be available to split.
|1/17


The property comprises a twin bay workshop premises incorporating office and ancillary accommodation situated within a popular commercial location off Fryers Road in Bloxwich. The premises have the benefit of forecourt parking with the use of a yard and can be accessed via either side elevation. The building includes multiple roller shutter door entrances offering useful loading points.
|1/9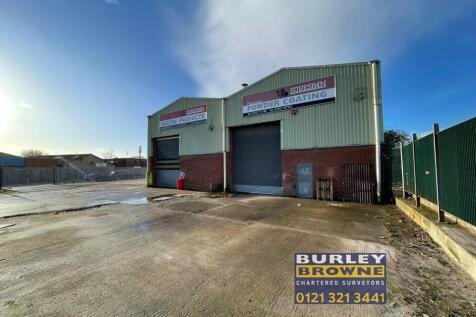
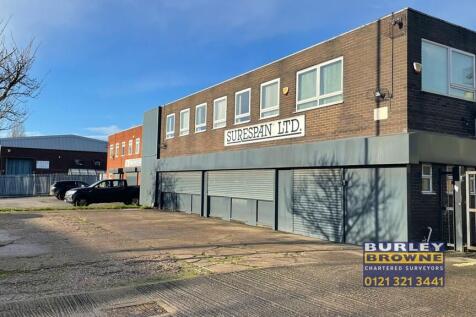
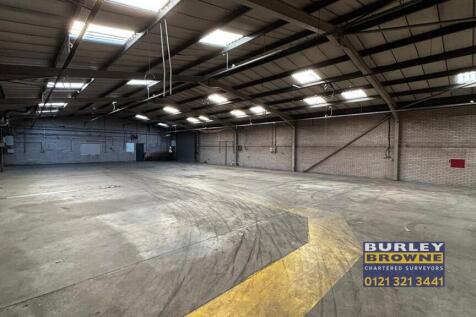
The subject property comprises interconnecting warehouse/workshop units incorporating two storey offices together with good sized yard with parking. The premises are situated prominently on a corner position in a popular and well established industrial location.
|1/17


The property comprises a modern steel portal framed industrial unit incorporating a single storey office with ancillary stores, WCs and kitchen. The premises benefits from dedicated loading and on site parking to the front elevation. The warehouse is surmounted by a pitched metal clad roof with daylight panels. Minimum internal eaves height of approx. 7.1m. Access is via a ground level access loading roller shutter door. Heating and lighting throughout.
|1/23


The subject property comprises a modern style office arranged over two floor. The vacant offices are accessed via an attractive fully glazed reception area with WC's, meeting rooms and stores off. The first floor offers predominantly open plan office accommodation in two sections together with staff room/kitchen, meeting rooms, WC's and stores. The specification includes suspended ceilings incorporating recessed lighting and air conditioning. Floors are solid and are predominantly carpet tile covered with floor boxes in part. Perimeter skirt trunking is installed. The building benefits from the use of a lift. A large car park is situated to the side and rear of the property.
|1/19


The subject property comprises an end of terrace warehouse/trade counter unit situated prominently on a roadside position within the Park Farm Industrial Estate in Redditch. Externally the building benefits from ample parking within a shared car park. Neighbouring occupiers include CEF, Screwfix and Eurocell.
||1/16


Highbury Hall is a rare opportunity to inhabit one of Birmingham's most distinguished addresses. This Grade II* listed Victorian estate, originally commissioned for Joseph Chamberlain, stands as a testament to architectural grandeur and timeless elegance. From its sweeping staircases to its intricate detailing and landscaped gardens, every element of Highbury Hall speaks of prestige and refinement. Perfectly positioned just three miles from Birmingham City Centre, the property offers seamless connectivity to major routes while maintaining an air of exclusivity. Inside, over 8,600sqft of character-rich interiors continue to provide a versatile canvas for executive headquarters, private events, and luxury hospitality ventures. A fully equipped commercial kitchen ensures that bespoke dining experiences can be delivered with ease, while additional first-floor accommodation is available for those looking for a larger venue.
|1/14


The property comprises a modern industrial/trade unit situated on a modern business park within the Aston district of Birmingham. Each building provides steel portal frame construction, painted concrete floor predominantly open plan warehouse accommodation together with office and first floor office. The units benefit from a minimum eaves working height of 5.31m, suspended strip lighting, pitched roof and incorporates electrical operated roller shutter loading door to the front elevation. Unit 8 has a ground floor office with kitchenette and W.C, together with a first floor office. There is external parking and loading areas to the front elevation.
1/14The premises providing a substantial ground floor sales area with ancillary rear storage and loading with staff room, stores and WCs at first floor. The property also backs onto Bird Street car park, which remains the principal car park within the city, and also provides access for loading / unloading with a walkthrough to Market Street along the side of the property.
|1/30


The subject property comprises interconnected industrial units which include offices, store rooms and WC's. The original building has been extended to the rear to incorporate a larger, modern style warehouse with two roller shutter doors. Externally the property benefits from a secure yard with parking. The building has the ability to be split into smaller individual units.
|1/25


Chasewater Heaths Business Park offers versatile industrial space within a well-maintained, modern business park. The available units features office accommodation, roof lights for natural illumination, flexible workspace, WC facilities, and dedicated car parking. Two of the available units form part of a parade of six units with an additional unit situated on the opposite side of the estate; the units provides ground-floor industrial space with mezzanine offices, making it suitable for a variety of uses, including serving as a business headquarters. Located in an established commercial environment, this unit is ideal for businesses seeking quality workspace with excellent amenities.
|1/11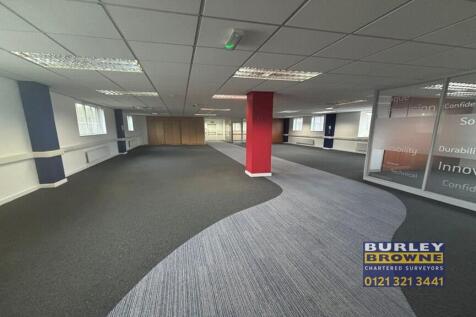
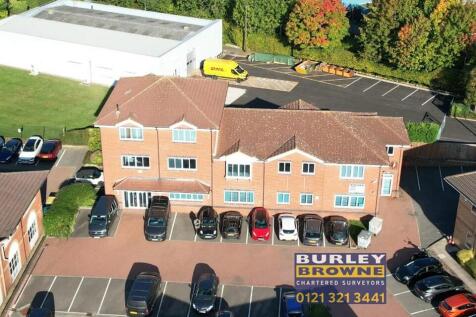
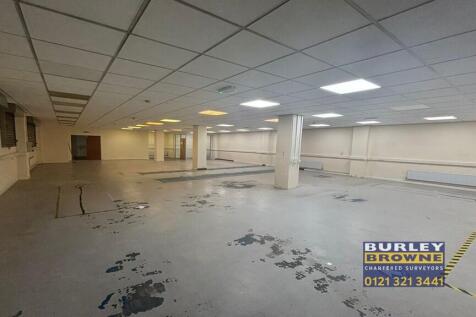
The property comprises a self contained brick built part three storey detached building within an office business park. The office is made up of predominantly open plan accommodation with the ground floor previously used as a mechanical testing centre with a store / loading bay to the side with roller shutter access that could suit an e-commerce/ delivery business. The property benefits from WCs and kitchens on each floor with a large breakout space on the first floor. The accommodation boasts a 6-person passenger lift, part air conditioning, access controls, roller shutters on all ground floor windows/doors, carpet tiles and perimeter trunking. There are 14 car parking spaces available with the property.
||1/12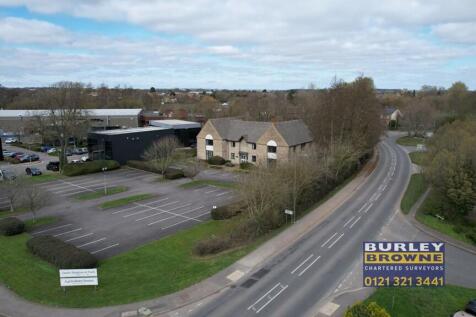
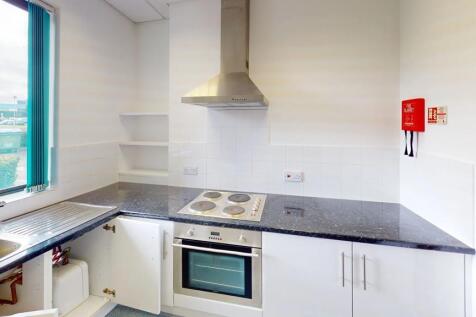
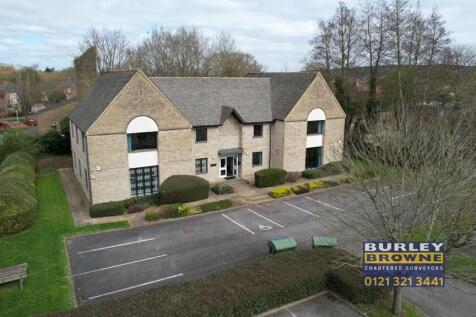
The subject property comprises a self-contained office building over the ground and first floor. The property is currently arranged as a number of cellular office accommodations of varying sizes including a large meeting room on the ground floor with a separate external access. The property benefits from air-conditioning, kitchen facilities and various storage areas along with an ample dedicated car park for over 50 vehicles.
1/11


The premises are located to the ground floor and provide predominantly open plan accommodation being accessed via a ground floor lobby/reception and offers an open plan office together with partitioned meeting rooms/offices along with separate modern male and female and disabled WCs. The offices benefit from a large kitchen/canteen area with two further partitioned rooms currently used as a server room and storeroom. The specification includes carpeting, suspended ceilings, LED lighting and air conditioning. There is a car park to the front and side of the building.
|1/5


The premises comprises a two storey detached office building, available as a whole or on a floor by floor basis. The offices are fitted out with carpeting, raised access floors, suspended ceilings with integrated lighting and comfort cooling. The whole building provides 42 car spaces. A grassed area of circa 0.39 acres may be available separately and used for a variety of uses, subject to planning.
|1/20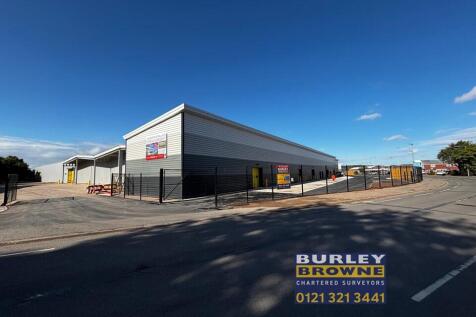
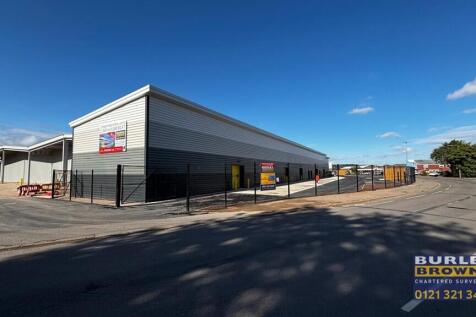

An exciting new build development which will provide 10 warehouse buildings with parking, situated in the popular Lichfield Road Industrial Estate, Tamworth. The buildings will provide rare new build warehouse units with B2, B8 and Class E (g) (ii) and (iii) with ancillary office use together with excellent parking provisions.
1/5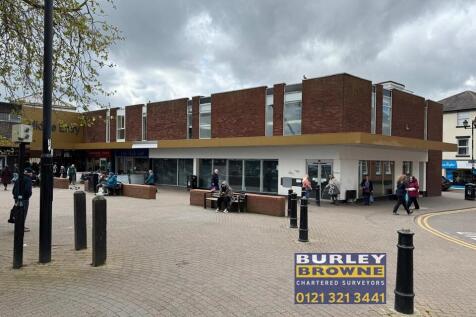
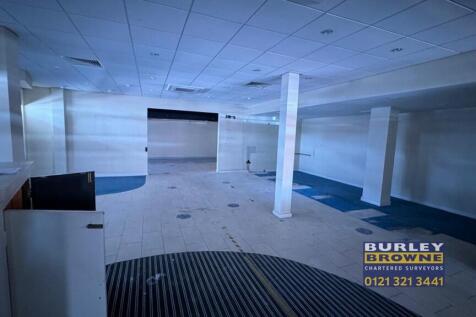

The premises are set across ground, first floor and basement, with the ground floor comprising a large retail area with partitioned areas off, extensive glazing and return frontage together with a first floor providing additional offices, staff room and WCs. Basement storage.
1/10


The subject property is a four-storey self contained office building which has been well maintained and offers accommodation of the first, second and third floors and is predominantly open plan space surrounding the staircase and 4-person lift. Each floor benefits from male & female WCs and separate kitchens along with carpet tiles, lighting and access control through the main entrance on the ground floor. There is a large car park to the rear of the property that provides the offices with ample dedicated parking spaces.
||1/2
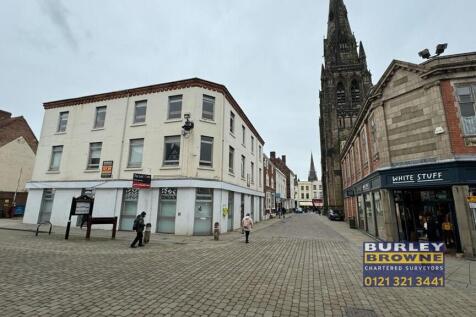
The premises which are situated within a prominently 3 storey former bank building and set across two floors, with the ground floor comprising a banking hall with ancillary offices to the rear, with the first floor providing newly refurbished offices and staffing area. The property also benefits from 8 car parking spaces to the rear.
1/10


The office suites comprise of ground floor reception with private partitioned offices and a meeting room with w/c and kitchen. The office building comprises of ground floor reception with predominantly open plan offices on the first floor along with a private office. Both include air conditioning/heating, suspended ceiling, carpeting, and LED lighting. The office building also benefits from a kitchen and WCs which are located on the ground floor.
