Commercial Properties To Let by Arnolds Keys, Norwich - Commercial
41 results
Paid partnerships can play a role in listing order
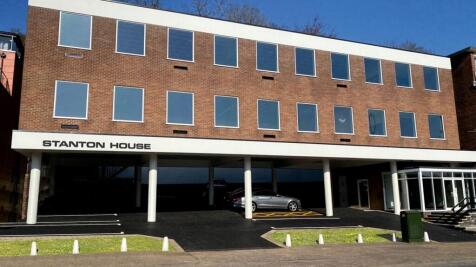
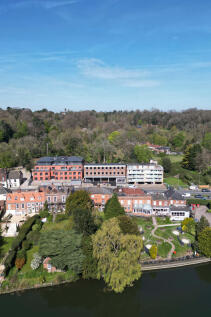
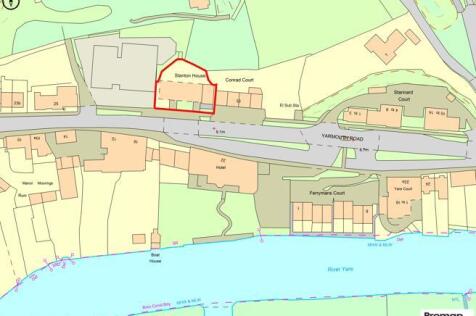
This iconic Mid-Century office building has undergone a sympathetic refurbishment both enhancing its original design whilst creating offices suitable for occupation in the 21st Century. The ground floor features a large entrance lobby and store, with impressive staircase leading to the upper floors. The first and second floors provide predominantly open-plan office space, with WC facilities available on both levels. The property is to be completely refurbished and will benefit from new air conditioning, lighting, decoration, floor coverings, while the outdoor landscaping will be maintained by the landlord subject to a small maintenance charge. Externally, the car park is tarmac, offering 13 spaces, some of which are covered beneath the building, supported by open columns. The property is available on a new effective full repairing and insuring lease or as two separate units, for a term to be agreed. Quoting terms available upon request.

 1/2
1/2

Freehold plots are available for Light Industrial or Office development. The Local Development Order for Beacon Park allows greater permitted development rights and speeds up the planning process for the development of new business premises which comply with the Design Code.
1/2

Freehold plots are available for Light Industrial or Office development. The Local Development Order for Beacon Park allows greater permitted development rights and speeds up the planning process for the development of new business premises which comply with the Design Code.
1/2

Freehold plots are available for Light Industrial or Office development. The Local Development Order for Beacon Park allows greater permitted development rights and speeds up the planning process for the development of new business premises which comply with the Design Code.
1/5


A dedicated business park for those in the energy and port industries. Ideally located for companies to take advantage of the business opportunities set to be generated by the East Anglia Array Windfarm. The Energy Park offers a range of sites for design and build opportunities on a freehold or leasehold basis.
1/2

Freehold plots are available for Light Industrial or Office development. The Local Development Order for Beacon Park allows greater permitted development rights and speeds up the planning process for the development of new business premises which comply with the Design Code
1/7


The property comprises a modern detached warehouse in three bays of steel frame construction under a pitched and insulated sheet steel roof with PVC roof lights. Loading access is to the east, including one tailgate loading bay. The warehouse benefits from a concrete floor and a minimum eaves height of 3.5m. Internally the central bay is divided with cold stores at the rear. . To the front of the warehouse is a single storey module with offices and reception area, generally with tiled floors, plastered emulsion wall finishes, strip lighting and spot lighting in the reception area. There is ample concrete hard standing for loading and external storage. The building sits on a generous plot with additional land area available by separate negotiation.


 1/7
1/7


Dereham is a market town located approximately 17 miles West of Norwich and benefits from a convenient location just off the A47. Dereham is a desirable location and widely acknowledged as being the geographical centre of the county, with access to the ever improving A47 trunk road. This is a purpose-built open storage / HGV parking site that has been fully concreted with a built-in drainage system. The site has been secured with palisade fencing, and also benefits from floodlighting and a washdown facility.
1/4


The property comprises three steel portal frame bays, the rear sections of which are used for warehousing and industrial purposes, and with half of the front bay having been converted to a two storey office module. The current vacant space includes the warehousing to the middle of the building and a further self contained smaller warehouse space. Internally, the warehousing sections have concrete floor, roller shutter door access, at both ground level and loading dock, and an eaves height of approximately 4.9m. Externally the premesis benefits from approximately 32 car parking spaces to the front, a gated access to the side of the unit leading to the warehouse, a large tarmac turning and loading area and large yard area to the rear.
1/12
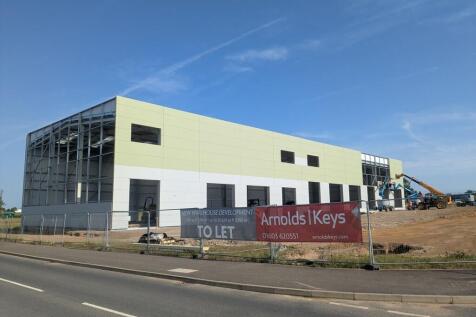
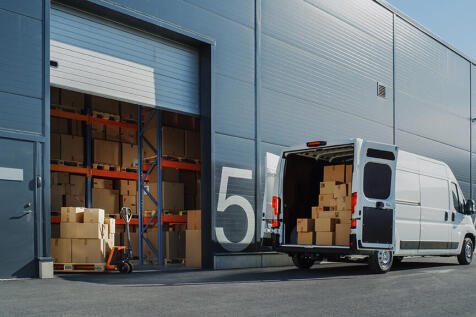
The new development will comprise seven modern commercial units suitable for trade counter, warehouse or light industrial uses, set within an attractively landscaped site. Each unit benefits from dedicated parking, loading access, a separate personnel entrance and a forecourt suitable for unloading, with further estate parking available. Specification Clear-span, column-free warehouse accommodation Concrete floors Minimum eaves height of 7.6m (25ft) - 8.8m (29ft) Up-and-over automatic loading doors DDA-compliant WCs Kitchenette facilities Dedicated EV parking Services Three-phase power, water and foul drainage will be provided.
1/5


The property is a modern, high quality multi-let office building with a staffed reception. There are four floors of office space with a secure undercroft parking area. The offices are with double glazed sash windows providing views across the City. The space incorporates the following specification: - Fully accessible raised floors - Carpeting throughout - Air handling system providing heating and cooling - Suspended ceiling, with recessed lighting - Kitchen facilities The modern communal WC facilities have showers installed and provision in the basement for cyclists with cycle racks. There is car parking available in the secure undercroft car park and ground level parking at the rear of the building. This is accessed via Greyfriars Road, off Rose Lane.
 |
| |1/11
|1/11


A brand new high specification light industrial unit which forms part of a high-tech business park with attractive views over the River Yare. The workshop benefits from a mezzanine floor, high-bay lighting, sectional electric loading door (4.3m (w) by 4.9m (h) and a minimum eaves height of 6.6m. The ground floor office is of a high specification and benefits from LED lighting, perimeter trunking, carpet tiles and data cabling. Externally, there are circa 17 car parking spaces and a loading apron.
|1/12


Prospect House is an 85,000 sq ft landmark office building constructed in the late 1960's in the Brutalist architectural style for Eastern Counties Newspapers. It is now home to Alan Boswell Group and a host of other professional companies. Situated adjacent to the Castle Quarter retail & leisure complex, with views of the Castle and Cathedral, Prospect House provides modern, amenity-rich office space including an onsite employee restaurant in the heart of Norwich. Following the redevelopment of the entrance to the South Wing, which has been designed to provide an impressive and welcoming space for staff and visitors alike, the next phase of development will provide up to 10,000 sq ft of spectacular, double-height Grade A office space which is now available for pre-let. This flexible and efficient workspace will benefit from newly fitted showers, access to a large cycle park and up to 12 car parking spaces*. The specification can be tailored to a tenant's requirements but will include: New south wing entrance and reception New WCs LED lighting 4 pipe fan coil air conditioning Full access raised floor with carpet tiles Double height office space Up to 12 car spaces* Dedicated cycle park
||1/18


Originally constructed in 1895 of Elizabethan/Jacobean revival in style, of red brick with mullioned windows, crow stepped and Dutch gables, and ornate chimney stacks. The property is a striking and elegant office building situated in a prime location with remarkable views of Pulls Ferry and Norwich Cathedral. It boasts impressive features, including oak panelling with ceramic Dutch tiles. It offers a mix of private offices and modern, largely, open plan offices in a two-storey extension at the. The offices are spread across the ground, first, and second floors, benefiting from partial air conditioning and central heating. The building is set on a spacious plot that includes a large car park with 26 spaces
1/3


The subject property comprises a purpose motor repair warehouse partially of steel portal frame construction, clad with PVC-coated profiled sheet steel. There are offices and ancillary accommodation located in the centre of the building, arranged over two floors A purpose-built workshop features five loading doors opening onto the yard at the rear. The workshop is of a good specification. Externally, the property is laid to brick-weave surfacing, providing car sales display and parking for up to 60 cars.
|1/7


The subject property comprises a purpose-built motor showroom partially of steel portal frame construction. The showroom is fitted to a good standard, featuring ceramic tile flooring, a suspended ceiling, LED lighting, and a fully glazed frontage to the car sales area and to Whiffler Road. Externally, the property is laid to brick-weave surfacing, providing car sales display and parking for up to 11 vehicles.
1/9


The first floor of Lancaster House provides a high-specification office suite comprising a modern fitted kitchen, boardroom, and four additional office rooms. A professional, shared reception is located on the ground floor. The suite benefits from self-metered electricity, is fully air-conditioned, and has secure access control, maintained by the main tenant. Network cabling and broadband are to be arranged directly by the occupier.
|1/3


Elm Farm Business Park is an attractive, mixed-use business park with existing offices, 2 new terraces of small light industrial units (currently under construction) and a new doctors' surgery/medical centre/health services building. The new Medical Centre/Health Services building is available to pre-let. The ground floor will comprise a reception/admin area, medical records room, seating and waiting areas, 4 consultation rooms, and 2 nurses rooms. On the first floor are further consultation rooms, staff admin and amenity facilities. Externally, the property is served by 25 car parking spaces, 3 disabled spaces and 10 cycle spaces. The building has been designed to reflect the traditional appearance of the existing farm buildings which have been converted to offices. Units 1-11 are new light industrial/warehouse units ranging in size from 1,500 to 2,282 sq ft available from Q2 2024.
|1/5


18 Central Avenue is a stand-alone, three storey building, providing high specification, flexible offices throughout. There are two open plan office suites on the second floor, either side of a central core, with reception and impressive full height atrium, with passenger lift. The specification includes: - Air conditioning - Fully accessible raised floors - Suspended ceilings with recessed lighting - Passenger lift - Shower cubicles in the common areas - High quality WCs The East of England Ambulance Service occupy the ground and first floors. Also included are a total of 25 on-site car parking spaces. In the event wings are let separately, the parking will be allocated on a pro-rata basis at 1 space per 206 sq ft.
1/6


Available from Q4 2026. The site comprises a modern commercial development of a terrace of eight industrial starter units with a singular detached industrial building. The units are of steel portal frame construction featuring contemporary dark profile steel cladding and an eaves height of approximately 5.25 metres. Each unit will have a DDA compliant WC, a small office and lighting to the warehouse.
1/6


Scottow Enterprise park is located close to Coltishall, approximately 8 miles north east from the city of Norwich. The Park provides a diverse range of accommodation primarily consisting of light industrial and offices. The units may be suitable for a number of uses such as storage, manufacturing and distribution. The former RAF base consists of a wide range of individual buildings suitable for a variety of uses. The majority of the buildings are suitable for light industrial purposes, with a number also comprising office accommodation.
|1/7


The subject property is a modern two-storey office building of an interesting design. It is high specification constructed with solar shading, full air conditioning, raised floors throughout with a good EPC rating. It is lit by LED lighting and has attractive common facilities including reception and other facilities. The building provides a number of meeting rooms in addition to large open plan offices at ground and first floor. Externally the property is within landscaped grounds with generous carparking, providing 55 spaces in total, including 3 disabled spaces and 2 electric car charging facilities. Planning consent exists for an additional wing of offering 5,000sqft of additional offices, which could be available under a pre-letting agreement
1/5


A mid-terraced steel portal frame business unit finished to a high specification and fitted out by the current tenant. The property comprises a warehouse with a sealed concrete floor, LED lighting, 3-phase power, 6.31m minimum eaves height and a full-height electric roller shutter door. The ground floor provides a reception area, kitchen, WC facilities and rear workshop, with a quality first-floor mezzanine incorporating an office/meeting room and additional storage. Externally, the property benefits from a forecourt and parking for up to five vehicles.
|1/5


The subject property comprises a two-storey office building available as a whole, benefitting from nine separate offices, a large reception and a boardroom. The accommodation is of modern construction and in good decorative order with floor tiles, plastered and emulsioned walls, wall mounted radiators under a suspended ceiling with CAT2 lighting. The offices also benefit from male and female WC facilities to both the ground and first floor, and there is also a fitted kitchen/staff area on the first floor. There are 17 car parking spaces available on site.