Commercial Properties To Let by VDBM, Middlesex
24 results
Paid partnerships can play a role in listing order
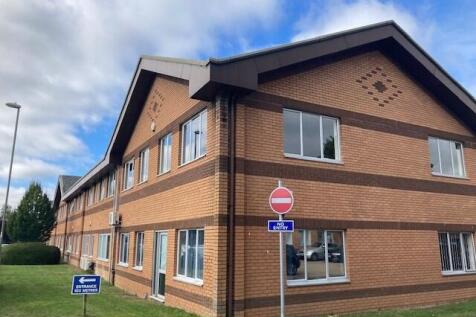


An excellent opportunity to acquire or lease ground floor and first floor offices. The offices are situated within Picton House, forming part of the well established Hussar Court, part of the popular Brambles Business Park. The first floor office has been upgraded to a high standard and are ready for immediate occupation. The suite benefits from a professional specification including suspended ceilings, LED lighting, full carpeting, WC and kitchen facilities. Ten allocated car parking spaces per floor - a generous provision for occupiers. The ground floor could be refurbished or alternatively an allowance would be given for the incoming party to carry out the works. Hussar Court is professionally managed by Country estates ensuring a well-maintained and attractive business environment.

 1/6
1/6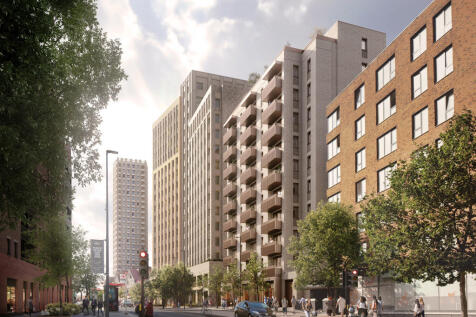
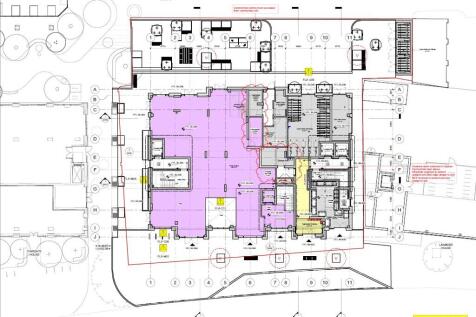
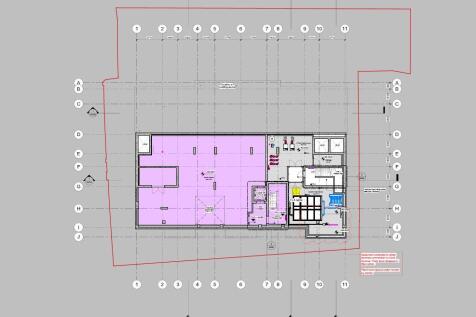
New space currently under construction offering an excellent opportunity for a restaurant, retailer, medical practice or gym operator to reserve space at an early stage. The property will be completed to a shell finish. The space is split between ground floor and basement with the potential for a lift to be installed. Plans and further details available upon application. The space could potentially be divided but our client's preference is for a single occupier.
- NEW DEVELOOPMENT - AVAILABLE 2026
- RETAIL / LEISURE / MEDICAL USES / RESTAURANT
- HIGH ROAD LOCATION
 |1/6
|1/6


Situated at 2B Stuart Road, Wealdstone, this versatile commercial premises offers an excellent opportunity for a range of businesses seeking flexible and secure workspace. The property is available to rent or buy. The property features a solid brick-built exterior with a wide, roller-shutter entrance providing easy access for deliveries or storage. Inside, the space is open and adaptable, ideal for light industrial use, a workshop, or as a warehouse with ancillary office space. The premises benefit from good natural light, a modern suspended ceiling with integrated lighting, air conditioning, and ample power sockets throughout. With a tidy, professional interior and robust structure, it's a practical and ready-to-use space for businesses wanting functionality and reliability. Good natural light.
- STORAGE UNIT TO LET OR FOR SALE
- ROLLER SHUTTER ENTRANCE
- SEPARATE OFFICE SPACE
1/6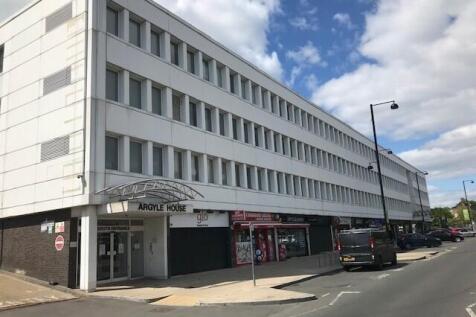


Argyle House is a well-presented, four storey mixed use commercial building offering a range of newly modernised office suites, ideal for businesses seeking flexible and professional workspace in a prime location. The building features a welcoming manned reception area on the ground floor providing a professional first impression for clients and visitors. All floors are accessed via a passenger lift ensuring full accessibility throughout the building. Each suite has been recently refurbished to a high standard with LED lighting, air conditioning and plenty of natural light creating a comfortable and efficient working environment. The property offers a variety of suite sizes catering to start-ups, SMEs and established businesses alike.
- OFFICE SUITES TO LET
- MODERNISED BUILDING
- EXCELLENT LOCATION
1/6


The property comprises two lock up shops which are available as one large unit, single units or as half shops. Each unit will be available with its own kitchen and WC facilities. Individual requirements can be discussed at an early stage as division of the units has yet to be started. Capped services will be provided. A variety of uses will be considered, subject to planning.
- LOCK UP SHOPS TO LET
- VERY BUSY LOCATION
- AVAILABLE AS A SINGLE, TWO OR FOUR UNITS
1/11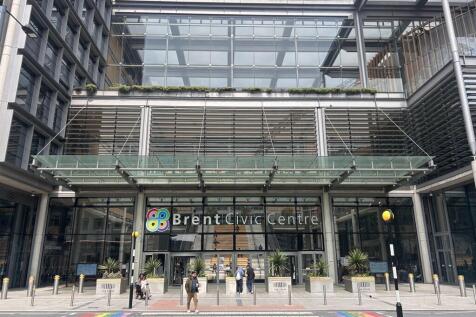
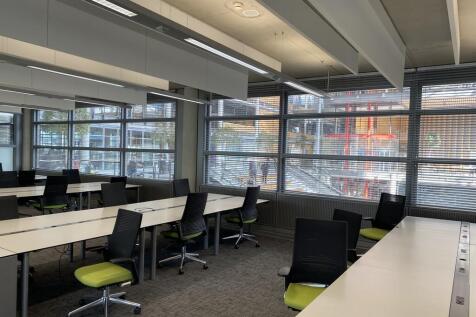

A landmark nine storey office building at the centre of the Wembley regeneration area. The building was built in 2012 with sustainable technologies across the whole building. Very modern building with impressive full height atrium Various sizes available from 3,681sq ft and available fully furnished. Secure covered cycle spaces. Shower facilities
1/6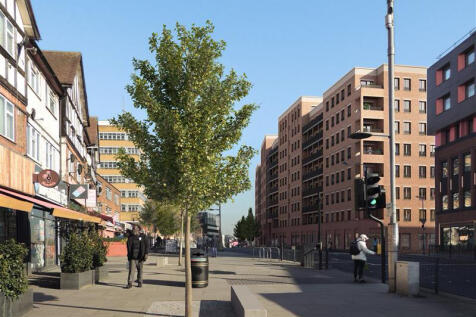
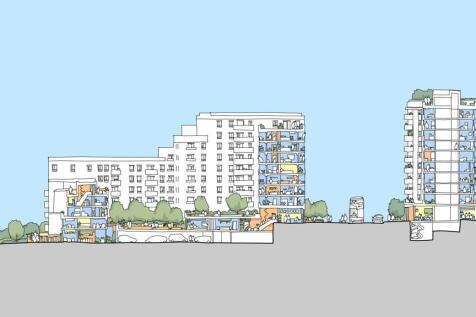

Currently under construction, this striking new development is set to become a landmark destination on High Road, Wembley. Designed with modern architecture and flexible internal layouts, the building will offer high-quality commercial spaces ideal for a variety of uses. With generous ceiling heights, excellent natural light, and prominent frontage onto one of Wembley's busiest thoroughfares, the units will be particularly well-suited for retail and leisure occupiers seeking to establish a strong local presence. This is a rare opportunity to secure space in a dynamic, brand-new commercial hub that will form a key part of Wembley's evolving landscape. Please see below summary of floor space available. If you require a breakdown of the space between the various floors, please contact us.
1/3
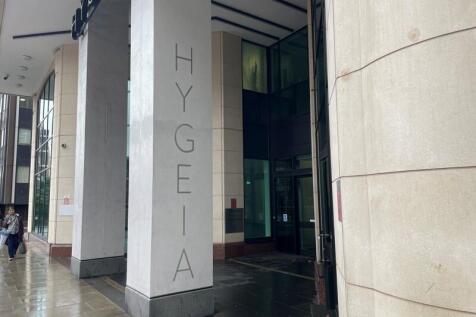

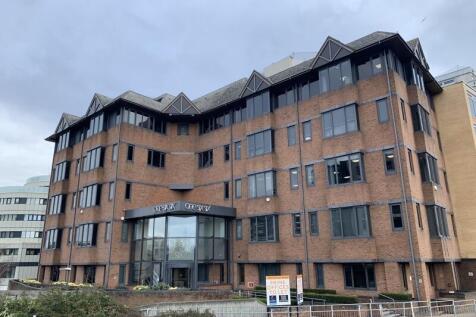
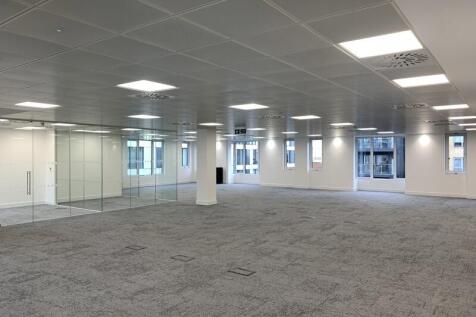
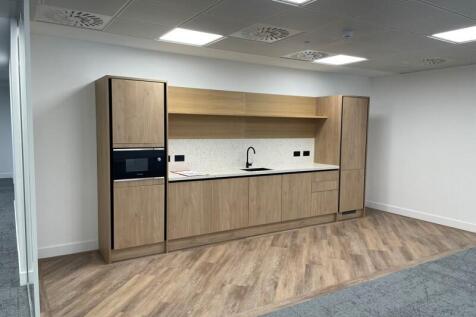
Hygeia is a bright and airy , high spec offices building with a newly refurbished reception area with a full height central atrium. There is 24 hour access and security and remote CCTV monitoring. Fully air conditioned and suspended ceilings with LED lighting. Excellent car parking.
1/7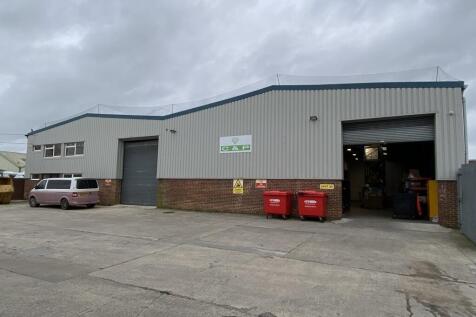
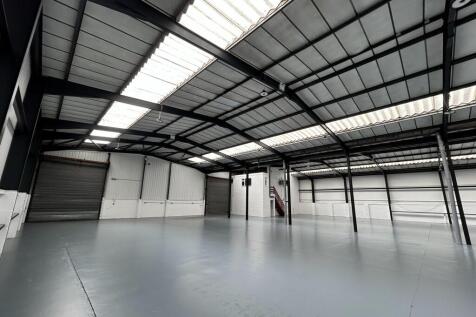
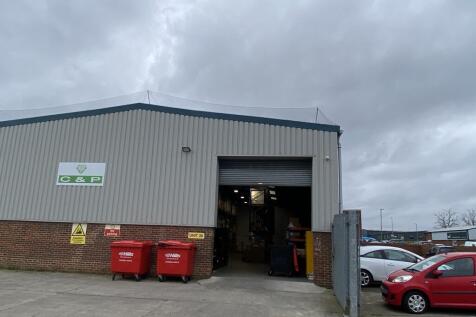
Well presented and versatile space to let with good clear space and 18'6" to eaves and 21'3" to ridge. The property has recently been upgraded and modernised to provide excellent storage space with good quality ancillary offices on ground and first floor, kitchen and WC facilities. Secure gated concrete yard and excellent on site parking facilities for staff and visitors.
1/6New space currently under construction offering an excellent opportunity for a restaurant, retailer, medical practice or gym operator to reserve space at an early stage. The property will be completed to a shell finish. The space is split between ground floor and basement with the potential for a lift to be installed. Plans and further details available upon application. The space could potentially be divided but our client's preference is for a single occupier.
 1/8
1/8


Church End is a significant regeneration project in the London Borough of Brent aiming to revitalise the local area by providing new housing, commercial space and a redesigned market square. The scheme comprises five new units available for retail, coffee shop or other uses and will be finished to a shell standard. Some of the units can be potentially combined. Anticipated completion May 2026. We are expecting high demand for these units and inviting expressions of interest at the earliest opportunity.
1/7An excellent opportunity to acquire or lease ground floor and first floor offices. The offices are situated within Picton House, forming part of the well established Hussar Court, part of the popular Brambles Business Park. The first floor office has been upgraded to a high standard and are ready for immediate occupation. The suite benefits from a professional specification including suspended ceilings, LED lighting, full carpeting, WC and kitchen facilities. Ten allocated car parking spaces per floor - a generous provision for occupiers. The ground floor could be refurbished or alternatively an allowance would be given for the incoming party to carry out the works. Hussar Court is professionally managed by Country estates ensuring a well-maintained and attractive business environment.
1/8


Our client runs a successful commercial kitchen hire business from the property which comprises four separate fully fitted professional catering kitchens. These are rented out on a daily, weekly or monthly basis. Financial information is available upon request. The property would also suit someone wanting to operate their own catering business from the premises. Our Client spent in excess of £300,000 about 5 years ago on equipping the property. Alternatively, the set up would be ideal for a dark kitchen operation.
1/3


Modern and versatile office suites situated on College Road in the heart of Harrow. These newly refurbished spaces offer high quality accommodation suitable for a variety of businesses. Each suite benefits from suspended ceilings with recessed LED lighting, perimeter trunking for data and power and excellent natural light throughout. The property also benefits from on site parking, a rear amenity is such a central location. Offered on a new full repairing and insuring lease, these suites are ready for immediate occupation.
|1/6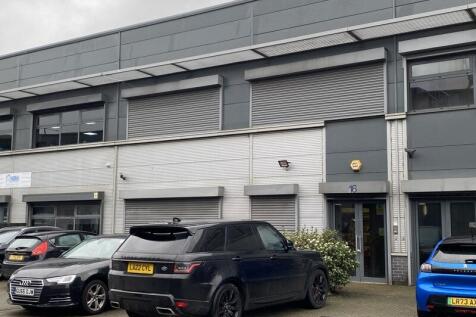
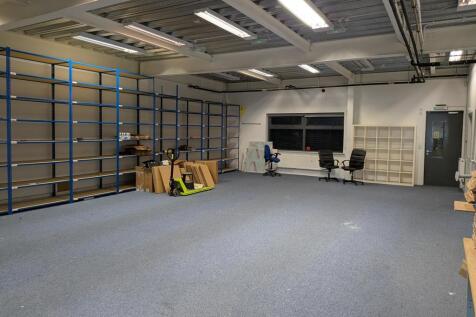
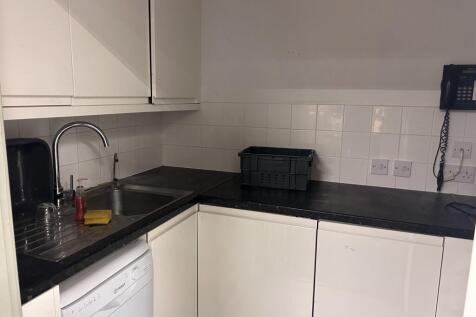
Unit 16, North Circular Road, Wembley, is a modern mid-terrace light industrial and office unit set within a well-maintained business estate. The ground floor features a spacious warehouse/workshop area with a roller shutter loading door, excellent ceiling height, and racking options, ideal for storage, distribution, or light manufacturing. The first floor offers a bright, open-plan office space fitted with suspended ceilings, recessed lighting, and air conditioning, providing a comfortable working environment. The unit benefits from ample natural light, dedicated parking to the front, and a flexible internal layout options to suit a variety of occupier needs.
1/8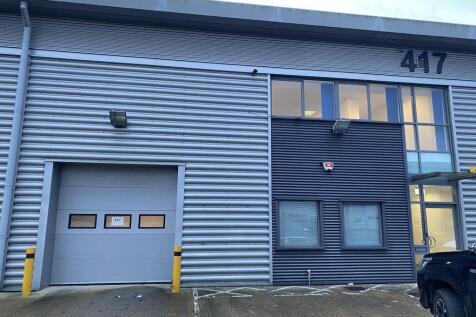
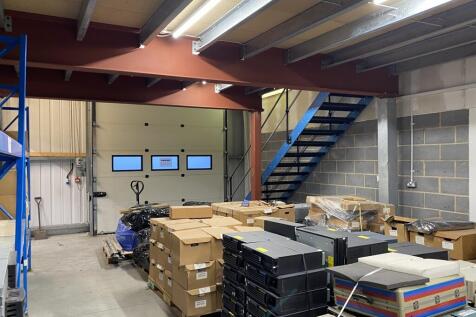
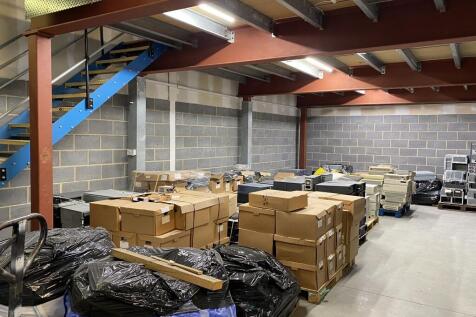
A modern centre of terrace building built to a high specification including solar panels. The building is of steel framed construction with a steel paneled roof incorporating translucent roof panels providing good natural light. The ground floor warehouse has an electrically operated loading door, LED lighting, substantial mezzanine floor and disabled WC. The mezzanine has a staircase plus separate loading facility. At first floor level there is an attractive fully carpeted office with central heating and double glazing. There is a separate WC facility at first floor level plus a kitchen area, suspended ceiling with recessed lighting and window blinds .
1/6Argyle House is a well-presented, four storey mixed use commercial building offering a range of newly modernised office suites, ideal for businesses seeking flexible and professional workspace in a prime location. The building features a welcoming manned reception area on the ground floor providing a professional first impression for clients and visitors. All floors are accessed via a passenger lift ensuring full accessibility throughout the building. Each suite has been recently refurbished to a high standard with LED lighting, air conditioning and plenty of natural light creating a comfortable and efficient working environment. The property offers a variety of suite sizes catering to start-ups, SMEs and established businesses alike.
|1/6


Unit 9 is a newly constructed warehouse/industrial unit within a development of 15 units. The majority of the units are now occupied. The building is of steel portal frame construction with insulated power floated concrete floor. There is insulated cladding to the external walls and roof. There is a storage mezzanine area with a clear height from the ground to the underside of the mezzanine of approximately 3.75 metres. The access door has an excellent height of 5.3 metres. The property benefits from three phase power supply, LED lighting and solar panels on the roof. 22kw car charger. Secure estate with electric gate and CCTV cameras.
1/6The property comprises two lock up shops which are available as one large unit, single units or as half shops. Each unit will be available with its own kitchen and WC facilities. Individual requirements can be discussed at an early stage as division of the units has yet to be started. Capped services will be provided. A variety of uses will be considered, subject to planning.
1/6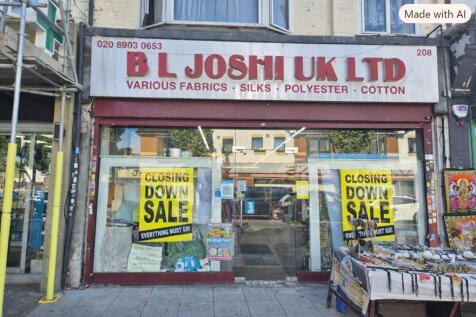
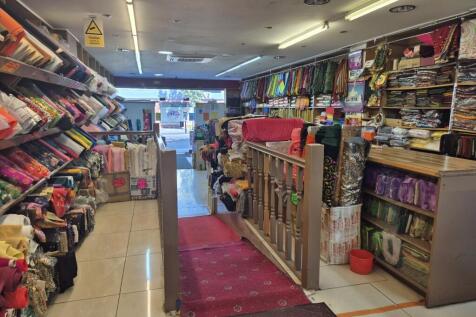
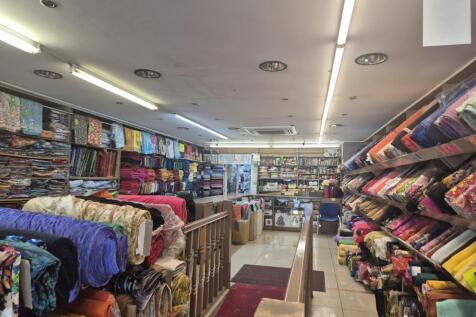
The property comprises a lock up shop which is available either as a single or two smaller units. Each unit will be available with its own kitchen and WC facilities. Individual requirements can be discussed at an early stage as division of the units has yet to be started. Capped services will be provided. A variety of uses will be considered, subject to planning.
1/11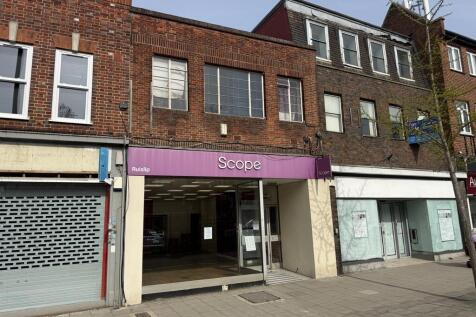


71 High Street, Ruislip is a well-proportioned commercial premises extending to approximately 1,474 sq ft, arranged over ground and first floor levels. The property benefits from a prominent glazed frontage providing excellent natural light and strong visibility onto the High Street. Internally, the accommodation offers a predominantly open-plan layout with a modern suspended ceiling and fitted lighting, allowing flexibility for a range of retail, office, or service-based uses. The space is well presented and ready for occupation, with additional ancillary areas and the significant advantage of a large rear car park, providing convenient parking for staff and customers alike. The previous tenants are currently undertaking works to put the unit in a "white box" condition.
1/9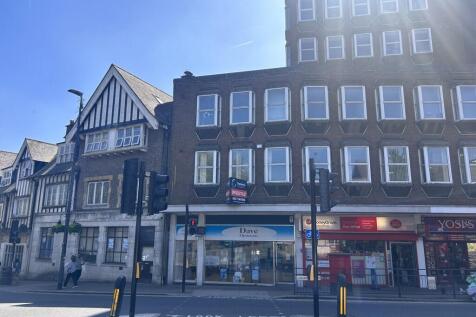
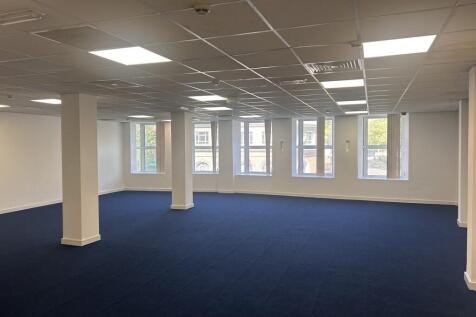

Suite 3 at Stanmore Towers offers 1,469 sq ft of bright open plan office space, ideal for a variety of business needs including surgery use. Our Client is open to splitting this space into smaller units circa. 500 sq ft. Recently refurbished, the suite features a contemporary suspended ceiling with integrated lighting, large double glazed windows providing excellent natural light and carpeted throughout. The layout includes a private kitchenette area for added convenience and the open floor plan allows for flexible workspace design. There are two allocated parking spaces in the rear car park. Situated within a well maintained building with secure access and shared facilities.
1/9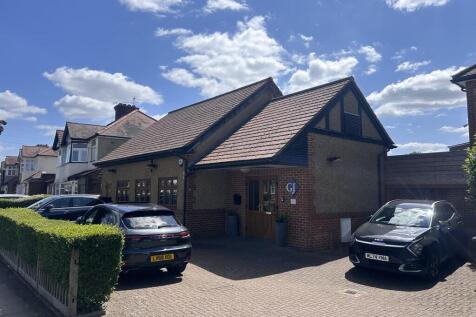

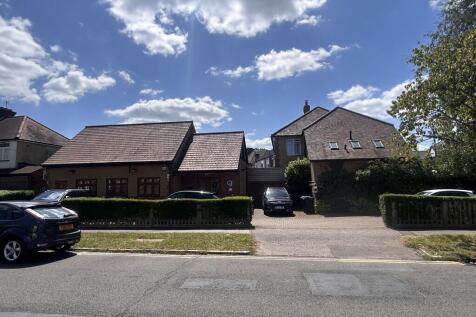
Connect House is an attractive and well-presented ground floor commercial property situated in a quiet residential street in Harrow. The building benefits from a private forecourt with several off-street parking spaces. It is an attractive brick built property with pitched main roof. Internally, the property comprises an open-plan office area complemented by a stylish timber-panelled feature wall, recessed lighting, and high-quality carpeting throughout. The layout also includes a glass-partitioned meeting room or private office, and first floor storage providing ample additional storage-ideal for file archiving or ancillary use. The meeting room has air-conditioning. There is a modern kitchen plus a disabled WC facility. The property is available for immediate occupation and would suit a range of professional and service-based businesses.
|1/6Situated at 2B Stuart Road, Wealdstone, this versatile commercial premises offers an excellent opportunity for a range of businesses seeking flexible and secure workspace. The property is available to rent or buy. The property features a solid brick-built exterior with a wide, roller-shutter entrance providing easy access for deliveries or storage. Inside, the space is open and adaptable, ideal for light industrial use, a workshop, or as a warehouse with ancillary office space. The premises benefit from good natural light, a modern suspended ceiling with integrated lighting, air conditioning, and ample power sockets throughout. With a tidy, professional interior and robust structure, it's a practical and ready-to-use space for businesses wanting functionality and reliability. Good natural light.
|1/6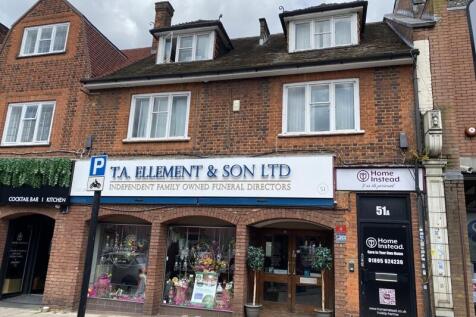


An excellent opportunity to lease self-contained office accommodation arranged over the first and second floors of a prominent building located on Ruislip High Street. The premises comprise a total of five office rooms, a kitchen and two WC facilities providing versatile space suitable for a range of professional or administrative uses. The offices benefit from good levels of natural light, functional layouts and private access. A rare benefit in this location is the provision of six allocated car parking spaces located to the rear of the property offering valuable convenience for staff and visitors.
1/8


7 Jardine House offers a well-presented second-floor office suite comprising approximately 737 sq ft within the established Harrovian Business Village. The unit provides a bright, efficient workspace with a flexible layout suited to a variety of professional and administrative uses. Benefiting from good natural light, a modern internal finish, and access via a well-maintained common area, the office delivers a comfortable and practical environment for small to medium-sized teams.
|1/6


26 Green Lane offers an excellent opportunity to secure a versatile retail unit in the heart of Northwood. The property features a bright, open-plan ground floor space with large display windows providing superb natural light and high street visibility - ideal for attracting passing trade. The unit benefits from modern lighting, neutral décor and central heating making it ready for immediate occupation. To the rear, there is a practical kitchenette and WC facilities, providing convenience for staff and customers alike. This adaptable space is suitable for a variety of retail, professional, or service-based businesses seeking a well-presented and functional premises.
1/6
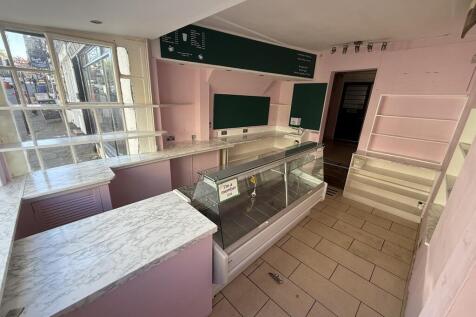
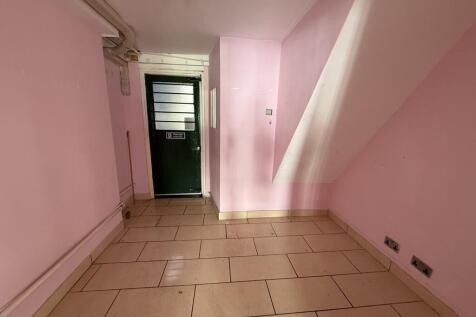
A well-established and characterful retail premises, the property has been successfully operated for many years as a catering business and is well-suited to a variety of food and beverage or specialist retail uses. The ground floor provides an attractive and welcoming sales area, featuring a prominent display frontage and a traditional shop layout, enhanced by period features in keeping with its listed status. Internally, the property is fitted with a service counter and display units, with marble-effect worktops and fitted shelving, offering a practical and functional trading environment. To the rear, there are preparation kitchen areas and ancillary storage space, providing good operational support for food-led occupiers or similar uses. The layout lends itself well to continued use within the hospitality sector, whilst also offering flexibility for alternative retail concepts (subject to the necessary consents). At first floor level, there is additional office accommodation, suitable for administrative use, staff facilities, or further storage, completing a well-balanced and versatile commercial offering.
